


















Property
Beds
5
Full Baths
4
1/2 Baths
1
Year Built
1910
Sq.Footage
6,095
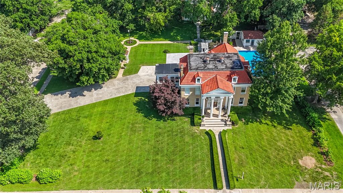
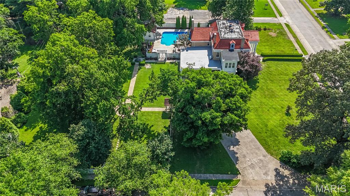
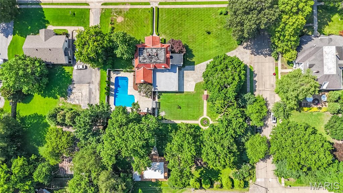
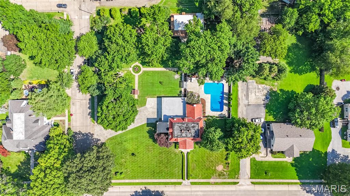
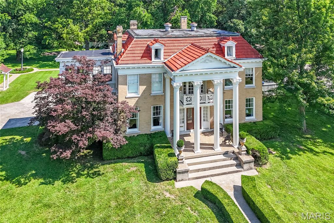
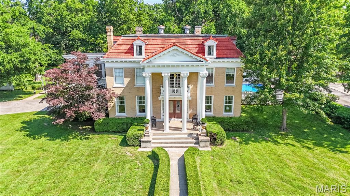
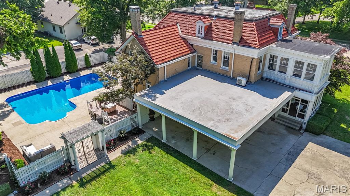
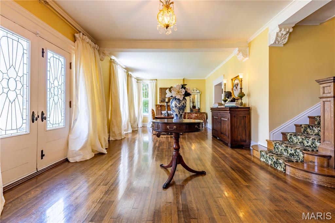
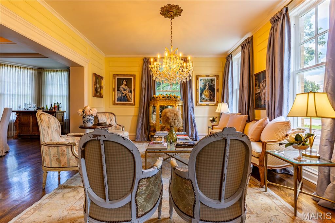
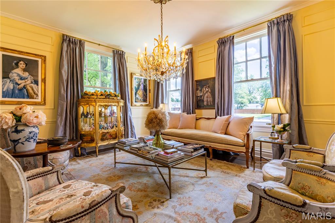
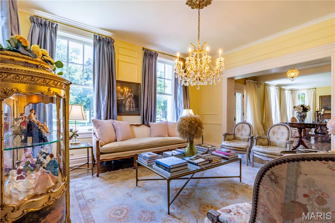
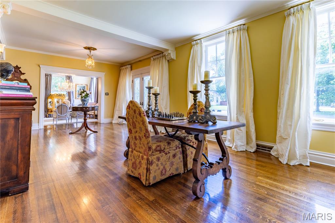
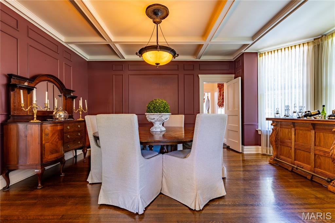
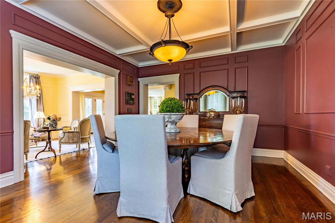
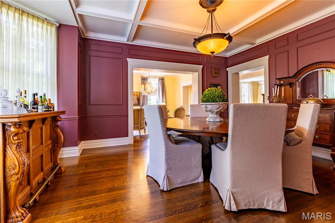
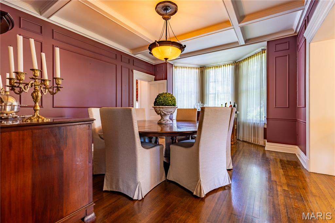
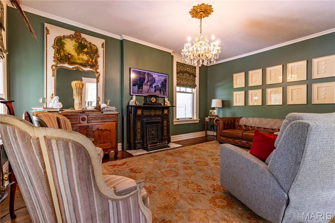
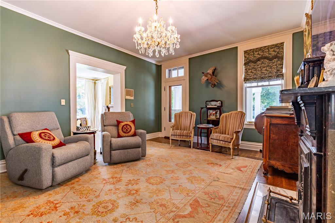
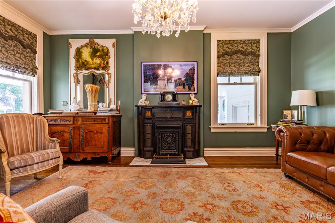
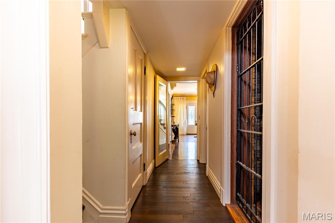
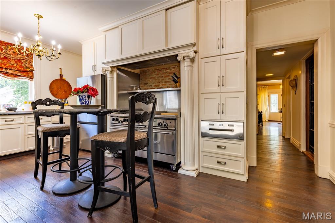
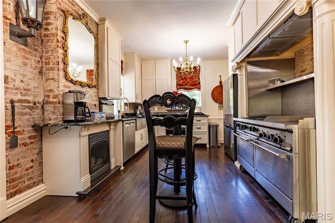
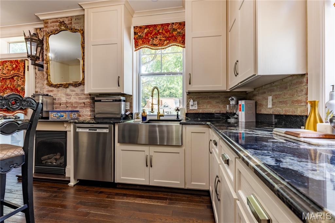
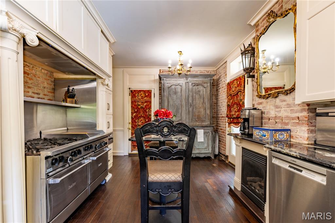
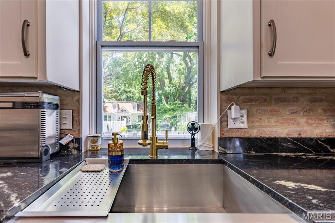
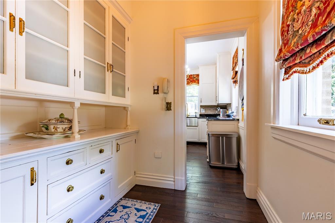
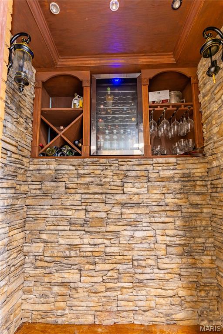
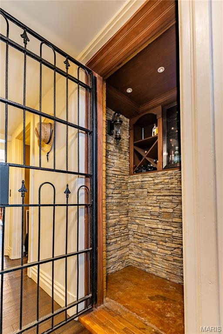
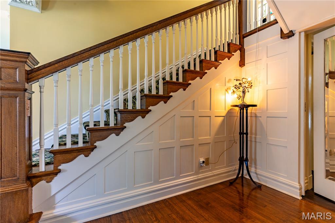
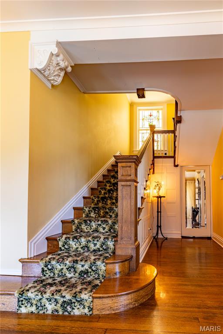
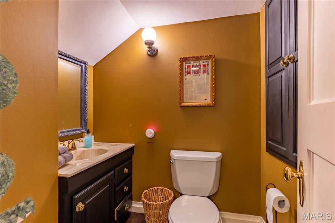
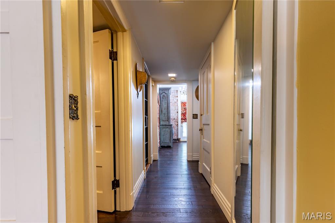
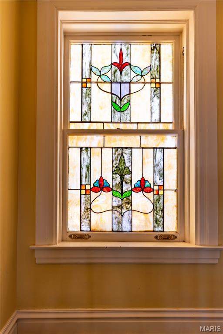
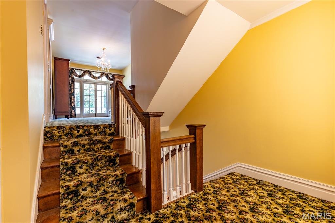
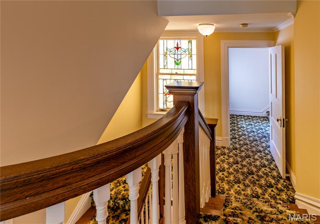
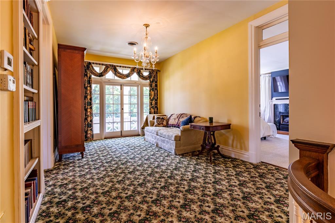
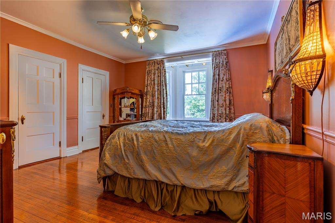
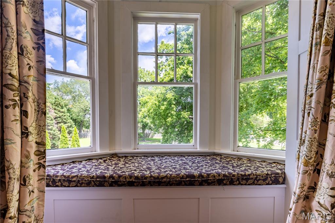
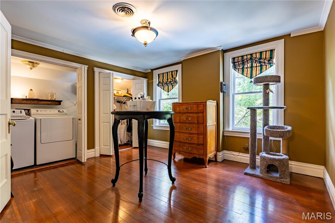
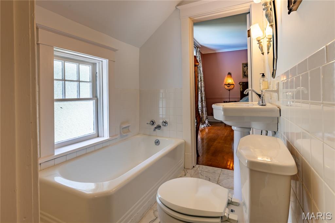
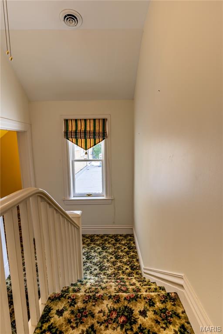
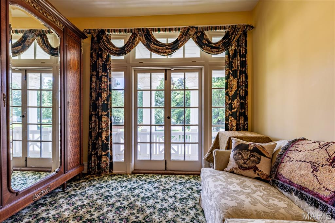
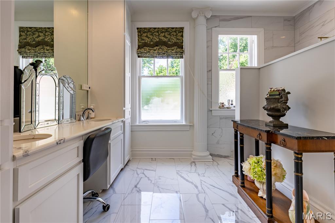
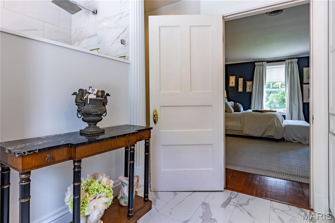
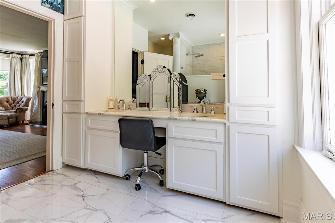
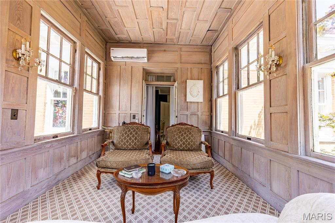
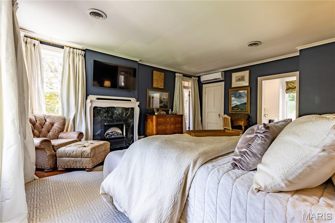
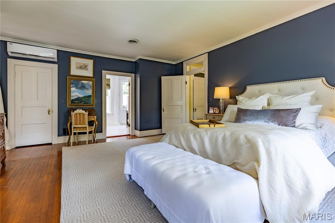
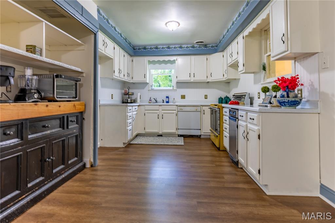
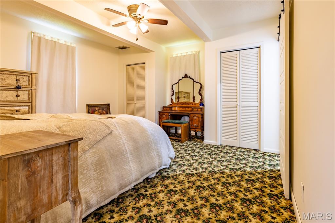
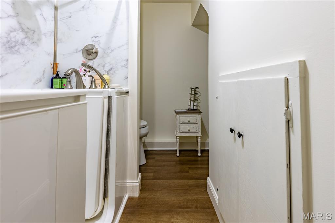
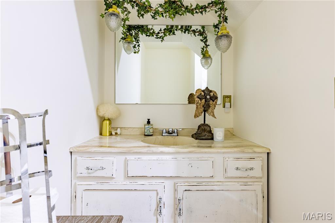
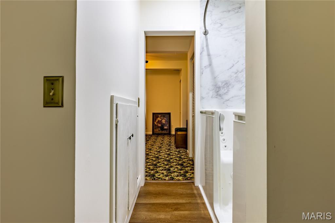
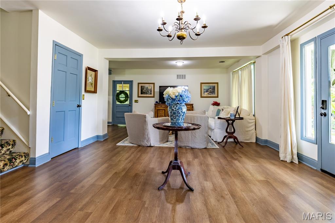
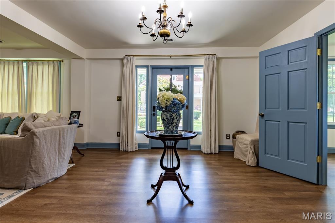
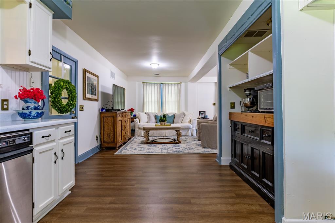
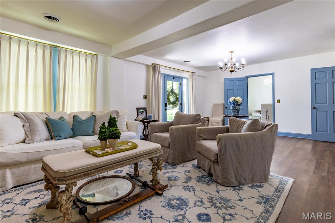
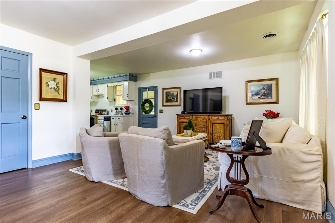
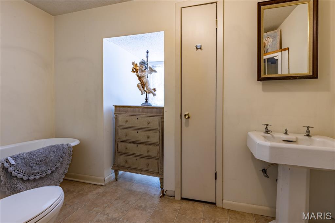
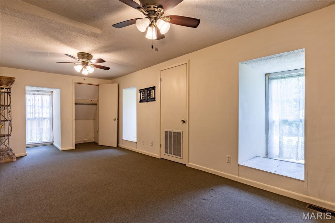
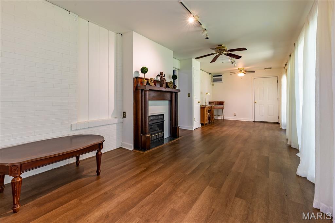
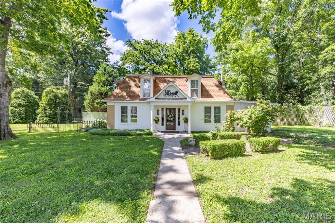
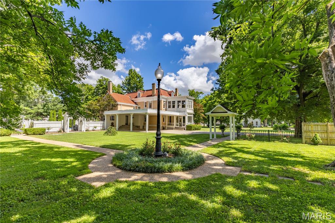
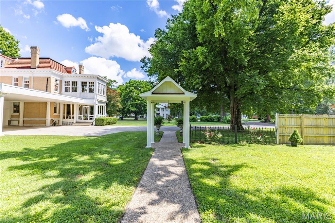
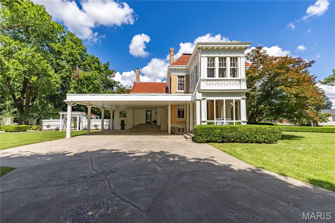
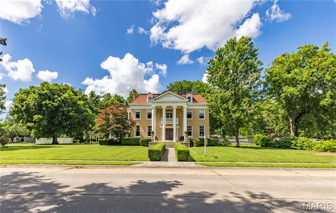
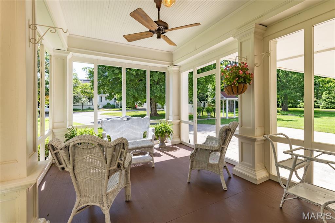
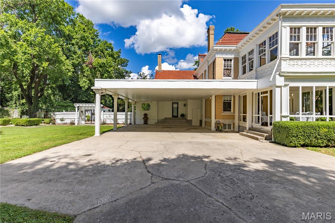
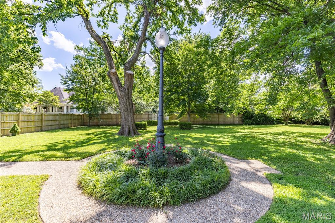
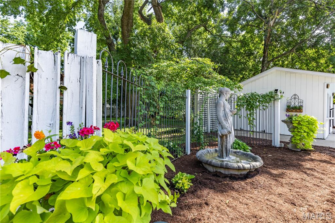
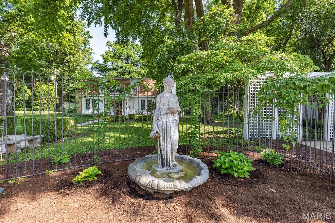
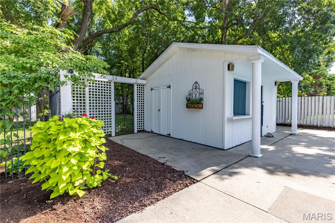
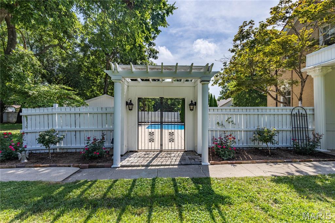
Step into timeless charm with The Stallcup House, a grand historic estate built in 1909, nestled on 1.24 beautifully landscaped acres in the heart of Sikeston. This remarkable property spans two adjoining lots, zoned both residential and commercial, offering endless opportunities for living, entertaining, or business ventures. The main residence boasts over 5,000 square feet of refined craftsmanship, featuring 5 spacious bedrooms and 4.5 baths. Inside, you’re greeted by original handcrafted woodwork, rich hardwood floors, ornate moldings, and exquisite antique chandeliers, all echoing the elegance of a bygone era. Outdoors, a private fenced-in pool with a charming cabana invites you to relax or entertain in style. A scenic, landscaped path leads to the secondary residence or carriage house—a fully equipped 3-bedroom, 2-bath home perfect for a mother-in-law suite, guest retreat, or unique commercial space. A shared private drive services both homes, making this a rare find with flexibility for a variety of uses including a bed and breakfast, boutique business, multi-generational estate, or your own visionary concept. Don’t miss this once-in-a-lifetime opportunity to own a piece of Sikeston history with modern versatility.
Features & Amenities
Interior
-
Other Interior Features
Bookcases, Built-in Features, Crown Molding, Eat-in Kitchen, Entrance Foyer, Granite Counters, High Ceilings, Walk-In Closet(s), Pantry
-
Total Bedrooms
5
-
Bathrooms
4
-
1/2 Bathrooms
1
-
Above Grade Finished Area
5095.0
-
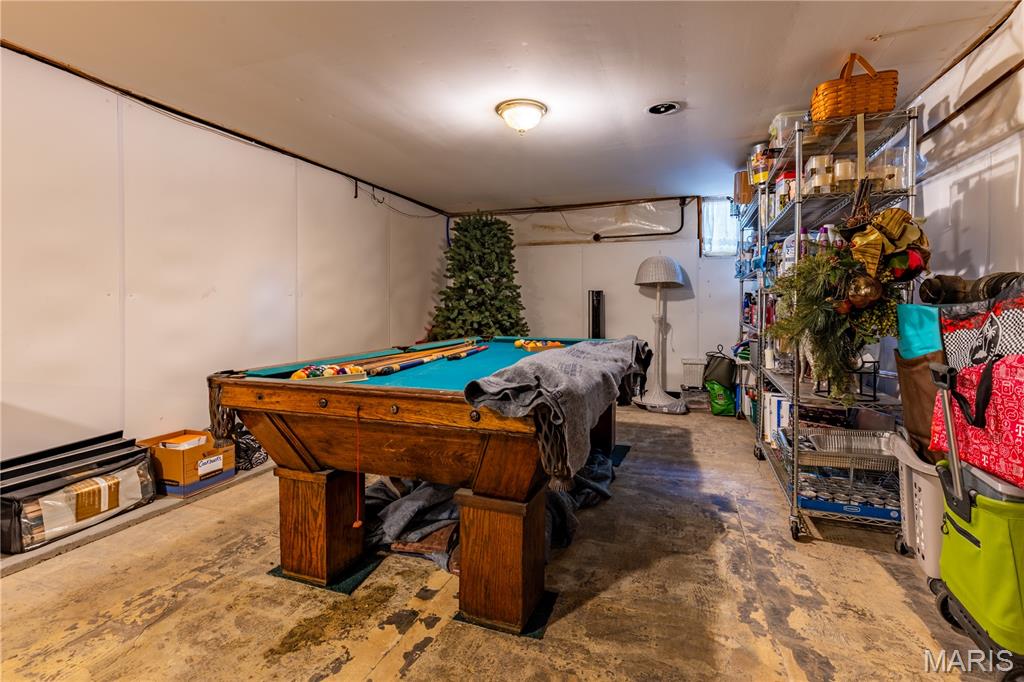
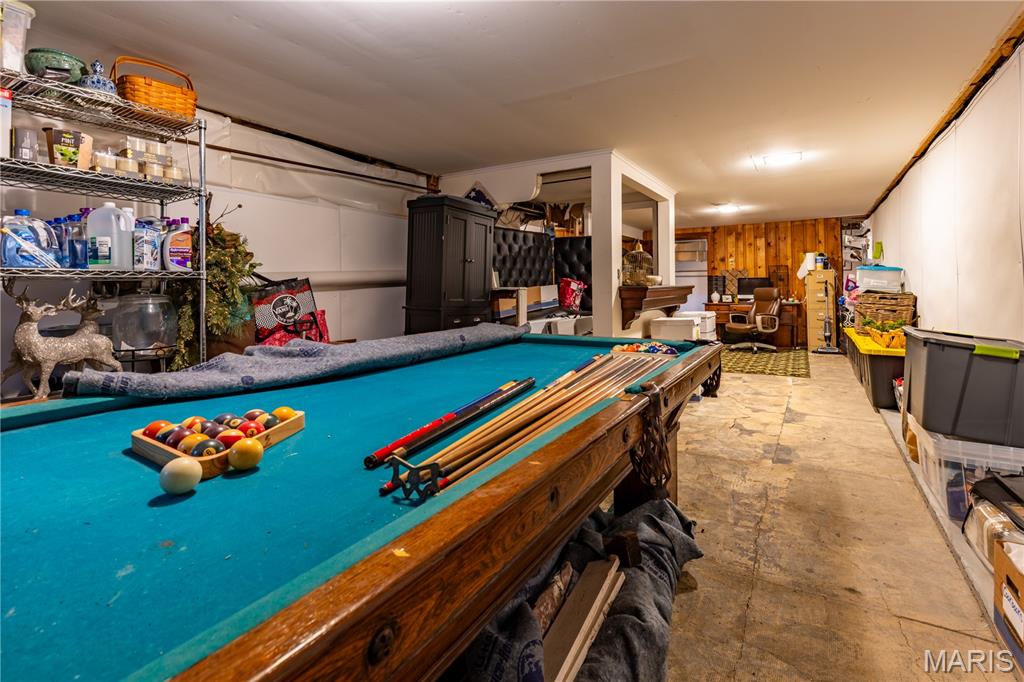
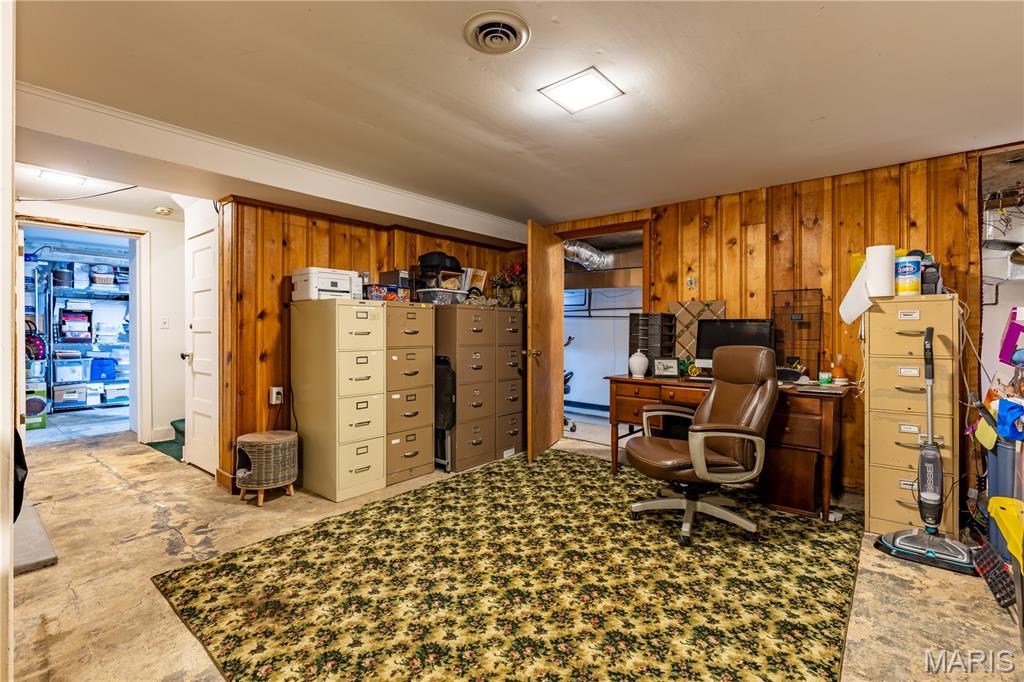
Basement YN
YES
-
Cooling YN
YES
-
Cooling
Ceiling Fan(s), Central Air, Electric, Multi Units
-
Fireplace YN
YES
-
Heating YN
YES
-
Heating
Natural Gas, Heat Pump
-
Pet friendly
N/A
Exterior
-
Garage
No
-
Construction Materials
Brick
-
Other Exterior Features
Balcony
-
Parking
Covered, Garage Faces Side, Oversized
-
Patio and Porch Features
Enclosed, Front Porch, Porch, Rear Porch, Side Porch, Terrace
-
Pool
Yes
-
Pool Features
Cabana, In Ground, Private, Salt Water
-
Waterfront YN
NO
Area & Lot
-
Lot Features
Corner Lot, Landscaped
-
Lot Size(acres)
1.18
-
Property Type
Residential
-
Property Sub Type
Single Family Residence
-
Architectural Style
Historic, Other
Price
-
Sales Price
$790,000
-
Tax Amount
$2,105
-
Sq. Footage
6, 095
-
Price/SqFt
$129
HOA
-
Association
No
School District
-
Elementary School
Sikeston R-6
-
Middle School
Sikeston R-6
-
High School
Sikeston Sr. High
Property Features
-
New Construction
NO
-
Foundation Details
Other
-
Sewer
Public Sewer
-
Water Source
Public
Schedule a Showing
Showing scheduled successfully.
Mortgage calculator
Estimate your monthly mortgage payment, including the principal and interest, property taxes, and HOA. Adjust the values to generate a more accurate rate.
Your payment
Principal and Interest:
$
Property taxes:
$
HOA fees:
$
Total loan payment:
$
Total interest amount:
$
Location
County
Scott
Elementary School
Sikeston R-6
Middle School
Sikeston R-6
High School
Sikeston Sr. High
Listing Courtesy of Lauren DeWitt , Edge Realty
RealHub Information is provided exclusively for consumers' personal, non-commercial use, and it may not be used for any purpose other than to identify prospective properties consumers may be interested in purchasing. All information deemed reliable but not guaranteed and should be independently verified. All properties are subject to prior sale, change or withdrawal. RealHub website owner shall not be responsible for any typographical errors, misinformation, misprints and shall be held totally harmless.

FOUNDER
Colleen Brown
Call Colleen today to schedule a private showing.

* Listings on this website come from the FMLS IDX Compilation and may be held by brokerage firms other than the owner of this website. The listing brokerage is identified in any listing details. Information is deemed reliable but is not guaranteed. If you believe any FMLS listing contains material that infringes your copyrighted work please click here to review our DMCA policy and learn how to submit a takedown request.© 2024 FMLS.
Related Properties

Sikeston
1011 N Ranney Street
4 Beds
5 Baths
7,356 Sq.Ft.
$670,000
MLS#: 26025556

Sikeston
1304 Primrose Drive
4 Beds
4 Baths
4,924 Sq.Ft.
$665,000
MLS#: 25078635
