
Property
Beds
4
Full Baths
1
1/2 Baths
2
Year Built
1968
Sq.Footage
2,700
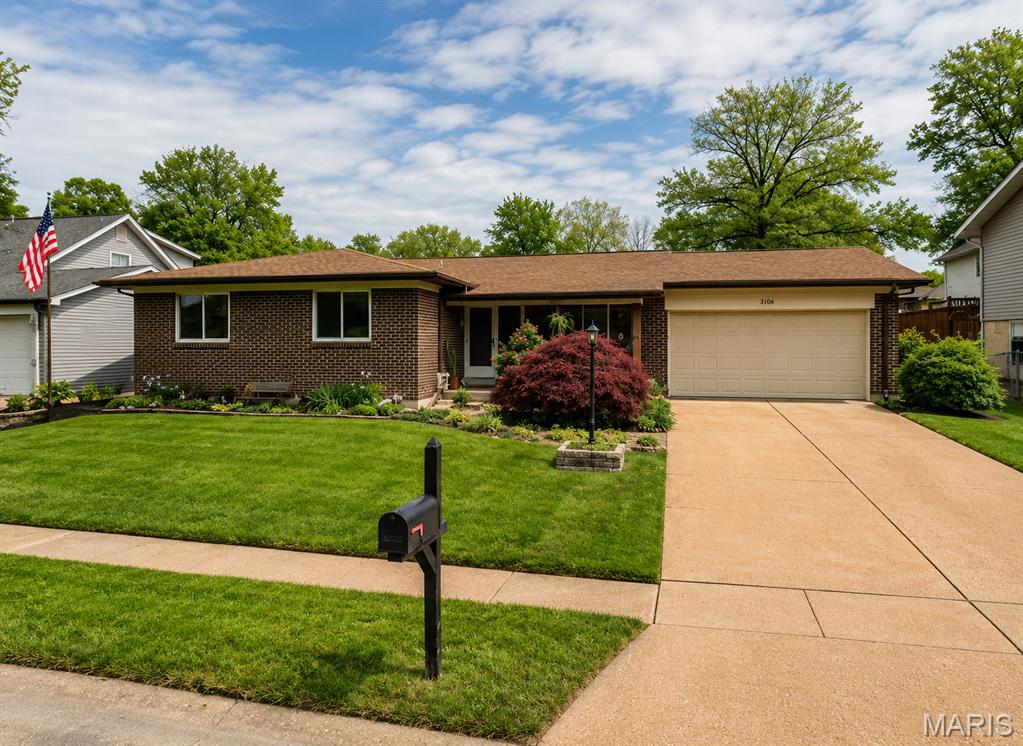
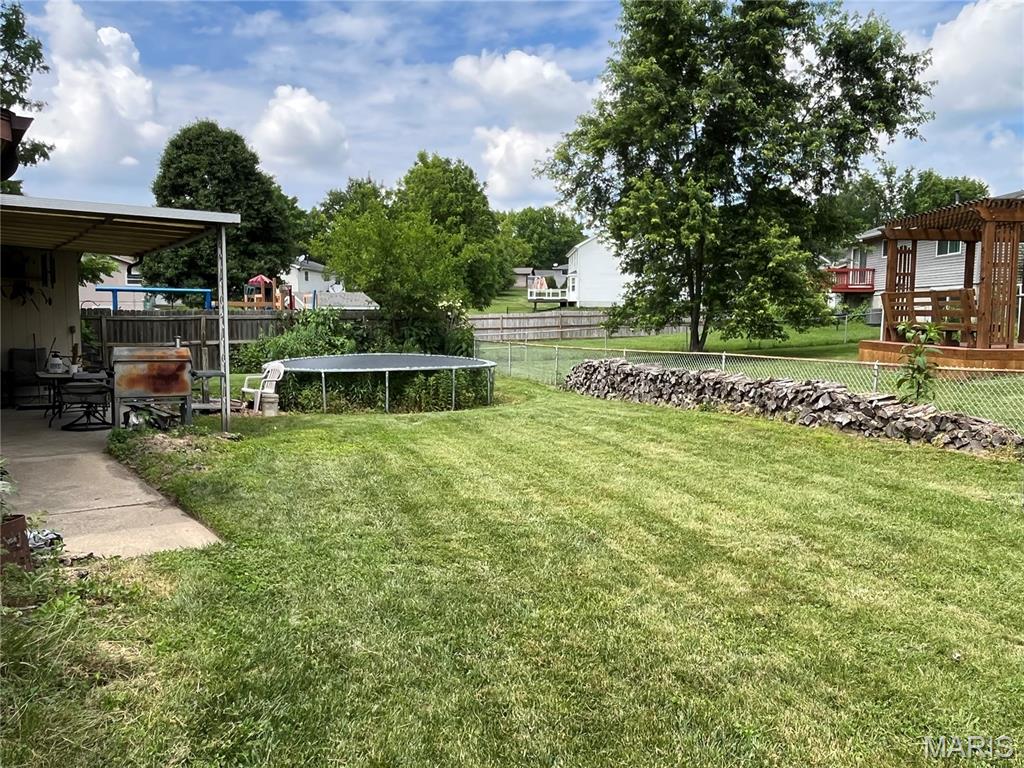
Opportunity knocks! Here is your chance to own a spacious 4 bedroom, 3 bath ranch home in a highly desirable and centrally located Maryland Heights neighborhood. Offering over 1,700 square feet on the main level plus approximately 1,000 additional finished square feet in the lower level, there is room to spread out, entertain, and make the space your own. The oversized 2 car garage provides extra room for vehicles, storage, hobbies, or workspace needs. This property offers incredible potential and has been priced for a quick sale. One of the larger ranch floorplans in the neighborhood, this home presents an exciting opportunity to add value while creating a space tailored to your own style and needs. Seller is selling the property as is. This Motivated Seller is looking for a cash offer and a quick closing. Showings will be limited to Wednesday and Thursday, 5/27 and 5/28 only. Seller believes the roof is approximately 8 years old. Stainless appliances with dishwasher being around a year old. Vinyl windows. The floorplan has been reconfigured throughout the years, so now there is a very spacious 4th bedroom space that is still awaiting a formal closet. Walk out the French doors to the covered patio overlooking your level fenced backyard. Whether you're looking to update over time or unlock the home's full potential, this is a fantastic opportunity to build sweat equity and create something truly your own in a highly sought after neighborhood. Seller is ready for your offer :) Showings
Features & Amenities
Interior
-
Other Interior Features
Breakfast Bar, Entrance Foyer, Pantry
-
Total Bedrooms
4
-
Bathrooms
1
-
1/2 Bathrooms
2
-
Above Grade Finished Area
1700.0
-
Basement YN
YES
-
Cooling YN
YES
-
Cooling
Attic Fan, Ceiling Fan(s), Central Air
-
Fireplace YN
NO
-
Heating YN
YES
-
Heating
Forced Air
-
Main Level Bedrooms
4
-
Pet friendly
N/A
Exterior
-
Garage
Yes
-
Garage spaces
2
-
Construction Materials
Brick, Wood Siding
-
Parking
Garage
-
Patio and Porch Features
Front Porch
-
Pool
No
-
Waterfront YN
NO
Area & Lot
-
Lot Features
Back Yard, Level
-
Lot Size(acres)
0.1722
-
Lot Size(square feet)
7501.03
-
Property Type
Residential
-
Property Sub Type
Single Family Residence
-
Architectural Style
Ranch
Price
-
Sales Price
$250,000
-
Tax Amount
$3,839
-
Sq. Footage
2, 700
-
Price/SqFt
$92
HOA
-
Association
No
School District
-
Elementary School
Parkwood Elem.
-
Middle School
Pattonville Heights Middle
-
High School
Pattonville Sr. High
Property Features
-
New Construction
NO
-
Foundation Details
Concrete Perimeter
-
Ownership
Private
-
Senior Community YN
NO
-
Sewer
Public Sewer
-
Water Source
Public
Schedule a Showing
Showing scheduled successfully.
Mortgage calculator
Estimate your monthly mortgage payment, including the principal and interest, property taxes, and HOA. Adjust the values to generate a more accurate rate.
Your payment
Principal and Interest:
$
Property taxes:
$
HOA fees:
$
Total loan payment:
$
Total interest amount:
$
Location
County
St. Louis
Elementary School
Parkwood Elem.
Middle School
Pattonville Heights Middle
High School
Pattonville Sr. High
Listing Courtesy of Holli Mendica , RE/MAX Results
RealHub Information is provided exclusively for consumers' personal, non-commercial use, and it may not be used for any purpose other than to identify prospective properties consumers may be interested in purchasing. All information deemed reliable but not guaranteed and should be independently verified. All properties are subject to prior sale, change or withdrawal. RealHub website owner shall not be responsible for any typographical errors, misinformation, misprints and shall be held totally harmless.

FOUNDER
Colleen Brown
Call Colleen today to schedule a private showing.

* Listings on this website come from the FMLS IDX Compilation and may be held by brokerage firms other than the owner of this website. The listing brokerage is identified in any listing details. Information is deemed reliable but is not guaranteed. If you believe any FMLS listing contains material that infringes your copyrighted work please click here to review our DMCA policy and learn how to submit a takedown request.© 2024 FMLS.
Related Properties
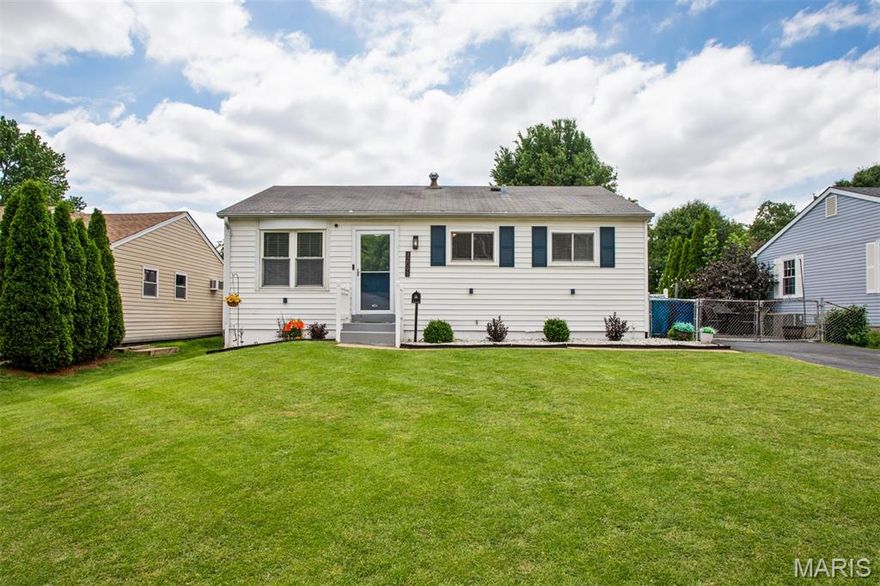
Maryland Heights
12093 Sunnycrest Place
3 Beds
1 Baths
952 Sq.Ft.
$230,000
MLS#: 26032401
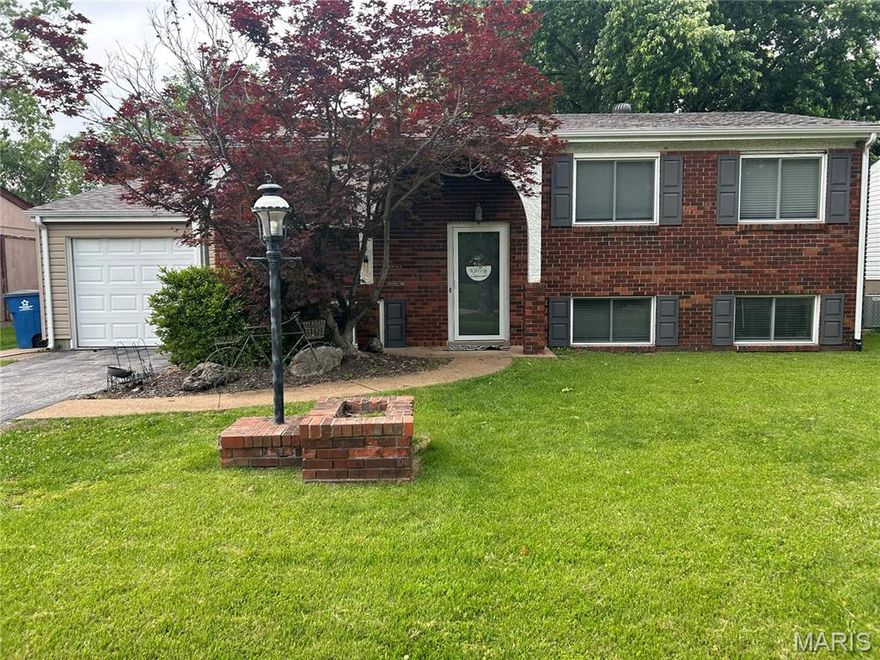
Maryland Heights
11819 Foxwood Drive
3 Beds
2 Baths
1,499 Sq.Ft.
$279,900
MLS#: 26030713
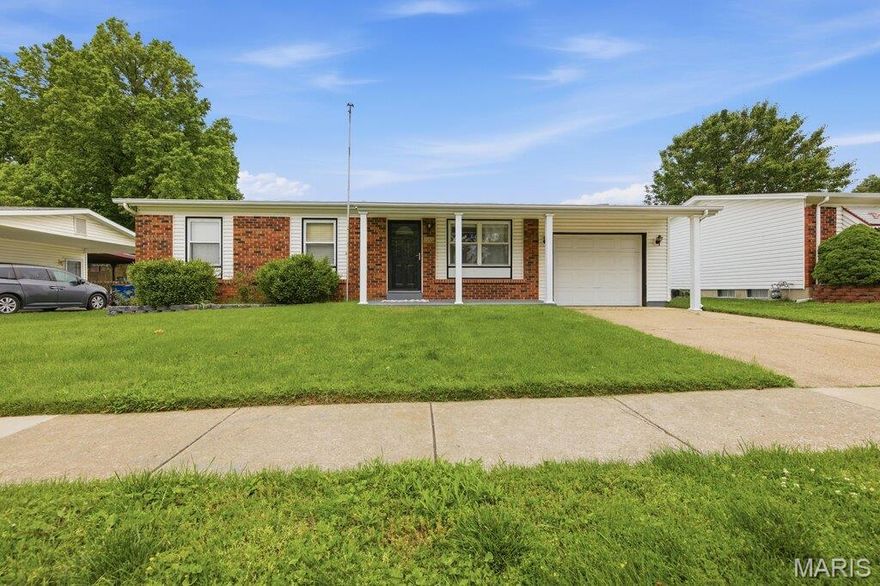
Maryland Heights
12057 Renaissance Drive
3 Beds
1 Baths
900 Sq.Ft.
$279,000
MLS#: 26031595
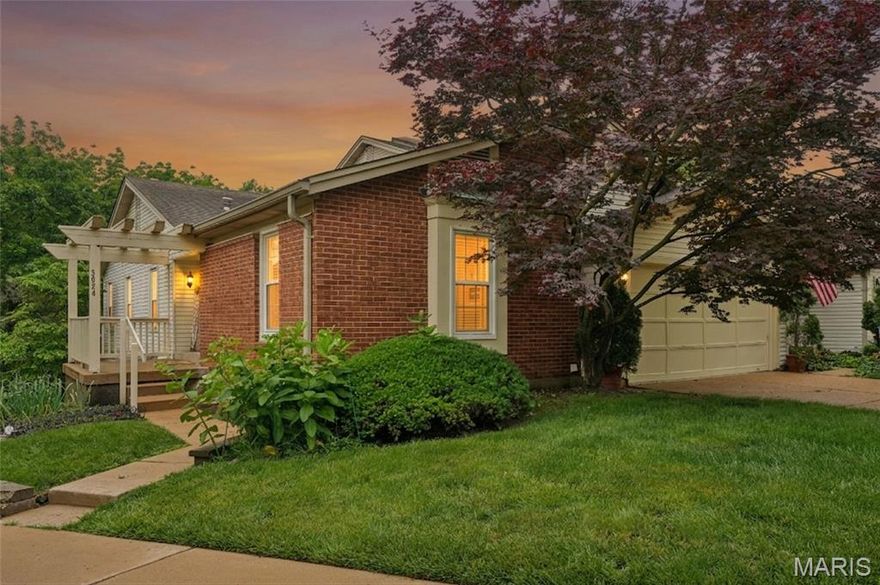
Maryland Heights
3024 Autumn Lakes Court
2 Beds
2 Baths
1,208 Sq.Ft.
$260,000
MLS#: 26029508

Maryland Heights
1831 Basston Drive
2 Beds
1 Baths
1,214 Sq.Ft.
$249,900
MLS#: 26028653

Maryland Heights
12102 McKelvey Road
3 Beds
1 Baths
1,744 Sq.Ft.
$279,900
MLS#: 26028401

Maryland Heights
25 Jane Court
3 Beds
1 Baths
1,200 Sq.Ft.
$224,900
MLS#: 26023089
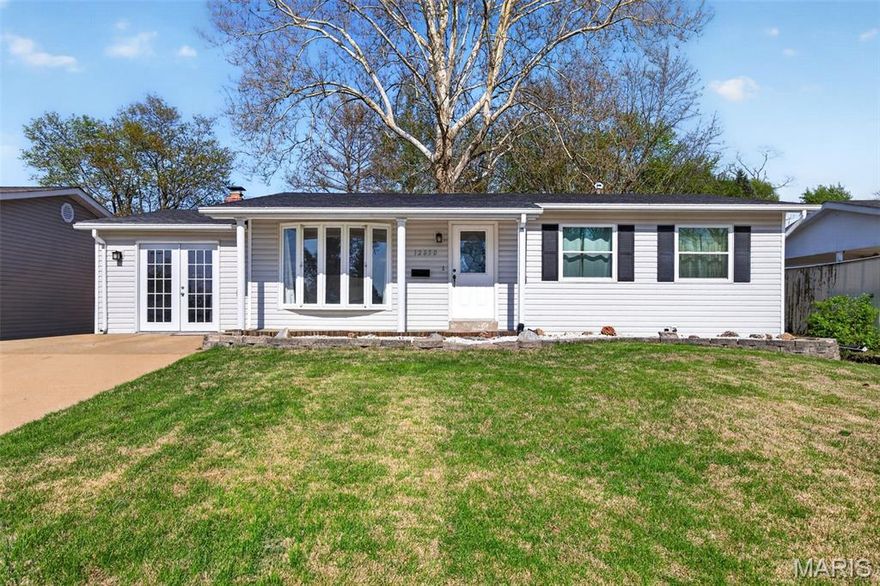
Maryland Heights
12030 Bennington Place
3 Beds
1 Baths
1,323 Sq.Ft.
$295,000
MLS#: 26021227
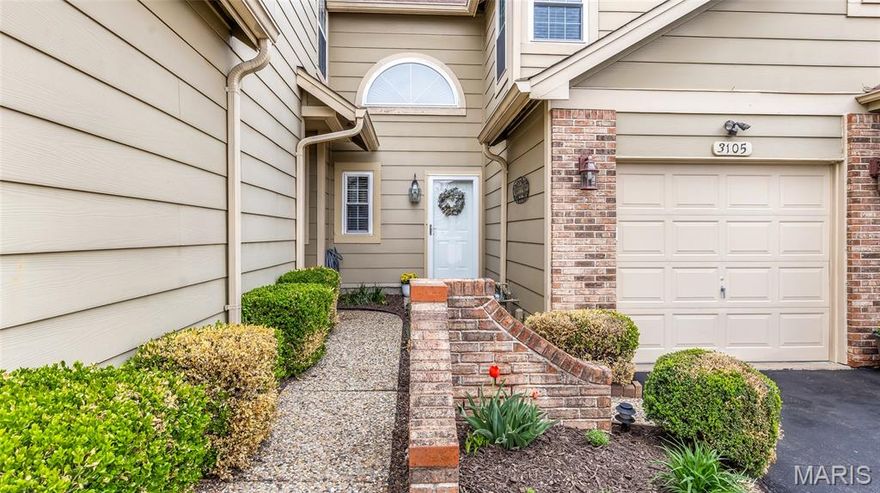
Maryland Heights
3105 Autumn Shores Drive
2 Beds
2 Baths
1,710 Sq.Ft.
$227,500
MLS#: 26021307
