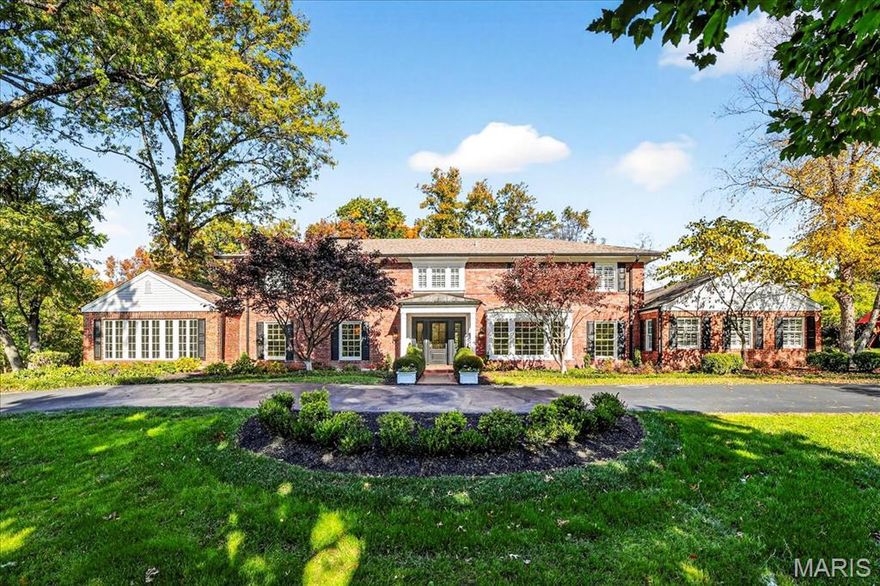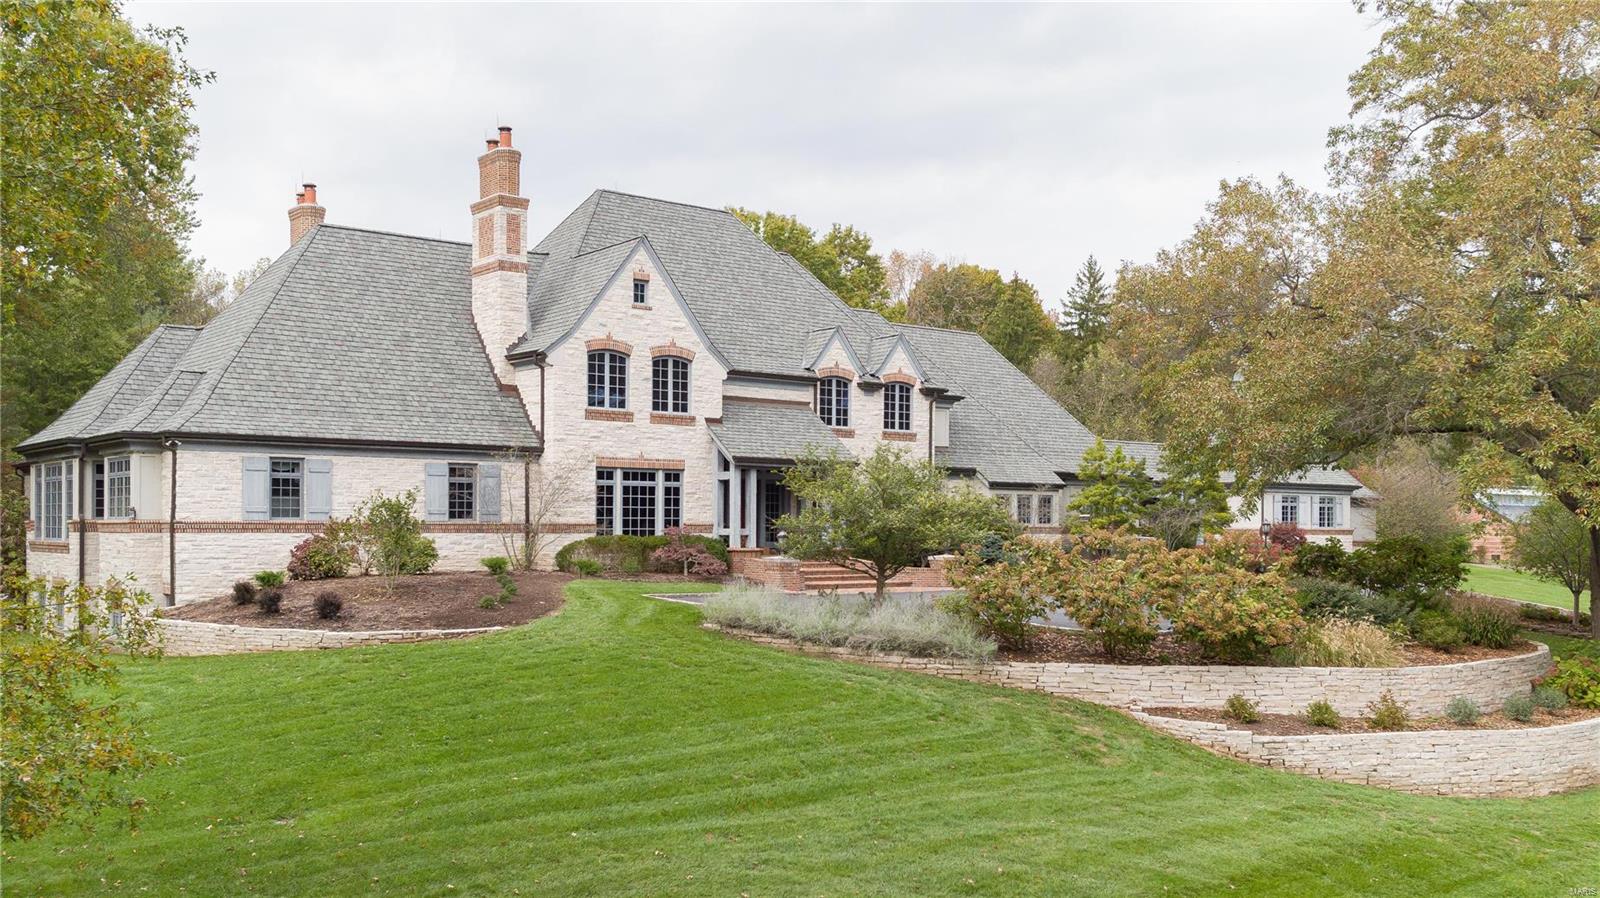
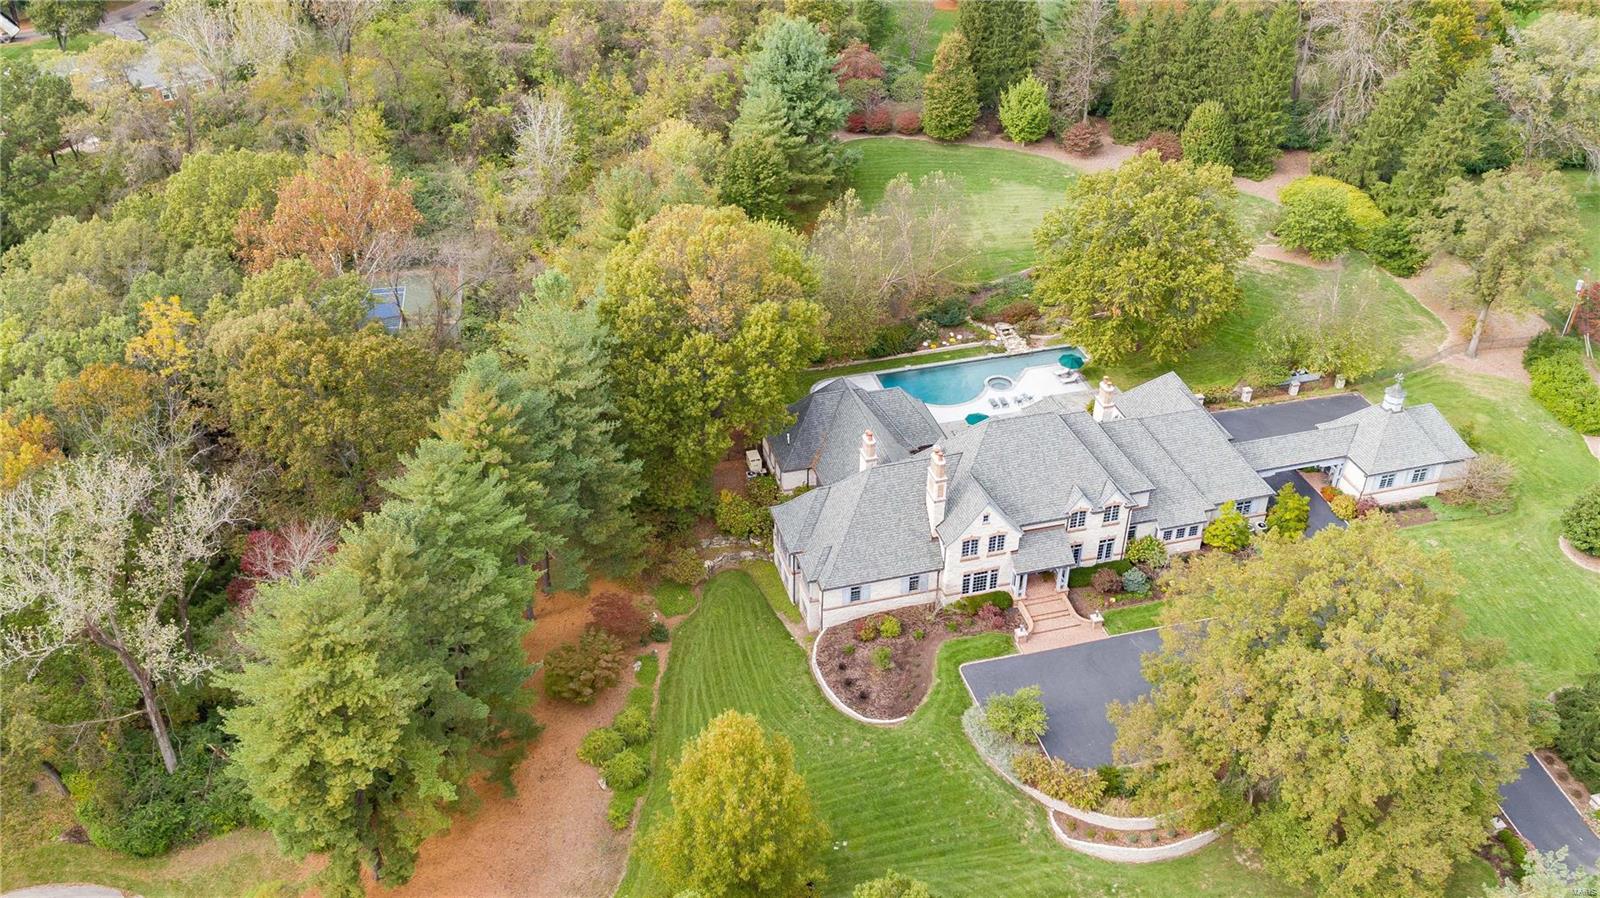
Features & Amenities

Interior

  • Other Interior Features

    Sound System, Breakfast Bar, Kitchen Island, Eat-in Kitchen, Granite Counters, Bookcases, Entrance Foyer, Coffered Ceiling(s), Vaulted Ceiling(s), High Ceilings

  • Total Bedrooms

    5

  • Bathrooms

    6

  • 1/2 Bathrooms

    2

  • Above Grade Finished Area

    9888.0

  • Basement YN

    YES

  • Cooling YN

    YES

  • Cooling

    Ceiling Fan(s), Zoned

  • Fireplace YN

    YES

  • Heating YN

    YES

  • Heating

    Natural Gas, Forced Air, Zoned

  • Main Level Bedrooms

    2

  • Pet friendly

    N/A

Exterior

  • Garage

    Yes

  • Garage spaces

    5

  • Parking

    Attached, Garage, Garage Door Opener, Oversized, Off Street

  • Patio and Porch Features

    Patio

  • Pool

    Yes

  • Pool Features

    Private, In Ground

  • Waterfront YN

    NO

Area & Lot

  • Lot Features

    Sprinklers In Front, Sprinklers In Rear

  • Lot Size(acres)

    3.12

  • Lot Size(square feet)

    135907.0

  • Property Type

    Residential

  • Property Sub Type

    Single Family Residence

  • Architectural Style

    Other, French Provincial, Manse, Traditional

Price

  • Sales Price

    $4,000,000

  • Tax Amount

    $47,484

  • Sq. Footage

    11, 888

  • Price/SqFt

    $336

HOA

  • Association

    Yes

  • Association Fee Frequency

    Annually

  • Association Fee Includes

    N/A

School District

  • Elementary School

    Conway Elem.

  • Middle School

    Ladue Middle

  • High School

    Ladue Horton Watkins High

Property Features

  • Accessibility Features

    Accessible Hallway(s)

  • Ownership

    Private

  • Sewer

    Public Sewer

  • Water Source

    Public

Schedule a Showing

Showing scheduled successfully.

<
>
IN PERSON
VIA CHAT

What is 3 + 4 ?


Change time

Mortgage calculator

Estimate your monthly mortgage payment, including the principal and interest, property taxes, and HOA. Adjust the values to generate a more accurate rate.

Your payment

Principal and Interest:

$

Property taxes:

$

HOA fees:

$

Total loan payment:

$

Total interest amount:

$

Location

County

St. Louis-MO

Elementary School

Conway Elem.

Middle School

Ladue Middle

High School

Ladue Horton Watkins High

Listing Courtesy of Stephanie Connell , Janet McAfee Inc.

RealHub Information is provided exclusively for consumers' personal, non-commercial use, and it may not be used for any purpose other than to identify prospective properties consumers may be interested in purchasing. All information deemed reliable but not guaranteed and should be independently verified. All properties are subject to prior sale, change or withdrawal. RealHub website owner shall not be responsible for any typographical errors, misinformation, misprints and shall be held totally harmless.

Agent Colleen Brown

FOUNDER

Colleen Brown

Call Colleen today to schedule a private showing.


* Listings on this website come from the FMLS IDX Compilation and may be held by brokerage firms other than the owner of this website. The listing brokerage is identified in any listing details. Information is deemed reliable but is not guaranteed. If you believe any FMLS listing contains material that infringes your copyrighted work please click here to review our DMCA policy and learn how to submit a takedown request.© 2024 FMLS.
For Comp purposes. Buyer waived inspection negotiation period. Additional Rooms: Mud Room

31 Somerset Downs

Message successfully sent.

What would you like to know?

What is 3 + 4 ?

I agree to receive email communication and understand I can unsubscribe at any time.

I agree to be contacted by Colleen Brown via call, email, and text for real estate services. To opt out, you can reply 'stop' at any time or reply 'help' for assistance. You can also click the unsubscribe link in the emails. Message and data rates may apply. Message frequency may vary. Privacy Policy

Related Properties

Step into the elegance of 1601 South Warson Road, a breathtaking Spanish Revival estate
gracefully set on 3.32 acres in the heart of Ladue—one of America’s most prestigious communities.
Built in 1926 for Horton Watkins, this landmark residence seamlessly merges timeless European
charm with the refined comforts of modern luxury, following extensive updates completed between
2020 and 2021. Spanning over 7,000 square feet, the estate offers 7 bedrooms, 5 full baths, and
one half bath, including two main-floor suites ideal for guests or multi-generational living. The
exterior exudes classical sophistication with its brick and stucco facade, original arched portico, and
iconic red tile roof that defines the Spanish Revival style. Inside, grand formal rooms showcase
original plaster craftsmanship, inlaid wood floors, and leaded glass windows that fill the home with light.
A chef’s kitchen anchors the heart of the home—featuring granite countertops, professional-grade
stainless steel appliances, and a butler’s pantry designed for seamless entertaining. Two laundry
rooms provide modern convenience across both levels. A graceful spiral staircase leads to the upper
floor and a lavish primary suite, complete with dual full baths, dressing room, and private laundry area.
Multiple sunrooms and garden-view salons open to lush patios and landscaped courtyards, creating an
atmosphere of peace and refinement throughout. Beyond its architectural beauty, this estate holds
deep historical significance. Horton and Ruth Watkins were among Ladue’s most prominent
philanthropists—Ruth donating the land across the street for the creation of Ladue Horton Watkins
High School and co-founding the International Institute of St. Louis, a cornerstone of humanitarian
and educational outreach. Today, Ladue ranks among the Top 10 Cities in the United States for
Quality Living (2025) . Owning 1601 South Warson Road means more than acquiring
a residence—it’s the rare chance to preserve a chapter of St. Louis history while embracing an
incomparable lifestyle of privacy, prestige, and elegance.
#26027876

Ladue

1601 S Warson Road

7 Beds

5 Baths

7,352 Sq.Ft.

$3,500,000

MLS#: 26027876

A rare offering of scale, privacy, and luxury—this exceptional Ladue estate delivers a true resort-style lifestyle both inside and out. Extraordinary, fully reimagined estate set on almost 1.5 private acres in one of Ladue’s most prestigious settings. Showcasing 7 bedrooms and 10+ baths, this exceptional residence masterfully blends timeless traditional design with elevated, updated modern living. Thoughtfully curated with extensive high-end renovations, the home offers a seamless flow of refined living and entertaining spaces. A stunning chef’s kitchen—complete with premium appliances, bespoke cabinetry, and an expansive center island—anchors the main level and opens effortlessly to both formal and informal gathering areas. Two main-level suites provide ideal accommodations for guests or multi-generational living. Designed with lifestyle in mind, the home features a sophisticated collection of amenities, including a media room, billiards area, pub-style lounge, and a private fitness space. A separate guest apartment or pool house offers additional flexibility and privacy. The outdoor setting is equally impressive, creating a true resort-style experience with a newly constructed pool, expansive patios, and beautifully landscaped grounds that provide both scale and seclusion. Enhanced by refined finishes, custom millwork, designer lighting, and significant system updates—including a whole-home generator—this turnkey residence represents a rare opportunity in a premier location.
#26024320

Ladue

7 Greenbriar Drive

7 Beds

9 Baths

11,832 Sq.Ft.

$4,750,000

MLS#: 26024320

Price reduced
If expansive space and sustainable living are at the top of your list, this extraordinary estate delivers. Offering over 9,300 square feet of living space on 3 acres in the heart of Ladue, the home is thoughtfully designed for both everyday living and multi-generational needs, including an integrated in-law suite. Energy efficiency takes center stage in this exceptional EPA Indoor AirPlus Qualified Home, thoughtfully engineered for both sustainability and superior indoor air quality. Solar panels harness renewable energy to meaningfully offset utility expenses, while an advanced geothermal heating and cooling system delivers remarkably efficient, even-temperature comfort year-round. Complementing these systems is a water filtration system that supports a cleaner, healthier living environment. Together, these high-performance upgrades create a home that prioritizes sustainability, cost savings, and elevated everyday comfort — a rare combination of environmental responsibility and refined living. A grand entry hall welcomes you with a dramatic two-story curved staircase. The wood-paneled great room serves as the heart of the home, showcasing soaring ceilings, a fireplace, and French doors opening to the patio. The formal dining room easily accommodates large gatherings, while the expansive kitchen impresses with abundant cabinetry, a center island, oversized walk-in pantry, and a Butler’s pantry/prep kitchen. The main-level primary suite features a generous walk-in closet and a spacious bath with separate vanities and dual water closets. Positioned on the opposite wing of the home, the main-level in-law suite is thoughtfully designed with its own private kitchen, ensuite bath, walk-in closet, and dedicated thermostat. Handicap-accessible and exceptionally well-equipped, it provides comfortable, independent accommodations ideal for extended family or long-term guests. The second floor features three ensuite bedrooms and a generous bonus room that can serve as a sixth bedroom. The finished walk-up lower level is designed for entertaining, complete with a wine cellar and tasting room, game room, recreation room, two bathrooms, and additional kitchen and laundry. A four-car garage provides ample space for vehicles and storage, completing this exceptional Ladue property.
#26008447

Ladue

9998 Litzsinger Road

5 Beds

5 Baths

9,382 Sq.Ft.

$4,449,000

MLS#: 26008447

 - property

Send a message

Message successfully sent.

Your message

What is 3 + 4 ?

Reason for contacting?

I agree to receive email communication and understand I can unsubscribe at any time.

I agree to be contacted by Colleen Brown via call, email, and text for real estate services. To opt out, you can reply 'stop' at any time or reply 'help' for assistance. You can also click the unsubscribe link in the emails. Message and data rates may apply. Message frequency may vary. Privacy Policy

Sign Out

Virtual Assistant

Would you like to take the next step with this property? We can help you schedule a showing or virtual tour, or send you more details.

Yes, I would like more information.

Thank You for Your Reply, One of Our Agents will contact you as soon as possible

No, maybe later.

Thank you, you can always contact me via email, phone number or through the contact form.

Realhub AI

Lucy - Your AI-Powered Realtor

Update Your Temporary Password

Personalize your search

Enter your email and we'll notify you immediately when new listings match what you're looking for.

or enter email address

Already have an account ? Login here

Continue your home search

I agree to receive communications and understand I can unsubscribe at any time.

I agree to be contacted by Colleen Brown via call, email, and text for real estate services. To opt out, you can reply 'stop' at any time or reply 'help' for assistance. You can also click the unsubscribe link in the emails. Message and data rates may apply. Message frequency may vary. Privacy Policy

Already have an account ? Login here

We use cookies

We use cookies primarily for analytics to enhance your experience. By accepting, you agree to our use of these cookies. You can manage your preferences or learn more about our cookies policy.