
Atrium, Ranch, Traditional
31 Brinnington Drive
St Peters, MO 63376
MLS#: 26018086
$899,900















Property
Beds
4
Full Baths
3
1/2 Baths
None
Year Built
2006
Sq.Footage
4,268
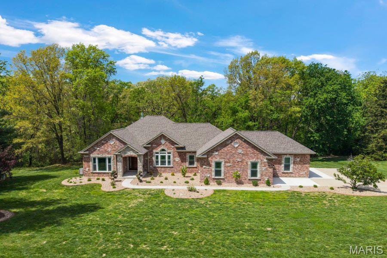
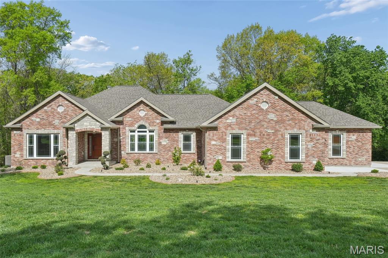
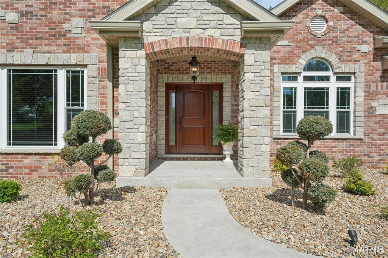
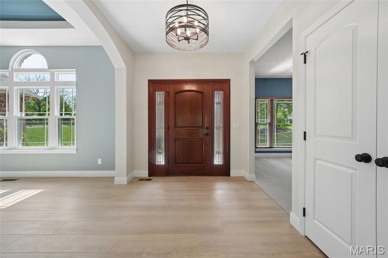
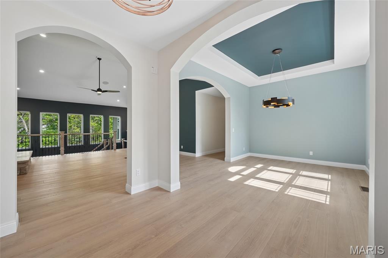
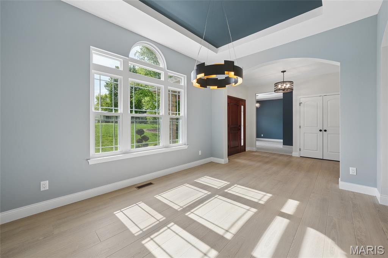
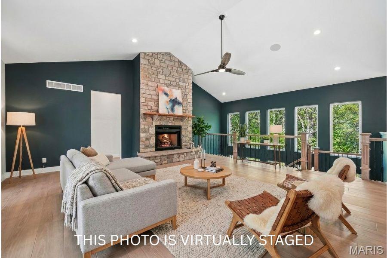
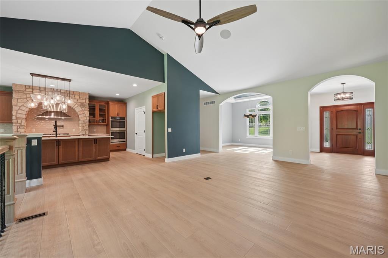
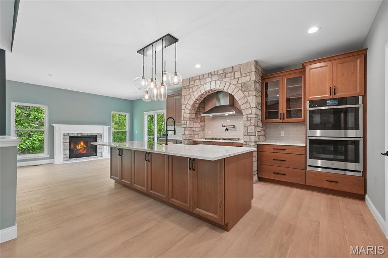
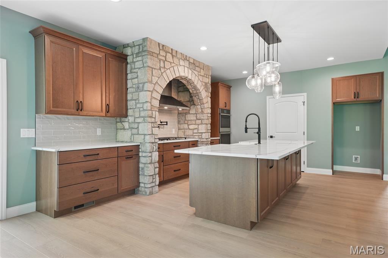
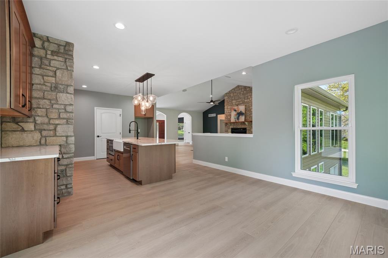
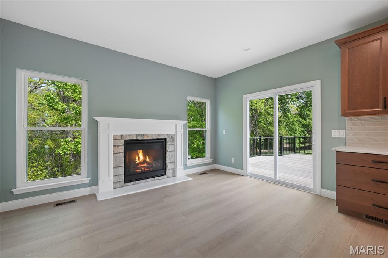
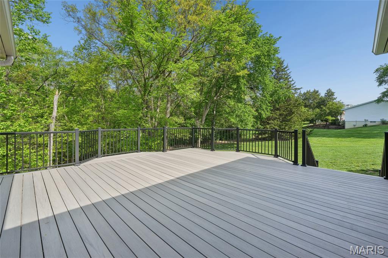
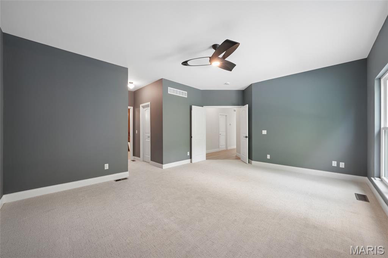
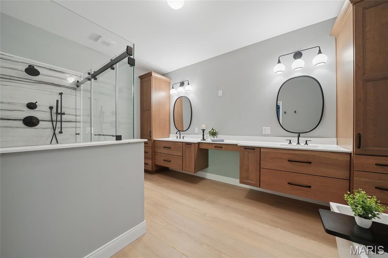
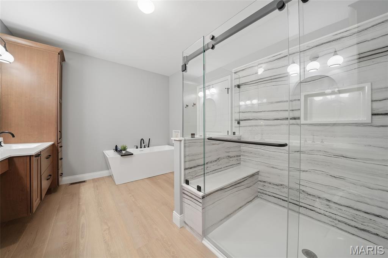
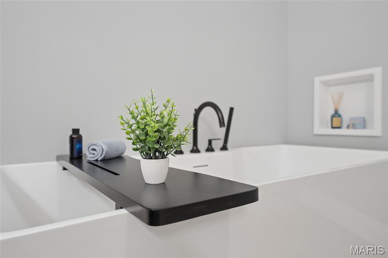
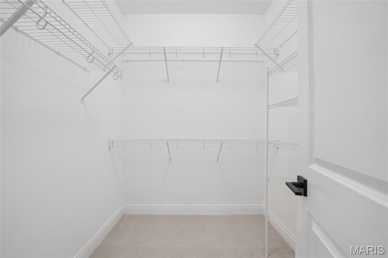
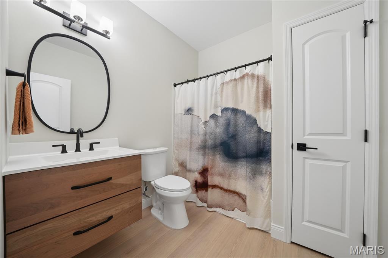
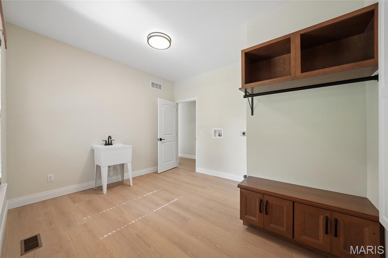
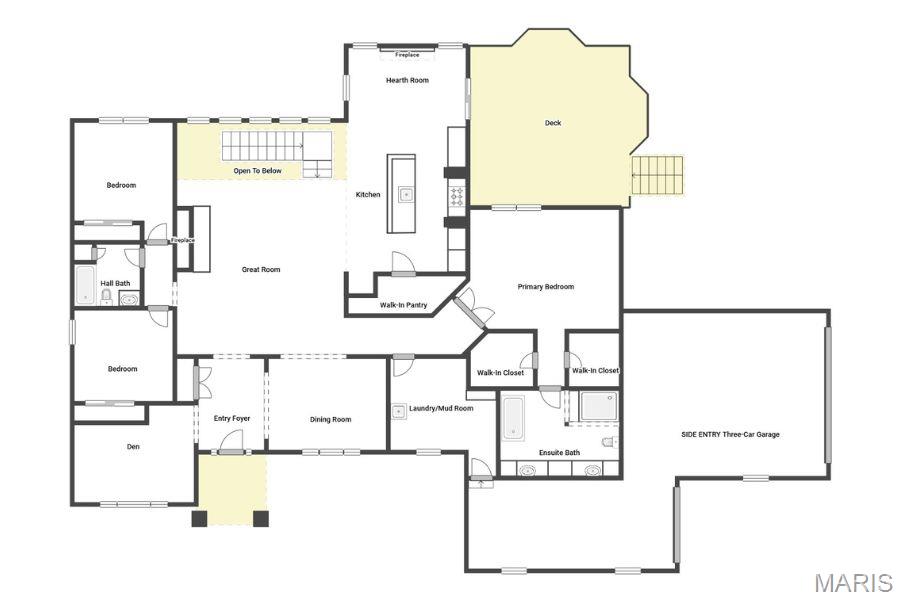
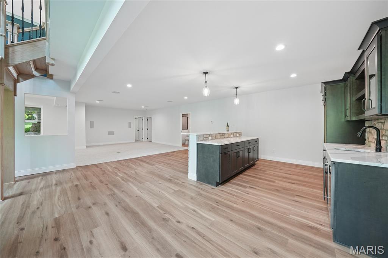
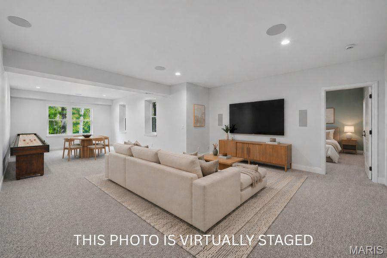
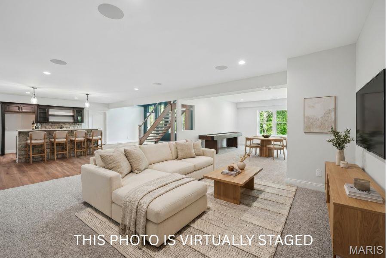
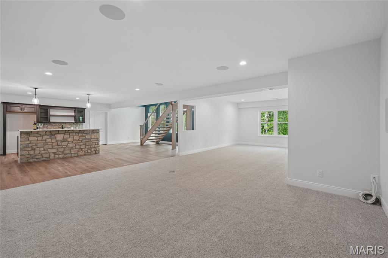
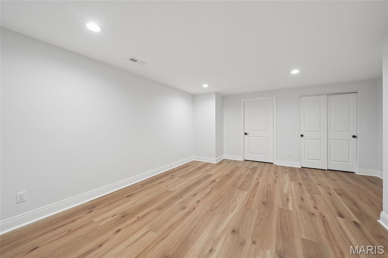
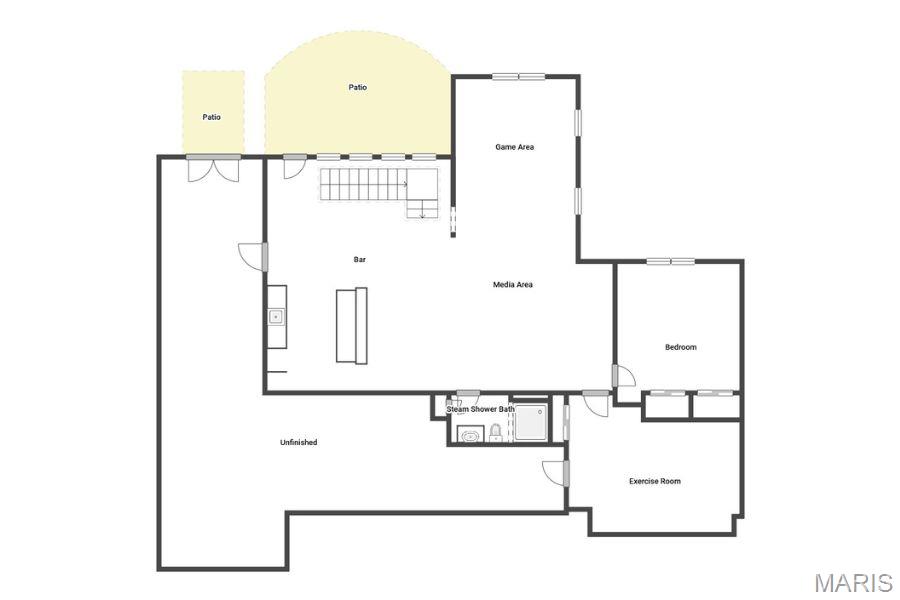
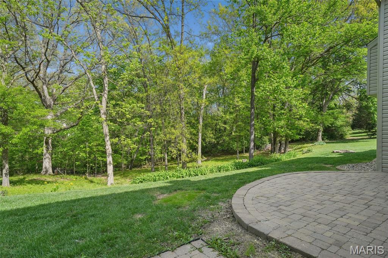
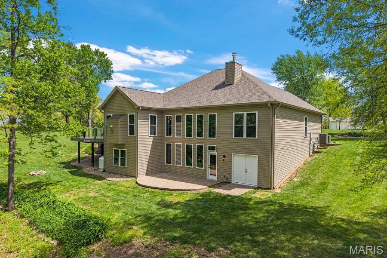
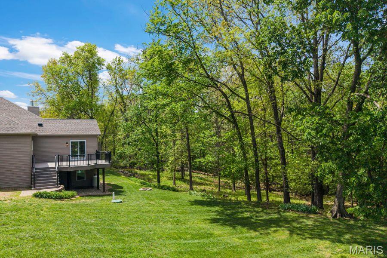
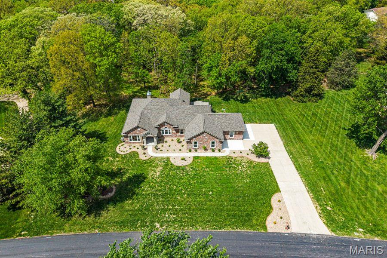
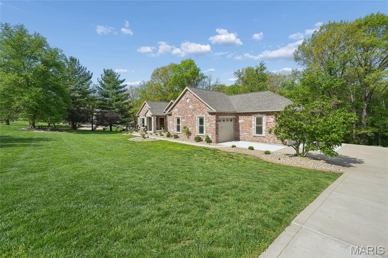
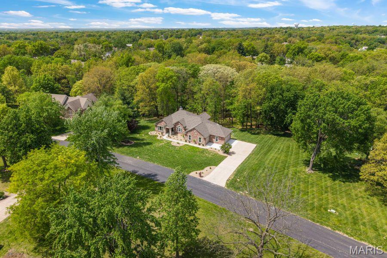
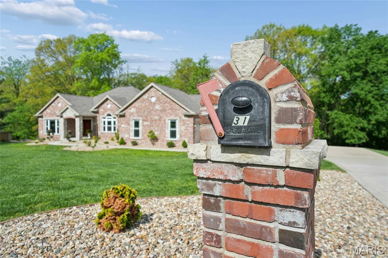
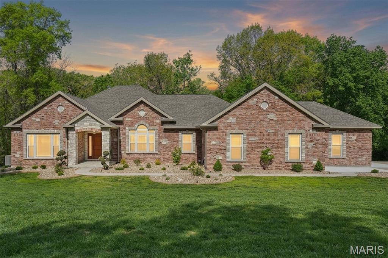
PREPARE TO BE IMPRESSED...Newly constructed, this gorgeous Atrium Ranch is situated on 1.53 Acres with over 4,200SF of Finished Living Space, providing 4 Bedrooms, 3 Full Baths & Side-Entry 3-Car Garage...YOUR OWN PERSONAL OASIS * The Brick & Stone Front Exterior welcomes you to step inside and FALL IN LOVE...an open floorplan with 9' Ceilings and Luxury Vinyl Plank floors that flow throughout most of the Main Level * ARCHED Opening from Entry Foyer in to Dining Room, highlighted by Tray Ceiling, and Den that offers a perfect Space for Home Office or other flexible uses * Floor-to-Ceiling Stone Fireplace with Raised Hearth & Wood Mantle are the focal point of this VAULTED Great Room with Atrium & Open Staircase to Lower Level * Any Home Chef with LOVE this custom designed Kitchen...42" Cherry Cabinets, Stone Arched Opening features 5-Burner Gas Cooktop, Built-In Double Ovens, Under Counter Microwave, 10'+ Center Island with Wrap-Around Seating for 6+, QUARTZ Counters & Tile Backsplash and Walk-In Pantry * Hearth Room with Gas Fireplace, could also serve as a Breakfast Area, opens to Composite Deck & Aluminum Railings * SPLIT BEDROOM FLOORPLAN features OVERSIZED Primary Bedroom with Dual Walk-In Closets and SPA-LIKE Ensuite Bath including Double Bowl Floating Vanity with Storage Towers & Hidden Electric and Storage for your Styling Tools, OVERSIZED Shower & Freestanding Soaking Tub * Two Additional Bedrooms, Hall Bath & Laundry/Mud Room with Wash Sink & Built-In Cubbies complete the Main Level * This Lower Level is an ENTERTAINER'S DREAM, featuring a Custom Stone & Quartz Bar with Wine Cooler & Space for Full-Size Refrigerator, Media Area & Game Area, PLUS 4th Bedroom, Steam Shower Bath, Exercise Room and still plenty of STORAGE that can also be accessed from exterior with Double-Door Entry * And, all of this is just a short GOLF CART RIDE into DOWNTOWN COTTLEVILLE...SCHEDULE YOUR APPOINTMENT TODAY!
Features & Amenities
Interior
-
Other Interior Features
Bar, Breakfast Bar, Ceiling Fan(s), Crown Molding, Double Vanity, Entrance Foyer, Granite Counters, Kitchen Island, Open Floorplan, Recessed Lighting, Soaking Tub, Tray Ceiling(s), Vaulted Ceiling(s), Walk-In Closet(s), Wet Bar, Pantry
-
Total Bedrooms
4
-
Bathrooms
3
-
Above Grade Finished Area
2623.0
-
Basement YN
YES
-
Cooling YN
YES
-
Cooling
Attic Fan, Ceiling Fan(s), Central Air, Dual, Electric, Zoned
-
Fireplace YN
YES
-
Heating YN
YES
-
Heating
Electric, Forced Air, Zoned
-
Main Level Bedrooms
3
-
Pet friendly
N/A
Exterior
-
Garage
Yes
-
Garage spaces
3
-
Construction Materials
Brick, Stone, Vinyl Siding
-
Parking
Attached, Concrete, Covered, Driveway, Garage, Garage Door Opener, Garage Faces Side, Kitchen Level, Oversized, Paved
-
Patio and Porch Features
Deck, Front Porch, Patio
-
Pool
No
-
Waterfront YN
NO
Area & Lot
-
Lot Features
Cul-De-Sac, Gentle Sloping, Many Trees, Wooded
-
Lot Size(acres)
1.53
-
Lot Size(square feet)
66646.8
-
Property Type
Residential
-
Property Sub Type
Single Family Residence
-
Architectural Style
Atrium, Ranch, Traditional
Price
-
Sales Price
$899,900
-
Tax Amount
$927
-
Sq. Footage
4, 268
-
Price/SqFt
$210
HOA
-
Association
Yes
-
Association Fee
$300
-
Association Fee Frequency
Annually
-
Association Fee Includes
N/A
School District
-
Elementary School
Warren Elem.
-
Middle School
Saeger Middle
-
High School
Francis Howell Central High
Property Features
-
New Construction
NO
-
Accessibility Features
Grip-Accessible Features
-
Association Amenities
None
-
Foundation Details
Concrete Perimeter
-
Ownership
Private
-
Senior Community YN
NO
-
Sewer
Public Sewer
-
Water Source
Public
Schedule a Showing
Showing scheduled successfully.
Mortgage calculator
Estimate your monthly mortgage payment, including the principal and interest, property taxes, and HOA. Adjust the values to generate a more accurate rate.
Your payment
Principal and Interest:
$
Property taxes:
$
HOA fees:
$
Total loan payment:
$
Total interest amount:
$
Location
County
St. Charles
Elementary School
Warren Elem.
Middle School
Saeger Middle
High School
Francis Howell Central High
Listing Courtesy of Jennifer Piglowski , Coldwell Banker Realty - Gundaker
RealHub Information is provided exclusively for consumers' personal, non-commercial use, and it may not be used for any purpose other than to identify prospective properties consumers may be interested in purchasing. All information deemed reliable but not guaranteed and should be independently verified. All properties are subject to prior sale, change or withdrawal. RealHub website owner shall not be responsible for any typographical errors, misinformation, misprints and shall be held totally harmless.

FOUNDER
Colleen Brown
Call Colleen today to schedule a private showing.

* Listings on this website come from the FMLS IDX Compilation and may be held by brokerage firms other than the owner of this website. The listing brokerage is identified in any listing details. Information is deemed reliable but is not guaranteed. If you believe any FMLS listing contains material that infringes your copyrighted work please click here to review our DMCA policy and learn how to submit a takedown request.© 2024 FMLS.
