
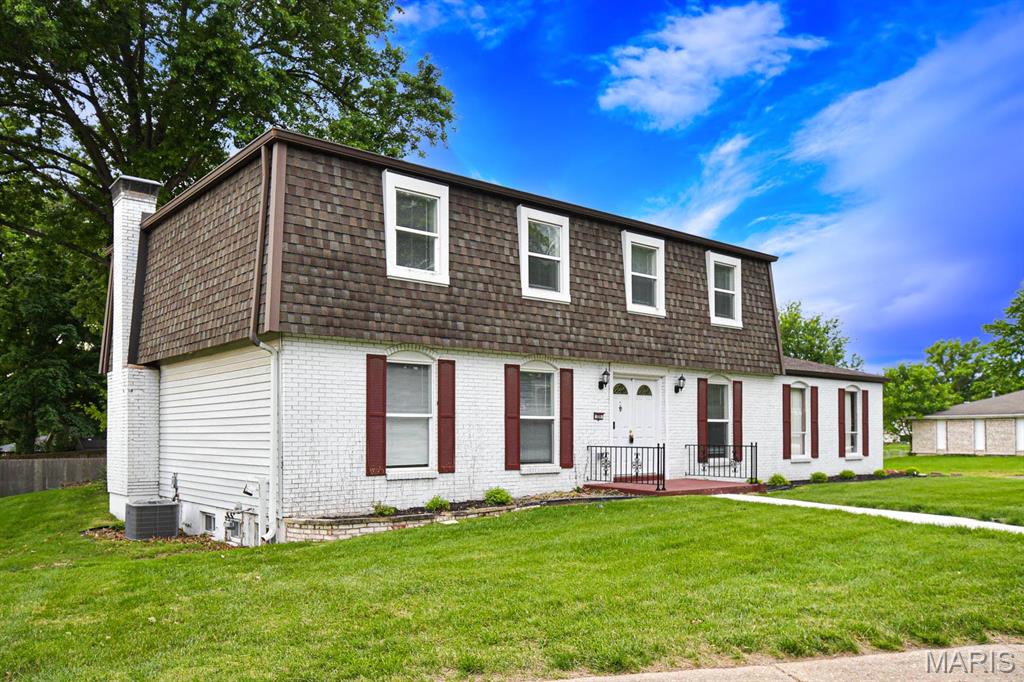
Property
Beds
4
Full Baths
2
1/2 Baths
1
Year Built
1969
Sq.Footage
2,494
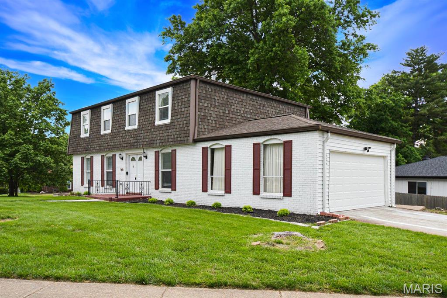
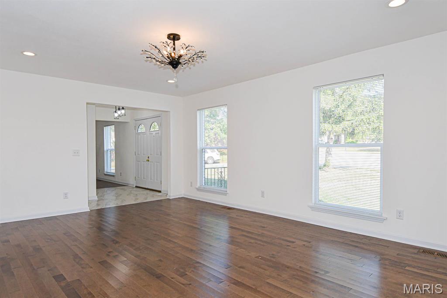
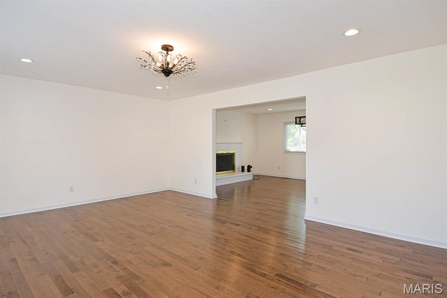
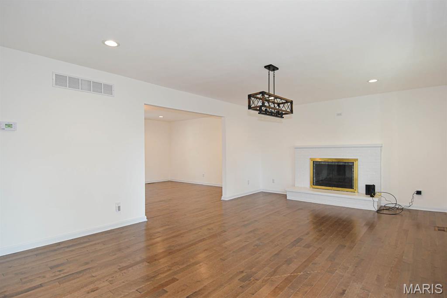
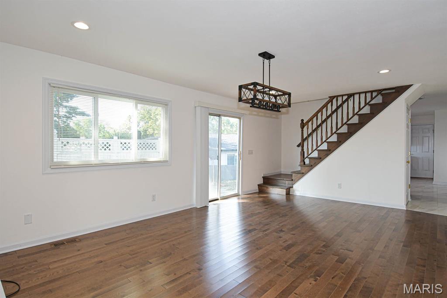
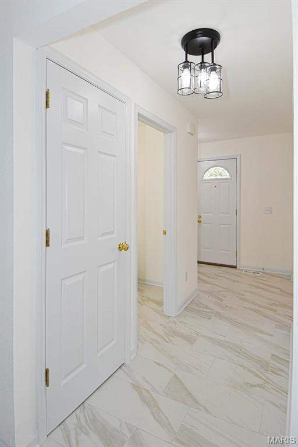
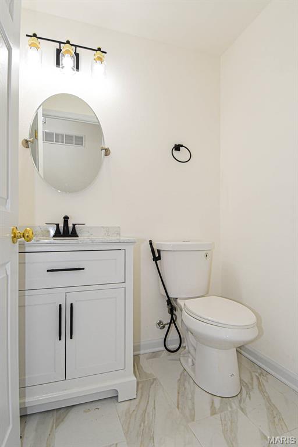
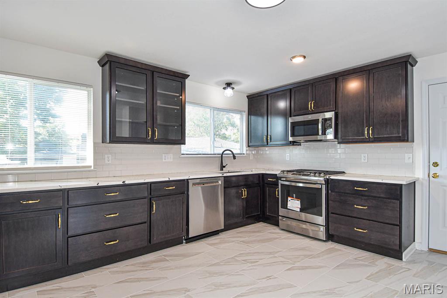
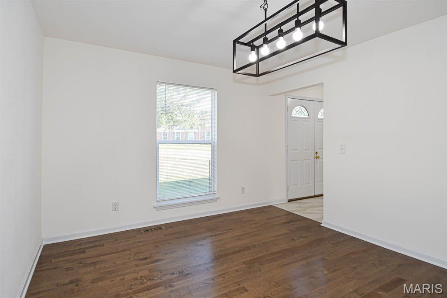
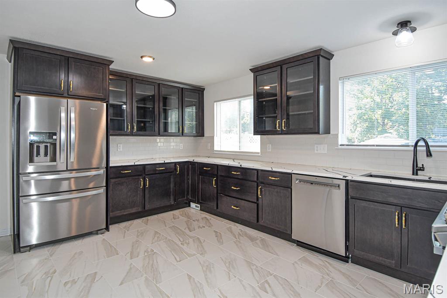
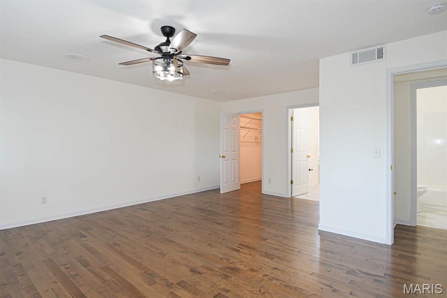
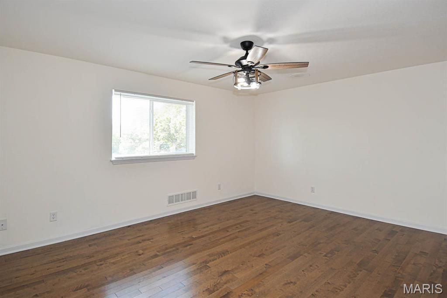
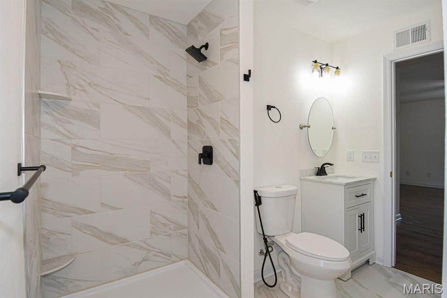
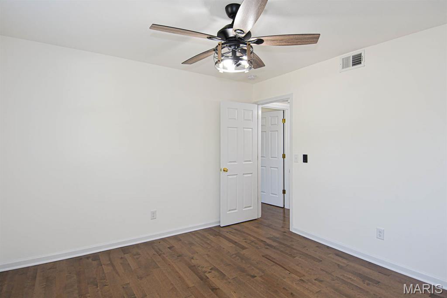
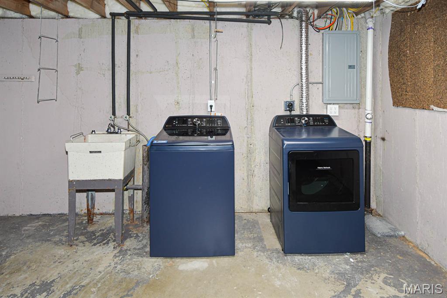
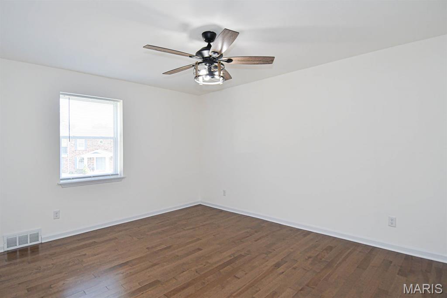
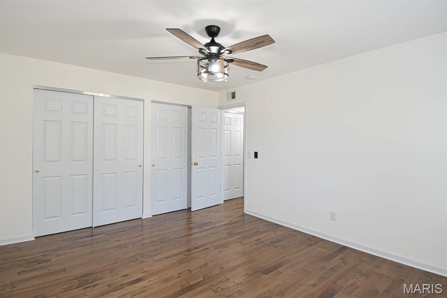
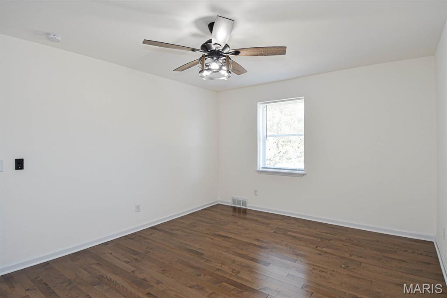
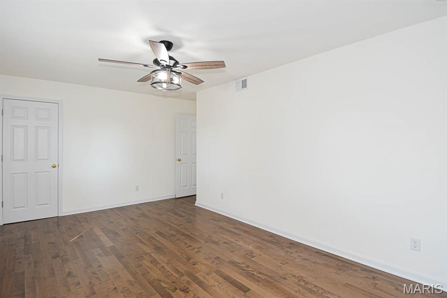
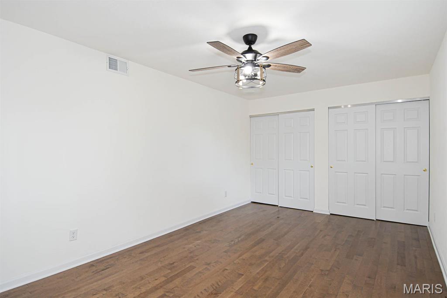
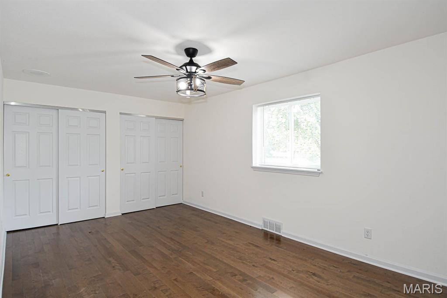
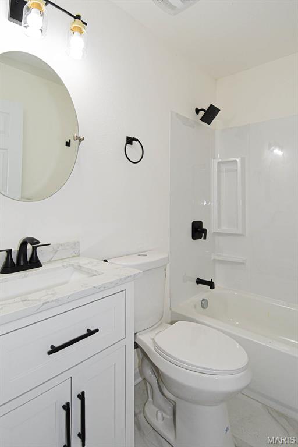
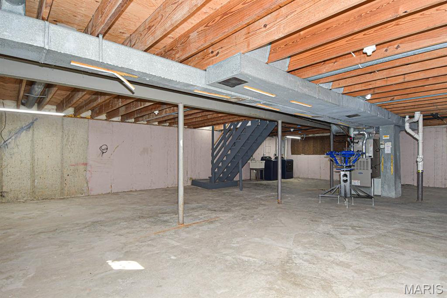
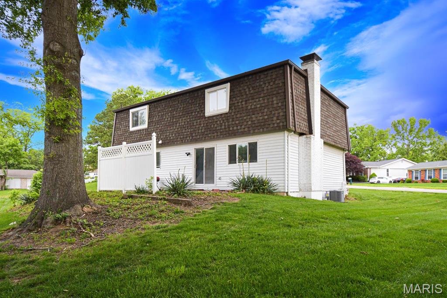
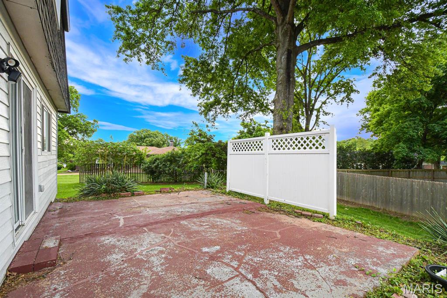
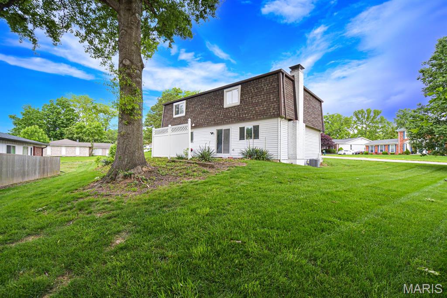
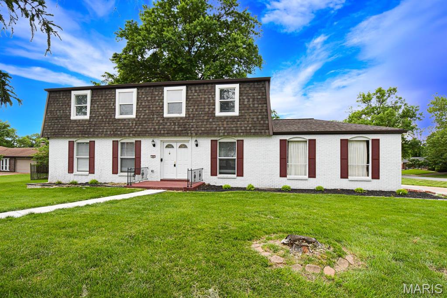
Welcome to 306 Bright Meadows Drive—a stunningly updated and modern retreat nestled in the heart of Ballwin, MO. Perched on a sought-after corner lot, this 3,741-square-foot gem is designed to offer style, comfort, and a truly elevated living experience. Inside, you’ll find four spacious bedrooms, perfect for relaxation or customizing to your needs, along with 2.5 beautifully updated bathrooms featuring sleek, contemporary fixtures. At the heart of the home lies a dream kitchen, now boasting a complete suite of brand-new stainless steel appliances, including a gas stove, refrigerator, dishwasher, and microwave. With these top-of-the-line upgrades paired with gleaming granite countertops, this kitchen is ready to inspire your inner chef—whether you're crafting elaborate meals or enjoying a casual snack. The adjacent dining area, bathed in the glow of chic chandeliers and recessed lighting, sets the scene for intimate dinners or lively gatherings with loved ones. Additional conveniences include a washer and dryer located in the unfinished basement. A smoke-free home, the landlord prefers a 15-month lease for this exceptional property.
Features & Amenities
Interior
-
Other Interior Features
Ceiling Fan(s), Eat-in Kitchen, High Speed Internet
-
Total Bedrooms
4
-
Bathrooms
2
-
1/2 Bathrooms
1
-
Above Grade Finished Area
2494.0
-
Basement YN
YES
-
Cooling YN
YES
-
Cooling
Ceiling Fan(s), Central Air
-
Fireplace YN
NO
-
Heating YN
YES
-
Heating
Forced Air, Natural Gas
-
Pet friendly
N/A
Exterior
-
Garage
Yes
-
Garage spaces
2
-
Construction Materials
Brick Veneer, Vinyl Siding
-
Parking
Attached, Driveway, Garage Door Opener, Garage Faces Side
-
Pool
No
Area & Lot
-
Lot Size(acres)
0.3028
-
Lot Size(square feet)
13189.97
-
Property Type
Residential Lease
-
Property Sub Type
Single Family Residence
-
Architectural Style
Traditional
Price
-
Sales Price
$3,500
-
Tax Amount
$4,475
-
Sq. Footage
2, 494
-
Price/SqFt
$1
HOA
-
Association
No
School District
-
Elementary School
Claymont Elem.
-
Middle School
West Middle
-
High School
Parkway West High
Property Features
-
New Construction
NO
-
Foundation Details
Concrete Perimeter
-
Water Source
Public
Schedule a Showing
Showing scheduled successfully.
Mortgage calculator
Estimate your monthly mortgage payment, including the principal and interest, property taxes, and HOA. Adjust the values to generate a more accurate rate.
Your payment
Principal and Interest:
$
Property taxes:
$
HOA fees:
$
Total loan payment:
$
Total interest amount:
$
Location
County
St. Louis
Elementary School
Claymont Elem.
Middle School
West Middle
High School
Parkway West High
Listing Courtesy of Chrisy Hoerner , Compass Realty Group
RealHub Information is provided exclusively for consumers' personal, non-commercial use, and it may not be used for any purpose other than to identify prospective properties consumers may be interested in purchasing. All information deemed reliable but not guaranteed and should be independently verified. All properties are subject to prior sale, change or withdrawal. RealHub website owner shall not be responsible for any typographical errors, misinformation, misprints and shall be held totally harmless.

FOUNDER
Colleen Brown
Call Colleen today to schedule a private showing.

* Listings on this website come from the FMLS IDX Compilation and may be held by brokerage firms other than the owner of this website. The listing brokerage is identified in any listing details. Information is deemed reliable but is not guaranteed. If you believe any FMLS listing contains material that infringes your copyrighted work please click here to review our DMCA policy and learn how to submit a takedown request.© 2024 FMLS.
