Features & Amenities

Interior

  • Other Interior Features

    Double Vanity, Entrance Foyer, Bookcases, Coffered Ceiling(s), High Ceilings, Walk-In Closet(s), Bar, Kitchen Island, Pantry

  • Total Bedrooms

    4

  • Bathrooms

    4

  • 1/2 Bathrooms

    1

  • Above Grade Finished Area

    2849.0

  • Basement YN

    YES

  • Cooling YN

    YES

  • Cooling

    Ceiling Fan(s), Central Air, Electric

  • Fireplace YN

    YES

  • Heating YN

    YES

  • Heating

    Natural Gas, Forced Air

  • Main Level Bedrooms

    2

  • Pet friendly

    N/A

Exterior

  • Garage

    Yes

  • Garage spaces

    3

  • Construction Materials

    Brick

  • Parking

    Additional Parking, Attached, Garage, Garage Door Opener, Off Street

  • Patio and Porch Features

    Deck, Patio

  • Pool

    Yes

  • Pool Features

    Private, In Ground

  • Waterfront YN

    NO

Area & Lot

  • Lot Size(acres)

    1.23

  • Lot Size(square feet)

    53579.0

  • Property Type

    Residential

  • Property Sub Type

    Single Family Residence

  • Architectural Style

    Traditional, Ranch

Price

  • Sales Price

    $729,000

  • Tax Amount

    $4,132

  • Sq. Footage

    5, 488

  • Price/SqFt

    $132

HOA

  • Association

    No

School District

  • Elementary School

    Clippard Elem.

  • Middle School

    Central Jr. High

  • High School

    Central High

Property Features

  • Ownership

    Private

  • Sewer

    Public Sewer

  • Water Source

    Public

Schedule a Showing

Showing scheduled successfully.

<
>
IN PERSON
VIA CHAT

What is 3 + 4 ?


Change time

Mortgage calculator

Estimate your monthly mortgage payment, including the principal and interest, property taxes, and HOA. Adjust the values to generate a more accurate rate.

Your payment

Principal and Interest:

$

Property taxes:

$

HOA fees:

$

Total loan payment:

$

Total interest amount:

$

Location

County

Cape Girardeau-MO

Elementary School

Clippard Elem.

Middle School

Central Jr. High

High School

Central High

Listing Courtesy of Rebecca S Harding , Area Properties Real Estate-River Region

RealHub Information is provided exclusively for consumers' personal, non-commercial use, and it may not be used for any purpose other than to identify prospective properties consumers may be interested in purchasing. All information deemed reliable but not guaranteed and should be independently verified. All properties are subject to prior sale, change or withdrawal. RealHub website owner shall not be responsible for any typographical errors, misinformation, misprints and shall be held totally harmless.

Agent Colleen Brown

FOUNDER

Colleen Brown

Call Colleen today to schedule a private showing.


* Listings on this website come from the FMLS IDX Compilation and may be held by brokerage firms other than the owner of this website. The listing brokerage is identified in any listing details. Information is deemed reliable but is not guaranteed. If you believe any FMLS listing contains material that infringes your copyrighted work please click here to review our DMCA policy and learn how to submit a takedown request.© 2024 FMLS.
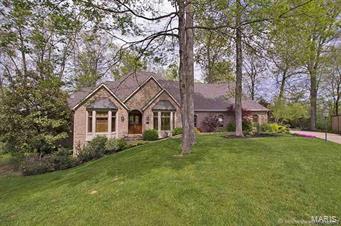
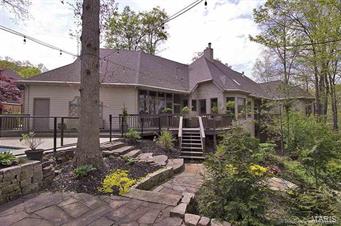
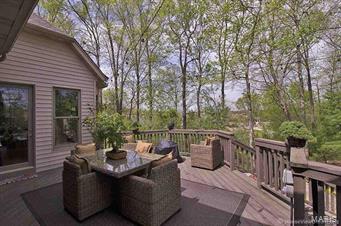
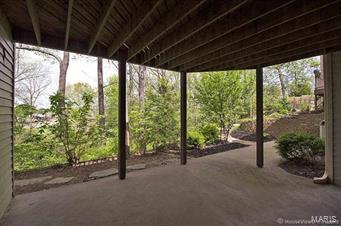
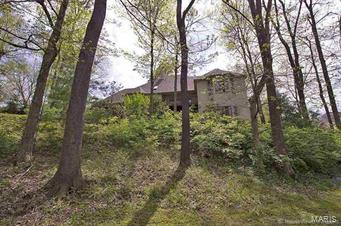
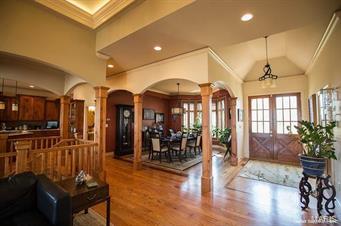
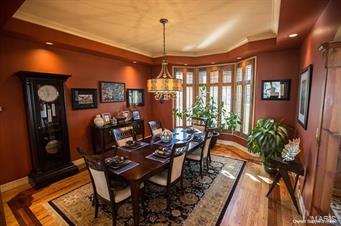
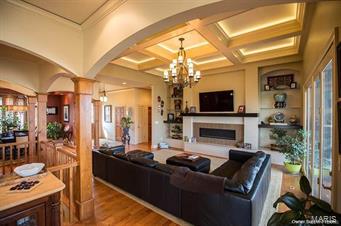
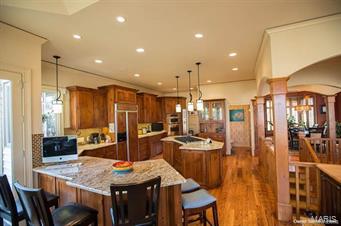
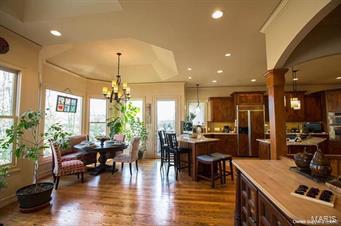
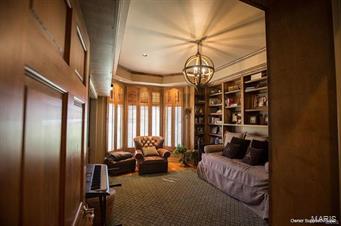
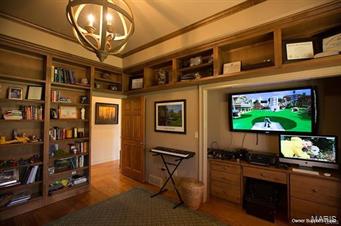
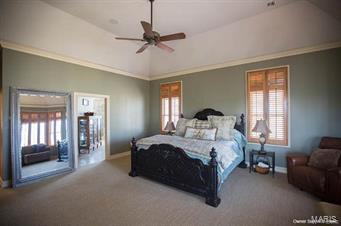
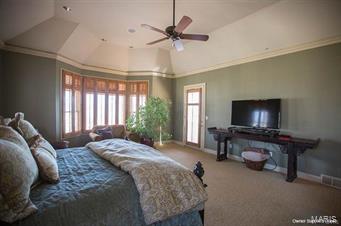
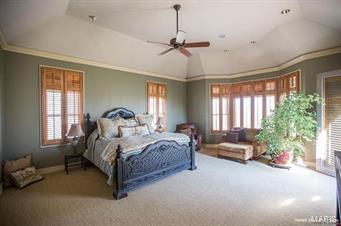
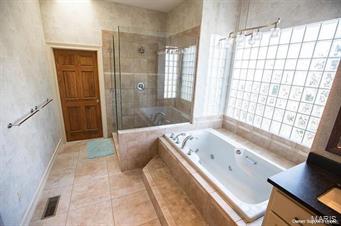
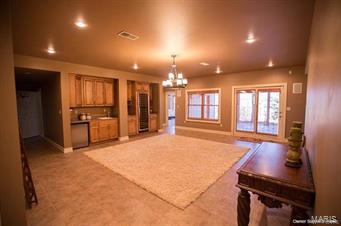
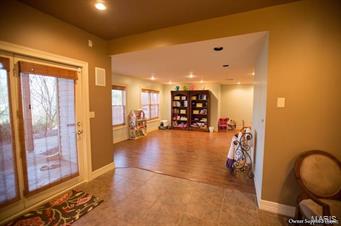
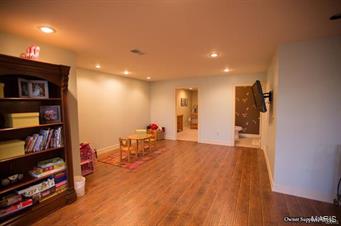
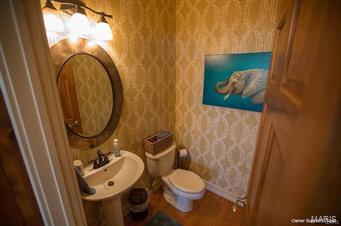
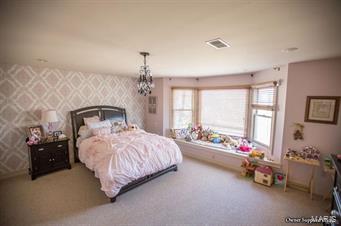
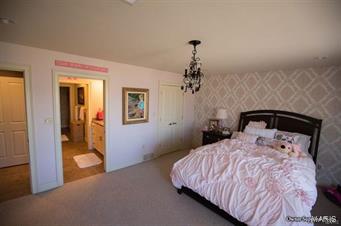
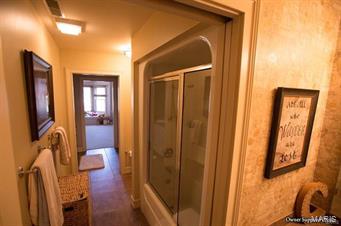
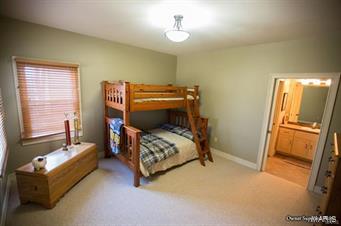
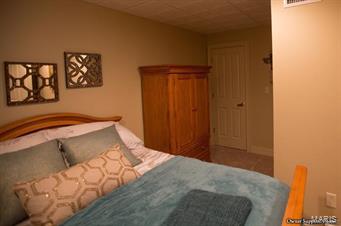
Beautiful Custom 5488 sq. ft. Home in the Heart of Cape Girardeau! *Close to everything! *Renovated by a local interior designer and the original builder *Open floor plan that includes a large living area with a feature wall, gas fireplace, built-in shelves and expansive windows *Spectacular attention to detail with flawless finish work from the crown molding to the cabinetry *First floor study could be used as a bedroom if preferred with built-in bookshelves and access to a full bath *This home is perfect for entertaining! *Comfortable and very functional lower level with new cabinetry with a wine refrigerator *Two bedrooms downstairs with a possible third bedroom and two full baths *Outside stone patio/pool area that makes for great outside entertaining *Please refer to the documents attached for a list of features, renovations and updates!!!

3041 Keystone

Message successfully sent.

What would you like to know?

What is 3 + 4 ?

I agree to receive email communication and understand I can unsubscribe at any time.

I agree to be contacted by Colleen Brown via call, email, and text for real estate services. To opt out, you can reply 'stop' at any time or reply 'help' for assistance. You can also click the unsubscribe link in the emails. Message and data rates may apply. Message frequency may vary. Privacy Policy

Related Properties

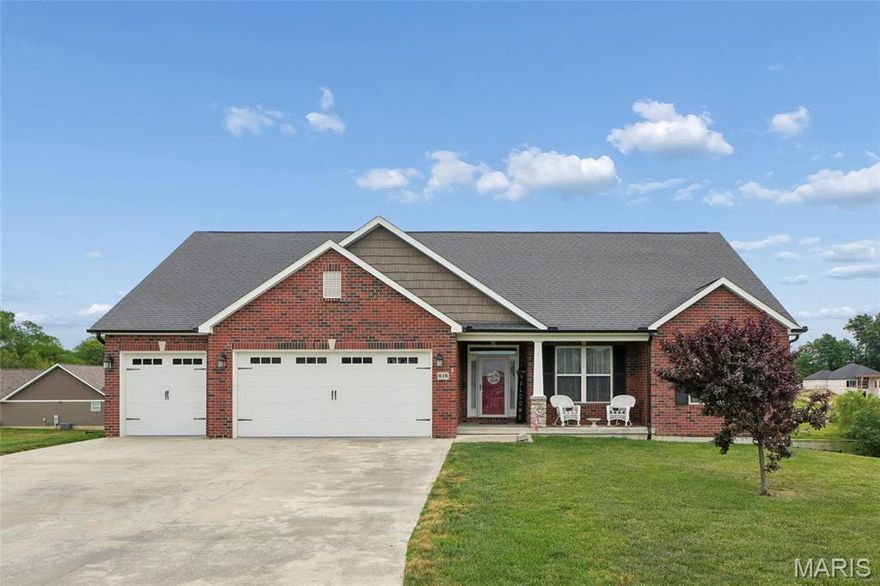
Welcome to the Beautiful 816 Lakeview Crossing Home!  This house features an Inviting Open Concept Flooring with Lots of Windows for Natural Sunlight to shine throughout the home.  The open Livingroom and kitchen showcased high ceilings and large windows to allow breathtaking views of the lake from the main floor. The kitchen accommodates stainless steel appliances, granite countertops, a walk-in pantry and a large island for gatherings and enough space for family dinners as well. This home has 4 bedrooms, 2 full bathrooms on the main level, a separate dining room, main level laundry, 3 car garage, John Deere room with plenty of shelving to store, finished basement with a partial finished area to complete with your heart's desires. The basement offers an additional sleeping room and a full bathroom.  The unfinished part has a rough in for a kitchen sink and refrigerator lines. There is an additional washer / dryer hook up in basement for ease for pool towels cleaning. This lovely home has its own inground salt water, heated pool for warm sunny days to relax in, a covered deck to sit back with shade to overlook the Lake directly in the backyard and its private fence to lead to the path directly to the Lake with plenty of fish stocked. This home is just what you're looking for and sits on 1 Acre of a Lot! Plenty of space to enjoy, relax and hosts great family events and summer fun!
#26031836

Cape Girardeau

816 Lakeview Crossing

4 Beds

3 Baths

3,196 Sq.Ft.

$607,900

MLS#: 26031836

This perfect family urban neighborhood 4.76-acre lot features an all-brick home that offers over 4,000 sq. ft. of living space with 5 bedrooms and 4.5 baths, a main-level master bedroom, including a bonus of a main-level laundry, Custom Cabinets, a pantry with stainless steel appliances, a formal dining, and a living room with a wood-burning fireplace and a built-in cabinet for additional storage. Upstairs features 3 Bedrooms with an abundance of closet space, a Bonus Room or Office area with a Full Bath.  A Finished walkout Basement offers a family room, a full bath with a second kitchen, along with additional space for a family room, a gym, or even a Game Room. Recent home improvements include all the big items: a new roof, gutters, downspouts, HVAC System, landscaping, and a two-car garage with newly installed garage doors.  Enjoy the days with expansive green space and plenty of driveway space for the kids' outdoor activities.  Or simply sitting outside in the evenings, entertaining friends around the outdoor fire pit. Conveniently located between Cape and Jackson, with close access to I-55, but within the desirable Jackson R-2 School District.  Get your country living home now with the convenience of city amenities.
#26030739

Cape Girardeau

141 Ashley Drive

5 Beds

4 Baths

4,389 Sq.Ft.

$585,000

MLS#: 26030739

Location + Space + In-Ground Pool! This all brick and stone ranch home has so much to offer for everyone. Spacious main-level living with a cozy fireplace sets the tone for this inviting home. Enjoy both a formal dining room and a sunny breakfast area, perfect for everyday living or entertaining. The large center island anchors a beautifully designed kitchen, complemented by rich wood flooring. A large primary bedroom and ensuite bath adds to the expansive space. The fully finished walk-out basement adds even more living space, featuring an additional bedroom, full bathroom, and a large hangout area - perfect for movie nights, guests, or a home retreat. Step outside to your own private retreat - featuring a fun in-ground pool, patio space, and covered porch that create the ultimate hangout space for relaxing or hosting guests. Located in a conveniently located neighborhood with sidewalks and cul-de-sacs, this home also offers a fenced yard - ideal for pets, play, and enjoying the outdoors with added privacy.
#26027318

Cape Girardeau

1255 Timber Creek Drive

5 Beds

3 Baths

3,934 Sq.Ft.

$629,000

MLS#: 26027318

Newly constructed duplex at 35 & 39 Benton Hill Lane in Cape Girardeau, MO presents an outstanding opportunity for both investors and owner-occupants seeking quality construction and income potential. Each unit offers 2 bedrooms and 2 full bathrooms with approximately 1,266 finished square feet per side, featuring a well-designed open floor plan that blends comfort and functionality. Interior finishes include ceramic tile flooring, quartz countertops, modern appliances, and sleek glass shower doors, all selected to provide a clean, contemporary feel. The exterior is highlighted by a brick front, attractive landscaping, and a newly seeded yard, positioned on a desirable lot that enhances curb appeal. Located just minutes from shopping, dining, and everyday conveniences, this property is well-suited for generating steady rental income—whether you choose to occupy one side and lease the other or add both units to your investment portfolio for long-term returns. Seller is willing to consider selling additional units, offering a great opportunity to expand your real estate holdings.
#26026866

Cape Girardeau

35, 39 Benton Hill Lane

None Beds

None Baths

2,532 Sq.Ft.

$589,000

MLS#: 26026866
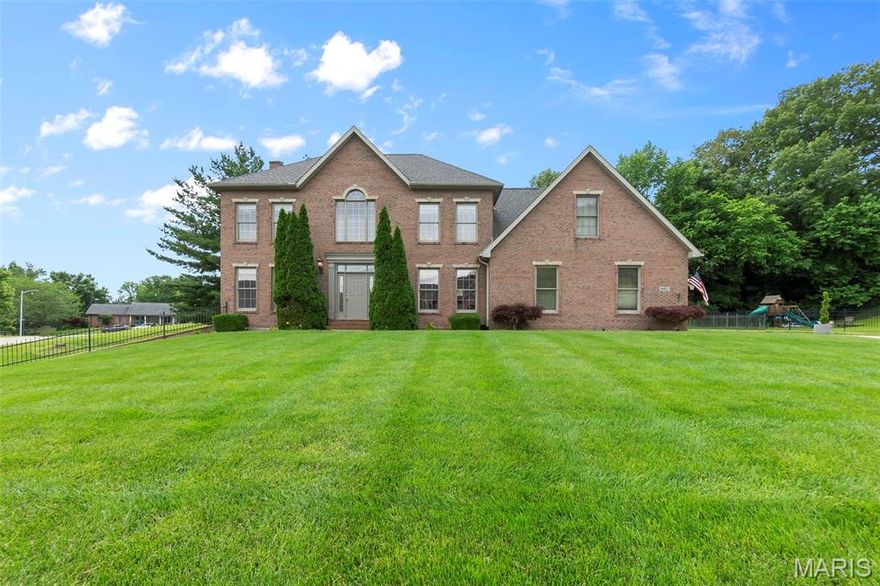
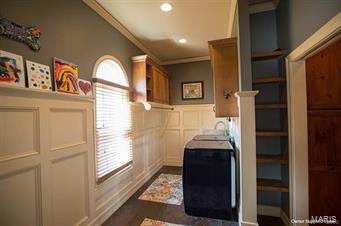
Tucked away on a cul-de-sac, this stately home offers space, function, and privacy in a beautifully manicured setting. Step inside to soaring ceilings and a thoughtful layout. The heart of the home is the kitchen, featuring custom cabinetry, an island, stainless steel appliances, a built-in desk, and a walk-in pantry, perfectly positioned between the breakfast room and formal dining room. The main level also includes a spacious living room with gas fireplace, a formal sitting room, and a laundry room with custom cabinetry, sink, and built-in ironing board. Upstairs, you'll find a large landing ideal for a home office, two additional bedrooms, a hall bathroom, and a massive primary suite with a private balcony overlooking the pool. The primary also features a huge walk-in closet and spacious ensuite bath. The walkout basement includes a large family room, full bathroom, bonus room that could easily function as a fourth bedroom, and plenty of storage. The oversized garage features stained floors and a workshop area. From the lush landscaping to the private backyard with an inground pool, this well-maintained home offers a quiet setting with room to live, work, and relax.
#26024296

Cape Girardeau

807 Caribou Court

3 Beds

3 Baths

3,713 Sq.Ft.

$639,900

MLS#: 26024296
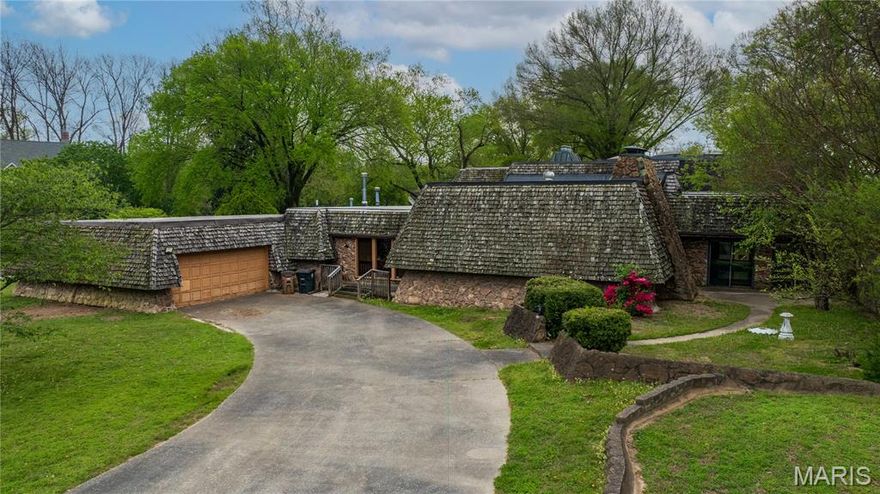
Location + Location + Location! Step into a one-of-a-kind property packed with unending potential and priced below appraisal - offering instant equity from day one - surrounded by million dollar plus homes! Do not let the outside fool you - this is a large home with over 5,000 square feet of living space above-ground. Multiple living room spaces, large kitchen with double ovens and big breakfast area plus a supersized dining room, sunken living room has floor to ceiling stone fireplace. Extra large primary suite with fireplace and large ensuite bathroom - even with a sunken tub! Upstairs are more bedrooms and space - the entire home is perfectly built and laid out encompassing the in-door pool! 4 car garage, 1 acre corner lot, newer roof,  high ceilings and finished basement. If you are tired of the same ole cookie cutter homes this one is for you - it has uniqueness that’s hard to match. This is your chance to customize, design, and transform a truly special space into your dream home. Bring your vision, your dream board inspirations, and your creativity—this property is the perfect canvas.  Right off North Cape Rock drive - Alma Schrader School
#26020889

Cape Girardeau

2409 Terrie Hill Road

3 Beds

3 Baths

5,945 Sq.Ft.

$585,000

MLS#: 26020889
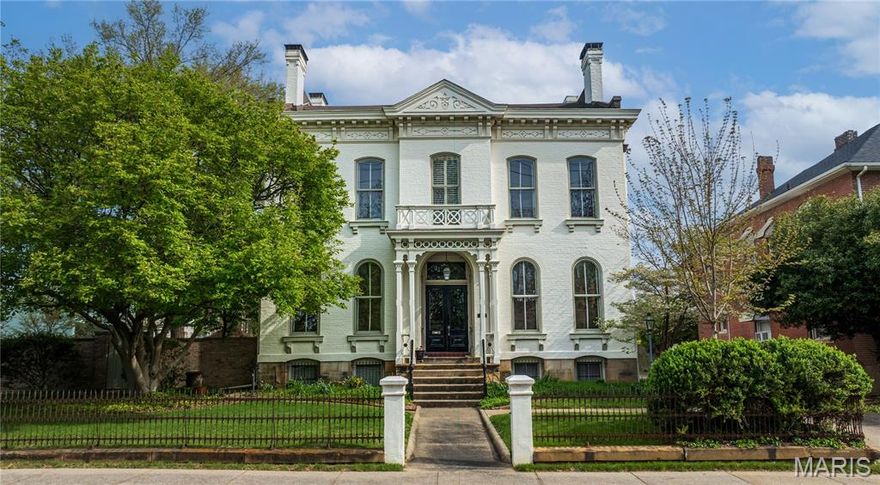
Step into timeless elegance with this brick Italianate Historic Treasure. On the Historical Registry, built in 1883, this home has been lovingly preserved with only 4 owners, each honoring its remarkable legacy. From the moment you arrive, you are in awe, from the elaborate porch and original double set of doors welcoming you to a grand foyer with a 3 story original staircase with cherry newel post. Soaring 12 foot ceilings on the main floor and 8-foot windows flooding each room with natural light and highlighting architectural details at every turn. The main-level office features built-in bookcases along with an original fireplace and mantel. The living and dining room - historically known as a double parlor-showcase matching marble fireplaces and flow seamlessly into one another, creating an inviting space that’s perfect for entertaining guests or enjoying a relaxing evening at home. A large modern kitchen with custom cherry cabinets, stunning pecan butlers pantry, viking gas cooktop and regency double oven opens to the den with bay window and iron spiral back staircase leading to the 2nd floor. Upstairs features impressive 11-foot ceilings complemented by an abundance of windows that flood the space with natural light creating an open airy feel throughout. Large primary bedroom with fireplace, sitting area, ensuite bath and walk-in closet. A captivating library with floor to ceiling bookcases, plaster cornices and slate fireplace. You’ll also find an additional bedroom with its own ensuite bath and another versatile bedroom or office space to fit your needs, along with the convenience of a 2nd floor laundry area for everyday use.The 3rd floor has 2 additional bedrooms or could be used as an additional hangout space and bedroom along with a full bath. The 7 fireplaces add warmth and sophistication, creating inviting spaces in nearly every room. The full basement with a walk-up is currently used for storage, a tinkering space and wine cellar. Gracefully positioned on a corner lot with the original wrought iron fencing and a 6 foot brick wall enclosing a private courtyard with fountain, charming brick paths, multiple spaces for dining, sitting and gardening plus a garden shed - but best of all privacy and charm. Ample parking with private back drive and side driveway that makes a full circle around the house. 3 HVAC systems for each floor and an operating up to date boiler system as well. The current owners have loved and restored this home over the last 30 years. It is more than a home—it’s a rare opportunity to own a piece of history, where elegance, character, and story come together and now ready for its next chapter.
#26020127

Cape Girardeau

826 Themis Street

5 Beds

3 Baths

5,049 Sq.Ft.

$699,900

MLS#: 26020127
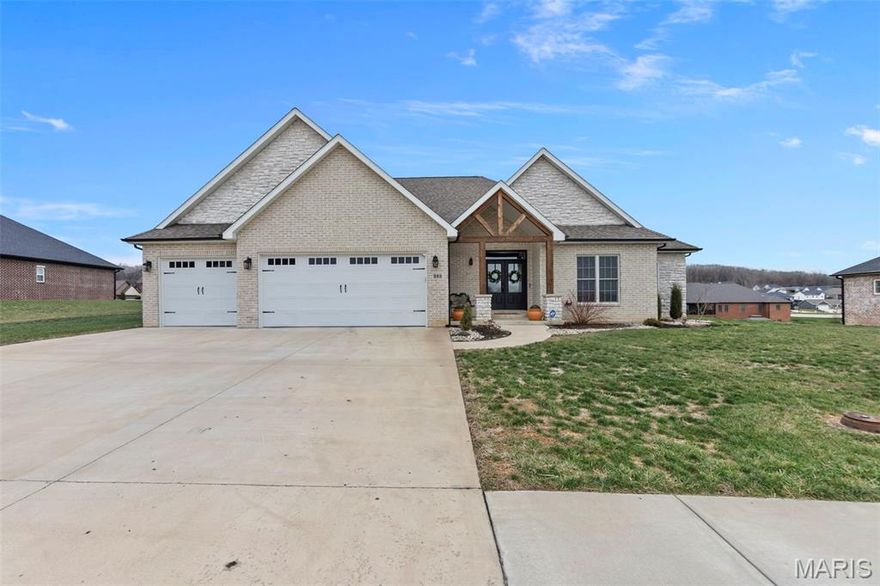
Like new 3-year-old brick ranch offering exceptional space and design. This home features a 3-car garage and over 2300 sq ft on the main level, plus an additional 1200 finished sq ft. on the lower level.  With 5 bedrooms (potential for 6) and 3 full baths, there is room for everyone.  The open concept layout is highlighted by wood and tile flooring throughout the main level and an abundance of natural light.
The incredible kitchen offers more than ample cabinetry, a walk-in pantry, and is ideal for entertaining.  Enjoy cozy evenings by the gas fireplace and unwind in the spa-like primary bath with an amazing walk-in shower.  Step outside to a covered Trex deck and concrete patio, perfect for outdoor living and gatherings.  Situated on a 1/2-acre lot, this home also features exceptional storage, including a convenient John Deere room.
#25081344

Cape Girardeau

262 Orange Bowl Drive

6 Beds

3 Baths

3,623 Sq.Ft.

$679,500

MLS#: 25081344
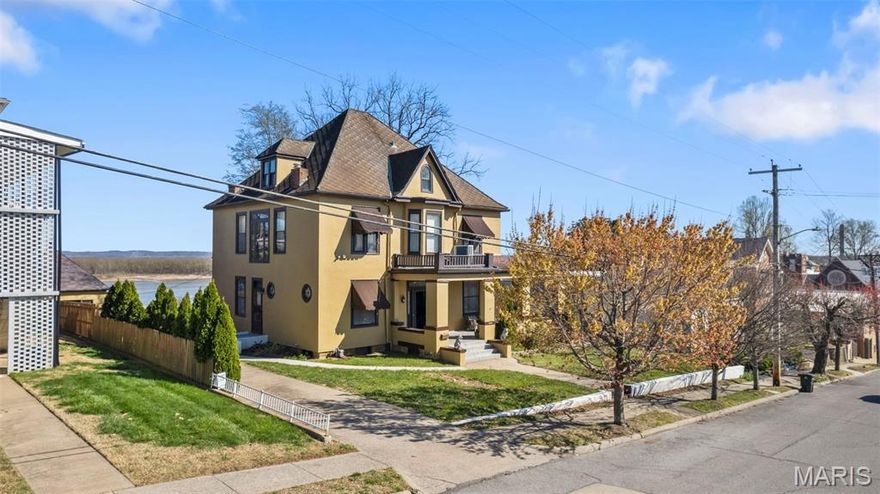
This downtown Cape Girardeau historic gem, built in 1899, and is full of unique character and charm! The home offers a spacious layout with over 4000 square feet of living area featuring 5 bedrooms, 2.5 bathrooms, two living areas, formal dining, sun room, original hardwood, and so much more! Recent updates include remodeled second floor bathrooms - one including laundry, additional finished bedroom on the third floor with new carpet, and a new mini split HVAC in each bedroom. In addition to three floors of living space, the unfinished basement has two additional laundry hookups and plenty of storage room. The private, large lot has a detached two car garage, extra parking, and provides an unobstructed view of the Mississippi River, which can also be enjoyed from the sunroom off the kitchen! Don't miss your chance to own a piece of Cape Girardeau history! All furnishings and appliances can stay - including washer/dryer sets. Owner is a licensed Missouri Realtor.
#25053904

Cape Girardeau

224 N Lorimier Street

5 Beds

2 Baths

4,173 Sq.Ft.

$589,900

MLS#: 25053904
Price reduced
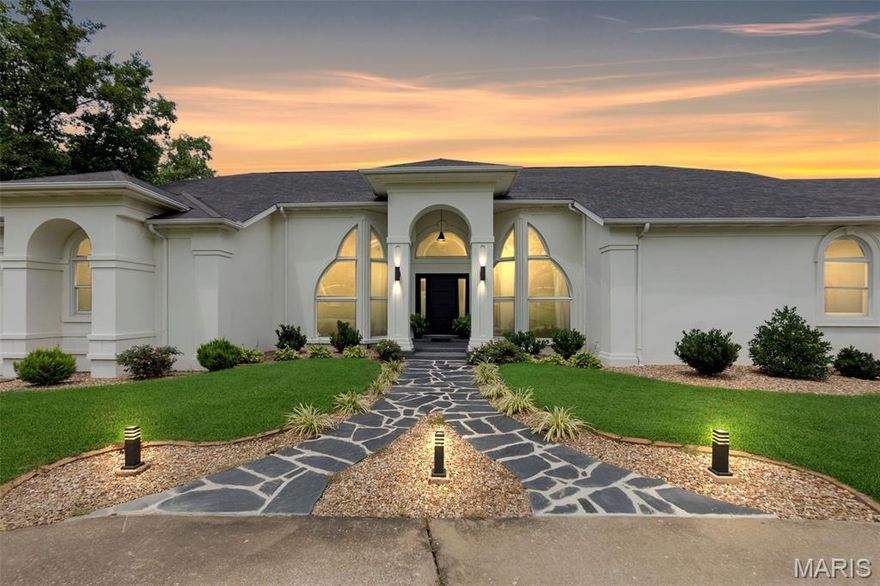
This beautifully renovated sprawling ranch sits on two scenic acres with breathtaking views overlooking a shared pond. The home has been thoughtfully updated from top to bottom, featuring hardwood floors on the main level and a stunning inground pool perfect for relaxing or entertaining. The master suite is a true retreat with a spacious walk-in closet with custom shelving, a large tiled walk-in shower, and a separate soaking tub. The finished basement provides space to expand, with room for recreation, hobbies, or guests. Located just minutes from hospitals and shopping, this home offers the perfect blend of luxury, space, and convenience. All kitchen appliances are included. New septic in 2024. Call to schedule a tour!
#25048692

Cape Girardeau

237 Kensington Lane

5 Beds

4 Baths

6,996 Sq.Ft.

$829,900

MLS#: 25048692

 - property

Send a message

Message successfully sent.

Your message

What is 3 + 4 ?

Reason for contacting?

I agree to receive email communication and understand I can unsubscribe at any time.

I agree to be contacted by Colleen Brown via call, email, and text for real estate services. To opt out, you can reply 'stop' at any time or reply 'help' for assistance. You can also click the unsubscribe link in the emails. Message and data rates may apply. Message frequency may vary. Privacy Policy

Sign Out

Virtual Assistant

Would you like to take the next step with this property? We can help you schedule a showing or virtual tour, or send you more details.

Yes, I would like more information.

Thank You for Your Reply, One of Our Agents will contact you as soon as possible

No, maybe later.

Thank you, you can always contact me via email, phone number or through the contact form.

Realhub AI

Lucy - Your AI-Powered Realtor

Update Your Temporary Password

Personalize your search

Enter your email and we'll notify you immediately when new listings match what you're looking for.

or enter email address

Already have an account ? Login here

Continue your home search

I agree to receive communications and understand I can unsubscribe at any time.

I agree to be contacted by Colleen Brown via call, email, and text for real estate services. To opt out, you can reply 'stop' at any time or reply 'help' for assistance. You can also click the unsubscribe link in the emails. Message and data rates may apply. Message frequency may vary. Privacy Policy

Already have an account ? Login here

We use cookies

We use cookies primarily for analytics to enhance your experience. By accepting, you agree to our use of these cookies. You can manage your preferences or learn more about our cookies policy.