





Property
Beds
4
Full Baths
3
1/2 Baths
None
Year Built
2024
Sq.Footage
2,750
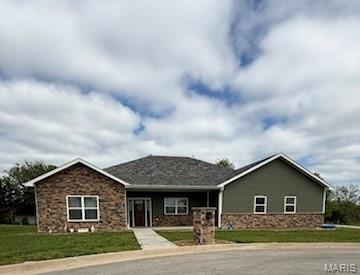
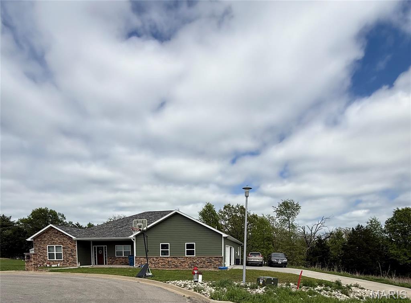
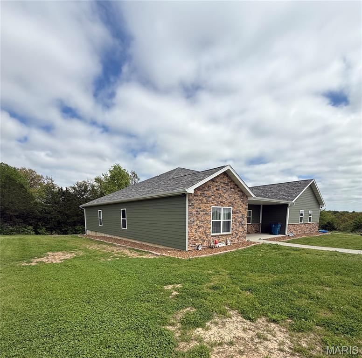
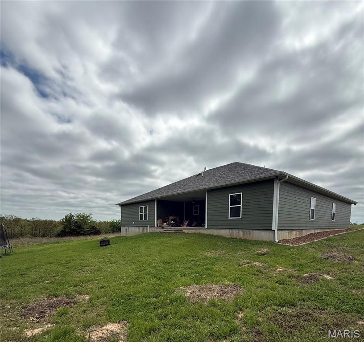
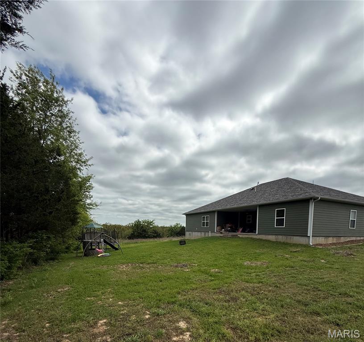
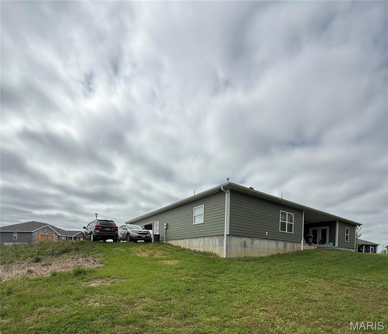
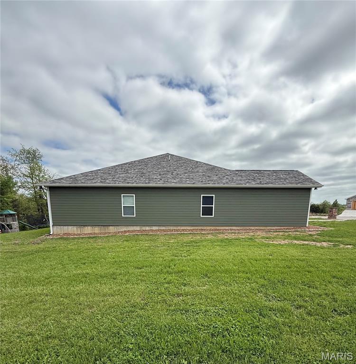
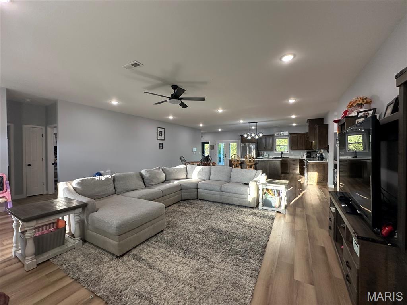
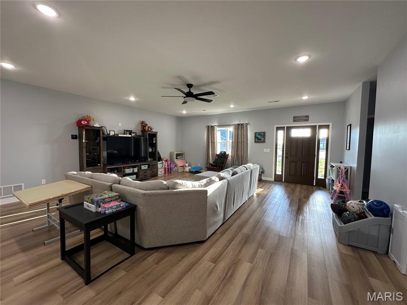
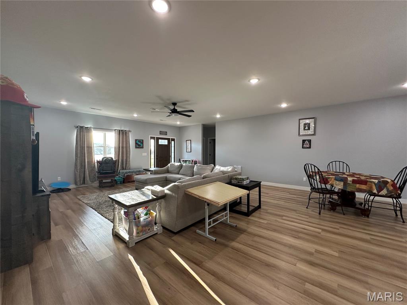
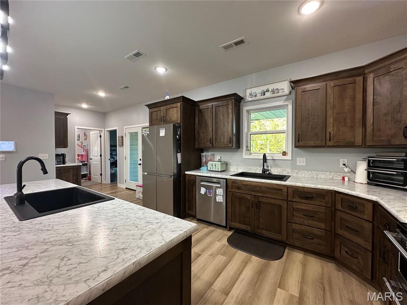
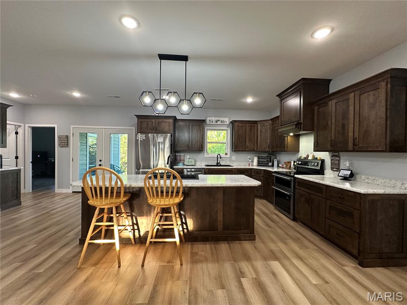




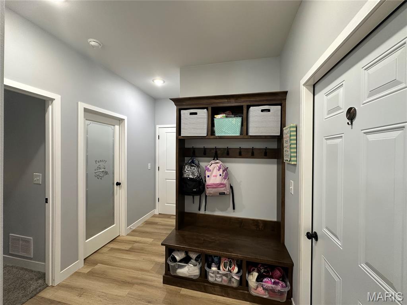
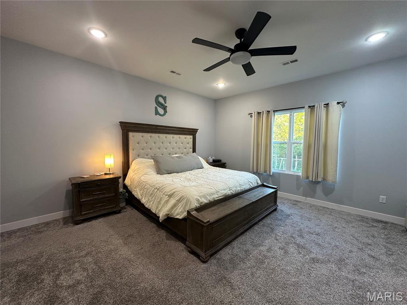
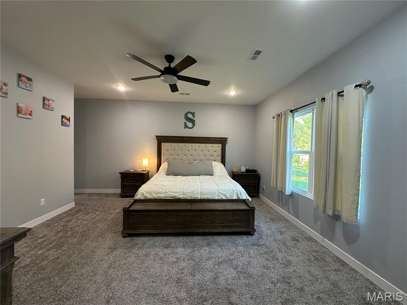
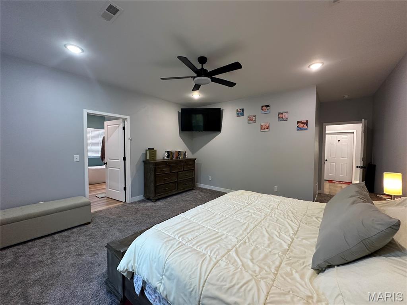
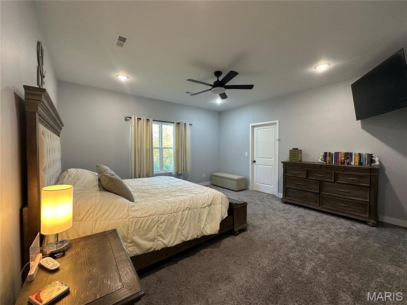




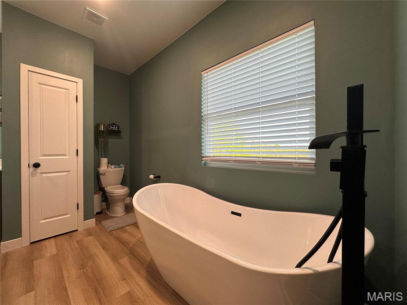



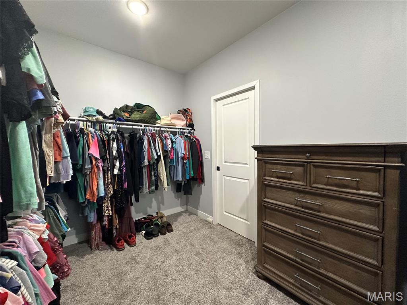
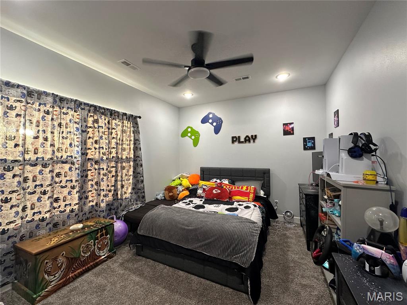
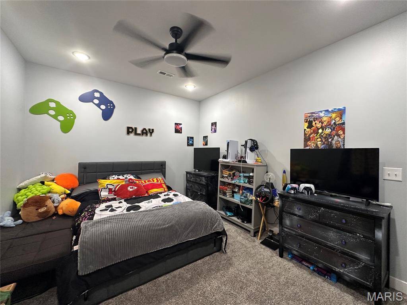
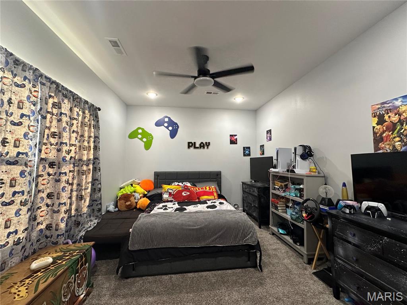
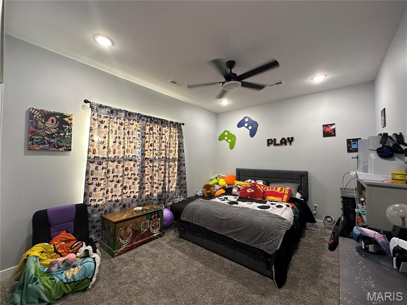

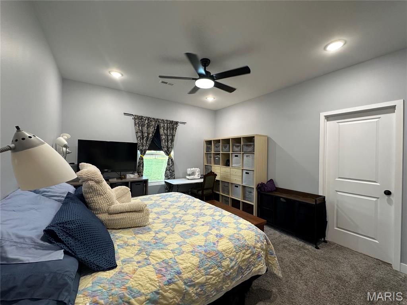
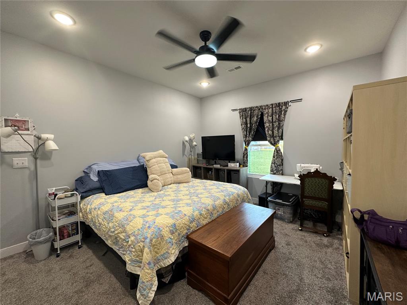
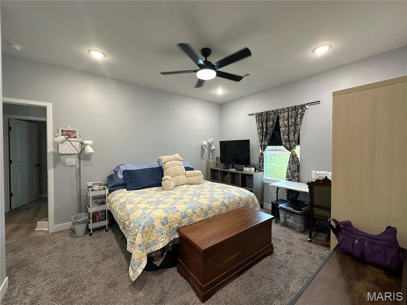
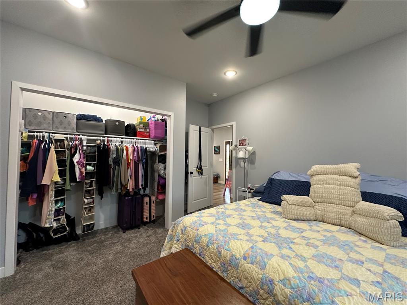


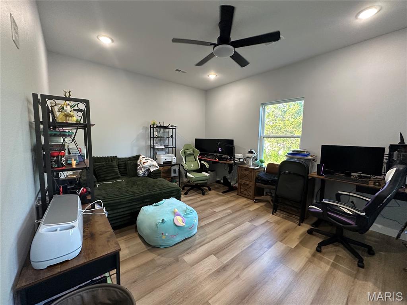
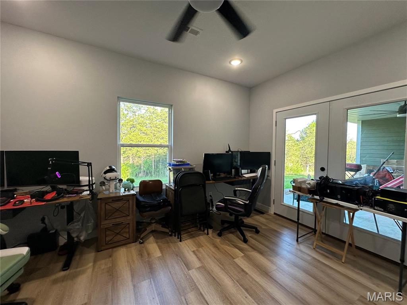
Welcome to this exceptional custom-built home in sought-after Stonegate Estates, where thoughtful design meets everyday luxury. Offering 4+ bedrooms and 3 full baths, this home provides the perfect blend of space, comfort, and high-end finishes. Step inside to a spacious open floor plan where the kitchen, dining, and living areas flow seamlessly together—ideal for both everyday living and entertaining. The chef’s kitchen is beautifully appointed with custom cabinetry, a large center island with additional sink, built-in microwave shelf, oversized walk-in pantry and stainless steel appliances. A charming coffee bar adds the perfect touch for your morning routine. The primary suite is a true retreat, featuring an oversized walk-in closet, spa-like bath with walk-in shower, relaxing soaker tub, and double vanity, plus the added convenience of a laundry room directly off the closet. Designed with functionality in mind, the home also includes a built-in hall tree in the mudroom, perfect for keeping coats, shoes, and backpacks organized. Home features 9 foot ceilings throughout, Geothermal heating system For energy efficiency, whole house water filtration system, Blink security system, Oversize 2-car garage with storage room and a FEMA storm shelter. Home features durable hardy board siding and stone accents. Enjoy outdoor living on the covered back covered porch, ideal for relaxing or entertaining guests. Situated on two lots, the property offers extra space and privacy. This home truly has it all—style, space, and smart features—ready for you to move in and enjoy.
Features & Amenities
Interior
-
Other Interior Features
Built-in Features, Double Vanity, Entrance Foyer, High Ceilings, High Speed Internet, Kitchen Island, Open Floorplan, Recessed Lighting, Smart Thermostat, Soaking Tub, Storage, Walk-In Closet(s), Pantry
-
Total Bedrooms
4
-
Bathrooms
3
-
Above Grade Finished Area
2750.0
-
Basement YN
NO
-
Cooling YN
YES
-
Cooling
Ceiling Fan(s), Central Air
-
Fireplace YN
NO
-
Heating YN
YES
-
Heating
Electric, Geothermal
-
Main Level Bedrooms
4
-
Pet friendly
N/A
Exterior
-
Garage
Yes
-
Garage spaces
2
-
Construction Materials
HardiPlank Type
-
Patio and Porch Features
Covered, Front Porch, Rear Porch
-
Pool
No
-
Waterfront YN
NO
Area & Lot
-
Lot Features
Back Yard, Cul-De-Sac, Front Yard, Level
-
Lot Size(acres)
0.92
-
Lot Size(square feet)
40075.2
-
Property Type
Residential
-
Property Sub Type
Single Family Residence
-
Architectural Style
Traditional
Price
-
Sales Price
$554,500
-
Sq. Footage
2, 750
-
Price/SqFt
$201
HOA
-
Association
No
School District
-
Elementary School
Osage Co. Elem.
-
Middle School
Linn High
-
High School
Linn High
Property Features
-
New Construction
NO
-
Ownership
Private
-
Sewer
Public Sewer
-
Water Source
Public
Schedule a Showing
Showing scheduled successfully.
Mortgage calculator
Estimate your monthly mortgage payment, including the principal and interest, property taxes, and HOA. Adjust the values to generate a more accurate rate.
Your payment
Principal and Interest:
$
Property taxes:
$
HOA fees:
$
Total loan payment:
$
Total interest amount:
$
Location
County
Osage
Elementary School
Osage Co. Elem.
Middle School
Linn High
High School
Linn High
Listing Courtesy of Diane Thomas , RE/MAX Exclusive Properties
RealHub Information is provided exclusively for consumers' personal, non-commercial use, and it may not be used for any purpose other than to identify prospective properties consumers may be interested in purchasing. All information deemed reliable but not guaranteed and should be independently verified. All properties are subject to prior sale, change or withdrawal. RealHub website owner shall not be responsible for any typographical errors, misinformation, misprints and shall be held totally harmless.

FOUNDER
Colleen Brown
Call Colleen today to schedule a private showing.

* Listings on this website come from the FMLS IDX Compilation and may be held by brokerage firms other than the owner of this website. The listing brokerage is identified in any listing details. Information is deemed reliable but is not guaranteed. If you believe any FMLS listing contains material that infringes your copyrighted work please click here to review our DMCA policy and learn how to submit a takedown request.© 2024 FMLS.
