
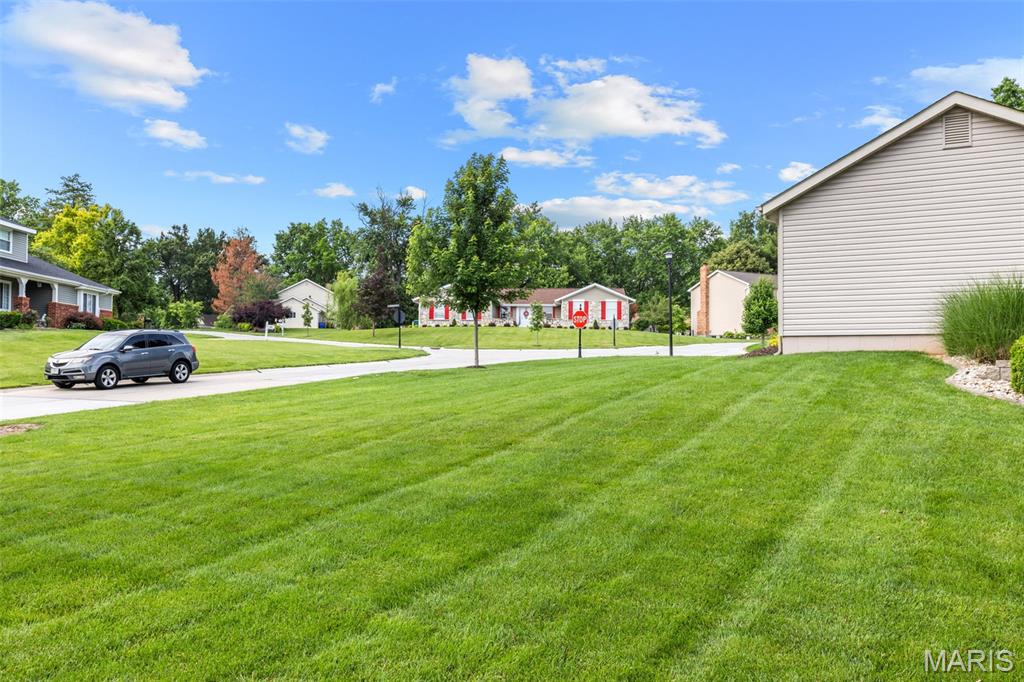
Property
Beds
4
Full Baths
2
1/2 Baths
1
Year Built
1983
Sq.Footage
3,173
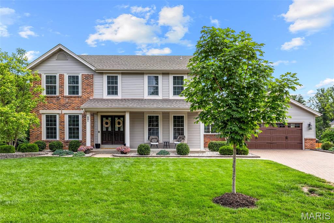
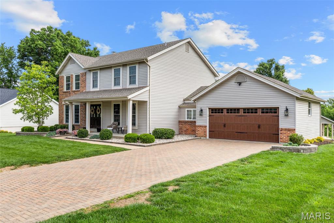
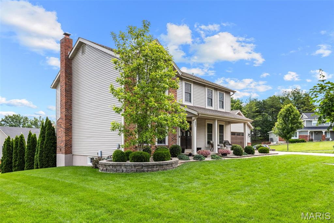
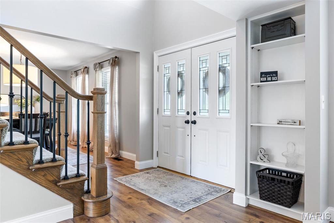
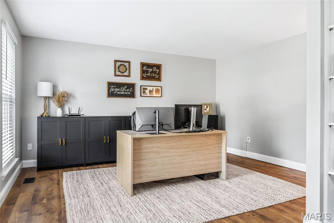
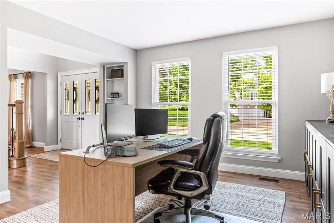
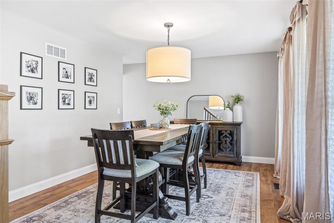
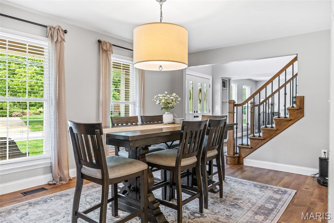
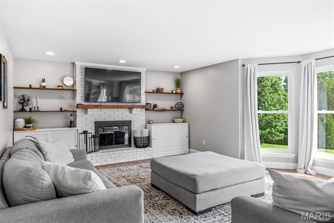
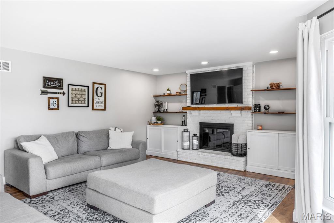
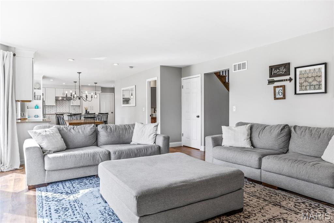
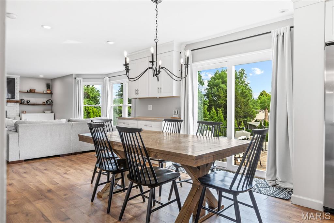
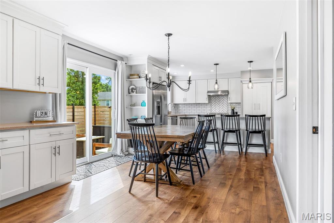
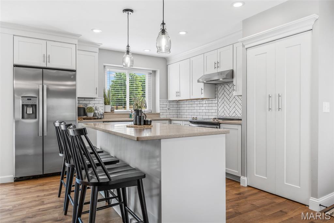
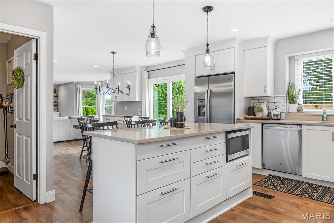
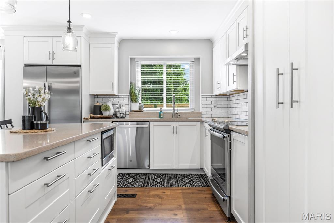
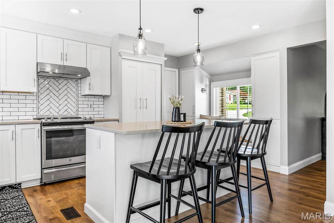
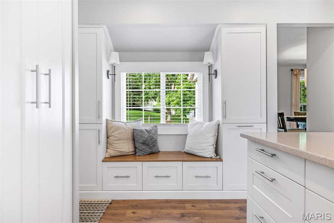
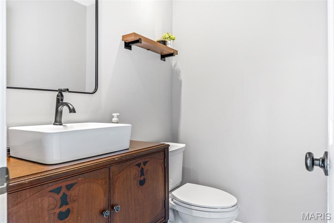
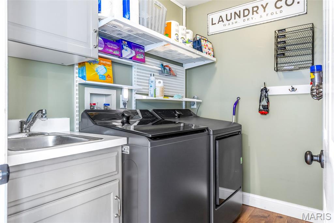
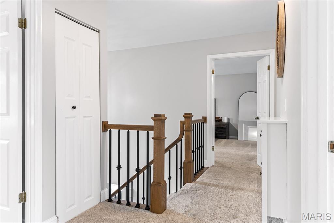
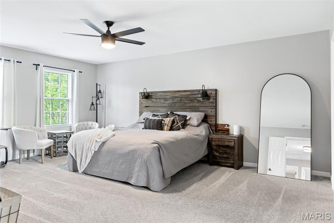
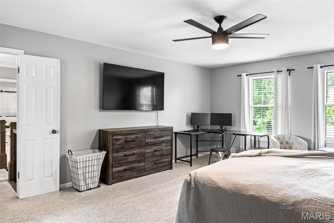
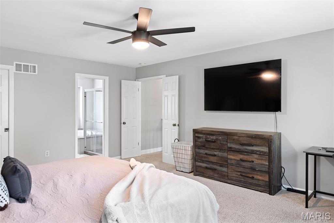
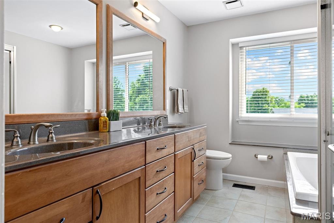
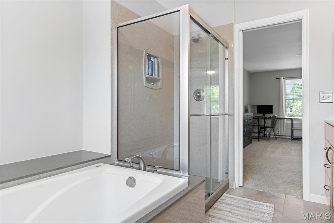
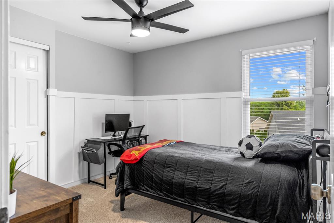
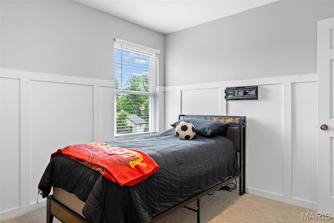
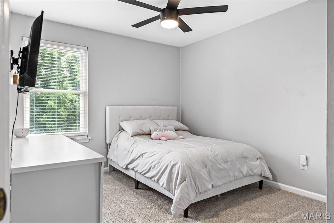
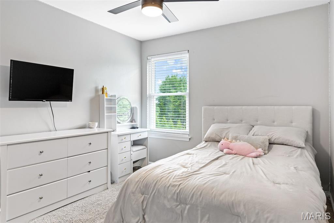
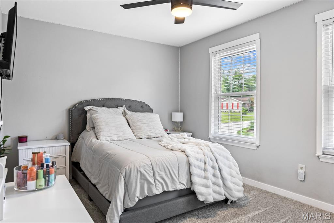
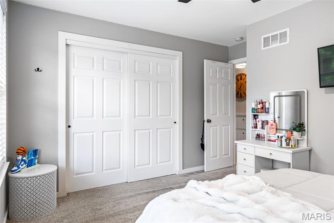
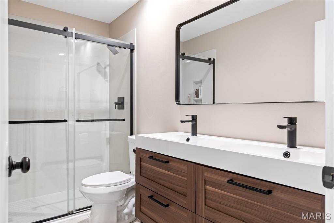
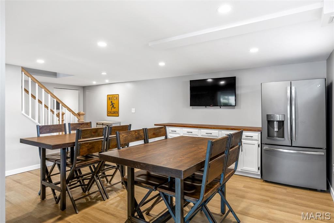
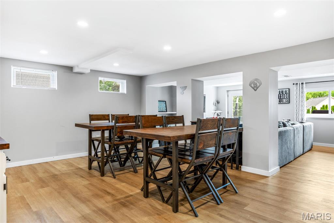
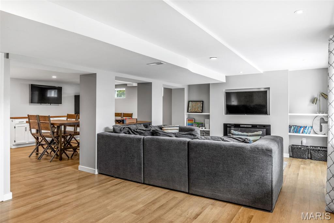
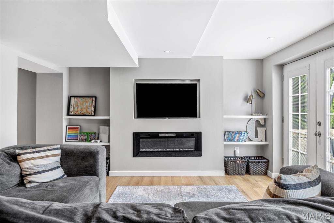
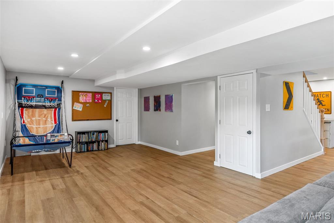
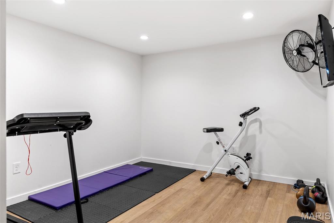
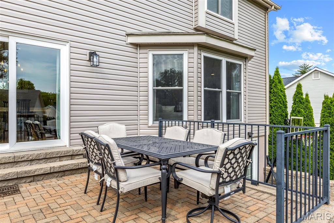
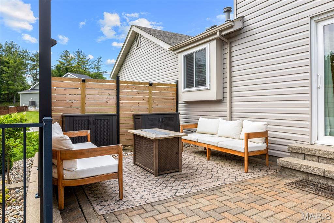
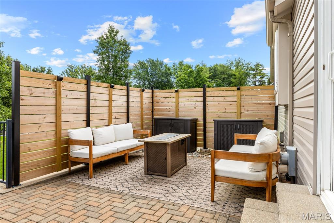
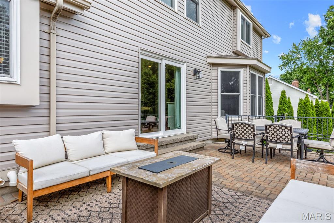
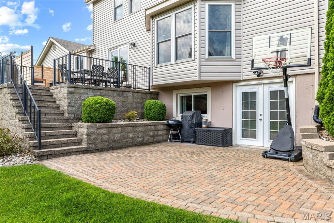
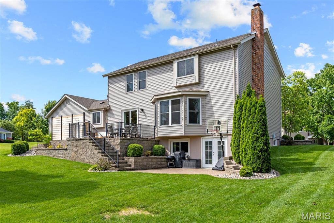
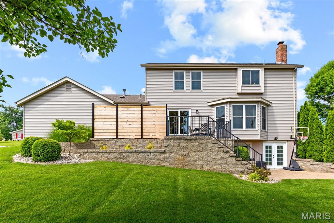
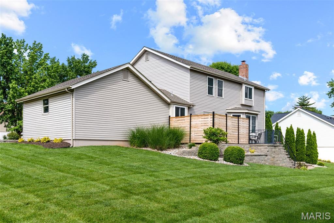
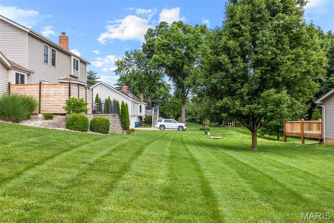
Bask in the opportunity to live in the highly sought-after Timberwood Trails featuring updates throughout. Offering 4 bedrooms, 2.5 baths & approximately 3,300 square feet of living space, this home is loaded with charm & modern upgrades. A paver driveway & inviting front porch create beautiful curb appeal. Step inside to a dramatic 2-story foyer with newer laminate flooring & updated modern fixtures. The main level includes a formal office or family room, separate dining area & a spacious living room with a bay window & cozy brick fireplace. The gorgeous updated kitchen features Silestone countertops, new Shaker-style cabinets with crown molding, a center island with seating, coffee nook & adjoining breakfast room. A charming window bench with additional storage adds warmth & functionality. Main-floor laundry & a convenient half bath complete the first level. Take the new wrought-iron staircase up to the spacious owner’s suite with a walk-in closet, dual vanity, separate tub & shower. Three additional bedrooms plus an updated full bath complete the upstairs. The light-filled walk-out lower level includes a kitchenette, exercise room or sleeping area & large family/recreation room with an electric fireplace. Enjoy your days & nights out back on the patio including a brand new privacy fence. Plenty of room for seating & entertaining on over a 1/3 of an acre lot. Additional highlights include a newer roof and siding, sprinkler system, and newer garage door. Located just three doors from the subdivision pool and courts in this fantastic golf cart community, this prime Cottleville location is close to parks, shopping, schools, dining, and entertainment!
Features & Amenities
Interior
-
Total Bedrooms
4
-
Bathrooms
2
-
1/2 Bathrooms
1
-
Above Grade Finished Area
2339.0
-
Basement YN
YES
-
Cooling YN
YES
-
Cooling
Ceiling Fan(s), Central Air
-
Fireplace YN
YES
-
Heating YN
YES
-
Heating
Forced Air
-
Pet friendly
N/A
Exterior
-
Garage
Yes
-
Garage spaces
2
-
Construction Materials
Brick Veneer, Vinyl Siding
-
Pool
No
-
Waterfront YN
NO
Area & Lot
-
Lot Features
Close to Clubhouse, Corner Lot, Landscaped
-
Lot Size(acres)
0.351
-
Lot Size(square feet)
15289.56
-
Property Type
Residential
-
Property Sub Type
Single Family Residence
-
Architectural Style
Traditional
Price
-
Sales Price
$500,000
-
Tax Amount
$4,422
-
Sq. Footage
3, 173
-
Price/SqFt
$157
HOA
-
Association
Yes
-
Association Fee
$400
-
Association Fee Frequency
Annually
-
Association Fee Includes
N/A
School District
-
Elementary School
Warren Elem.
-
Middle School
Saeger Middle
-
High School
Francis Howell Central High
Property Features
-
New Construction
NO
-
Association Amenities
Clubhouse, Pool, Recreation Facilities
-
Ownership
Private
-
Senior Community YN
NO
-
Sewer
Public Sewer
-
Water Source
Public
Schedule a Showing
Showing scheduled successfully.
Mortgage calculator
Estimate your monthly mortgage payment, including the principal and interest, property taxes, and HOA. Adjust the values to generate a more accurate rate.
Your payment
Principal and Interest:
$
Property taxes:
$
HOA fees:
$
Total loan payment:
$
Total interest amount:
$
Location
County
St. Charles
Elementary School
Warren Elem.
Middle School
Saeger Middle
High School
Francis Howell Central High
Listing Courtesy of Michael Renaud , Worth Clark Realty
RealHub Information is provided exclusively for consumers' personal, non-commercial use, and it may not be used for any purpose other than to identify prospective properties consumers may be interested in purchasing. All information deemed reliable but not guaranteed and should be independently verified. All properties are subject to prior sale, change or withdrawal. RealHub website owner shall not be responsible for any typographical errors, misinformation, misprints and shall be held totally harmless.

FOUNDER
Colleen Brown
Call Colleen today to schedule a private showing.

* Listings on this website come from the FMLS IDX Compilation and may be held by brokerage firms other than the owner of this website. The listing brokerage is identified in any listing details. Information is deemed reliable but is not guaranteed. If you believe any FMLS listing contains material that infringes your copyrighted work please click here to review our DMCA policy and learn how to submit a takedown request.© 2024 FMLS.
Related Properties

Cottleville
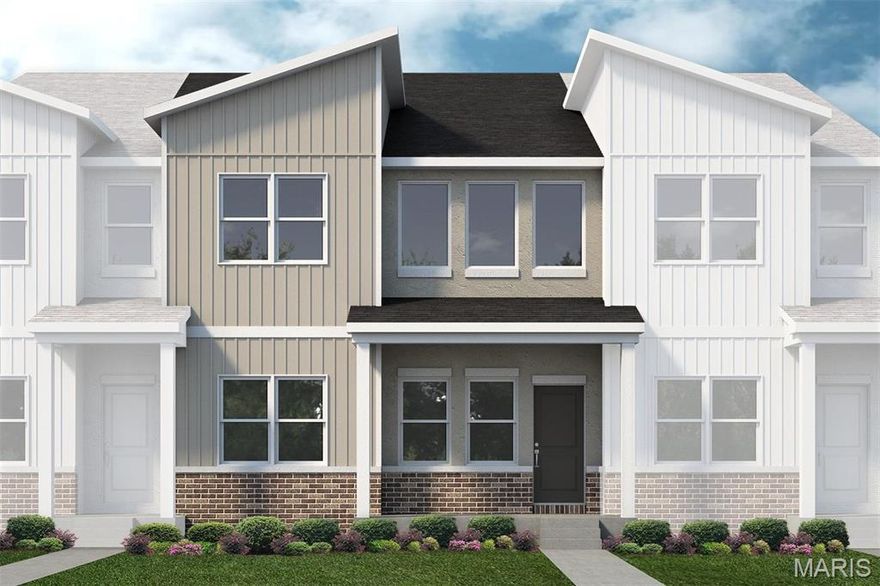
New Build Wakefield @ Crooked Creek - Cottleville Trails
3 Beds
2 Baths
2,016 Sq.Ft.
$406,000
MLS#: 26028569
Cottleville
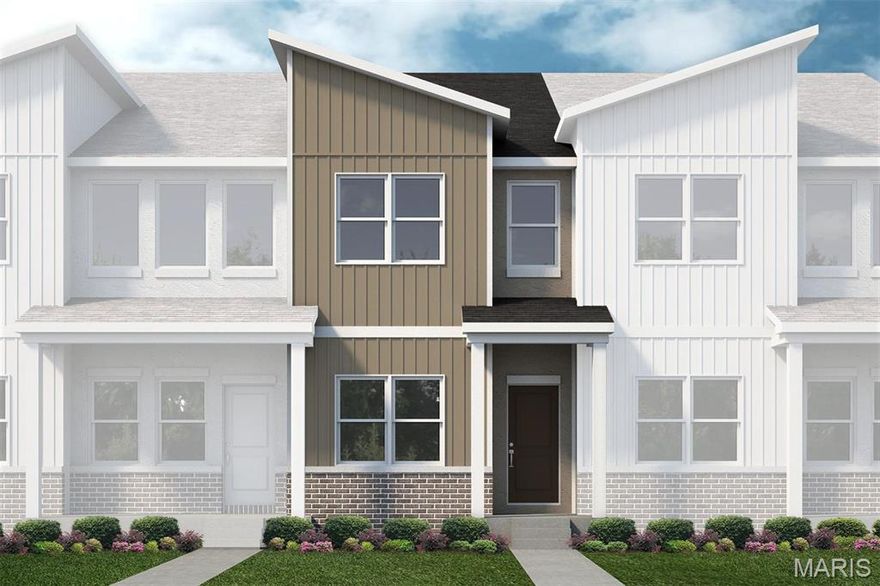
114 Cottle Creek Way
3 Beds
2 Baths
2,016 Sq.Ft.
$485,000
MLS#: 26017635
Cottleville
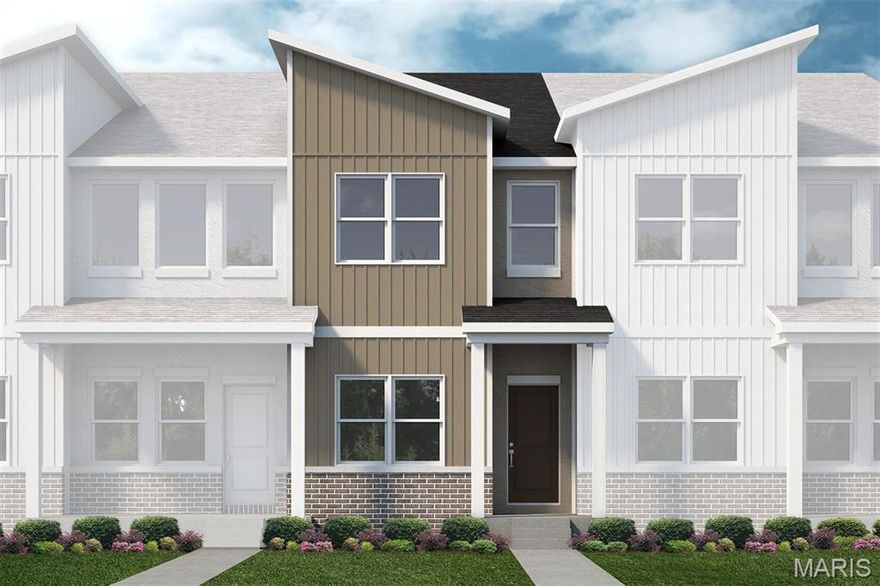
116 Cottle Creek Way
2 Beds
2 Baths
1,590 Sq.Ft.
$425,000
MLS#: 26015961
Cottleville
106 Cottle Creek Way
2 Beds
2 Baths
1,590 Sq.Ft.
$439,000
MLS#: 26011120
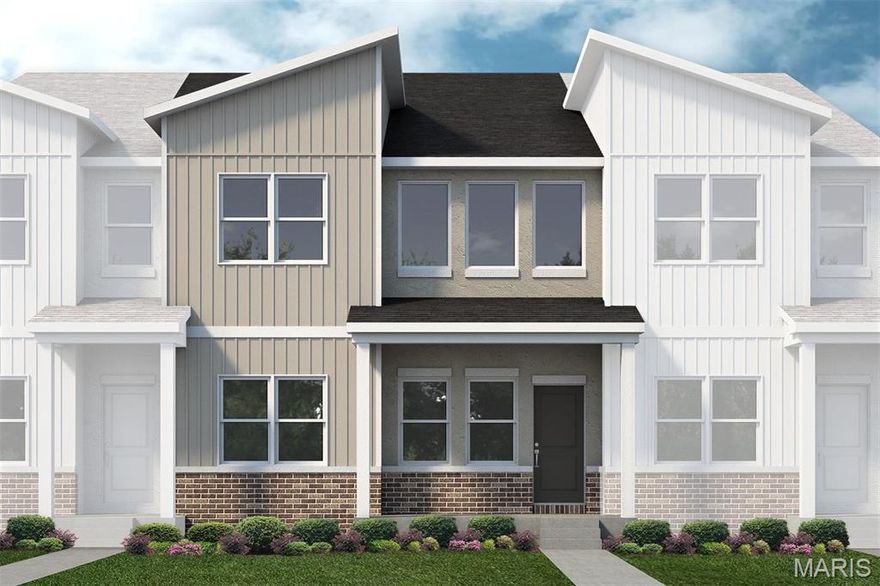
Cottleville
110 Cottle Creek Way
3 Beds
2 Baths
2,016 Sq.Ft.
$455,000
MLS#: 26010997
