
Atrium, Ranch
301 Red Wing Court
Troy, MO 63379
MLS#: 26026677
$735,000






Property
Beds
5
Full Baths
3
1/2 Baths
None
Year Built
2005
Sq.Footage
3,750
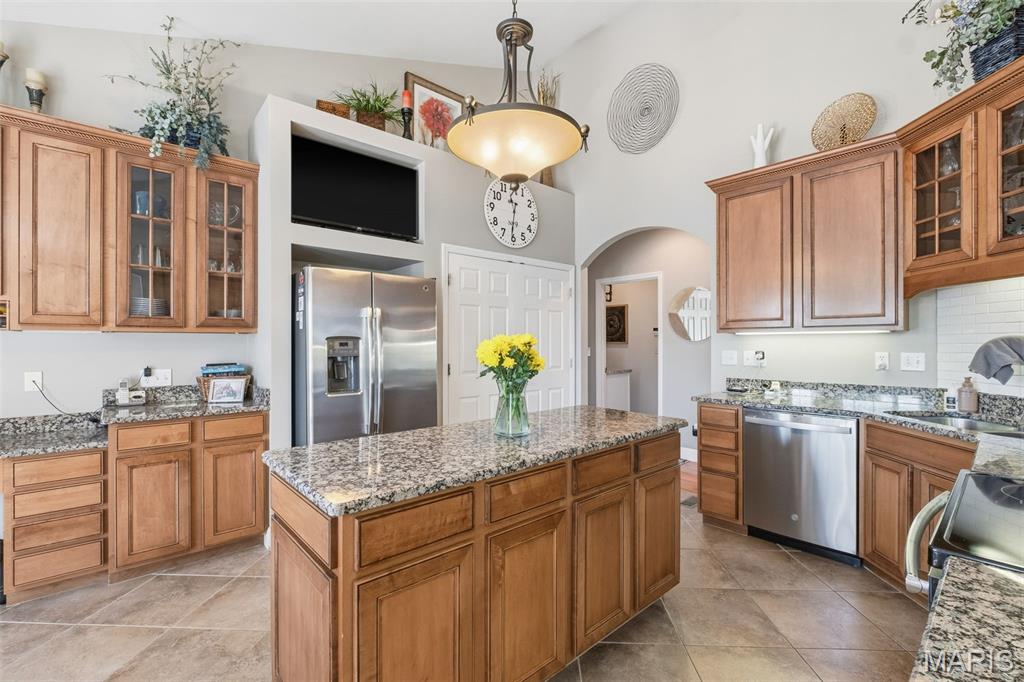
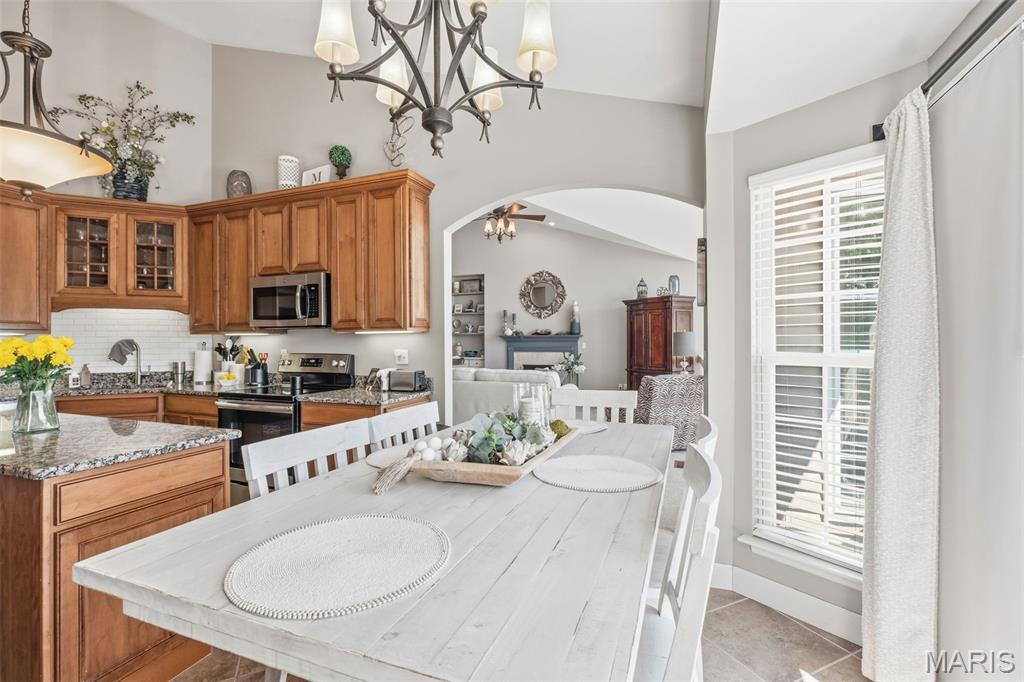
Don’t miss your chance to own the ultimate "staycation" estate in Troy’s prestigious Westborough Estates. This timeless brick and stone front atrium ranch offers a split bedroom floor plan with 5 bedrooms, 3 baths, finished lower level, an oversized side-entry 3 car garage, and saltwater pool! The eat-in kitchen includes beautiful wood cabinets, stainless steel appliances, granite countertops, and ceramic tile flooring that flows seamlessly to a maintenance-free deck offering the perfect vantage point for morning coffee overlooking your private backyard sanctuary with a sparkling in-ground saltwater pool with a new saltwater cell (2025), pool cover (2025), and solar cover. Spacious vaulted great room, separate dining room, office/study, and laundry room/mud room. The master bedroom ensuite is complete with dual vanities, jetted-tub, separate shower and toilet room, and a grand walk-in closet sure to impress. The lower level is a showstopper! The "Atrium" design ensures the lower level feels like a natural extension of the home. Bathed in light from full-size windows, this open-concept space includes a spacious family room and a custom wet bar. Two additional bright bedrooms with full size windows and a full bath make this the perfect guest wing. The walk out basement allows you to walk out directly to your backyard inground saltwater pool paradise. This home has been well maintained with new roof, gutters, downspouts, and stylish new front windows. New garage doors (2023), new water heater, and a comprehensive home alarm system. Additionally, carpet replaced in lower level (2023) and new appliances (2020). For added peace of mind the sellers are also providing a 1 year home warranty.
Features & Amenities
Interior
-
Other Interior Features
Entrance Foyer, Granite Counters, High Speed Internet, Kitchen Island, Open Floorplan, Pantry, Recessed Lighting, Vaulted Ceiling(s), Walk-In Closet(s), Wet Bar
-
Total Bedrooms
5
-
Bathrooms
3
-
Above Grade Finished Area
2624.0
-
Basement YN
YES
-
Cooling YN
YES
-
Cooling
Ceiling Fan(s), Central Air, Electric
-
Fireplace YN
YES
-
Heating YN
YES
-
Heating
Electric, Forced Air
-
Main Level Bedrooms
3
-
Pet friendly
N/A
Exterior
-
Garage
Yes
-
Garage spaces
3
-
Construction Materials
Brick, Stone, Vinyl Siding
-
Other Exterior Features
Private Yard
-
Patio and Porch Features
Deck, Front Porch, Patio
-
Pool
Yes
-
Pool Features
Fenced, Fiberglass, In Ground, Private, Salt Water, Solar Cover
-
Waterfront YN
NO
Area & Lot
-
Lot Features
Back Yard, Corner Lot, Few Trees, Front Yard, Landscaped, Level, Private
-
Lot Size(acres)
0.5
-
Lot Size(square feet)
21780.0
-
Property Type
Residential
-
Property Sub Type
Single Family Residence
-
Architectural Style
Atrium, Ranch
Price
-
Sales Price
$735,000
-
Tax Amount
$5,008
-
Sq. Footage
3, 750
-
Price/SqFt
$196
HOA
-
Association
Yes
-
Association Fee
$600
-
Association Fee Frequency
Annually
-
Association Fee Includes
N/A
School District
-
Elementary School
Boone Elem.
-
Middle School
Troy Middle
-
High School
Troy Buchanan High
Property Features
-
New Construction
NO
-
Sewer
Private Sewer
-
Water Source
Public
Schedule a Showing
Showing scheduled successfully.
Mortgage calculator
Estimate your monthly mortgage payment, including the principal and interest, property taxes, and HOA. Adjust the values to generate a more accurate rate.
Your payment
Principal and Interest:
$
Property taxes:
$
HOA fees:
$
Total loan payment:
$
Total interest amount:
$
Location
County
Lincoln
Elementary School
Boone Elem.
Middle School
Troy Middle
High School
Troy Buchanan High
Listing Courtesy of Karen Curt , Berkshire Hathaway HomeServices Select Properties
RealHub Information is provided exclusively for consumers' personal, non-commercial use, and it may not be used for any purpose other than to identify prospective properties consumers may be interested in purchasing. All information deemed reliable but not guaranteed and should be independently verified. All properties are subject to prior sale, change or withdrawal. RealHub website owner shall not be responsible for any typographical errors, misinformation, misprints and shall be held totally harmless.

FOUNDER
Colleen Brown
Call Colleen today to schedule a private showing.

* Listings on this website come from the FMLS IDX Compilation and may be held by brokerage firms other than the owner of this website. The listing brokerage is identified in any listing details. Information is deemed reliable but is not guaranteed. If you believe any FMLS listing contains material that infringes your copyrighted work please click here to review our DMCA policy and learn how to submit a takedown request.© 2024 FMLS.
Related Properties
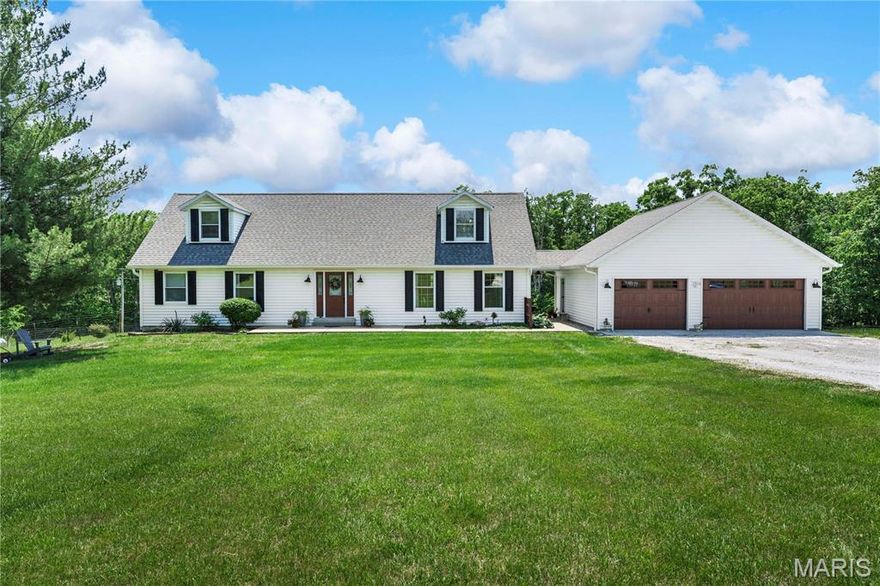
Troy
159 Strack Farm Lane
3 Beds
2 Baths
2,700 Sq.Ft.
$620,000
MLS#: 26029660

Troy
9 Buelah Drive
4 Beds
2 Baths
3,300 Sq.Ft.
$875,000
MLS#: 26031623
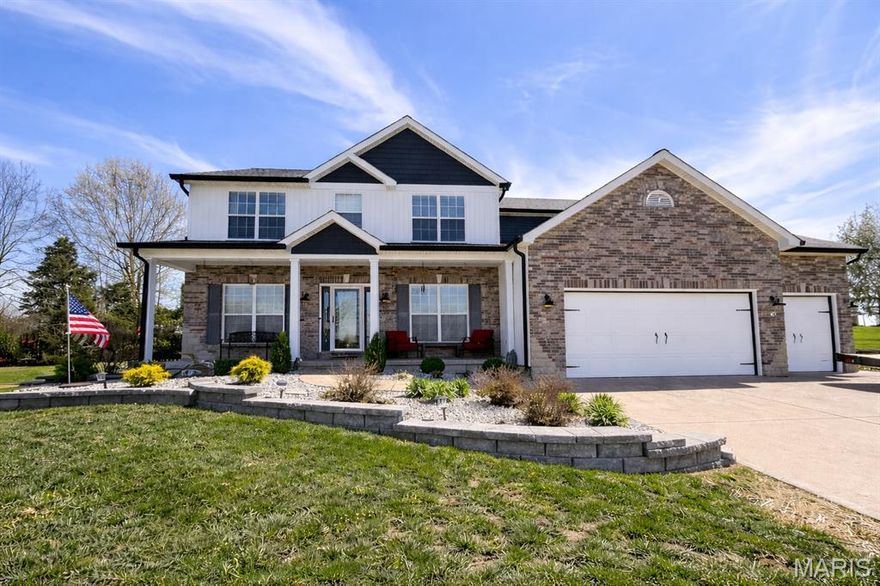
Troy
321 Red Wing Court
4 Beds
2 Baths
3,150 Sq.Ft.
$594,000
MLS#: 26029988

Troy
459 Westridge Drive
3 Beds
2 Baths
2,025 Sq.Ft.
$599,900
MLS#: 26030559
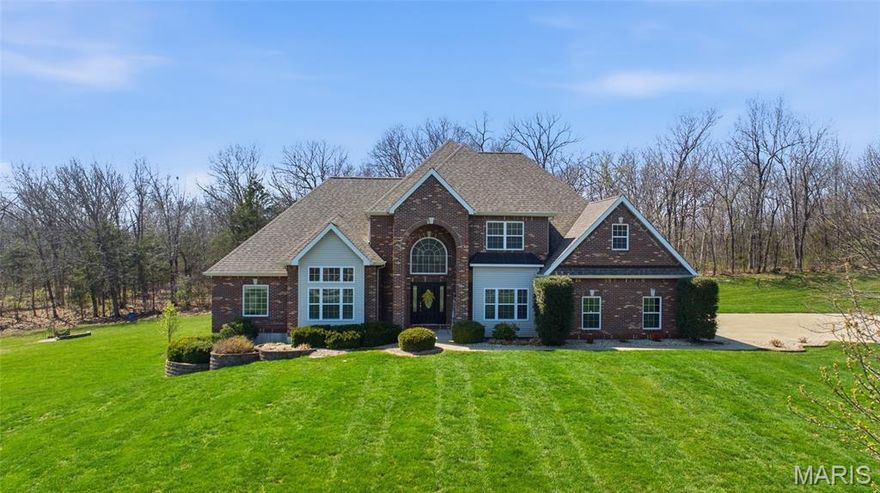
Troy
251 Lake Forest Drive
4 Beds
3 Baths
4,962 Sq.Ft.
$775,000
MLS#: 26017902
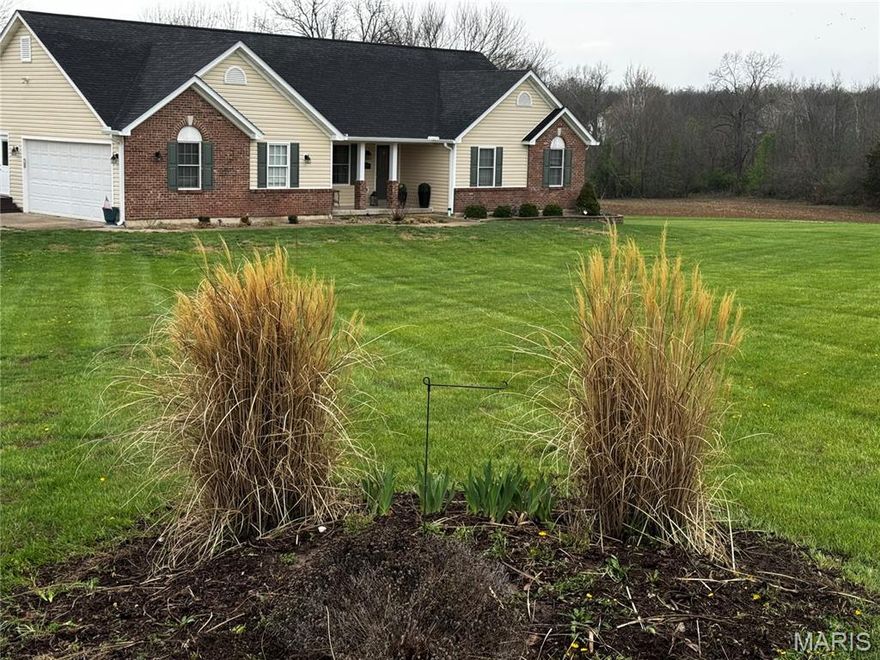
Troy
110 Bruning Lane
4 Beds
3 Baths
1,752 Sq.Ft.
$614,900
MLS#: 26018814
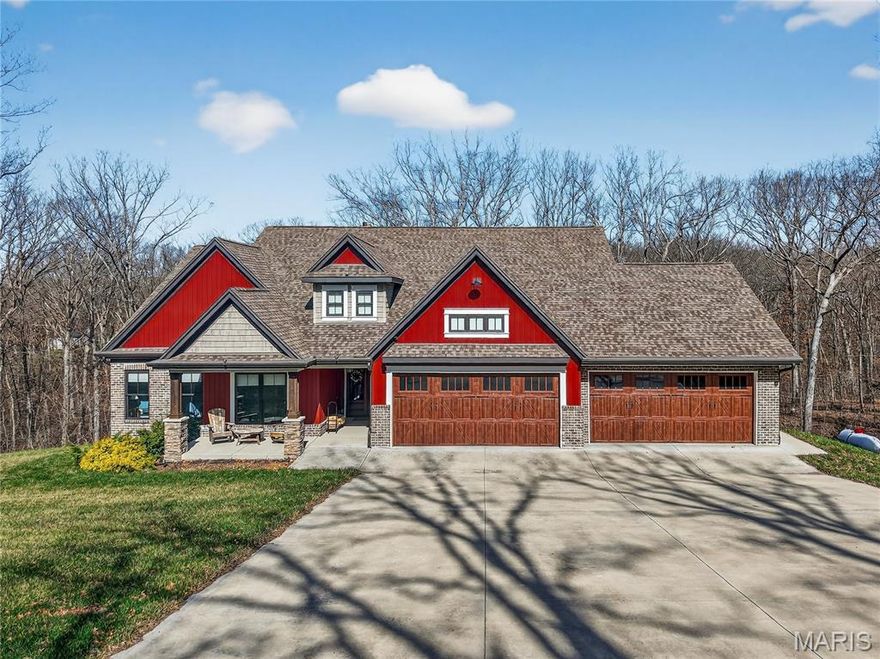
Troy
62 Copper Hills Cove
3 Beds
2 Baths
2,389 Sq.Ft.
$839,900
MLS#: 26015528
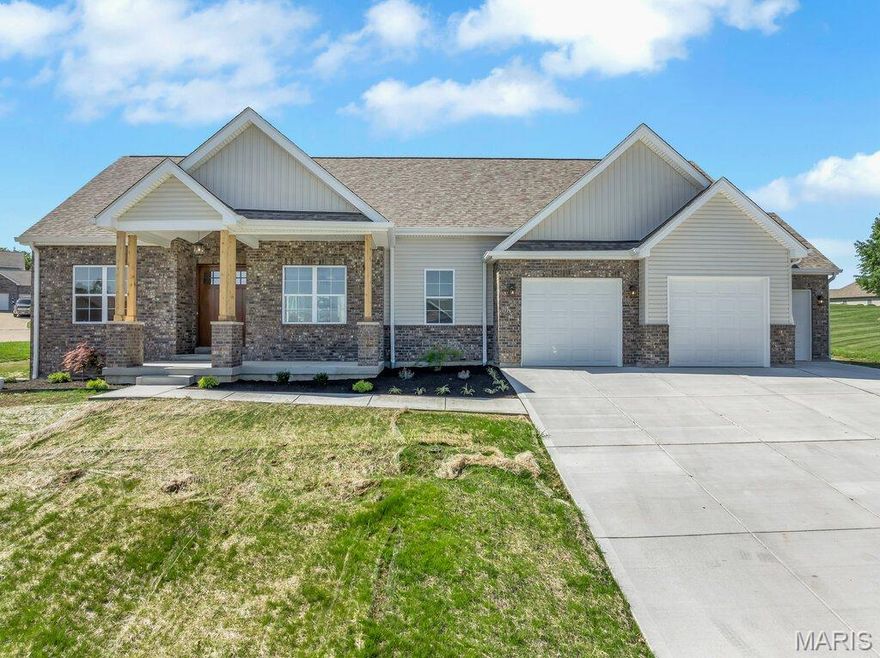
Troy
310 Red Wing Court
4 Beds
3 Baths
3,090 Sq.Ft.
$699,000
MLS#: 25034636
