







Property
Beds
3
Full Baths
2
1/2 Baths
2
Year Built
2002
Sq.Footage
3,100
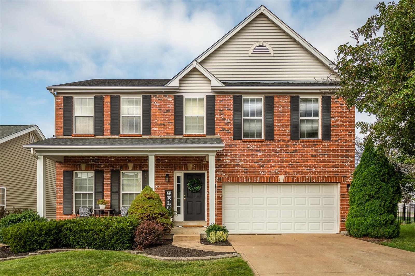
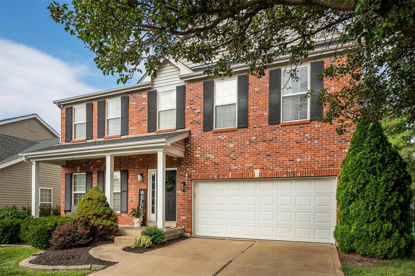
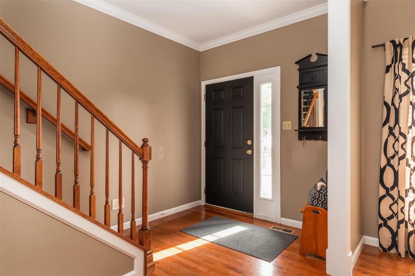
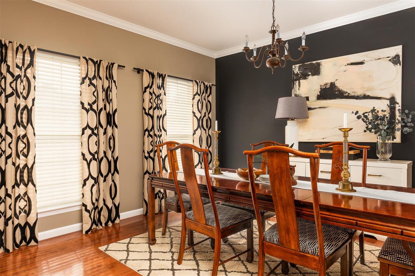
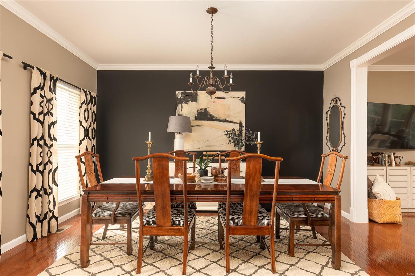
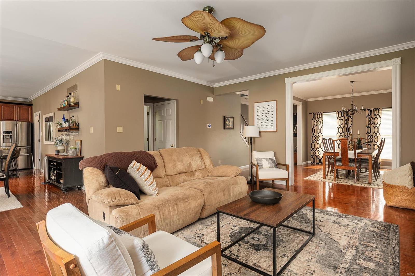
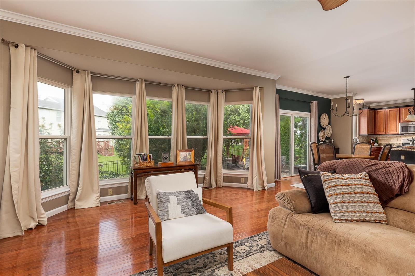
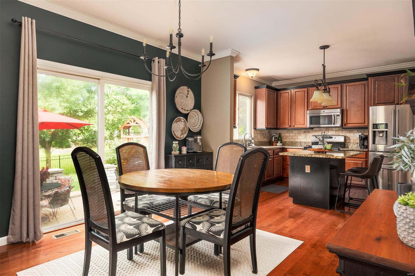
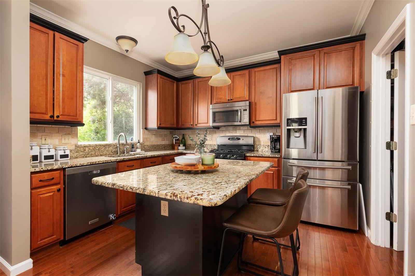
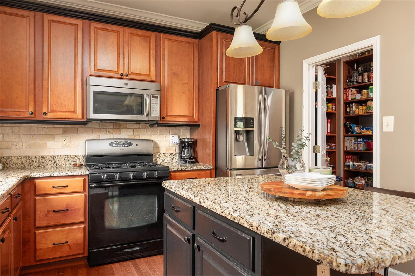
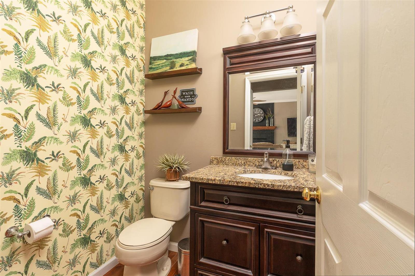
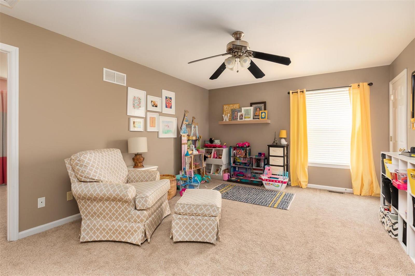
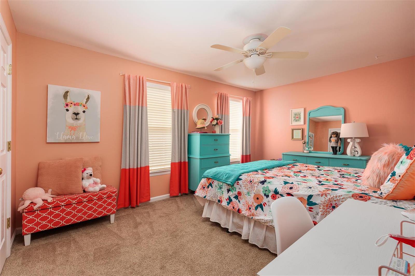
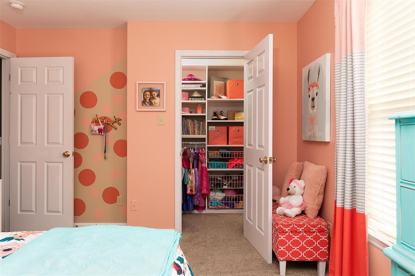
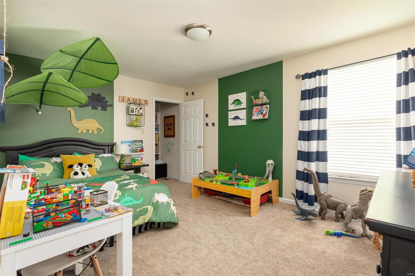
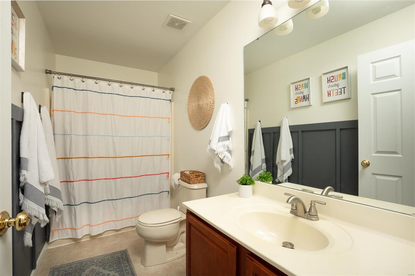
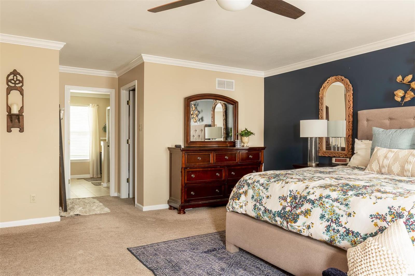
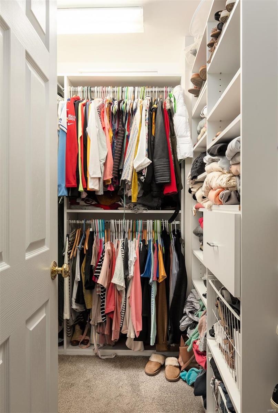
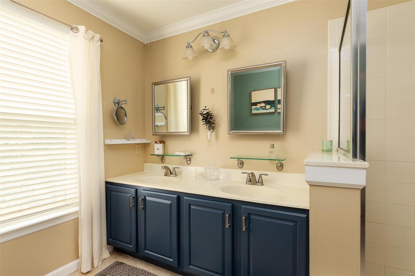
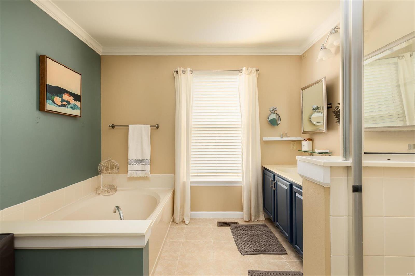
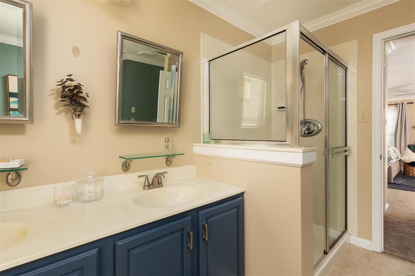
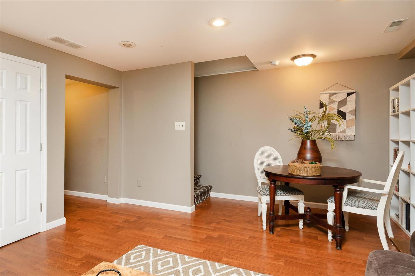
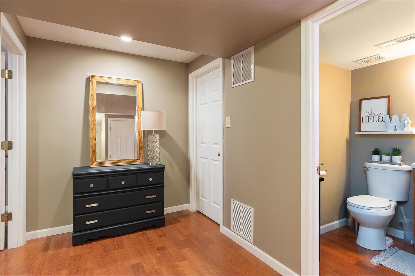
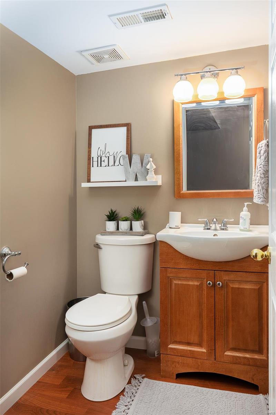
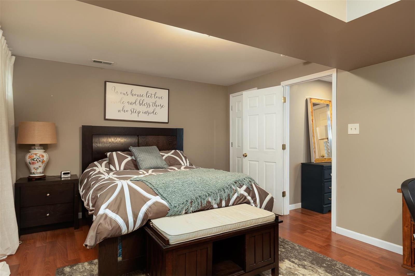
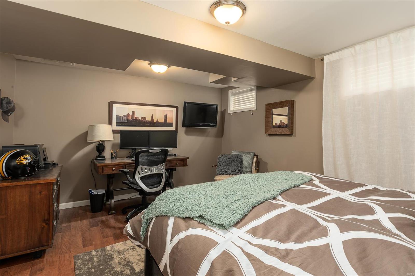
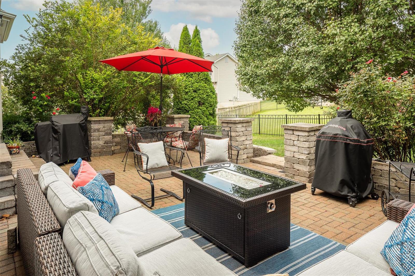
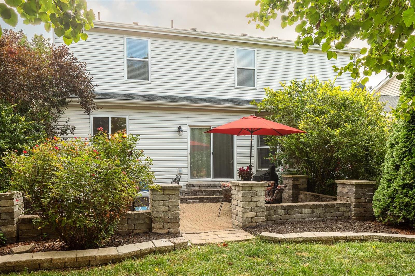
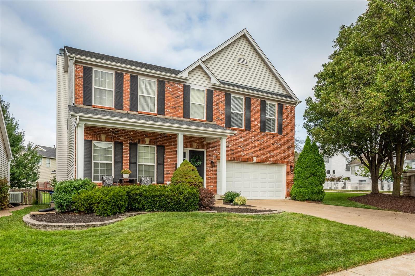
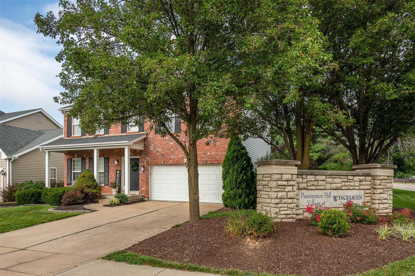
This charming Winghaven two-story is looking for a new owner! Is it you? Do you like wood flooring and an open plan? Neutral finishes, granite countertops, stainless steel appliances. Light, bright and airy feel. One of the best parts (even Marie Kondo would be proud of this one) are the custom St. Louis Closet Company closet organizers! From the mudroom to the walk-ins in all three bedrooms, the organization in this home is amazing. Luxurious carpet throughout the upper level welcomes you into the bonus LOFT. Sleeping area and bath, adjacent to the rec room in the lower level, offer even more space to settle in. Sip a drink on the private paver patio out back, pop over to a playground or pub nearby. This location has so much to offer. Shopping, dining and convenient access to Highways 40 and 364. Come check it out and see if it's for you! Additional Rooms: Mud Room
Features & Amenities
Interior
-
Other Interior Features
Kitchen Island, Eat-in Kitchen, Granite Counters, Pantry, Open Floorplan, Walk-In Closet(s), Double Vanity
-
Total Bedrooms
3
-
Bathrooms
2
-
1/2 Bathrooms
2
-
Above Grade Finished Area
2582.0
-
Basement YN
YES
-
Cooling YN
YES
-
Cooling
Ceiling Fan(s), Central Air, Electric
-
Fireplace YN
YES
-
Heating YN
YES
-
Heating
Forced Air, Natural Gas
-
Pet friendly
N/A
Exterior
-
Garage
Yes
-
Garage spaces
2
-
Construction Materials
Stone Veneer, Brick Veneer, Vinyl Siding
-
Parking
Attached, Covered, Garage, Garage Door Opener, Off Street
-
Patio and Porch Features
Patio
-
Pool
No
-
Waterfront YN
NO
Area & Lot
-
Lot Features
Level
-
Lot Size(acres)
0.18
-
Lot Size(square feet)
7841.0
-
Property Type
Residential
-
Property Sub Type
Single Family Residence
-
Architectural Style
Traditional, Other
Price
-
Sales Price
$374,900
-
Tax Amount
$4,182
-
Sq. Footage
3, 100
-
Price/SqFt
$120
HOA
-
Association
Yes
-
Association Fee
$389
-
Association Fee Frequency
Annually
-
Association Fee Includes
N/A
School District
-
Elementary School
Crossroads Elem.
-
Middle School
Frontier Middle
-
High School
Timberland High
Property Features
-
Ownership
Private
-
Sewer
Public Sewer
-
Water Source
Public
Schedule a Showing
Showing scheduled successfully.
Mortgage calculator
Estimate your monthly mortgage payment, including the principal and interest, property taxes, and HOA. Adjust the values to generate a more accurate rate.
Your payment
Principal and Interest:
$
Property taxes:
$
HOA fees:
$
Total loan payment:
$
Total interest amount:
$
Location
County
St. Charles-MO
Elementary School
Crossroads Elem.
Middle School
Frontier Middle
High School
Timberland High
Listing Courtesy of Andrea E Selk , Dacey Realty, LLC
RealHub Information is provided exclusively for consumers' personal, non-commercial use, and it may not be used for any purpose other than to identify prospective properties consumers may be interested in purchasing. All information deemed reliable but not guaranteed and should be independently verified. All properties are subject to prior sale, change or withdrawal. RealHub website owner shall not be responsible for any typographical errors, misinformation, misprints and shall be held totally harmless.

FOUNDER
Colleen Brown
Call Colleen today to schedule a private showing.

* Listings on this website come from the FMLS IDX Compilation and may be held by brokerage firms other than the owner of this website. The listing brokerage is identified in any listing details. Information is deemed reliable but is not guaranteed. If you believe any FMLS listing contains material that infringes your copyrighted work please click here to review our DMCA policy and learn how to submit a takedown request.© 2024 FMLS.
Related Properties
O'Fallon
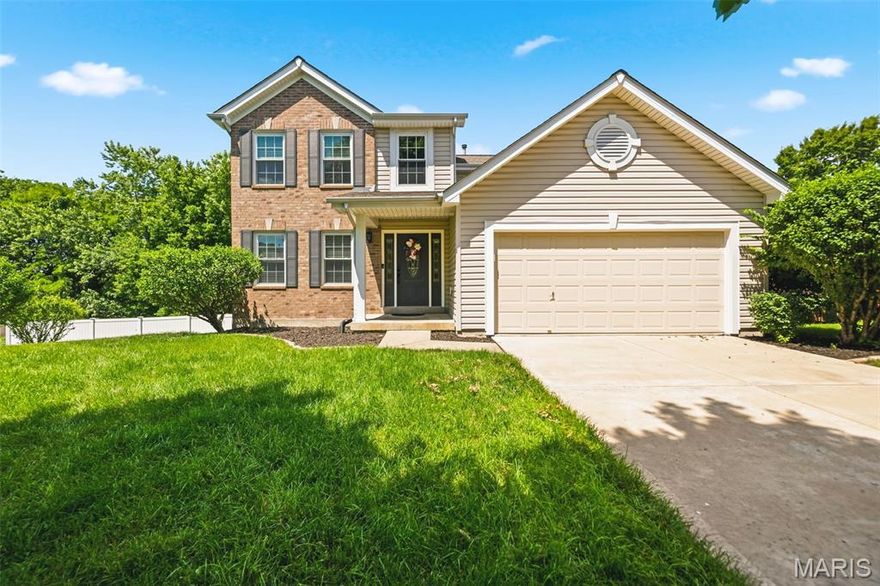
53 Lions Head Court
3 Beds
2 Baths
2,283 Sq.Ft.
$439,000
MLS#: 26006944

O'Fallon
212 Wabash Woods Way
2 Beds
2 Baths
1,146 Sq.Ft.
$300,000
MLS#: 26033004

O'Fallon
2114 Farnsworth Drive B
2 Beds
2 Baths
1,406 Sq.Ft.
$327,000
MLS#: 26032900

O'Fallon
20 W Ofallon Drive
3 Beds
2 Baths
1,410 Sq.Ft.
$300,000
MLS#: 26031073

O'Fallon
6 Tailor Square
4 Beds
2 Baths
2,835 Sq.Ft.
$395,000
MLS#: 26025879

O'Fallon
102 Middlesburg Court
4 Beds
2 Baths
2,345 Sq.Ft.
$440,000
MLS#: 26031279
O'Fallon
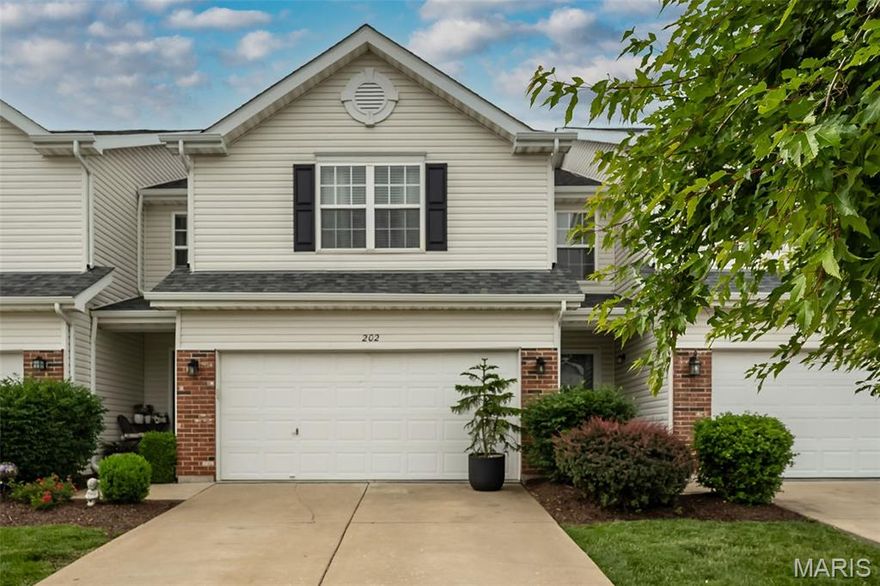
202 Sword Lily Drive
3 Beds
3 Baths
2,140 Sq.Ft.
$329,000
MLS#: 26031750
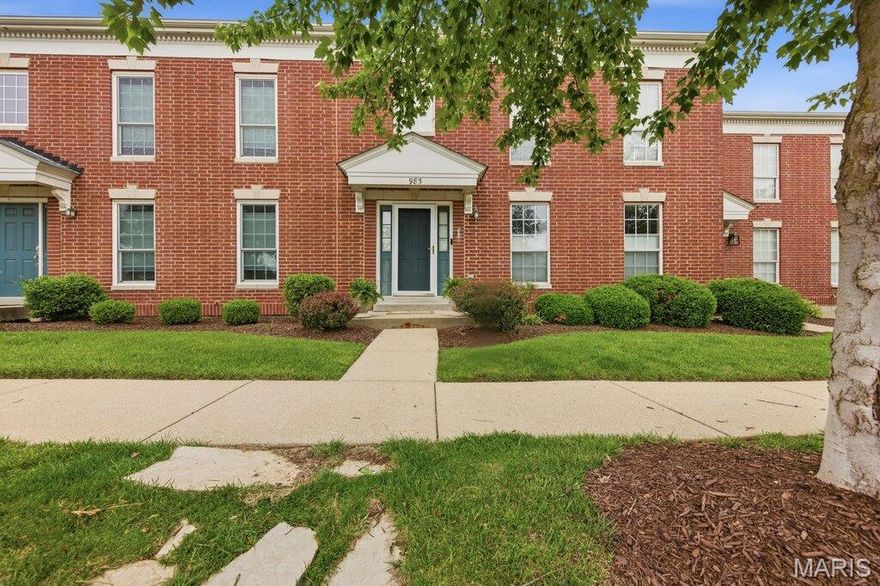
O'Fallon
985 Rolling Thunder Drive
3 Beds
2 Baths
2,100 Sq.Ft.
$320,000
MLS#: 26022828
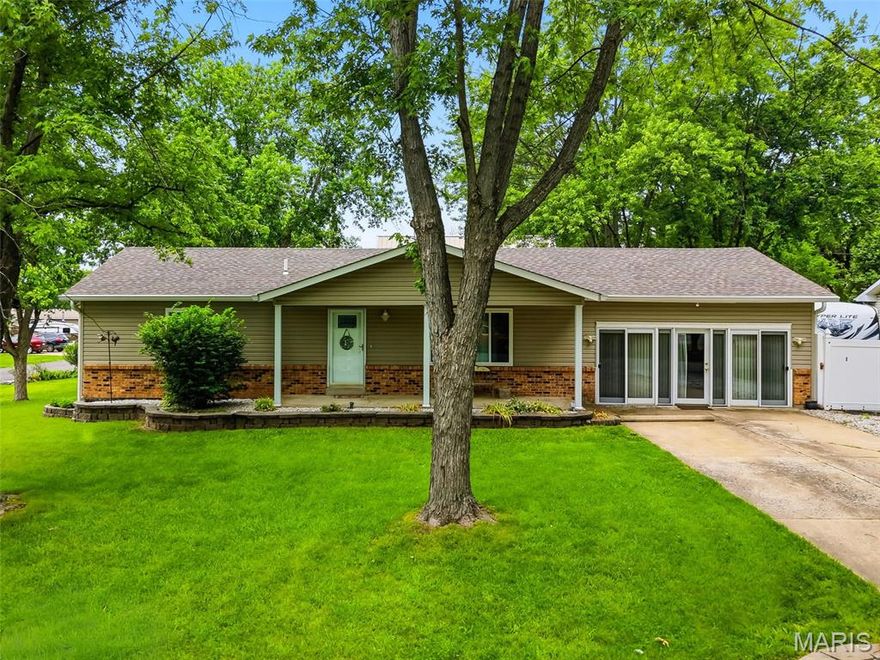
O'Fallon
11 S Meadow Drive
3 Beds
2 Baths
1,736 Sq.Ft.
$409,900
MLS#: 26027989

O'Fallon
563 Boulder River Drive
4 Beds
3 Baths
3,413 Sq.Ft.
$425,000
MLS#: 26028035
