
Property
Beds
3
Full Baths
3
1/2 Baths
None
Year Built
1965
Sq.Footage
2,369
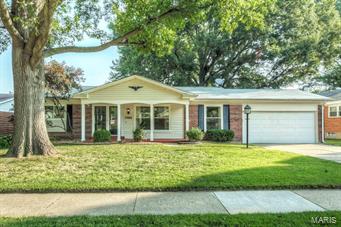
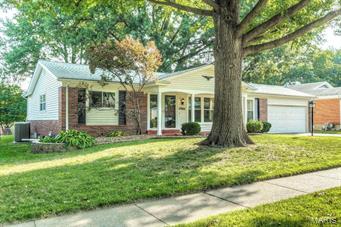
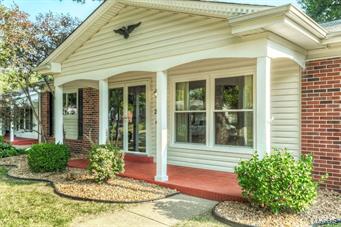
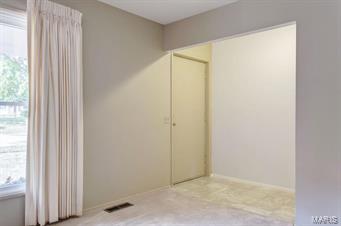
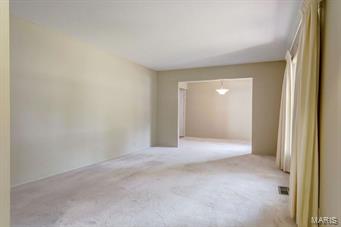
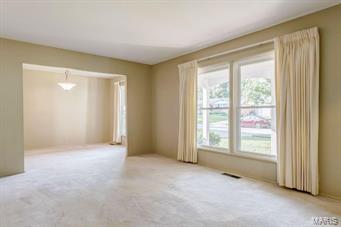
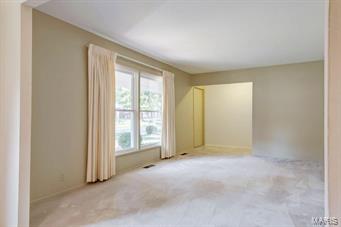
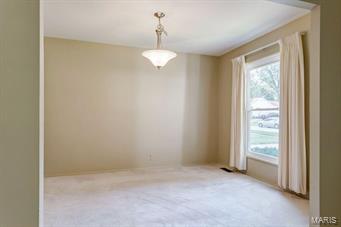
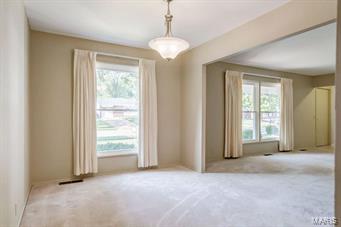
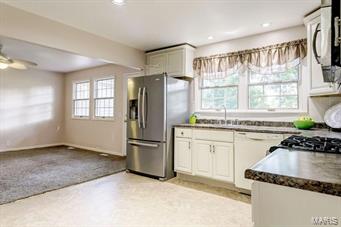
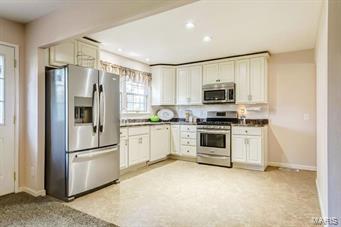
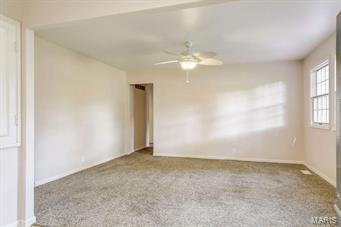
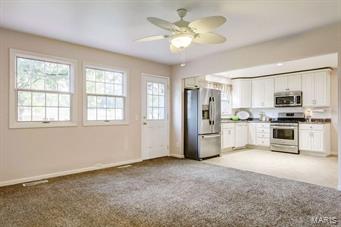
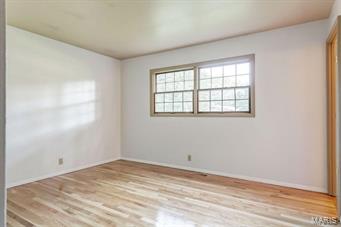
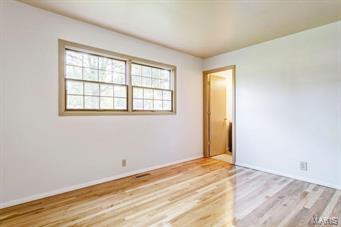
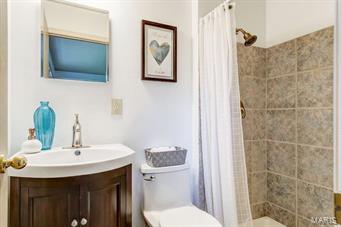
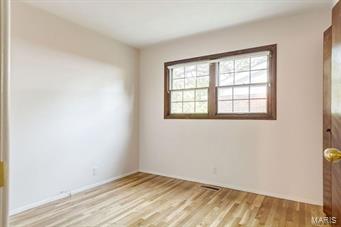
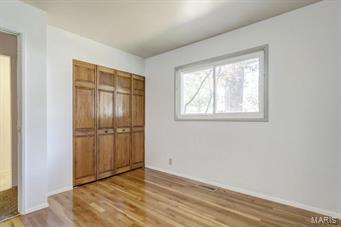
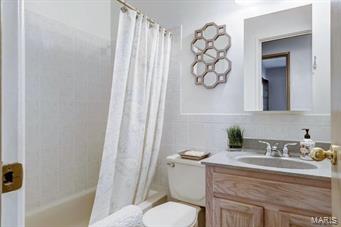
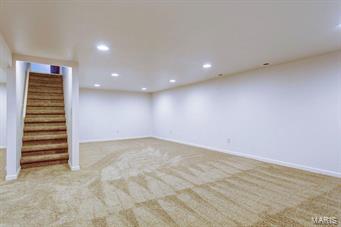
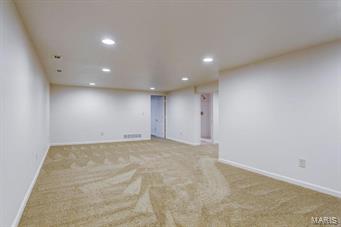
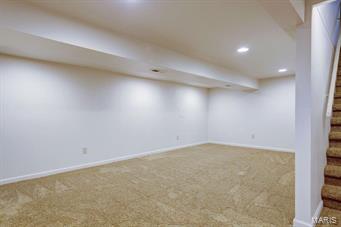
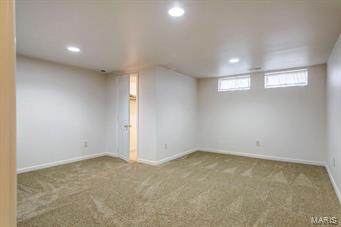
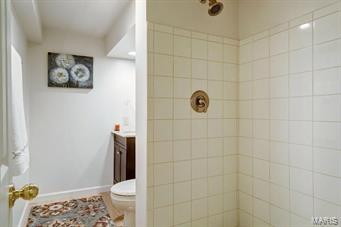
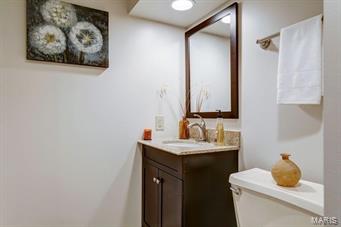
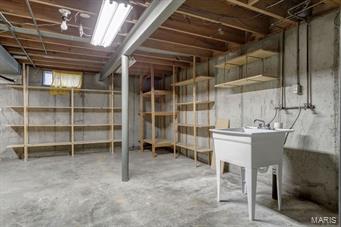
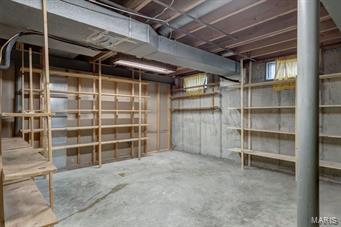
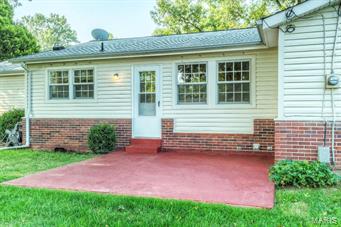
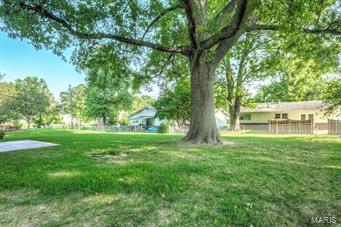
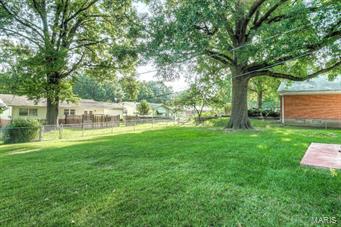
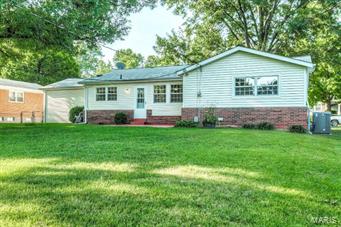
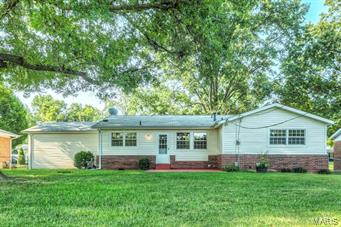
Don't let this one pass you by! Nice quiet tree lined street, newer windows & storm doors. Large 2 car garage with openers that enters into the kitchen. Spacious living & dining room area. Hardwood floors have been beautifully refinished in all 3 bedrooms. With two full baths on main floor, including an on suite master. Family room with newer carpet ceiling fan & new exterior door leading to patio area & large fenced yard. Kitchen was recently remodeled with 42 in cabinet’s, stainless steel appliances & new flooring. Wait till you see the basement. Completely finished with finished ceilings & can lights. Large living areas on both sides of stairs, Full bath with shower, & large separate bonus room with walk in closet. Large Furnace/Laundry/Storage room allows for plenty of organized storage. This home has been updated over the past few years & very well maintained. Public transportation, shopping & entertainment, are just minutes away, including a park right around the corner.
Features & Amenities
Interior
-
Other Interior Features
Eat-in Kitchen, Pantry
-
Total Bedrooms
3
-
Bathrooms
3
-
Above Grade Finished Area
1400.0
-
Basement YN
YES
-
Cooling YN
YES
-
Cooling
Attic Fan, Ceiling Fan(s), Central Air, Electric
-
Fireplace YN
NO
-
Heating YN
YES
-
Heating
Forced Air, Natural Gas
-
Main Level Bedrooms
3
-
Pet friendly
N/A
Exterior
-
Garage
Yes
-
Garage spaces
2
-
Construction Materials
Brick Veneer, Frame, Vinyl Siding
-
Parking
Attached, Garage, Garage Door Opener
-
Patio and Porch Features
Patio
-
Pool
No
-
Waterfront YN
NO
Area & Lot
-
Lot Features
Level
-
Lot Size(acres)
0.215
-
Lot Size(square feet)
9365.0
-
Property Type
Residential
-
Property Sub Type
Single Family Residence
-
Architectural Style
Traditional, Ranch
Price
-
Sales Price
$127,900
-
Tax Amount
$1,779
-
Sq. Footage
2, 369
-
Price/SqFt
$53
HOA
-
Association
Yes
-
Association Fee
$25
-
Association Fee Frequency
Annually
-
Association Fee Includes
N/A
School District
-
Elementary School
Wedgwood Elem.
-
Middle School
Cross Keys Middle
-
High School
Mccluer North High
Property Features
-
Ownership
Private
-
Sewer
Public Sewer
-
Water Source
Public
Schedule a Showing
Showing scheduled successfully.
Mortgage calculator
Estimate your monthly mortgage payment, including the principal and interest, property taxes, and HOA. Adjust the values to generate a more accurate rate.
Your payment
Principal and Interest:
$
Property taxes:
$
HOA fees:
$
Total loan payment:
$
Total interest amount:
$
Location
County
St. Louis-MO
Elementary School
Wedgwood Elem.
Middle School
Cross Keys Middle
High School
Mccluer North High
Listing Courtesy of Randy Birkemeier , Grassmuck Realty, LLC
RealHub Information is provided exclusively for consumers' personal, non-commercial use, and it may not be used for any purpose other than to identify prospective properties consumers may be interested in purchasing. All information deemed reliable but not guaranteed and should be independently verified. All properties are subject to prior sale, change or withdrawal. RealHub website owner shall not be responsible for any typographical errors, misinformation, misprints and shall be held totally harmless.

FOUNDER
Colleen Brown
Call Colleen today to schedule a private showing.

* Listings on this website come from the FMLS IDX Compilation and may be held by brokerage firms other than the owner of this website. The listing brokerage is identified in any listing details. Information is deemed reliable but is not guaranteed. If you believe any FMLS listing contains material that infringes your copyrighted work please click here to review our DMCA policy and learn how to submit a takedown request.© 2024 FMLS.
Related Properties

Florissant
185 De Smet Drive
2 Beds
1 Baths
816 Sq.Ft.
$109,900
MLS#: 26030146

Florissant
1345 Patterson Road
3 Beds
2 Baths
1,108 Sq.Ft.
$135,000
MLS#: 26029031

Florissant
843 Loekes Drive
2 Beds
1 Baths
800 Sq.Ft.
$115,000
MLS#: 26028753
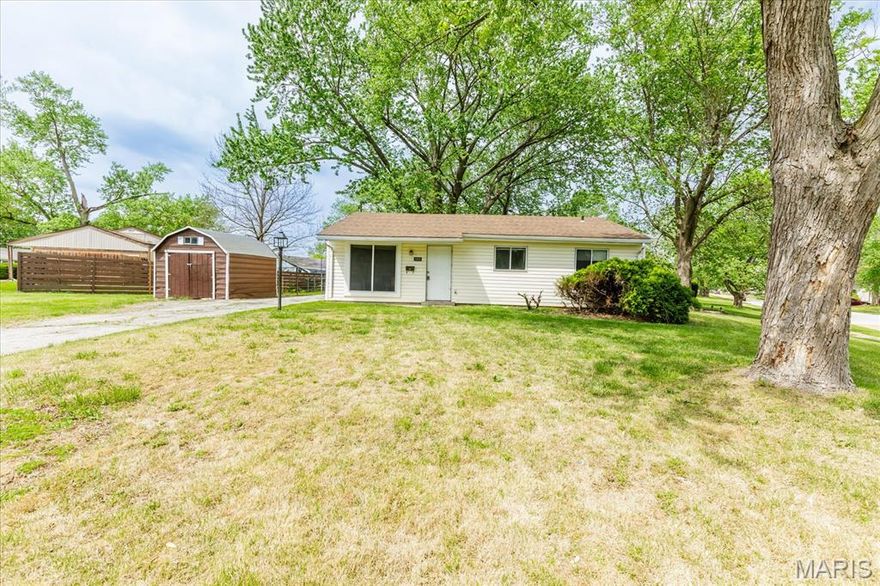
Florissant
2435 6th Lane
4 Beds
2 Baths
1,106 Sq.Ft.
$145,000
MLS#: 26000762

Florissant
6349 Honey Bee Court
3 Beds
2 Baths
1,118 Sq.Ft.
$149,900
MLS#: 26023170
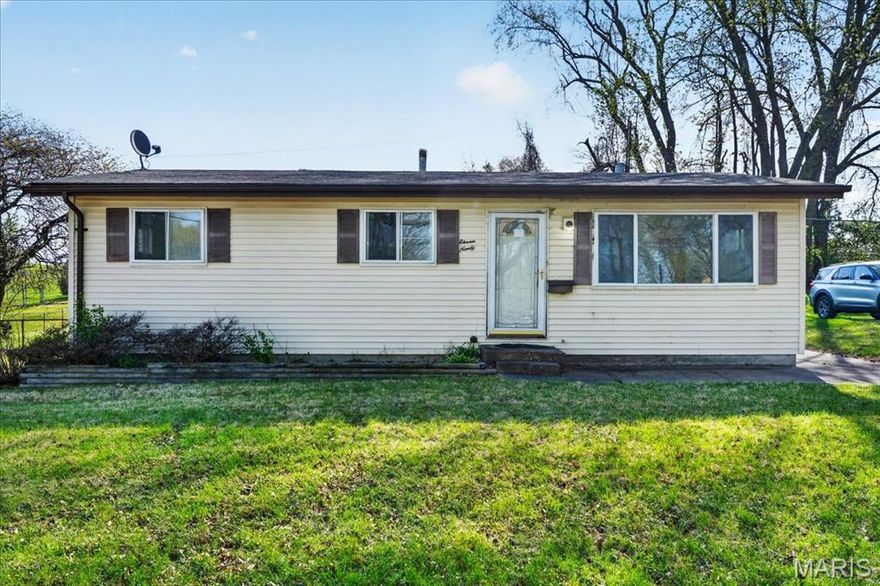
Florissant
1190 Carmona Drive
3 Beds
1 Baths
960 Sq.Ft.
$124,900
MLS#: 26021684
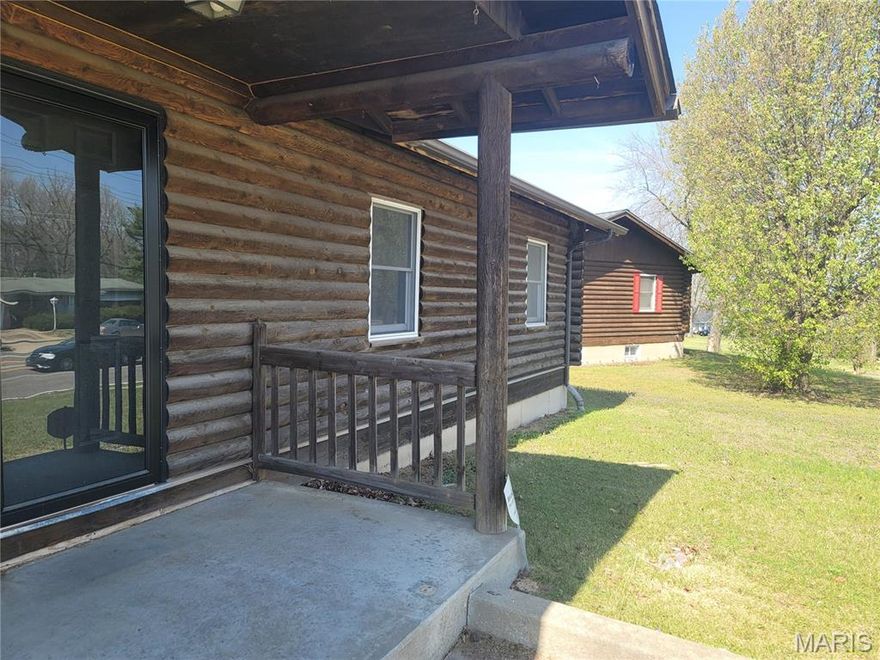
Florissant
13651 New Halls Ferry Road
3 Beds
2 Baths
1,176 Sq.Ft.
$115,000
MLS#: 26018541
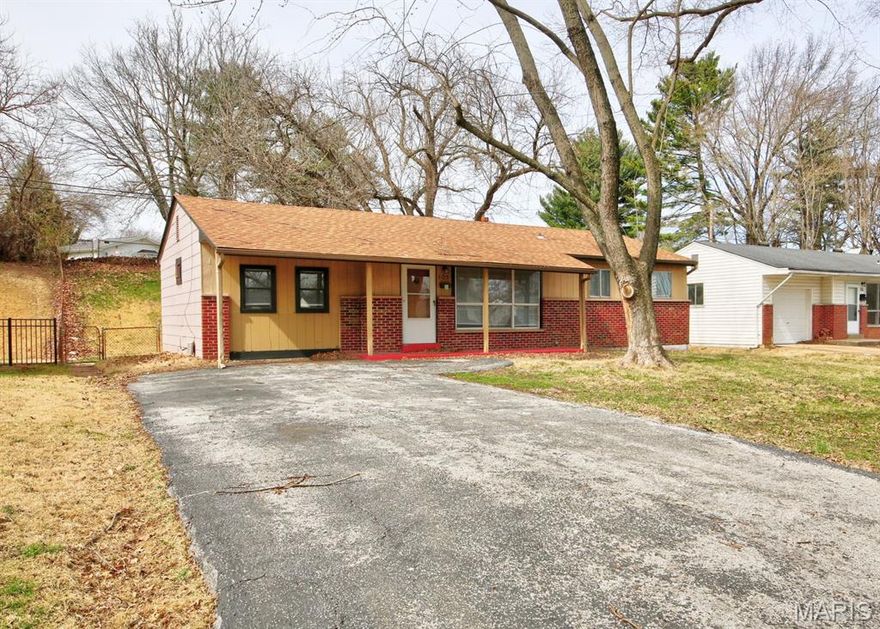
Florissant
105 Clearview Drive
3 Beds
1 Baths
1,106 Sq.Ft.
$149,000
MLS#: 26017613
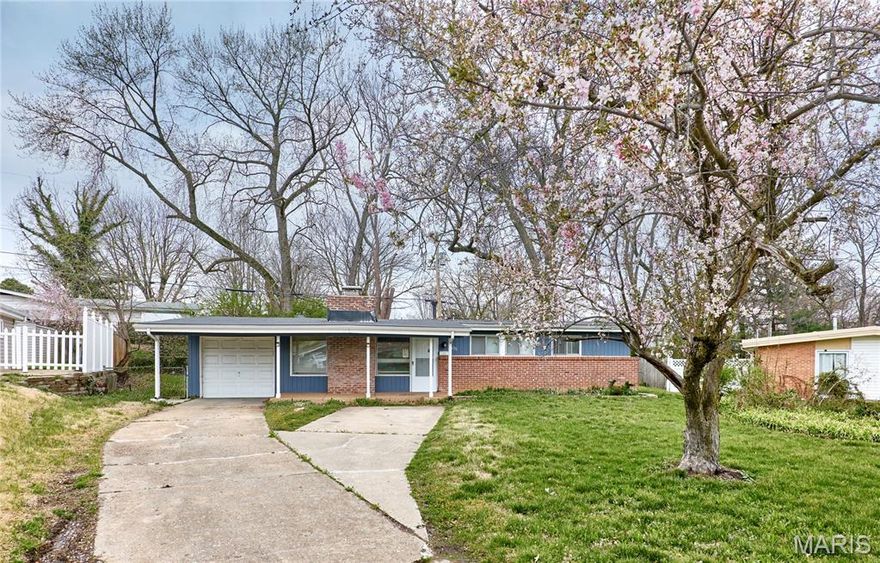
Florissant
475 Countryside Drive
3 Beds
2 Baths
1,314 Sq.Ft.
$149,900
MLS#: 26018761
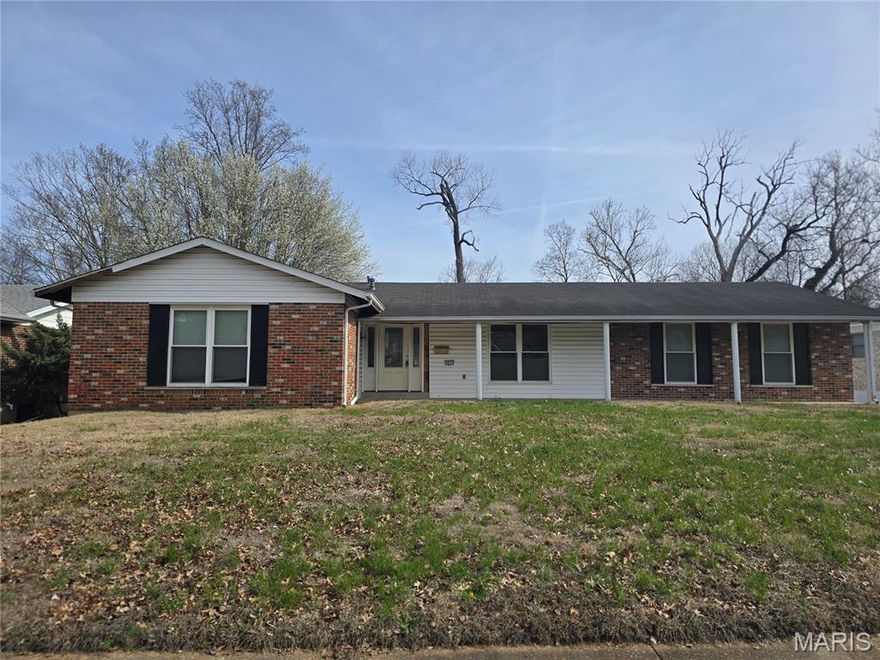
Florissant
3655 Seville Drive
3 Beds
3 Baths
1,381 Sq.Ft.
$149,900
MLS#: 26015254
