
One And One Half Story, Raised Ranch
293 Daredevil Drive
Edwards, MO 65326
MLS#: 3587387
$680,000







Property
Beds
2
Full Baths
1
1/2 Baths
1
Year Built
1983
Sq.Footage
1,690
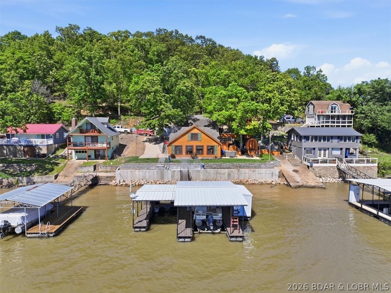
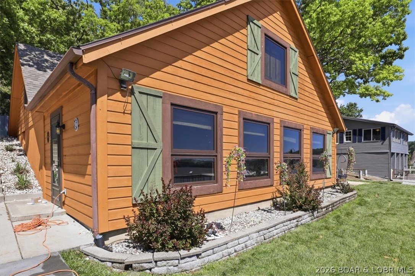
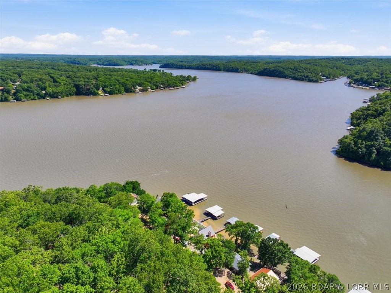
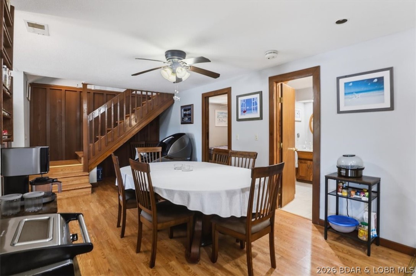
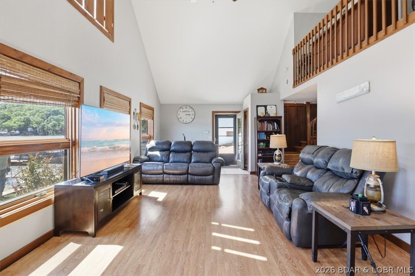
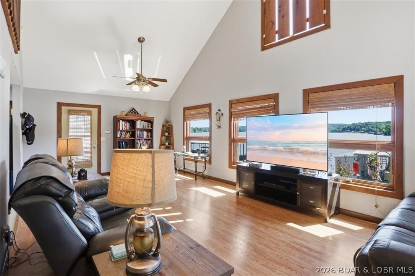
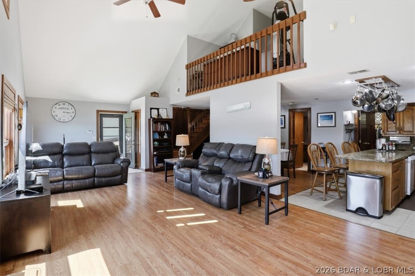
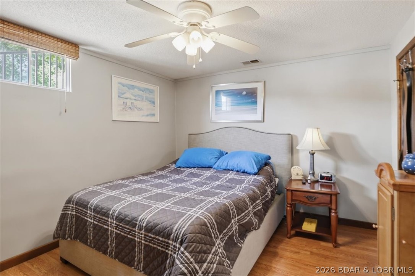
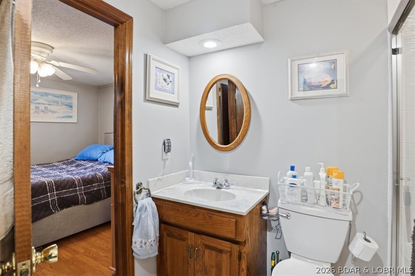
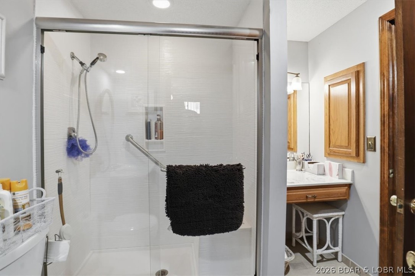
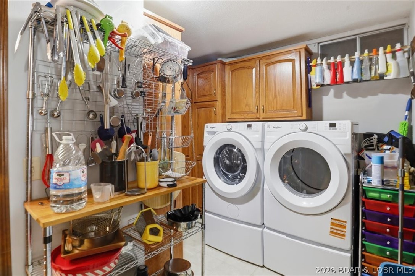
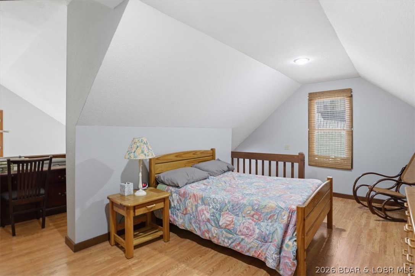
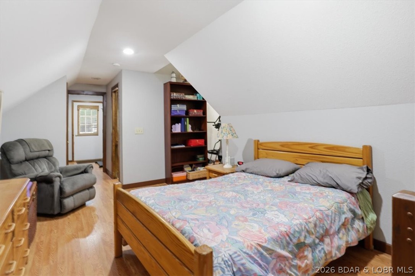
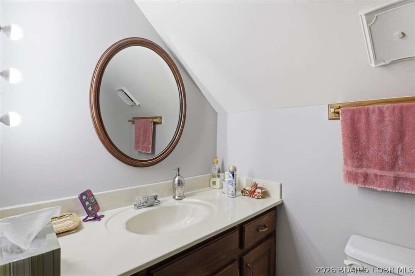
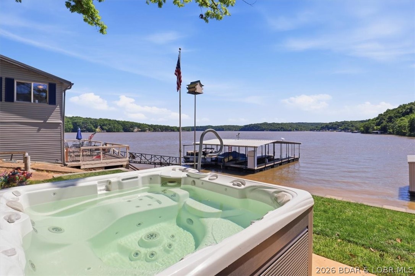
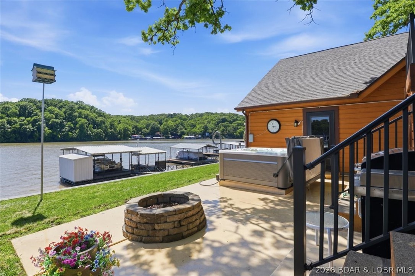
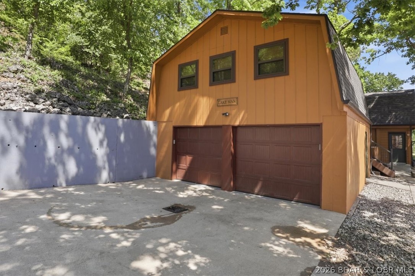
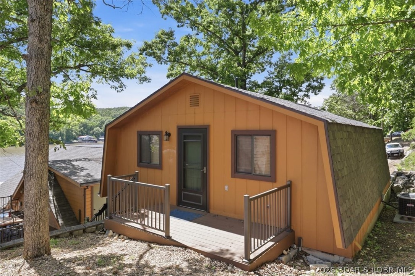
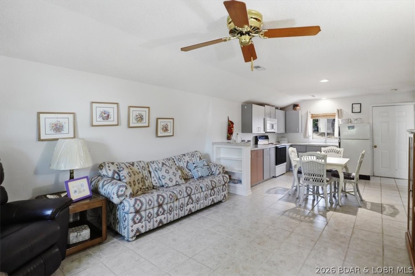
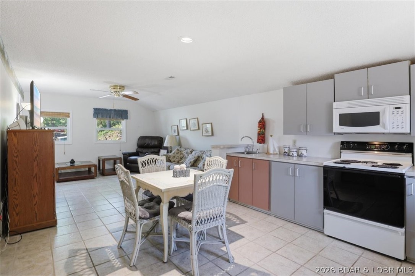
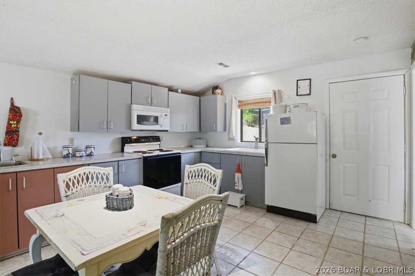
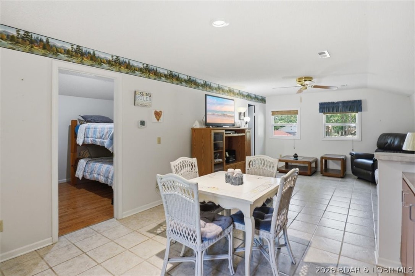
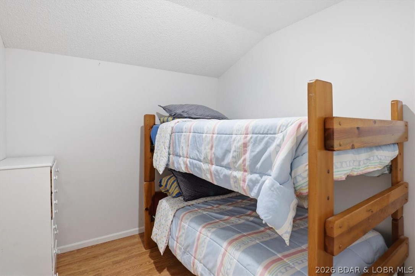
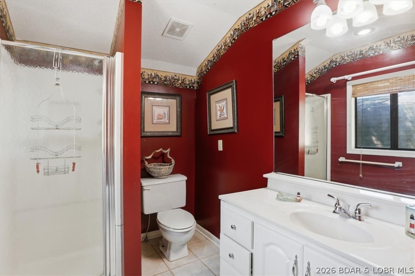
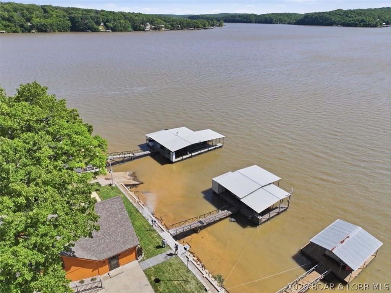
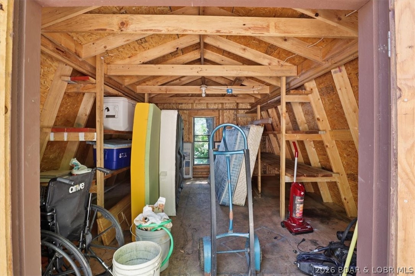
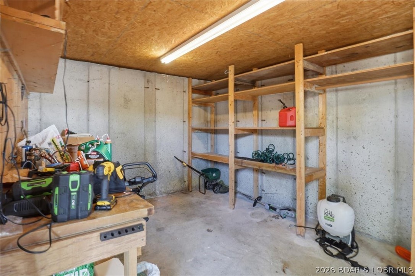
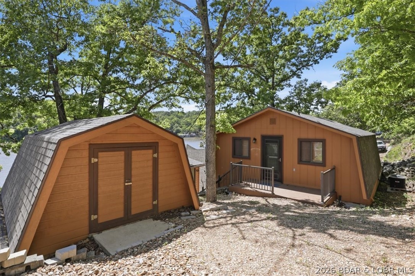
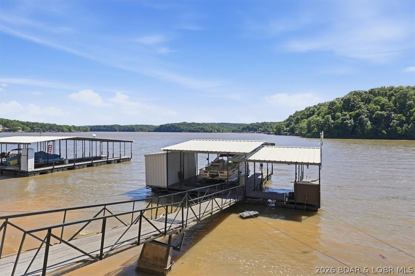
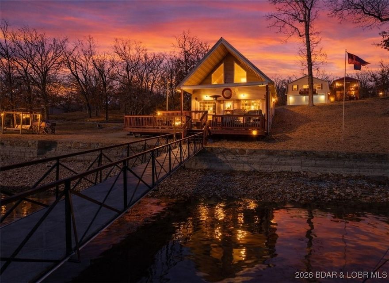
Discover a revitalized lakefront getaway situated at the 61.5 mile marker, where extensive recent updates enhance every corner. This unique property features a comfortable 2-bedroom, 1.5-bath main residence complemented by a detached garage that houses a separate 2 bedroom, 1 bath living area, an ideal setup for giving guests or family their own private retreat. Additionally 2 matching storage sheds are on-site. One is outfitted as a workshop to handle lake projects and house all your aquatic equipment. With more than $180,000 recently dedicated to capital improvements, this home offers significant peace of mind. Key upgrades include a new roof added in 2025 and a 2026 concrete seawall that meets all Ameren permits. The outdoor space is crafted for leisure, with fresh sod, a private multi-slip covered dock, and an entertainment patio complete with a custom propane fireplace and hot tub. Set against the backdrop of expansive main channel views, the estate embodies the spirit of the Ozarks. Perfectly positioned in Central MO, the property is highly accessible, located just 3 hours from Kansas City International Airport and 3.5 hours from St. Louis Lambert International Airport.
Features & Amenities
Interior
-
Other Interior Features
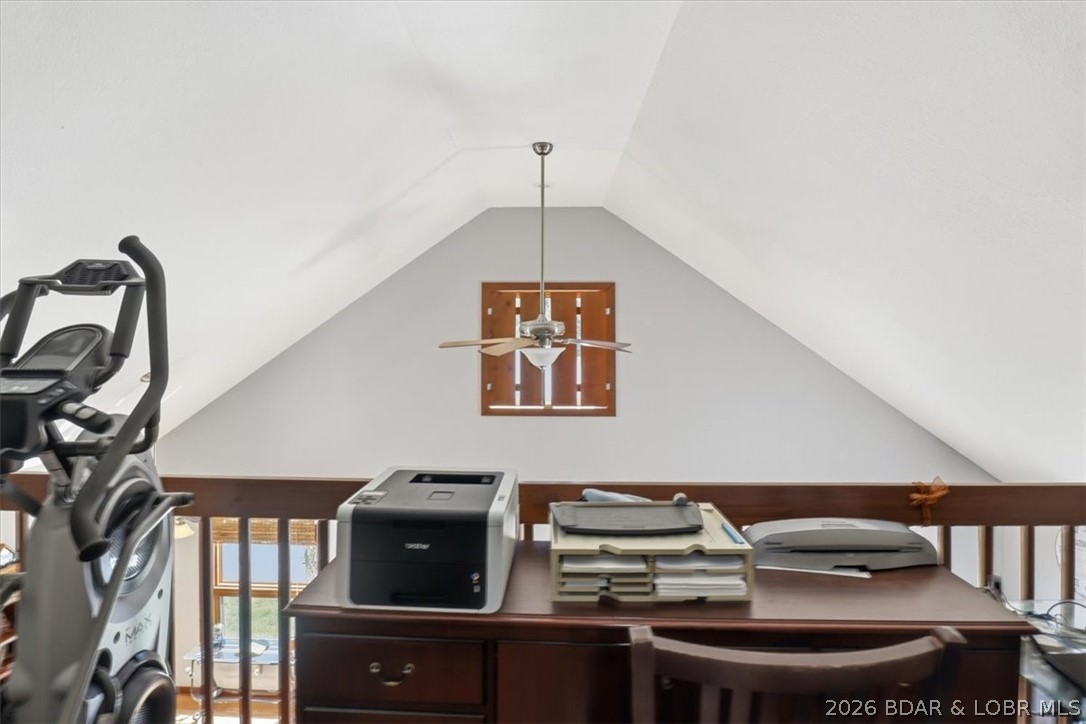
Ceiling Fan(s), Vaulted Ceiling(s)
-
Total Bedrooms
2
-
Bathrooms
1
-
1/2 Bathrooms
1
-
Basement YN
NO
-
Cooling YN
YES
-
Cooling
Ceiling Fan(s), Central Air
-
Fireplace YN
NO
-
Heating YN
YES
-
Heating
Electric, Heat Pump
-
Pet friendly
N/A
Exterior
-
Garage
Yes
-
Garage spaces
2
-
Construction Materials
Wood Siding
-
Other Exterior Features
Storage
-
Parking
Gravel, Detached, Garage, Garage Door Opener
-
Patio and Porch Features
Patio
-
Pool
No
-
Waterfront YN
YES
Area & Lot
-
Lot Features
Sloped, Gentle Sloping, Views, Waterfront
-
Property Type
Residential
-
Property Sub Type
Single Family Residence
-
Architectural Style
One And One Half Story, Raised Ranch
Price
-
Sales Price
$680,000
-
Tax Amount
$593.19
-
Zoning
Residential
-
Sq. Footage
1, 690
-
Price/SqFt
$402
HOA
-
Association
No
School District
-
Elementary School
Climax Springs
-
Middle School
N/A
-
High School
N/A
Property Features
-
Accessibility Features
Accessible Full Bath
-
Foundation Details
Slab
-
Ownership
Fee Simple,
-
Sewer
Septic Tank
-
Water Source
Private, Well
Schedule a Showing
Showing scheduled successfully.
Mortgage calculator
Estimate your monthly mortgage payment, including the principal and interest, property taxes, and HOA. Adjust the values to generate a more accurate rate.
Your payment
Principal and Interest:
$
Property taxes:
$
HOA fees:
$
Total loan payment:
$
Total interest amount:
$
Location
County
Camden
Elementary School
Climax Springs
Middle School
High School
Listing Courtesy of LYNN FARRELL , Farrell & Associates Real Estate Co.
RealHub Information is provided exclusively for consumers' personal, non-commercial use, and it may not be used for any purpose other than to identify prospective properties consumers may be interested in purchasing. All information deemed reliable but not guaranteed and should be independently verified. All properties are subject to prior sale, change or withdrawal. RealHub website owner shall not be responsible for any typographical errors, misinformation, misprints and shall be held totally harmless.

FOUNDER
Colleen Brown
Call Colleen today to schedule a private showing.

* Listings on this website come from the FMLS IDX Compilation and may be held by brokerage firms other than the owner of this website. The listing brokerage is identified in any listing details. Information is deemed reliable but is not guaranteed. If you believe any FMLS listing contains material that infringes your copyrighted work please click here to review our DMCA policy and learn how to submit a takedown request.© 2024 FMLS.
Related Properties
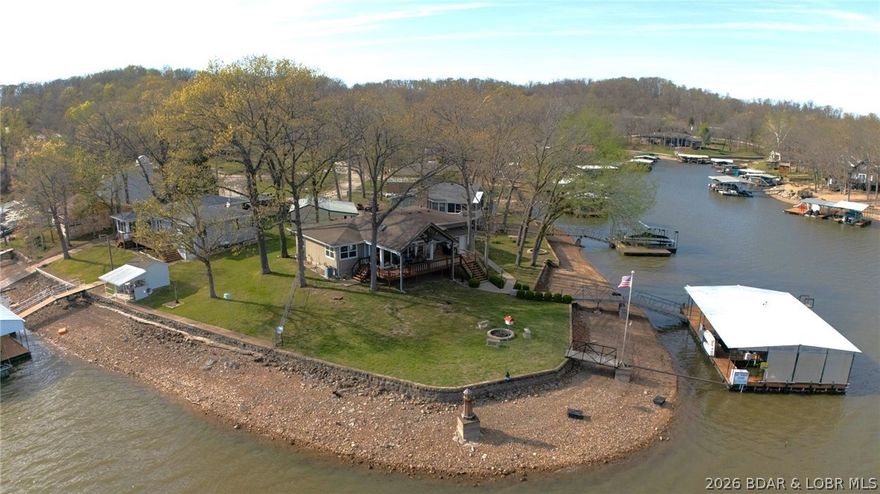
Edwards
174 Chipmunk Drive
2 Beds
2 Baths
1,448 Sq.Ft.
$659,900
MLS#: 3586470
Edwards
410 Nichol Road
3 Beds
2 Baths
1,221 Sq.Ft.
$569,900
MLS#: 3583454
