






Property
Beds
3
Full Baths
3
1/2 Baths
None
Year Built
2017
Sq.Footage
2,169
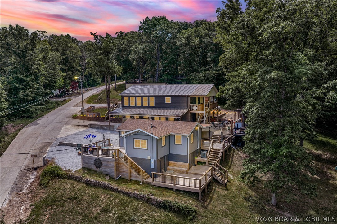
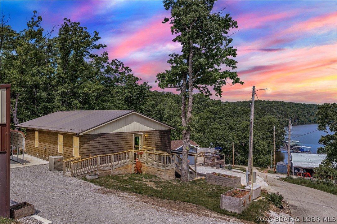
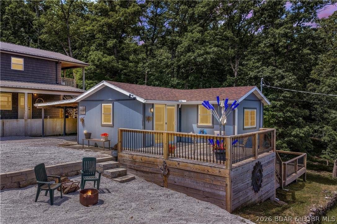
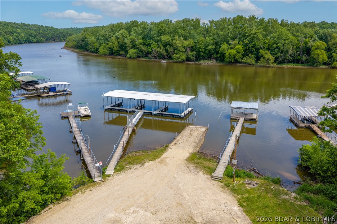
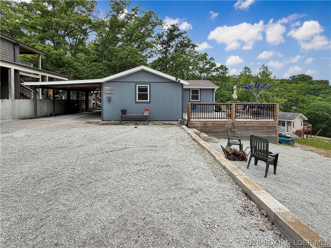
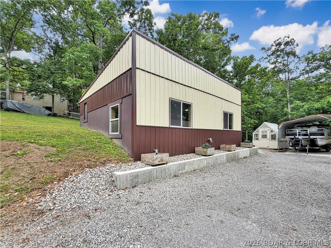
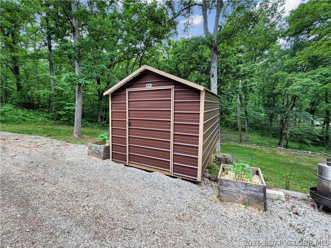
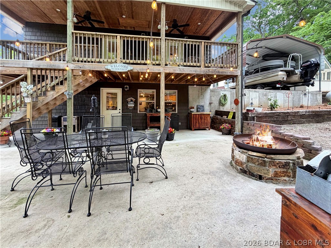
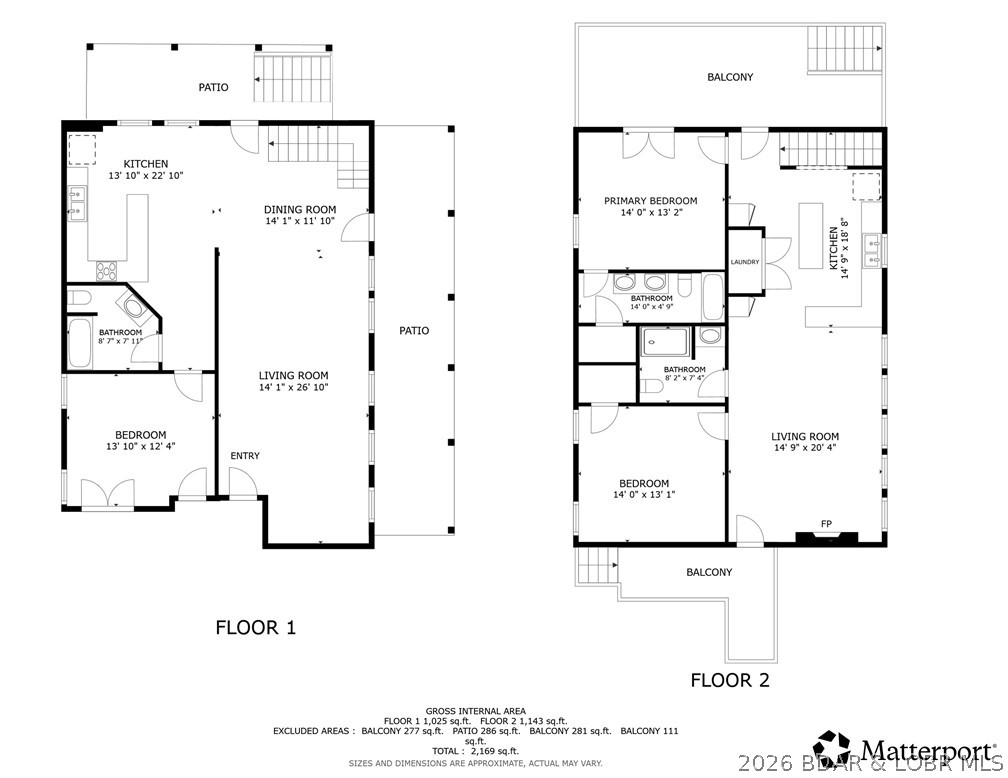
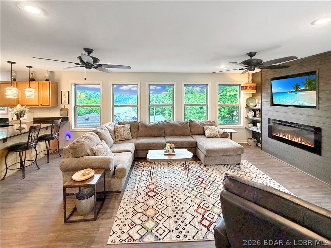
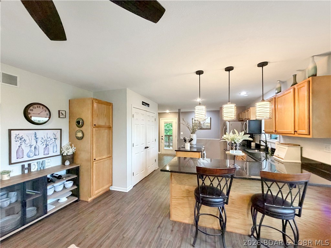
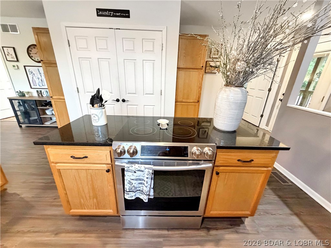
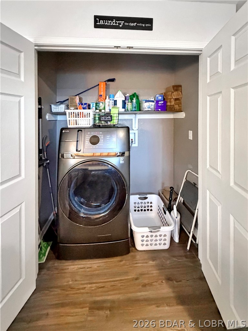
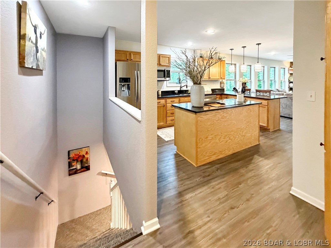
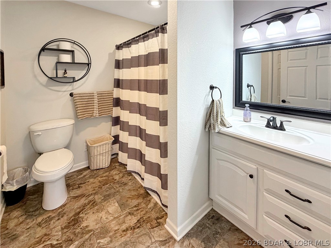
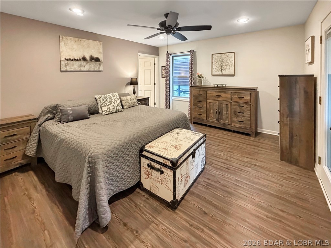
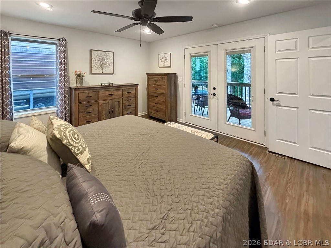
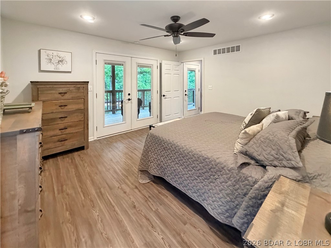
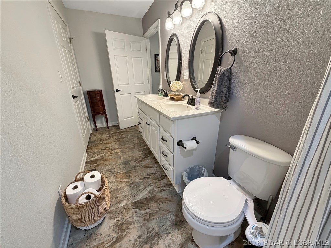
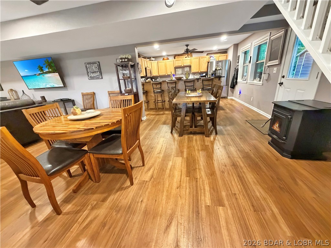
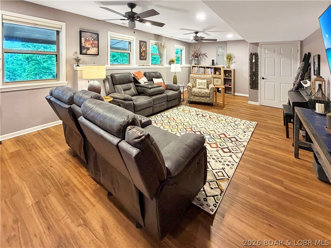
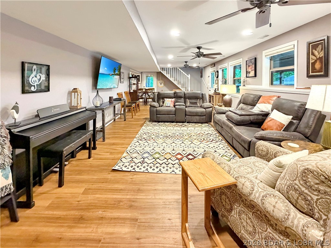
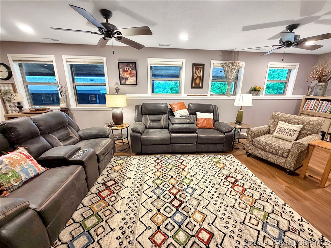
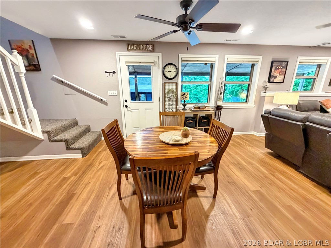
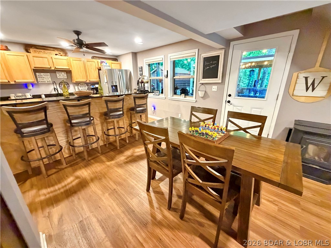
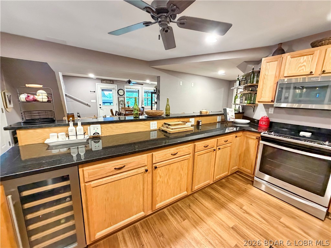
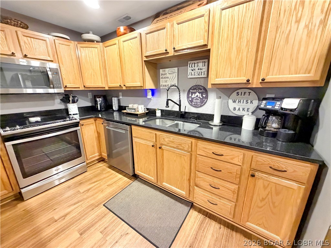
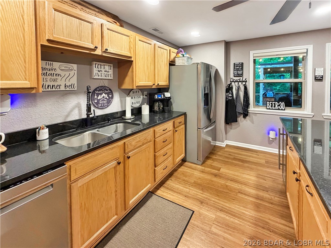
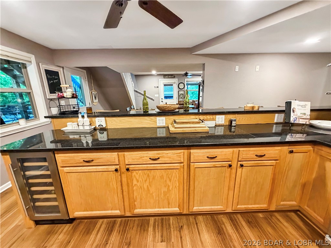
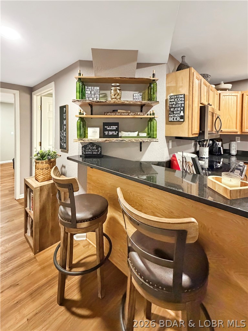
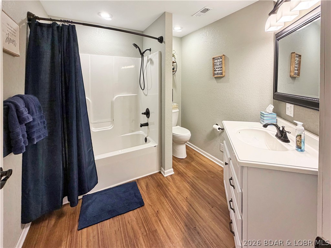
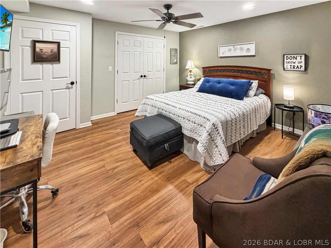
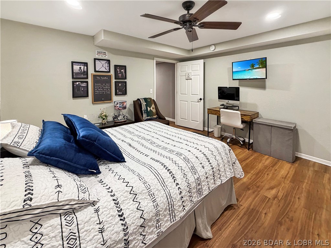
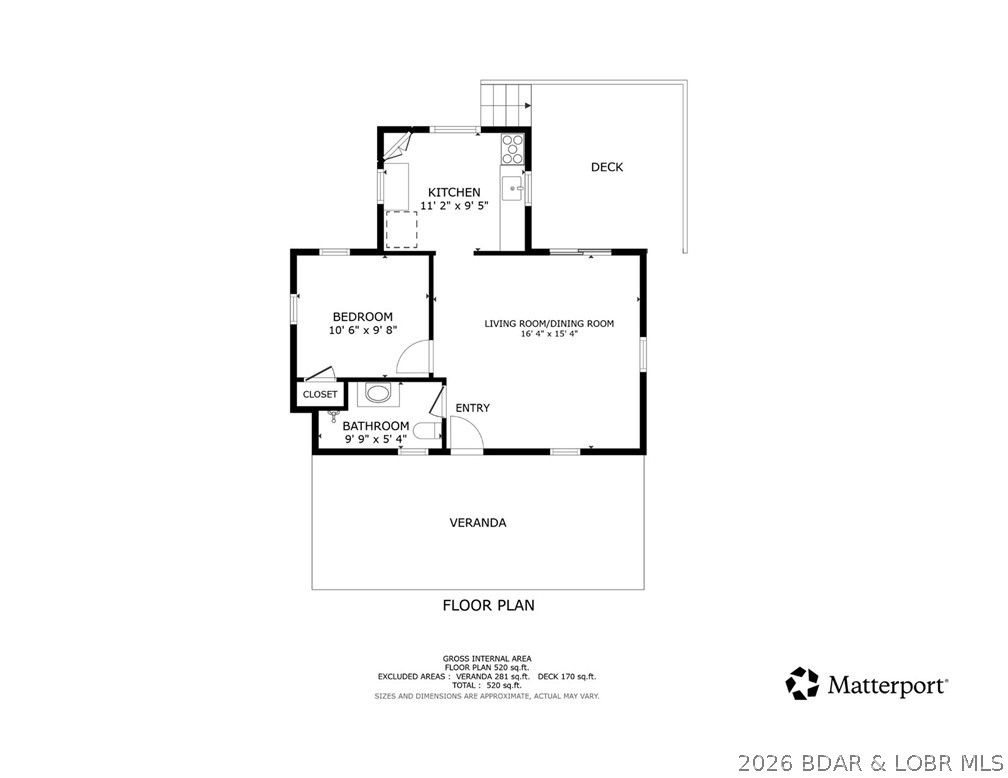
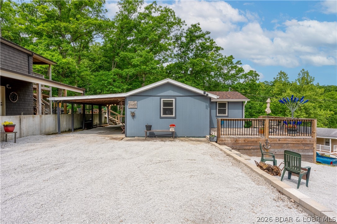
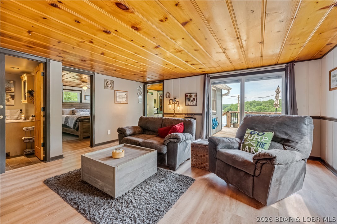
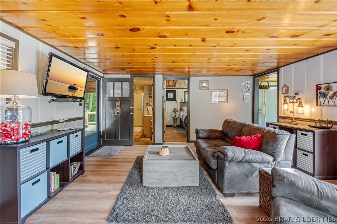
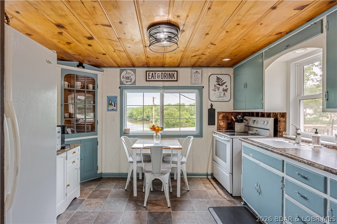
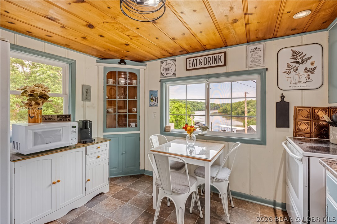
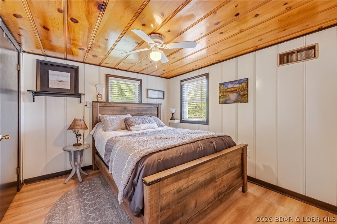
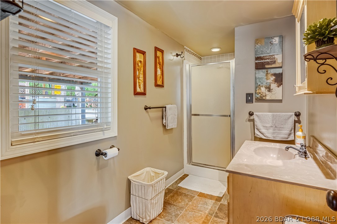
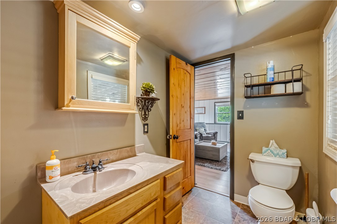
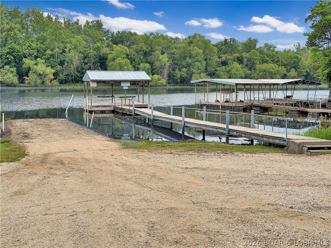
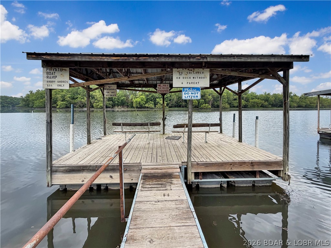
Lake-view property featuring a main residence(28251 Shore Rd), guest house(28243 Shore Rd.), finished heated metal building, greenhouse, storage building, & two-vehicle carport in a lake community with access to a community boat dock & boat launch. The ranch-style main home offers a full finished walkout basement, open-concept living area, large windows with lake views, granite countertops, custom cabinetry, stainless steel appliances, & main-level laundry. The main level includes two bedrooms & two full bathrooms, including a primary suite with deck access & walk-in closet. The lower level provides additional living space with a second kitchen, bar area, third bedroom, full bathroom, & utility/storage space. Outdoor features include upper & lower entertaining areas, patio, outdoor kitchen, firepit, & multiple lake-view seating. Additional improvements: finished, heated 24x32 metal building- flexible-use space, greenhouse, storage building, & carport. Additional Guest Home Information: 529 Sq Ft Finished, 778 sq ft Adjusted, 1 bedrm, 1 bathrm, Liv. Rm., Kitchen. Built1950. Updated 2025. 0.22 acres, Parcel ID 152003001005044000 New Septic system 2022, & Whole house generator.
Features & Amenities
Interior
-
Other Interior Features
Built-in Features, Ceiling Fan(s), Walk-In Closet(s)
-
Total Bedrooms
3
-
Bathrooms
3
-
Basement YN
YES
-
Cooling YN
YES
-
Cooling
Ceiling Fan(s), Central Air
-
Fireplace YN
YES
-
Heating YN
YES
-
Heating
Forced Air, Propane, Wood Stove, Natural Gas
-
Pet friendly
N/A
Exterior
-
Garage
Yes
-
Garage spaces
4
-
Construction Materials
Fiber Cement
-
Other Exterior Features
Garden, Outdoor Kitchen, Storage
-
Parking
Concrete, Gravel, Carport, Detached, Garage, Heated Garage, Open, Other
-
Patio and Porch Features
Covered, Deck, Patio, Porch
-
Pool
No
-
Waterfront YN
NO
-
View
Lake
Area & Lot
-
Lot Features
Sloped, Gentle Sloping, Views, Wooded
-
Property Type
Residential
-
Property Sub Type
Single Family Residence
-
Architectural Style
Ranch, One Story
Price
-
Sales Price
$525,000
-
Tax Amount
$1,720.32
-
Zoning
None
-
Sq. Footage
2, 169
-
Price/SqFt
$242
HOA
-
Association
Yes
-
Association Fee
$200
-
Association Fee Frequency
Annually
-
Association Fee Includes
N/A
School District
-
Elementary School
Warsaw
-
Middle School
N/A
-
High School
N/A
Property Features
-
Accessibility Features
Accessible Entrance, Accessible Full Bath, Accessible Approach with Ramp
-
Association Amenities
Boat Dock
-
Foundation Details
Block
-
Ownership
Fee Simple,
-
Sewer
Septic Tank
-
Water Source
Shared Well
Schedule a Showing
Showing scheduled successfully.
Mortgage calculator
Estimate your monthly mortgage payment, including the principal and interest, property taxes, and HOA. Adjust the values to generate a more accurate rate.
Your payment
Principal and Interest:
$
Property taxes:
$
HOA fees:
$
Total loan payment:
$
Total interest amount:
$
Location
County
Benton
Elementary School
Warsaw
Middle School
High School
Listing Courtesy of Rhonda Boedeker , RE/MAX Central
RealHub Information is provided exclusively for consumers' personal, non-commercial use, and it may not be used for any purpose other than to identify prospective properties consumers may be interested in purchasing. All information deemed reliable but not guaranteed and should be independently verified. All properties are subject to prior sale, change or withdrawal. RealHub website owner shall not be responsible for any typographical errors, misinformation, misprints and shall be held totally harmless.

FOUNDER
Colleen Brown
Call Colleen today to schedule a private showing.

* Listings on this website come from the FMLS IDX Compilation and may be held by brokerage firms other than the owner of this website. The listing brokerage is identified in any listing details. Information is deemed reliable but is not guaranteed. If you believe any FMLS listing contains material that infringes your copyrighted work please click here to review our DMCA policy and learn how to submit a takedown request.© 2024 FMLS.
Related Properties

Warsaw
19373 Lake Rockhill Road
3 Beds
3 Baths
2,284 Sq.Ft.
$550,000
MLS#: 3587462

Warsaw
31730 Branch Avenue
4 Beds
2 Baths
2,250 Sq.Ft.
$475,000
MLS#: 3587107

Warsaw
31730 Branch Avenue
4 Beds
2 Baths
2,650 Sq.Ft.
$475,000
MLS#: 26029367
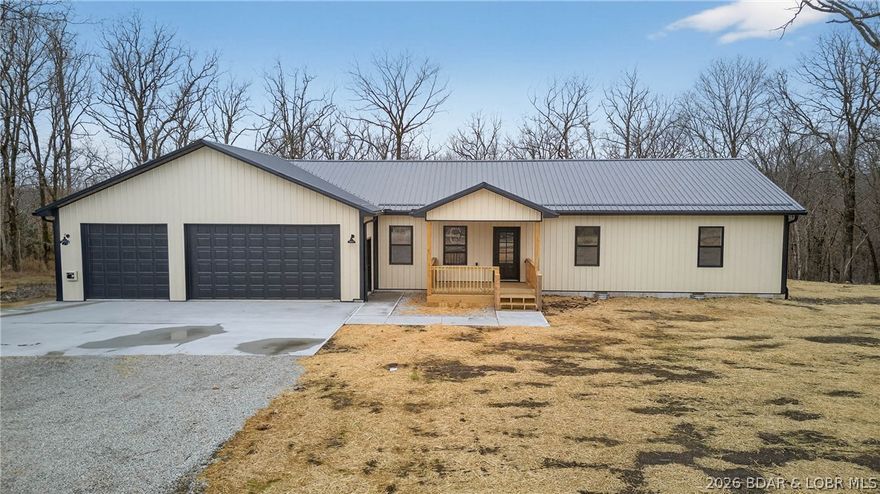
Warsaw
31935 Truman Ridge Road
3 Beds
2 Baths
1,664 Sq.Ft.
$424,900
MLS#: 3584648
