
Property
Beds
3
Full Baths
2
1/2 Baths
None
Year Built
1959
Sq.Footage
2,729
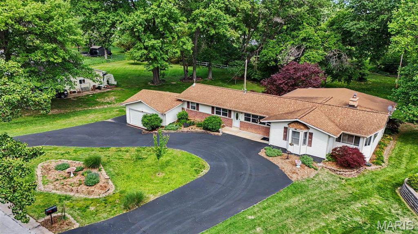
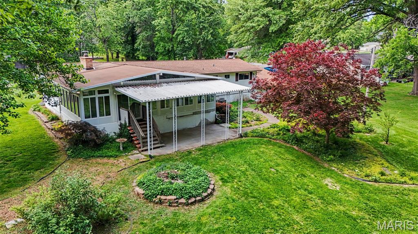
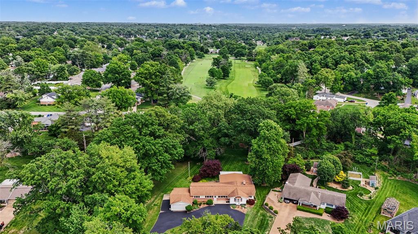
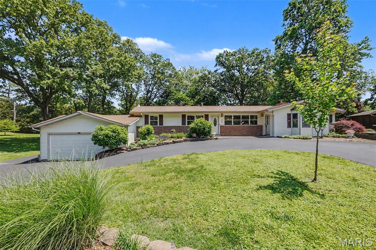
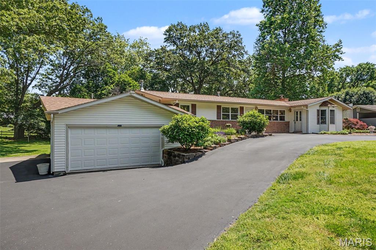
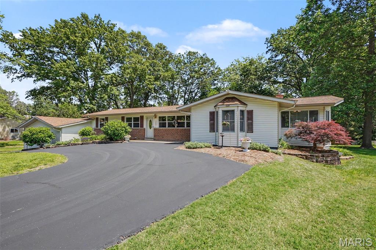
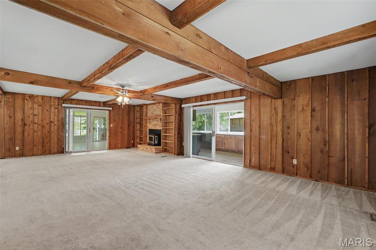
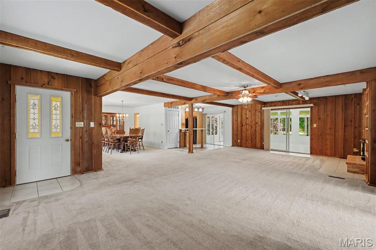
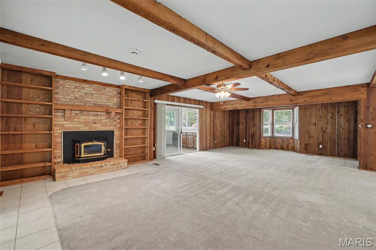
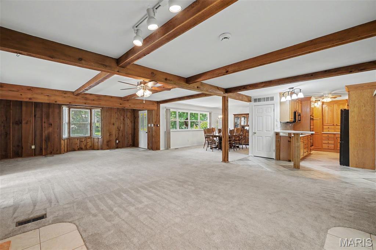
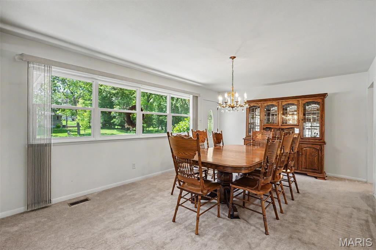
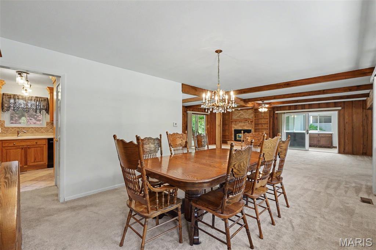
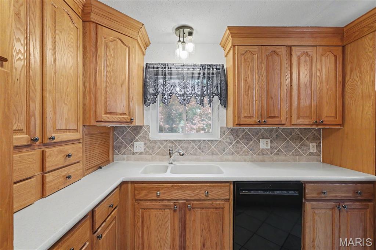
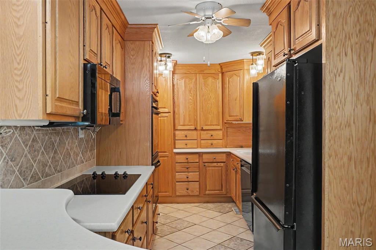
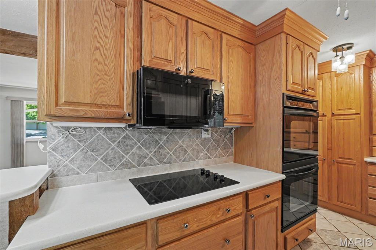
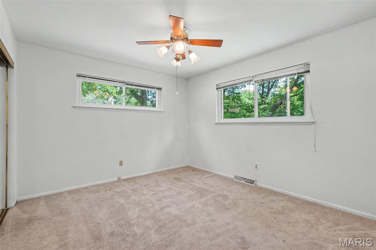
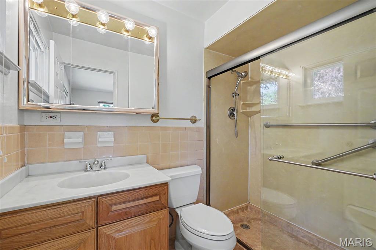
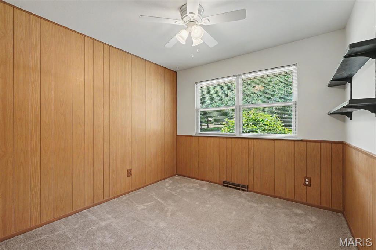
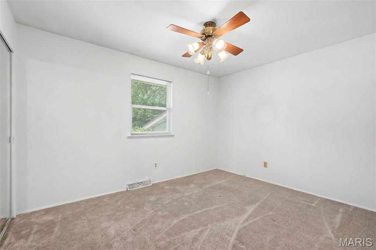
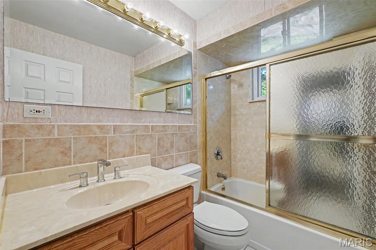
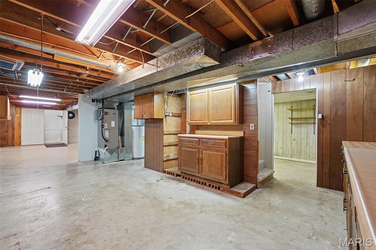
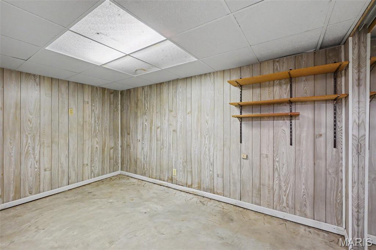
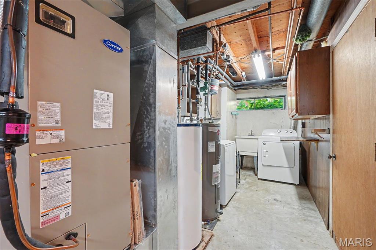
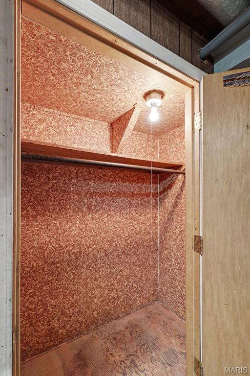
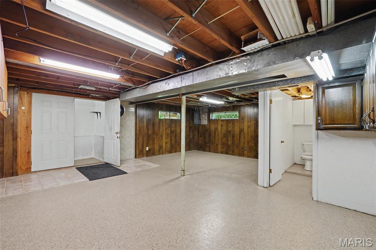
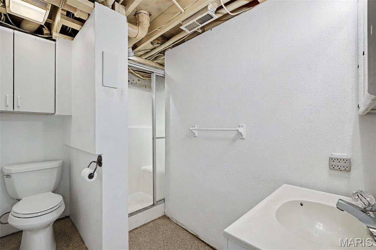
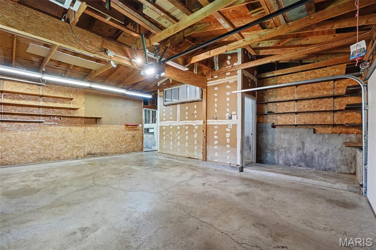
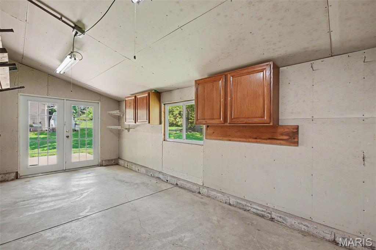
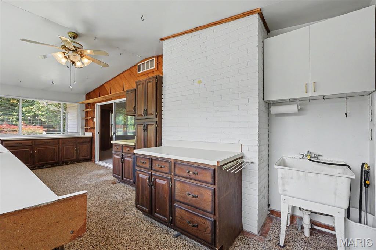
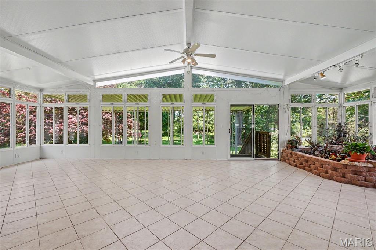
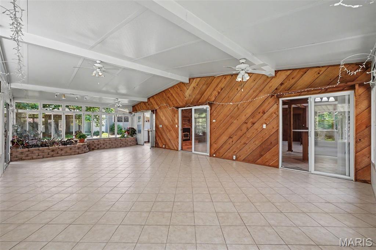
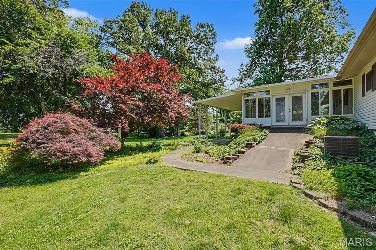
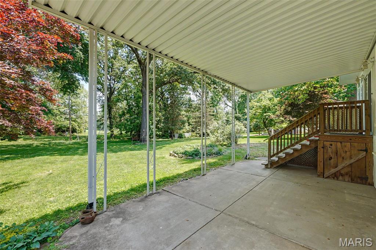
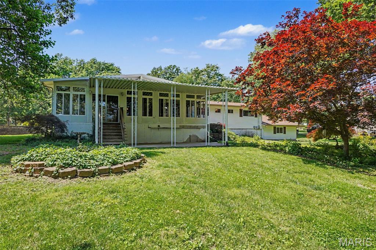
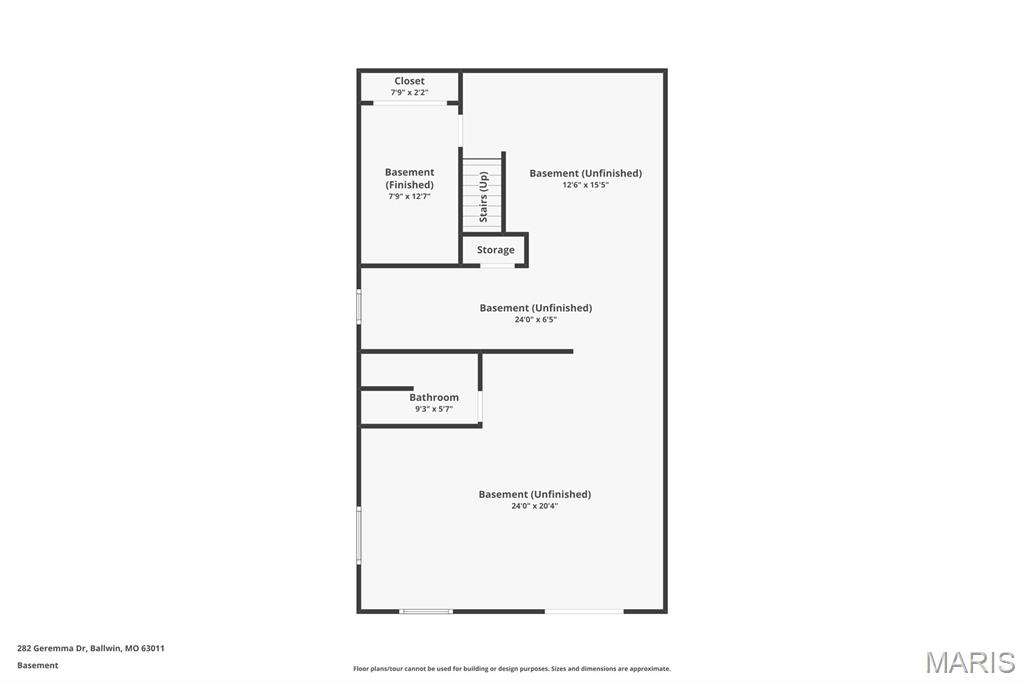
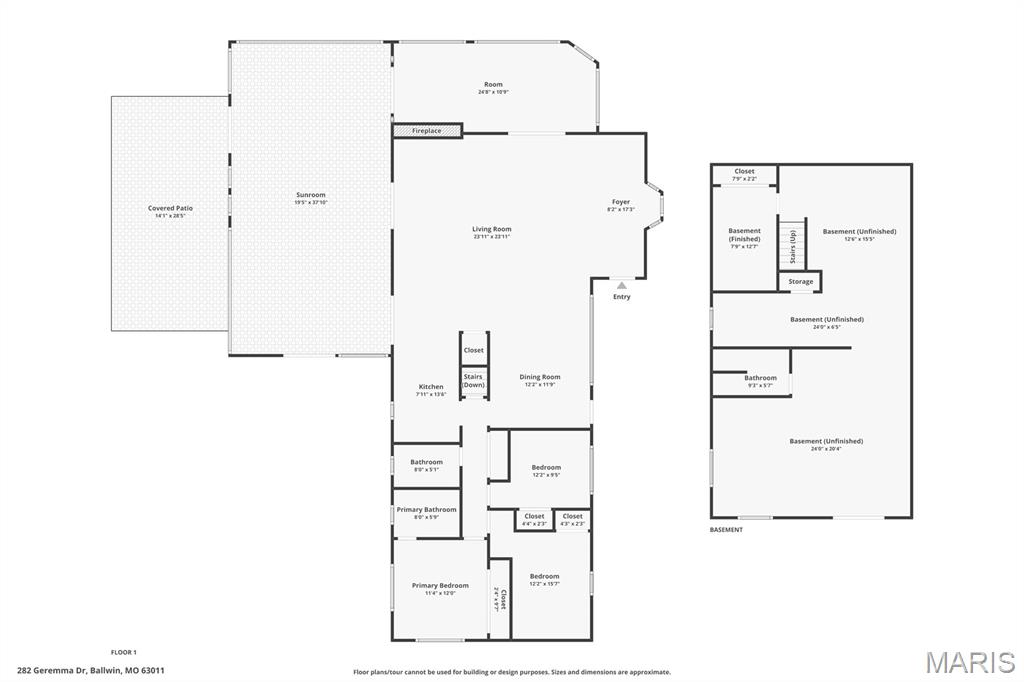
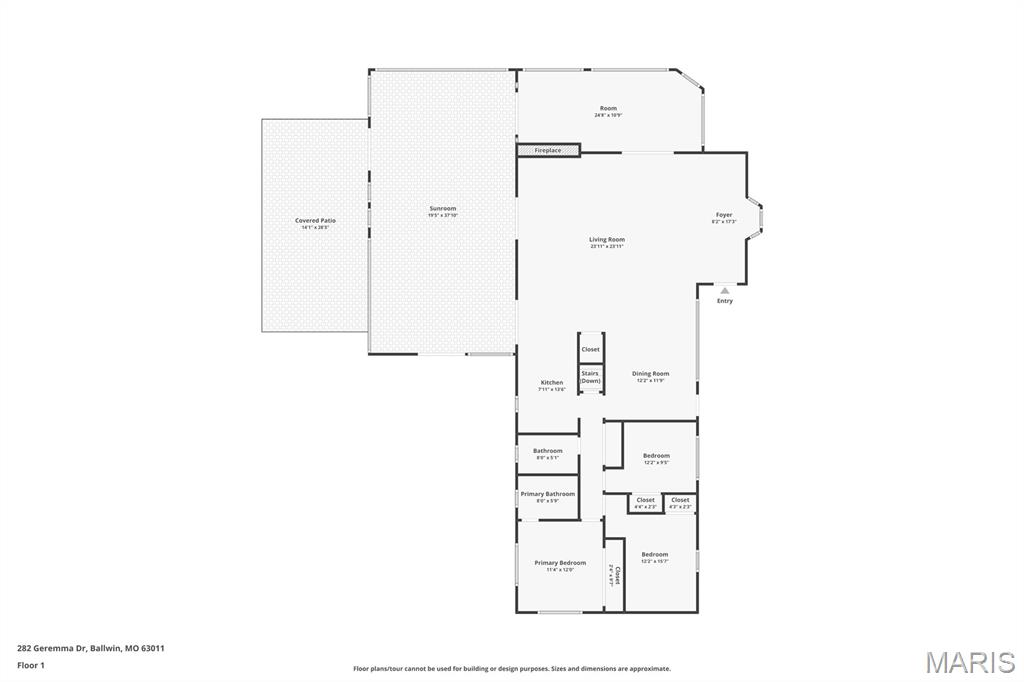
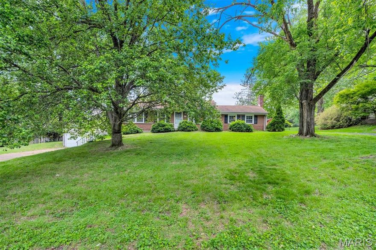
Welcome home to this expanded Ballwin ranch blending unique architectural flair with exceptional functionality. Backing directly to the Ballwin Golf Course on an impressive, park-like lot of over a half-acre, this 3-bedroom, 2-full-bath home is a rare find. The heart of the home features an updated kitchen boasting 42" cabinetry and solid surface countertops that flows seamlessly into an expansive family room anchored by a cozy, wood-burning fireplace. Thanks to the thoughtful family room addition, the home also features a dedicated formal dining space perfect for entertaining. The crown jewel of this property is the stunning, climate-controlled room addition. Complete with thermally heated flooring, soaring ceilings, and wrapped in crank-out casement windows, it bathes the space in natural light year-round. Crafters, hobbyists, or DIY enthusiasts will fall in love with the dedicated workroom, which offers a built-in sink with running water and an enormous worktable. The Lower Level features a versatile recreational space perfect for game nights, a designated sleeping area, a cedar closet, and the laundry hub. Garage & Storage: An oversized, fully insulated garage with a brand-new insulated door. Features rare dual-access points directly to the lower level through the garage and the main hallway. Behind the garage, double doors open to a storage space designed for lawn equipment, and additional storage. Unbeatable curb appeal featuring a double driveway, a convenient circle drive, and a dedicated outdoor RV power hookup. A home with this many premium features on a premium lot won't last long. Schedule your private tour today—It’s Ballwin!
Features & Amenities
Interior
-
Total Bedrooms
3
-
Bathrooms
2
-
Above Grade Finished Area
2379.0
-
Basement YN
YES
-
Cooling YN
YES
-
Cooling
Ceiling Fan(s), Central Air
-
Fireplace YN
YES
-
Heating YN
YES
-
Heating
Forced Air
-
Main Level Bedrooms
3
-
Pet friendly
N/A
Exterior
-
Garage
No
-
Construction Materials
Brick, Frame, Vinyl Siding
-
Pool
No
Area & Lot
-
Lot Features
Garden, On Golf Course, Private
-
Lot Size(acres)
0.6302
-
Lot Size(square feet)
27451.51
-
Property Type
Residential
-
Property Sub Type
Single Family Residence
-
Architectural Style
Ranch, Traditional
Price
-
Sales Price
$385,000
-
Tax Amount
$4,114
-
Sq. Footage
2, 729
-
Price/SqFt
$141
HOA
-
Association
No
School District
-
Elementary School
Westridge Elem.
-
Middle School
Crestview Middle
-
High School
Marquette Sr. High
Property Features
-
New Construction
NO
-
Senior Community YN
NO
-
Sewer
Public Sewer
Schedule a Showing
Showing scheduled successfully.
Mortgage calculator
Estimate your monthly mortgage payment, including the principal and interest, property taxes, and HOA. Adjust the values to generate a more accurate rate.
Your payment
Principal and Interest:
$
Property taxes:
$
HOA fees:
$
Total loan payment:
$
Total interest amount:
$
Location
County
St. Louis
Elementary School
Westridge Elem.
Middle School
Crestview Middle
High School
Marquette Sr. High
Listing Courtesy of Tammy Campbell , Lux Properties
RealHub Information is provided exclusively for consumers' personal, non-commercial use, and it may not be used for any purpose other than to identify prospective properties consumers may be interested in purchasing. All information deemed reliable but not guaranteed and should be independently verified. All properties are subject to prior sale, change or withdrawal. RealHub website owner shall not be responsible for any typographical errors, misinformation, misprints and shall be held totally harmless.

FOUNDER
Colleen Brown
Call Colleen today to schedule a private showing.

* Listings on this website come from the FMLS IDX Compilation and may be held by brokerage firms other than the owner of this website. The listing brokerage is identified in any listing details. Information is deemed reliable but is not guaranteed. If you believe any FMLS listing contains material that infringes your copyrighted work please click here to review our DMCA policy and learn how to submit a takedown request.© 2024 FMLS.
Related Properties
Ballwin
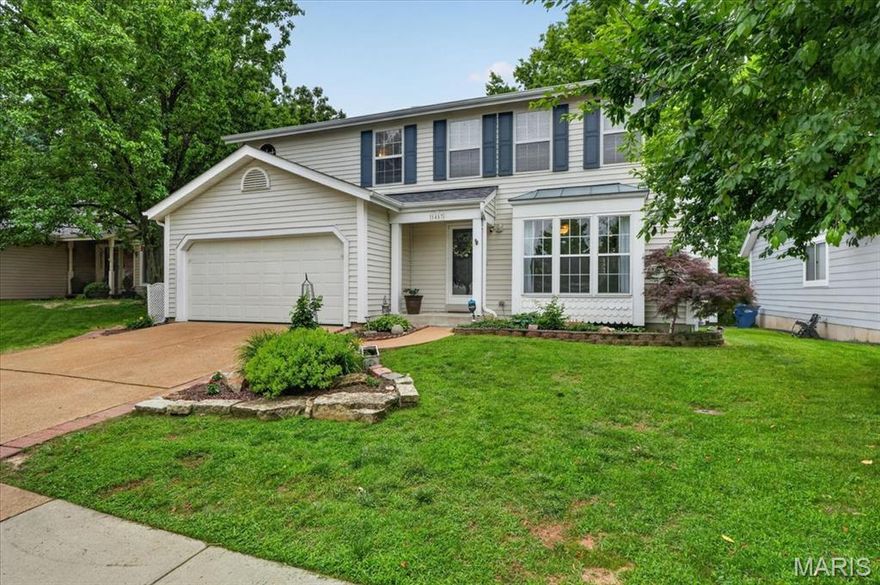
1457 Greenfield Crossing Court
4 Beds
2 Baths
2,006 Sq.Ft.
$415,000
MLS#: 26027652
Ballwin
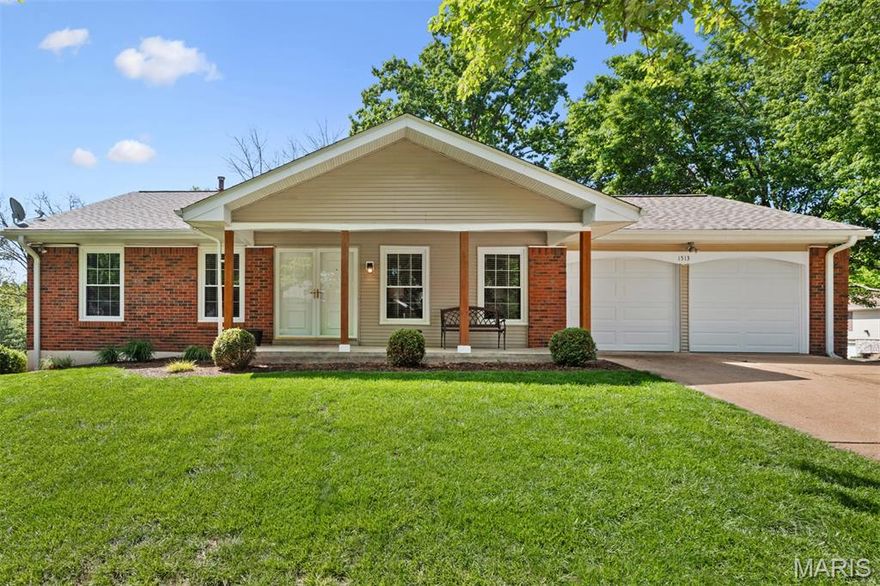
1513 Ploma Drive
3 Beds
2 Baths
1,404 Sq.Ft.
$425,000
MLS#: 26024085

Ballwin
665 Highview Circle Drive
3 Beds
3 Baths
2,570 Sq.Ft.
$354,900
MLS#: 26030054

Ballwin
160 Lucerne Place Drive
4 Beds
2 Baths
2,210 Sq.Ft.
$449,000
MLS#: 26030454

Ballwin
738 Village Wood Court
3 Beds
2 Baths
1,773 Sq.Ft.
$379,000
MLS#: 26027127

Ballwin
1316 Westbrooke Terrace Drive
4 Beds
2 Baths
2,870 Sq.Ft.
$379,900
MLS#: 26028764
Ballwin
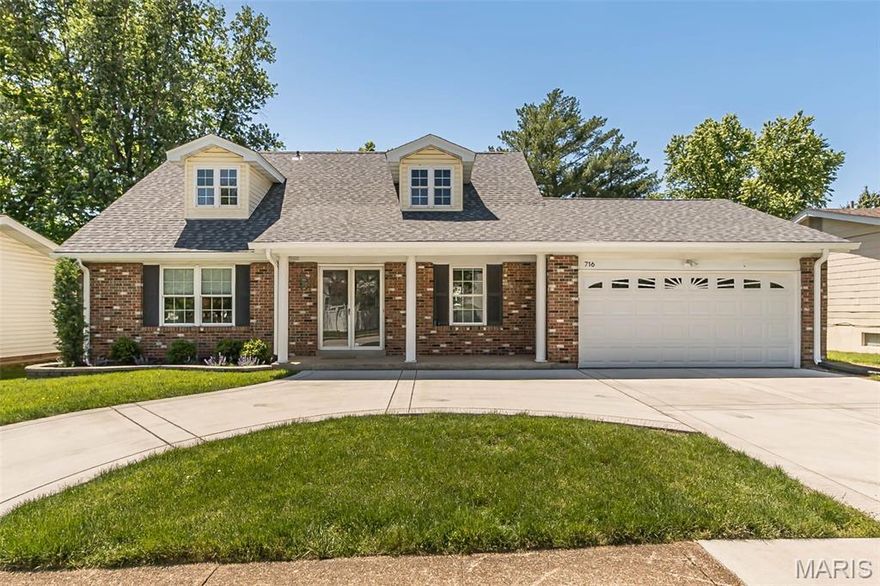
716 Reinke Road
5 Beds
2 Baths
2,396 Sq.Ft.
$455,000
MLS#: 26029589

Ballwin
1519 Glenn Brooke Woods Circle
3 Beds
3 Baths
3,372 Sq.Ft.
$390,000
MLS#: 25034910

Ballwin
15583 Clayton Road
3 Beds
2 Baths
1,818 Sq.Ft.
$365,000
MLS#: 26027889
Ballwin
425 Bush Drive
3 Beds
2 Baths
1,917 Sq.Ft.
$314,999
MLS#: 26026864
