Features & Amenities

Interior

  • Total Bedrooms

    3

  • Bathrooms

    3

  • Above Grade Finished Area

    1629.0

  • Basement YN

    YES

  • Cooling YN

    YES

  • Cooling

    Ceiling Fan(s), Central Air

  • Fireplace YN

    NO

  • Heating YN

    YES

  • Heating

    Forced Air, Natural Gas

  • Main Level Bedrooms

    2

  • Pet friendly

    N/A

Exterior

  • Garage

    Yes

  • Garage spaces

    2

  • Construction Materials

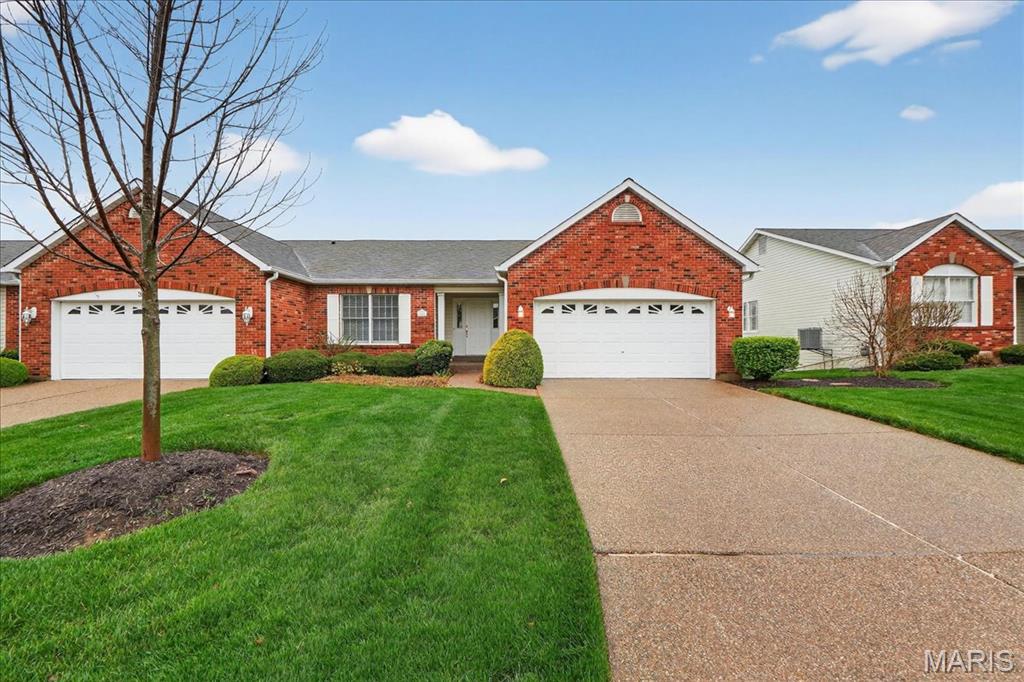
    Brick Veneer, Vinyl Siding

  • Pool

    No

Area & Lot

  • Lot Features

    Back Yard, Cul-De-Sac, Front Yard, Level, Near Golf Course

  • Lot Size(acres)

    0.0461

  • Lot Size(square feet)

    2008.12

  • Property Type

    Residential

  • Property Sub Type

    Single Family Residence

  • Architectural Style

    Traditional

Price

  • Sales Price

    $425,000
  • Tax Amount

    $3,807

  • Sq. Footage

    2, 850

  • Price/SqFt

    $149

HOA

  • Association

    Yes

  • Association Fee

    $357

  • Association Fee Frequency

    Monthly

  • Association Fee Includes

    N/A

School District

  • Elementary School

    Ostmann Elem.

  • Middle School

    Ft. Zumwalt West Middle

  • High School

    Ft. Zumwalt West High

Property Features

  • New Construction

    NO

  • Association Amenities

    Pool

  • Sewer

    Public Sewer

  • Water Source

    Public

Schedule a Showing

Showing scheduled successfully.

<
>
IN PERSON
VIA CHAT

What is 3 + 4 ?


Change time

Mortgage calculator

Estimate your monthly mortgage payment, including the principal and interest, property taxes, and HOA. Adjust the values to generate a more accurate rate.

Your payment

Principal and Interest:

$

Property taxes:

$

HOA fees:

$

Total loan payment:

$

Total interest amount:

$

Location

County

St. Charles

Elementary School

Ostmann Elem.

Middle School

Ft. Zumwalt West Middle

High School

Ft. Zumwalt West High

Listing Courtesy of Patti Hayes , Berkshire Hathaway HomeServices Select Properties

RealHub Information is provided exclusively for consumers' personal, non-commercial use, and it may not be used for any purpose other than to identify prospective properties consumers may be interested in purchasing. All information deemed reliable but not guaranteed and should be independently verified. All properties are subject to prior sale, change or withdrawal. RealHub website owner shall not be responsible for any typographical errors, misinformation, misprints and shall be held totally harmless.

Agent Colleen Brown

FOUNDER

Colleen Brown

Call Colleen today to schedule a private showing.


* Listings on this website come from the FMLS IDX Compilation and may be held by brokerage firms other than the owner of this website. The listing brokerage is identified in any listing details. Information is deemed reliable but is not guaranteed. If you believe any FMLS listing contains material that infringes your copyrighted work please click here to review our DMCA policy and learn how to submit a takedown request.© 2024 FMLS.
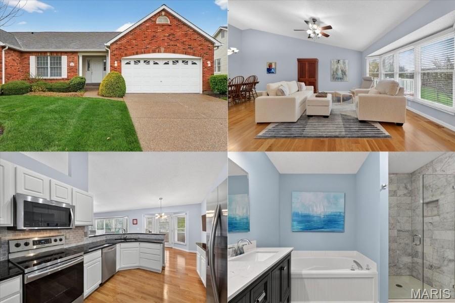
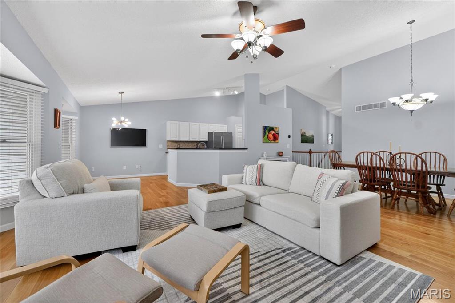
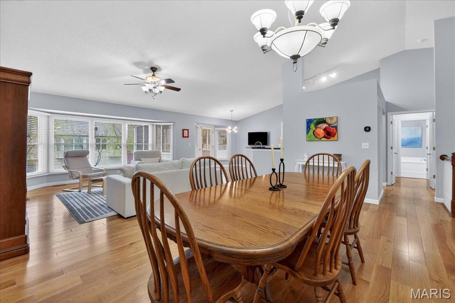
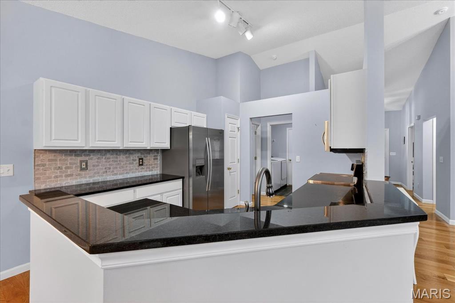
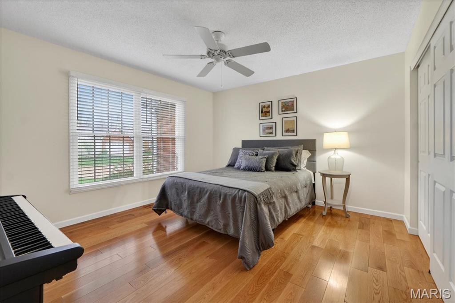
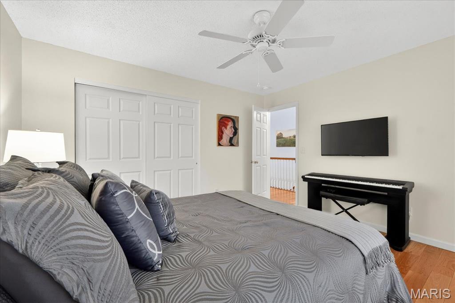
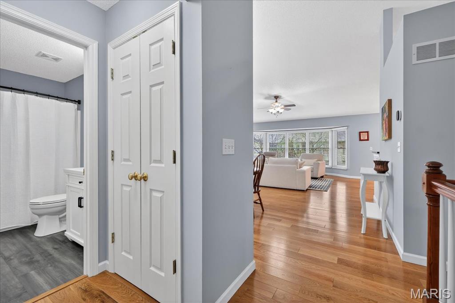
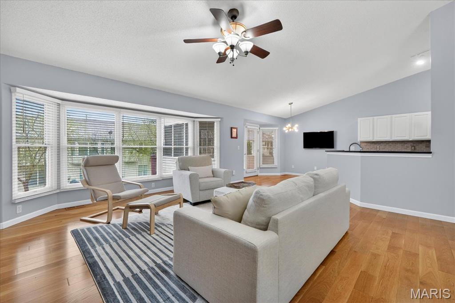
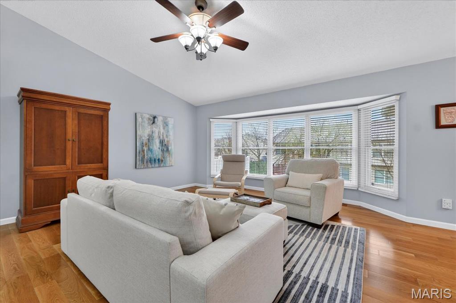
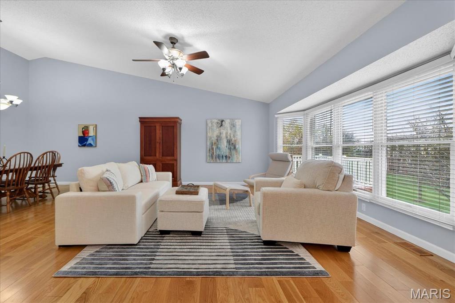
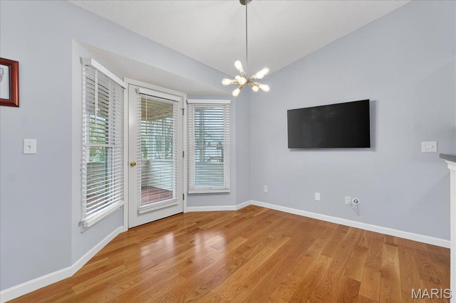
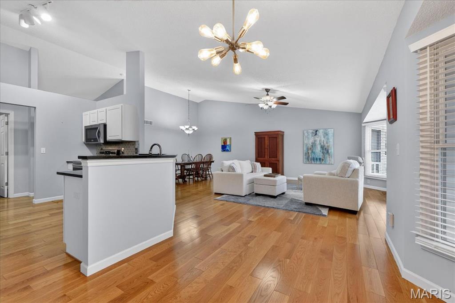
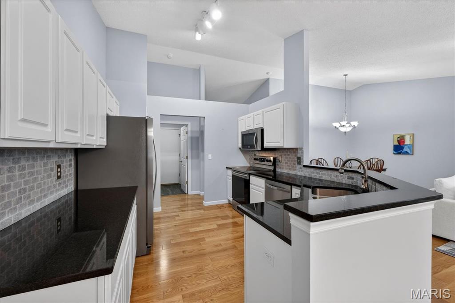
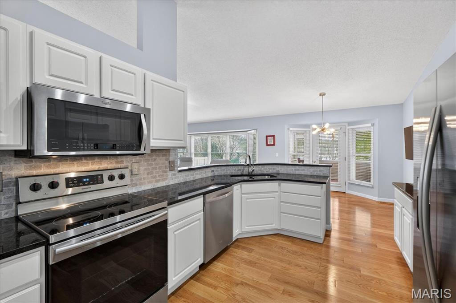
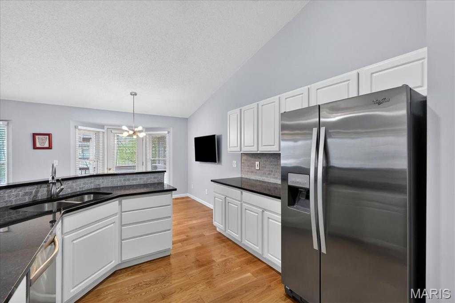
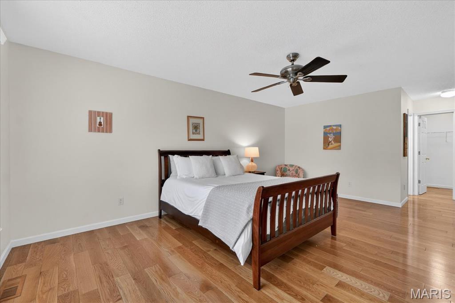
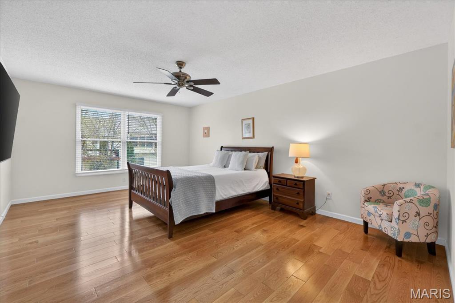
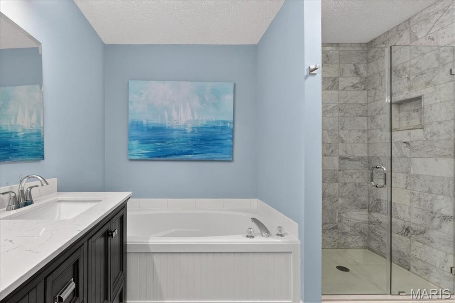
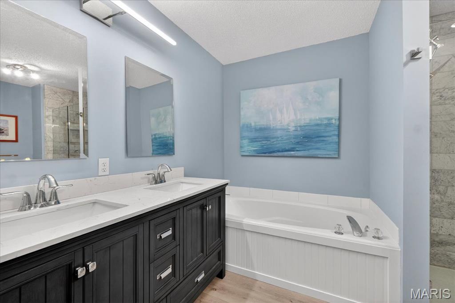
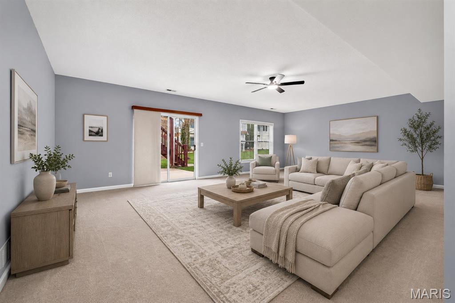
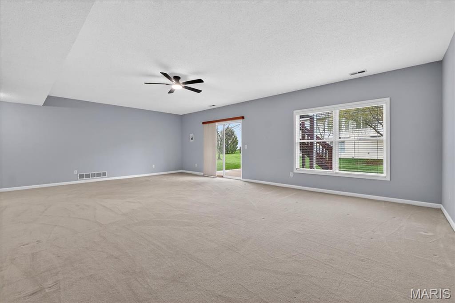
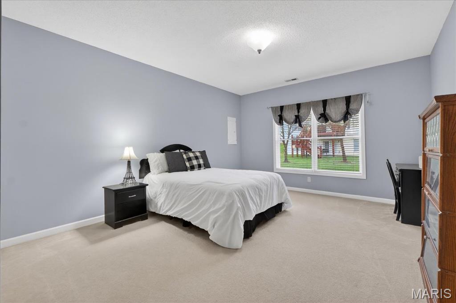
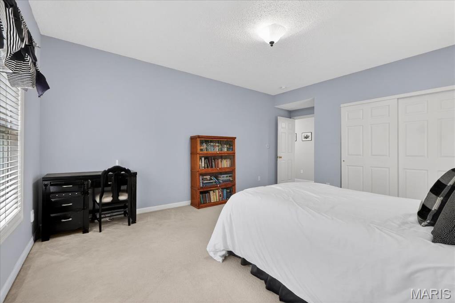
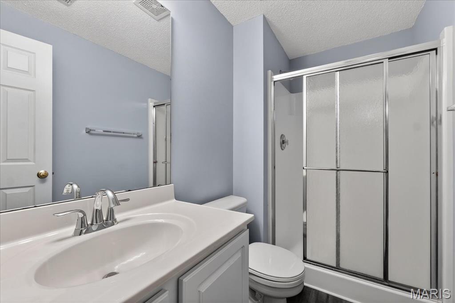
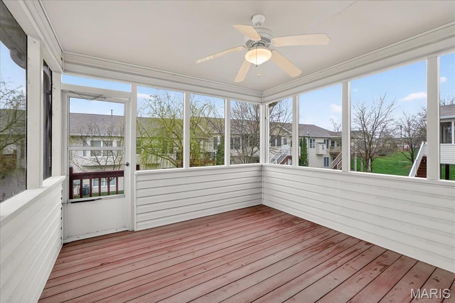
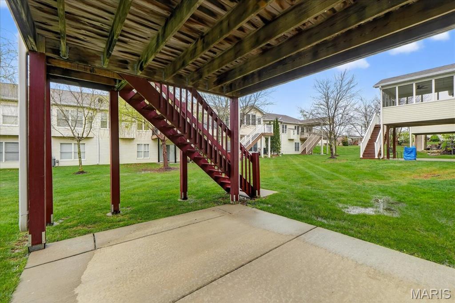
Beautifully updated villa in Villages at Dardenne Campbell Village. This home has a spacious open floorplan with newer wood floors throughout entire main level. Lovely master suite with a fully updated ensuite bath, that provides a soaking tub, separate shower and double vanities. Kitchen offers new appliances, quartz countertops and tile backsplash. Full finished walk out lower level with a spacious family room, 3rd bedroom and full bath. Entire home has fresh paint. This home offers a fully screened porch and 2 car garage. Truly a move in ready home This community offers a pool and walking trails

28 Tournament Tee Drive 708C

Message successfully sent.

What would you like to know?

What is 3 + 4 ?

I agree to receive email communication and understand I can unsubscribe at any time.

I agree to be contacted by Colleen Brown via call, email, and text for real estate services. To opt out, you can reply 'stop' at any time or reply 'help' for assistance. You can also click the unsubscribe link in the emails. Message and data rates may apply. Message frequency may vary. Privacy Policy

Related Properties

Check out 2212 Harborside Dr, recently updated with fresh interior paint and partial flooring replacement. A cozy fireplace complements the kitchen's all stainless steel appliances. The primary bathroom features double sinks and a separate tub and shower. Outside, discover a pleasant patio and a fenced in backyard. This residence combines modern updates with everyday comfort. Included 100-Day Home Warranty with buyer activation
#26031441

Dardenne Prairie

2212 Harborside Drive

3 Beds

2 Baths

2,384 Sq.Ft.

$395,000

MLS#: 26031441
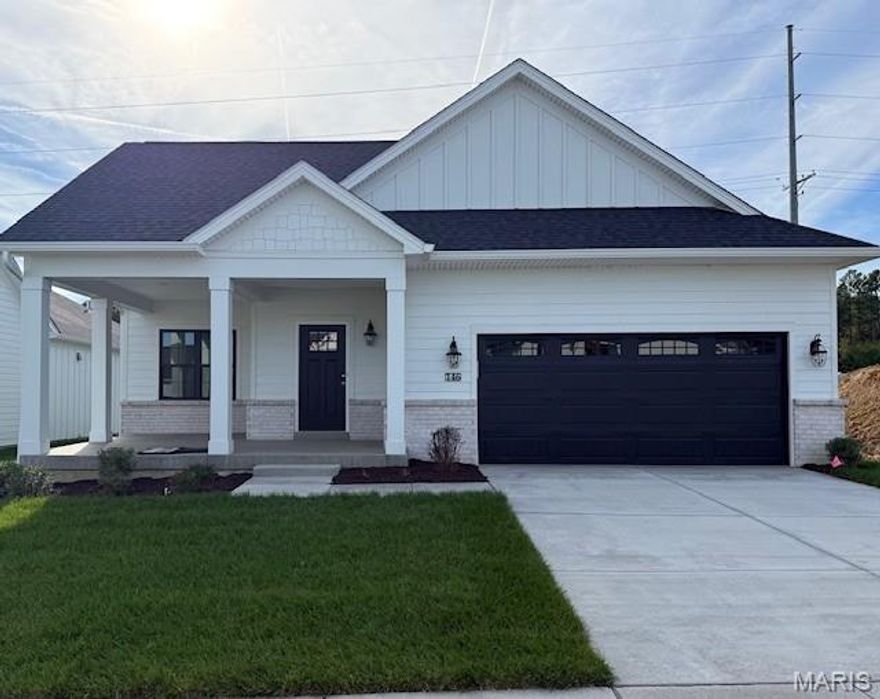
Welcome to The Courtyards at BaratHaven -This is a TBB Palazzo Model  offers 3 bedrooms and 2 baths- an exquisite ranch property offering the epitome of upscale living in brand new construction. This stunning residence is designed to provide you w/ a lavish and carefree lifestyle while boasting high-end finishes w/ remarkable attention to detail. Step inside & be greeted by the grandeur of the spacious layout that flows seamlessly, creating a harmonious balance between elegance & functionality. Indulge in the opulent Indoor / Outdoor Living spaces; off the spacious Great Room you will find a beautiful Patio! The open concept plan effortlessly combines the Living , Dining, & Kitchen areas. The Primary Suiteon the main is equipped w/ adult height double bowl vanities & an elegant oversized shower. The Palazzo is a warm and lively home, energized by abundant one level living space, contemporary design and natural light. Welcome Home! Please contact builder representative for more information. All contracts to be written on builder forms. Please note Listing photos are from a previously built villa in community- not representative of this property's build or plans for finishes.
#26019503

Dardenne Prairie

157 Haven Ridge Court

3 Beds

2 Baths

1,479 Sq.Ft.

$499,000

MLS#: 26019503
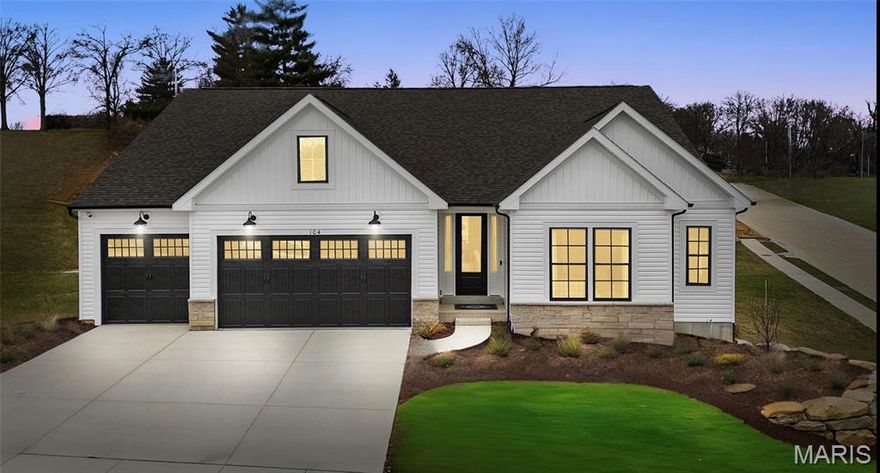
Take advantage of our monthly incentive- 20,000 flex cash. The Canterbury is one of Rolwes Company’s most popular ranch-style home designs—and it’s easy to see why. This to-be-built home features a split three-bedroom floor plan with two bathrooms, main-floor laundry/mudroom, and a spacious three-car garage. The open layout flows beautifully from the great room to the sunlit dining area and kitchen, which includes an expansive island with additional seating and a “super-sized” walk-in pantry—perfect for everyday living and entertaining alike. The owner’s suite is a private retreat complete with a luxurious bath and large walk-in closet. Personalize your Canterbury with options such as vaulted ceilings, a Jack & Jill bath, gourmet kitchen, or a planning niche. Add warmth and character with a fireplace,  or bring in even more natural light with bay windows. Every Rolwes Company home includes enclosed soffits and fascia, a fully sodded yard, and a professional landscape package for timeless curb appeal. Images shown may reflect optional features. Please see your Sales Representative for a complete list of included features and community details.
#25074874

Dardenne Prairie

1 TBB Canterbury@ Willow Grove

3 Beds

2 Baths

2,214 Sq.Ft.

$509,990

MLS#: 25074874
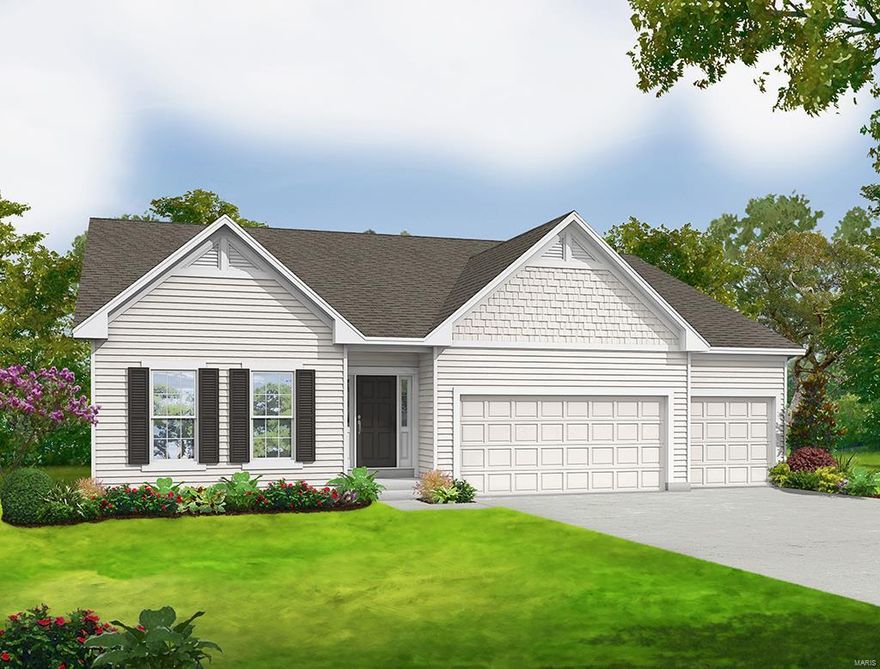
The SIERRA by Consort Homes.  BASE PRICE* 2,240 sq ft, 3 bed, 2 bath, ranch home. The open floorplan offers flexible living space including spacious Kitchen adjoining Breakfast, Great and Dining Rooms. The well-designed Kitchen workspace features plenty of cabinetry, island and pantry. Main floor laundry. Main floor Master Bedroom Suite with private bath.  Some options include tray ceilings in MBR; window wall and/or fireplace in Great Room; added Sunroom; and optional MBA layouts. Some INCLUDED Features: 9' main floor ceiling heights, 3-car garage, High efficiency HVAC & appliances, Sealed ductwork, House wrap, Air infiltration/Energy seal package, Premium wood construction, Low E vinyl windows, 50-gallon water tank, sump pump/pit, Brushed nickel plumbing & light fixtures, fully sodded yard and more. Personalize your home with the assistance of our design consultant! Photos are of previously built Sierra. COOL: 14 SEER+
#24063703

Dardenne Prairie

0 Sierra @ Cedarstone

3 Beds

2 Baths

2,240 Sq.Ft.

$505,900

MLS#: 24063703
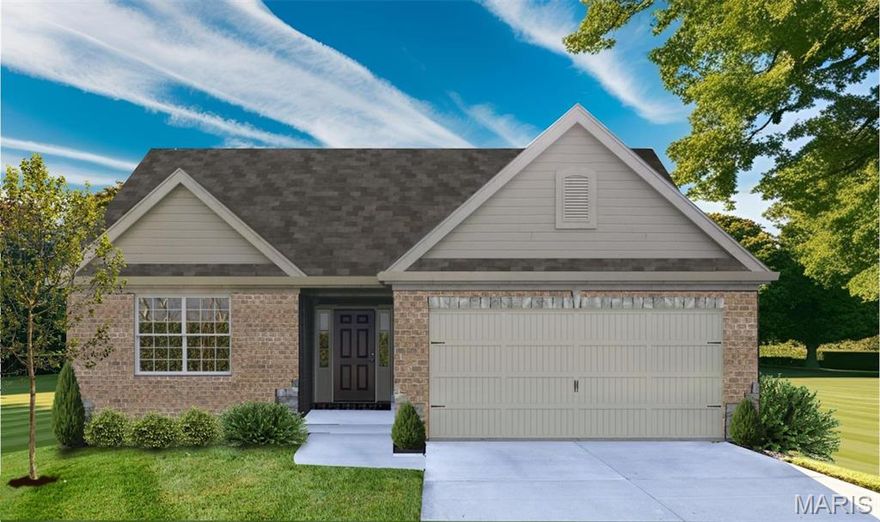
Welcome to The Villas at Dardenne Place by Bridgewater Communities, your Villa Experts. This premier location of only 15, free-standing, Luxury villas offers easy access to Hwys 364, I-64/40, I-70, shopping, restaurants, parks and recreation. These luxury villas have impressive curb appeal with brick facades, Quarry-cut stone accents, low maintenance vinyl siding, architectural shingles, full yard sod, prof landscape and lawn irrigation. Choose from 5 well-designed floor plans ranging from 1,600 -1,885 sq ft. These open, spacious floor plans offer luxurious Kitchens, large Great Rooms, main floor laundry rooms, generous Master Suites with walk in closets, hardwood flooring in the Entry, brushed nickel door hardware, 32” interior doorways, 6 panel doors, Low E windows, R 38 attic insulation and so much more.  A monthly fee covers lawn care, irrig, landscape, common ground maint and snow removal. Intimate neighborhood, impressive design and construction, incredible location!
#22064605

Dardenne Prairie

1 TBB Warson @ VDP

2 Beds

2 Baths

1,600 Sq.Ft.

$398,990

MLS#: 22064605
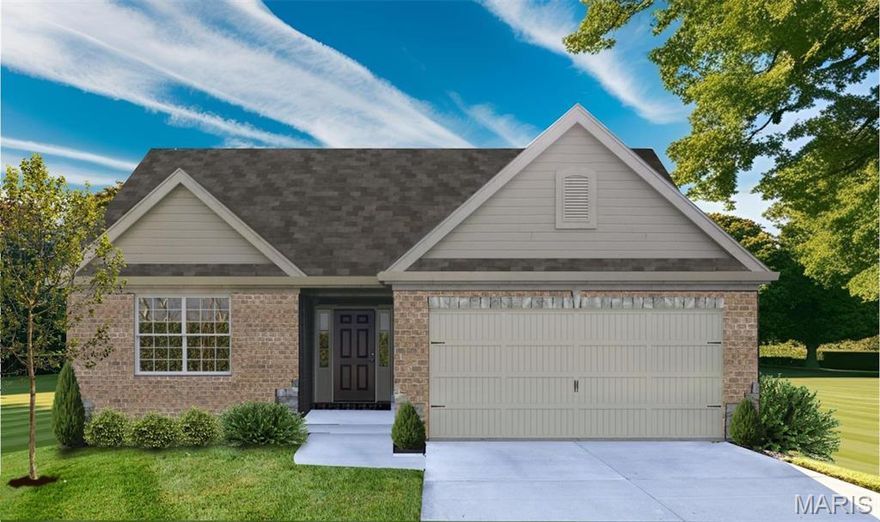
Welcome to The Villas at Dardenne Place by Bridgewater Communities, your Villa Experts. This premier location of only 15, free-standing, Luxury villas offers easy access to Hwys 364, I-64/40, I-70, shopping, restaurants, parks and recreation. These luxury villas have impressive curb appeal with brick facades, Quarry-cut stone accents, low maintenance vinyl siding, architectural shingles, full yard sod, prof landscape and lawn irrigation. Choose from 5 well-designed floor plans ranging from 1,600 -1,885 sq ft. These open, spacious floor plans offer luxurious Kitchens, large Great Rooms, main floor laundry rooms, generous Master Suites with walk in closets, hardwood flooring in the Entry, brushed nickel door hardware, 32” interior doorways, 6 panel doors, Low E windows, R 38 attic insulation and so much more.  A monthly fee covers lawn care, irrig, landscape, common ground maint and snow removal. Intimate neighborhood, impressive design and construction, incredible location!
#22064590

Dardenne Prairie

1 TBB McKnight @ VDP

2 Beds

2 Baths

1,600 Sq.Ft.

$398,990

MLS#: 22064590
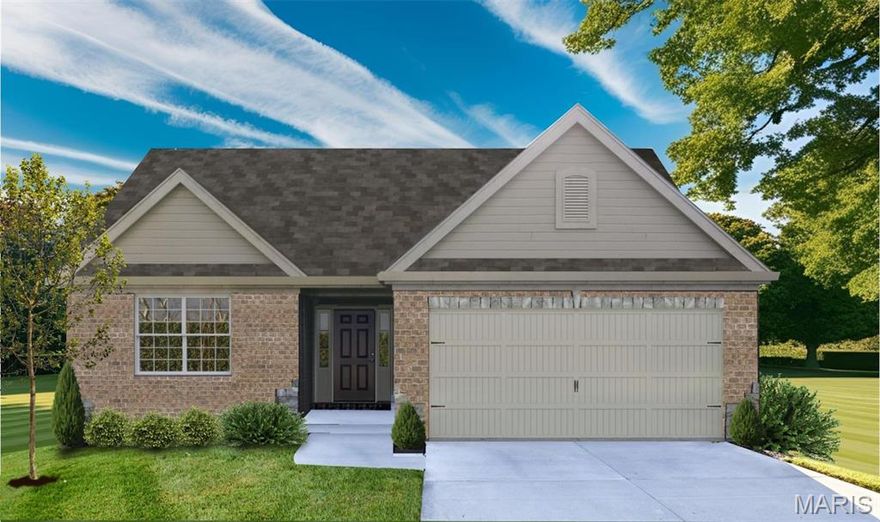
Welcome to The Villas at Dardenne Place by Bridgewater Communities, your Villa Experts. This premier location of only 15, free-standing, Luxury villas offers easy access to Hwys 364, I-64/40, I-70, shopping, restaurants, parks and recreation. These luxury villas have impressive curb appeal with brick facades, Quarry-cut stone accents, low maintenance vinyl siding, architectural shingles, full yard sod, prof landscape and lawn irrigation. Choose from 5 well-designed floor plans ranging from 1,600 -1,885 sq ft. These open, spacious floor plans offer luxurious Kitchens, large Great Rooms, main floor laundry rooms, generous Master Suites with walk in closets, hardwood flooring in the Entry, brushed nickel door hardware, 32” interior doorways, 6 panel doors, Low E windows, R 38 attic insulation and so much more.  A monthly fee covers lawn care, irrig, landscape, common ground maint and snow removal. Intimate neighborhood, impressive design and construction, incredible location!
#22064597

Dardenne Prairie

1 TBB Clayton @ VDP

2 Beds

2 Baths

1,600 Sq.Ft.

$398,990

MLS#: 22064597

 - property

Send a message

Message successfully sent.

Your message

What is 3 + 4 ?

Reason for contacting?

I agree to receive email communication and understand I can unsubscribe at any time.

I agree to be contacted by Colleen Brown via call, email, and text for real estate services. To opt out, you can reply 'stop' at any time or reply 'help' for assistance. You can also click the unsubscribe link in the emails. Message and data rates may apply. Message frequency may vary. Privacy Policy

Sign Out

Virtual Assistant

Would you like to take the next step with this property? We can help you schedule a showing or virtual tour, or send you more details.

Yes, I would like more information.

Thank You for Your Reply, One of Our Agents will contact you as soon as possible

No, maybe later.

Thank you, you can always contact me via email, phone number or through the contact form.

Realhub AI

Lucy - Your AI-Powered Realtor

Update Your Temporary Password

Personalize your search

Enter your email and we'll notify you immediately when new listings match what you're looking for.

or enter email address

Already have an account ? Login here

Continue your home search

I agree to receive communications and understand I can unsubscribe at any time.

I agree to be contacted by Colleen Brown via call, email, and text for real estate services. To opt out, you can reply 'stop' at any time or reply 'help' for assistance. You can also click the unsubscribe link in the emails. Message and data rates may apply. Message frequency may vary. Privacy Policy

Already have an account ? Login here

We use cookies

We use cookies primarily for analytics to enhance your experience. By accepting, you agree to our use of these cookies. You can manage your preferences or learn more about our cookies policy.