
Property
Beds
3
Full Baths
2
1/2 Baths
None
Year Built
2018
Sq.Footage
1,512
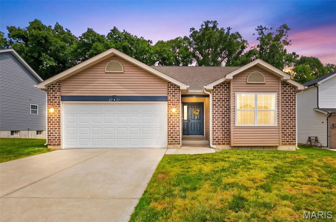
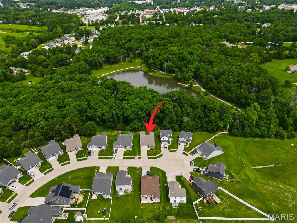
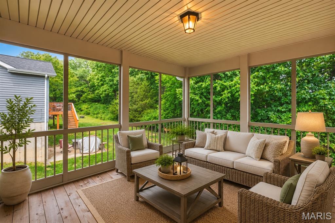
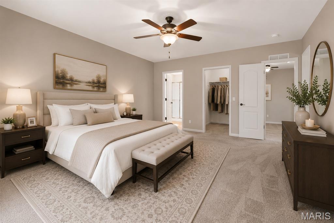
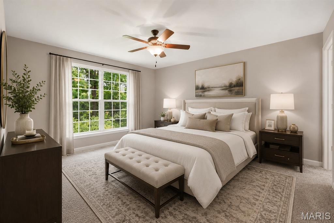
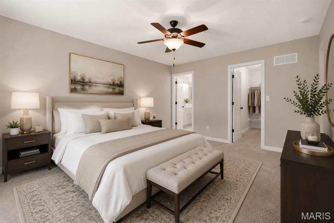
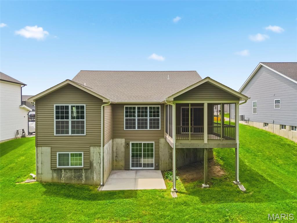
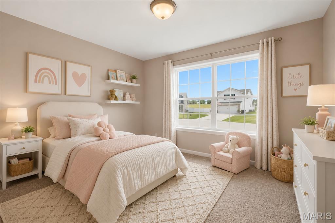
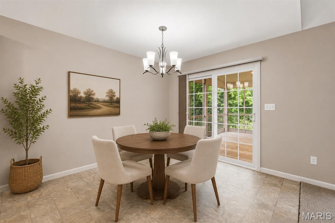
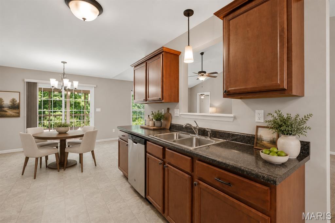
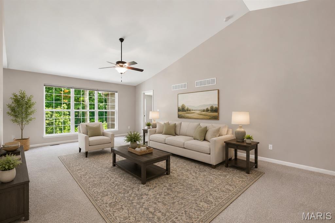
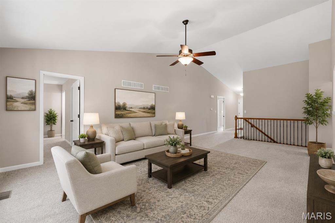
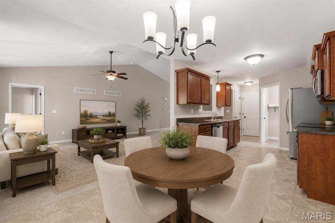
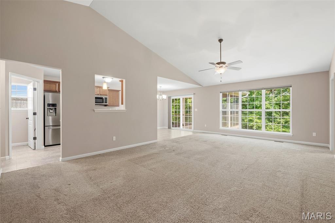
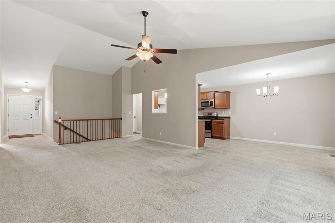
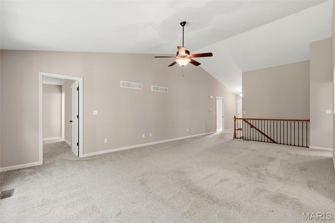
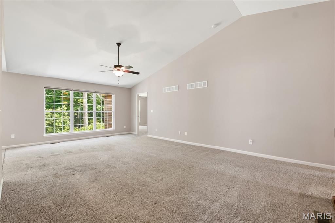
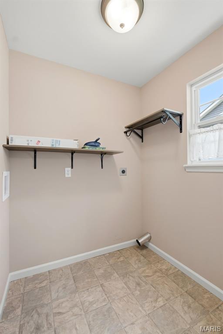
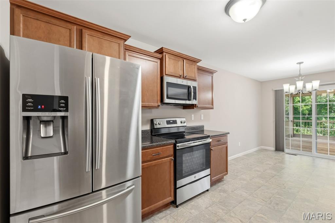
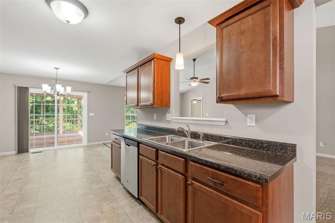
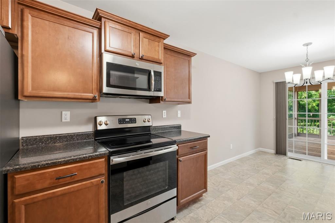
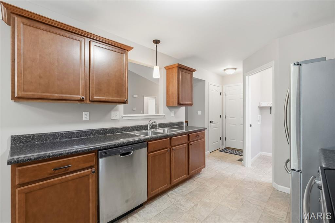
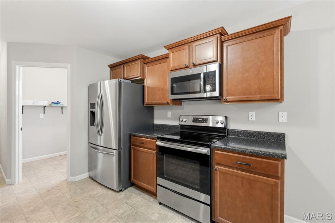
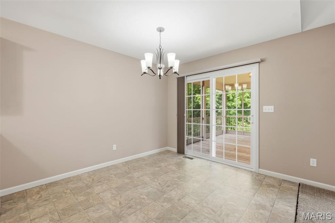
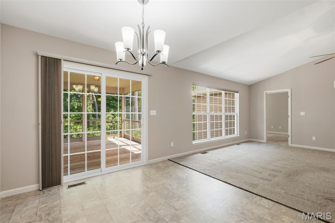
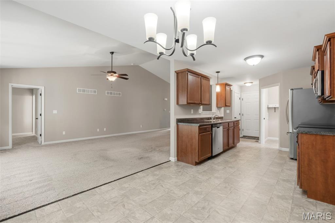
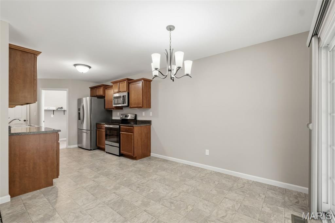
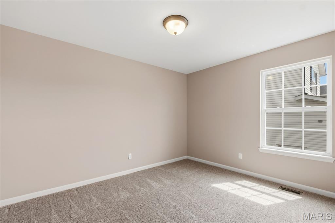
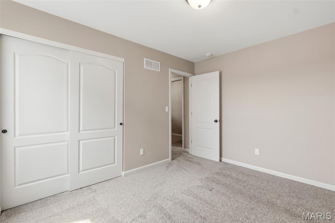
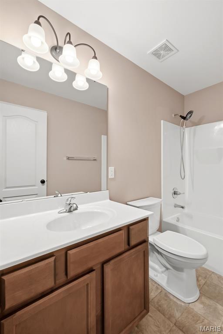
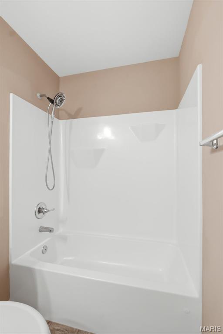
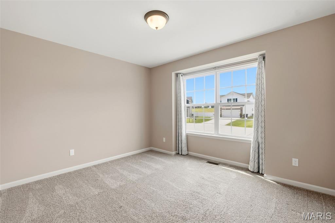
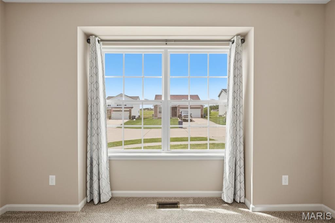
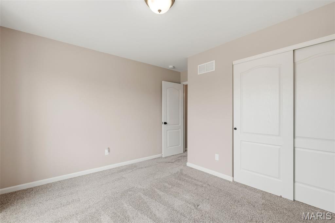
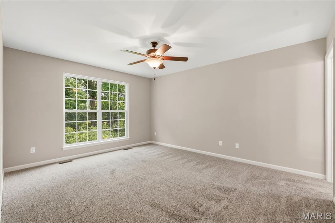
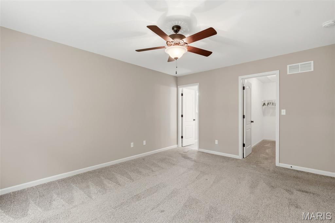
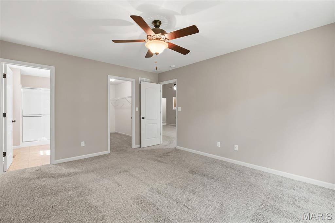
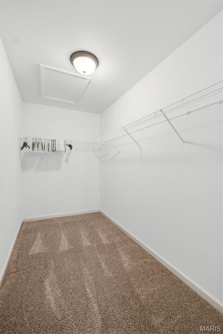
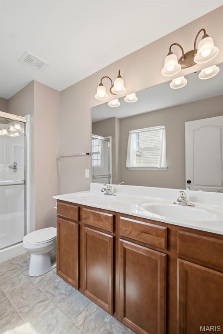
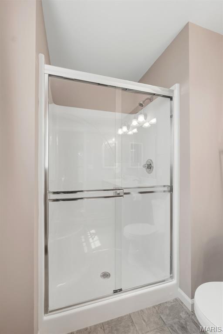
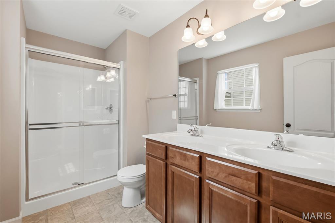
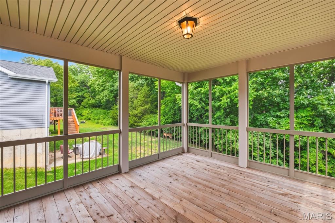
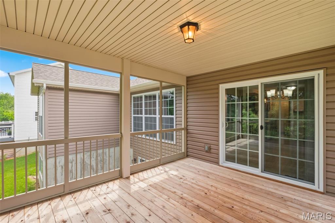
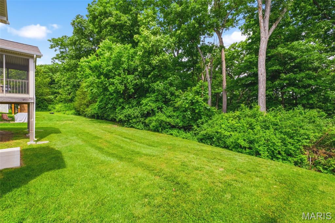
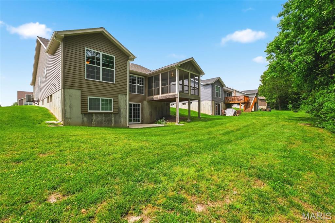
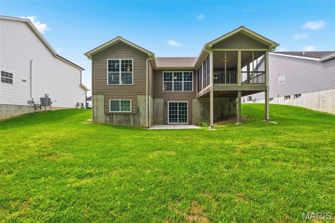
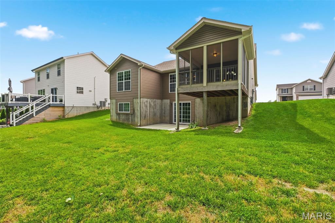
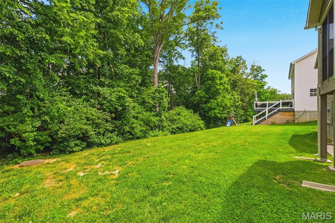
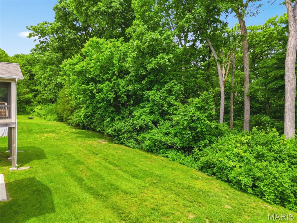
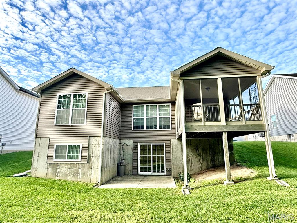
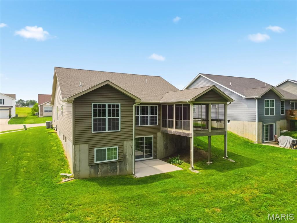
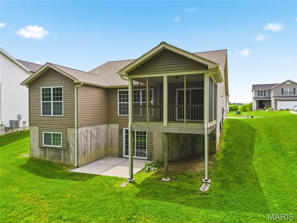
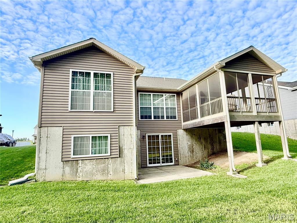
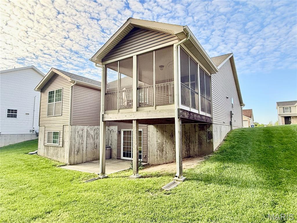
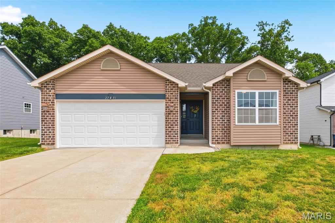
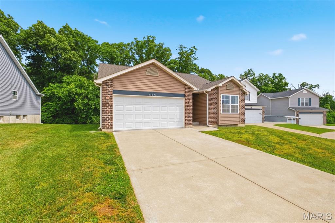
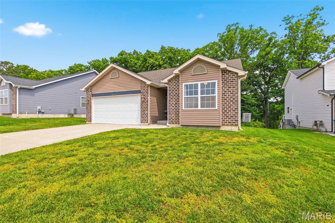
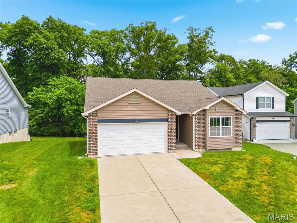
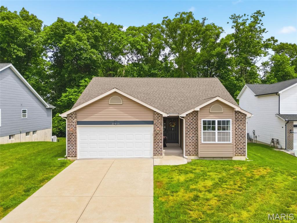
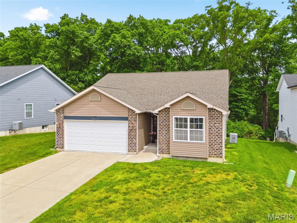
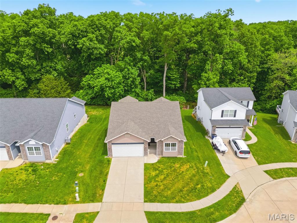
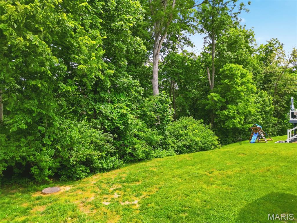
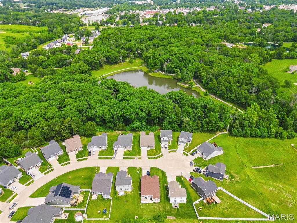
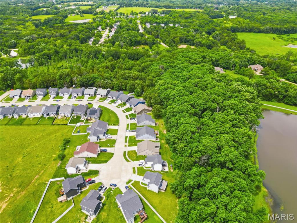
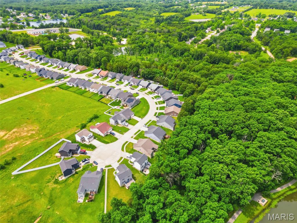
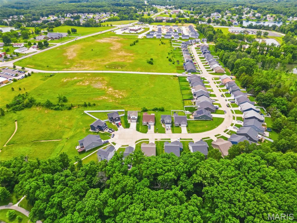
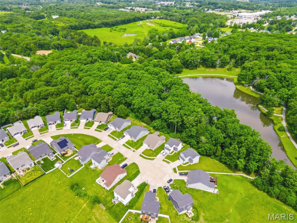
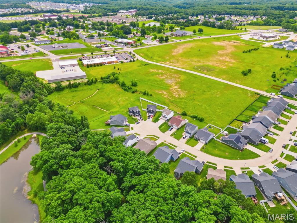
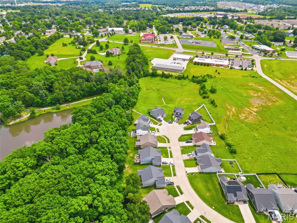
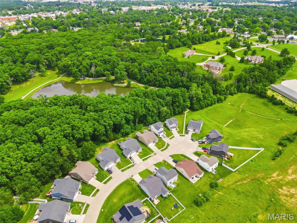
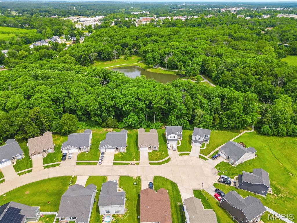
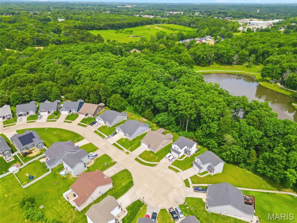
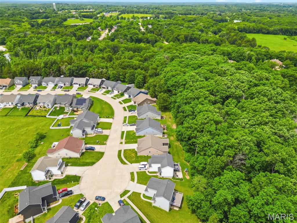
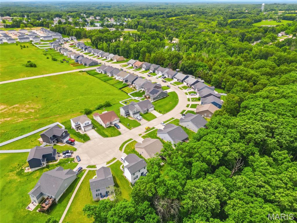
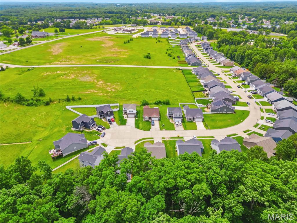
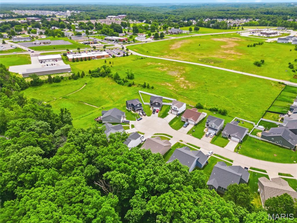
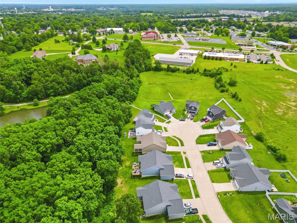
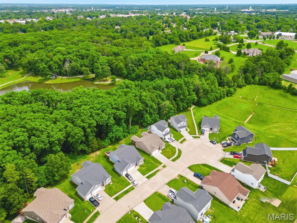
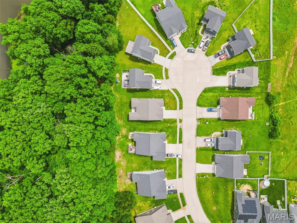
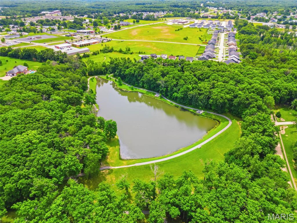
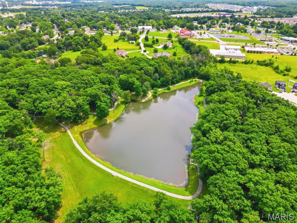
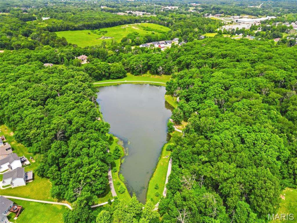
Tucked near the end of a quiet cul-de-sac, this beautifully maintained one-owner ranch invites you to slow down and enjoy the setting around you. With a wooded backdrop and seasonal views of Binkley Lake, it’s the kind of place where mornings start on the screened, covered deck with a cup of coffee and the sounds of nature, and evenings wind down with peaceful privacy. Inside, the vaulted great room feels open and welcoming, with a wall of windows that brings the outside in and fills the space with natural light. The open staircase adds character, while the layout flows comfortably into the kitchen and dining area—perfect for everyday living or gathering with friends and family. Sliding doors lead you right back out to that screened deck, making it easy to enjoy the view in every season. The kitchen offers stainless steel appliances, beautiful custom cabinetry with crown molding, and a pantry for extra storage. Just off the 2-car garage, the main floor laundry keeps things convenient and practical. The spacious primary suite is a true retreat, featuring a large walk-in closet and a private bath with double sinks and a walk-in shower. Two additional bedrooms and a full bath provide space for family, guests, or a home office. Downstairs, the walk-out lower level is ready for your vision, with a rough-in for a future bath, a large egress window, and a sliding door that opens to the patio—ideal for expanding your living space over time. Located within walking distance to the Warrenton dog park, pool, and library, this home offers not just a place to live, but a place to truly enjoy your surroundings. Clean, well cared for, and move-in ready—this one just feels like home the moment you walk in.
Features & Amenities
Interior
-
Other Interior Features
Ceiling Fan(s), High Speed Internet, Open Floorplan, Pantry, Vaulted Ceiling(s), Walk-In Closet(s)
-
Total Bedrooms
3
-
Bathrooms
2
-
Above Grade Finished Area
1504.0
-
Basement YN
YES
-
Cooling YN
YES
-
Cooling
Ceiling Fan(s), Central Air, Electric
-
Fireplace YN
NO
-
Heating YN
YES
-
Heating
Electric, Forced Air
-
Main Level Bedrooms
3
-
Pet friendly
N/A
Exterior
-
Garage
Yes
-
Garage spaces
2
-
Construction Materials
Brick Veneer, Vinyl Siding
-
Parking
Attached, Garage Door Opener, Garage Faces Front
-
Patio and Porch Features
Covered, Deck, Front Porch, Patio, Rear Porch, Screened
-
Pool
No
-
Waterfront YN
NO
-
View
Lake
Area & Lot
-
Lot Size(acres)
0.17
-
Lot Size(square feet)
7405.2
-
Property Type
Residential
-
Property Sub Type
Single Family Residence
-
Architectural Style
Craftsman
Price
-
Sales Price
$310,000
-
Tax Amount
$2,541
-
Sq. Footage
1, 512
-
Price/SqFt
$205
HOA
-
Association
Yes
-
Association Fee Includes
N/A
School District
-
Elementary School
Warrior Ridge Elem.
-
Middle School
Black Hawk Middle
-
High School
Warrenton High
Property Features
-
New Construction
NO
-
Association Amenities
None
-
Foundation Details
Concrete Perimeter
-
Ownership
Private
-
Senior Community YN
NO
-
Sewer
Public Sewer
-
Water Source
Public
Schedule a Showing
Showing scheduled successfully.
Mortgage calculator
Estimate your monthly mortgage payment, including the principal and interest, property taxes, and HOA. Adjust the values to generate a more accurate rate.
Your payment
Principal and Interest:
$
Property taxes:
$
HOA fees:
$
Total loan payment:
$
Total interest amount:
$
Location
County
Warren
Elementary School
Warrior Ridge Elem.
Middle School
Black Hawk Middle
High School
Warrenton High
Listing Courtesy of Samantha Richardson , Main St. Real Estate
RealHub Information is provided exclusively for consumers' personal, non-commercial use, and it may not be used for any purpose other than to identify prospective properties consumers may be interested in purchasing. All information deemed reliable but not guaranteed and should be independently verified. All properties are subject to prior sale, change or withdrawal. RealHub website owner shall not be responsible for any typographical errors, misinformation, misprints and shall be held totally harmless.

FOUNDER
Colleen Brown
Call Colleen today to schedule a private showing.

* Listings on this website come from the FMLS IDX Compilation and may be held by brokerage firms other than the owner of this website. The listing brokerage is identified in any listing details. Information is deemed reliable but is not guaranteed. If you believe any FMLS listing contains material that infringes your copyrighted work please click here to review our DMCA policy and learn how to submit a takedown request.© 2024 FMLS.
Related Properties
Warrenton
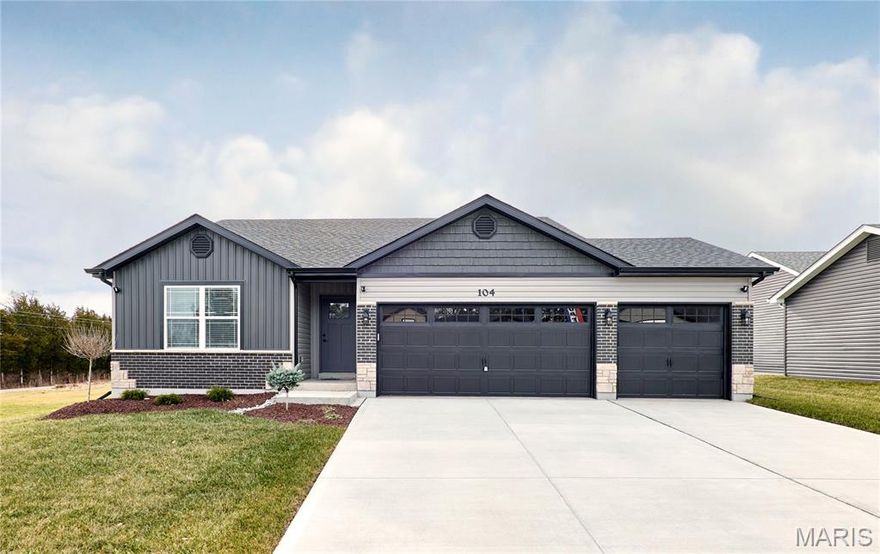
28730 Woodland Heights Drive
3 Beds
2 Baths
1,440 Sq.Ft.
$334,900
MLS#: 26028447

Warrenton
28728 Woodland Heights Drive
3 Beds
2 Baths
1,365 Sq.Ft.
$319,900
MLS#: 26028431

Warrenton
28726 Woodland Heights Drive
3 Beds
2 Baths
1,451 Sq.Ft.
$319,900
MLS#: 26028430

Warrenton
28541 Shallow Water Road
3 Beds
2 Baths
1,360 Sq.Ft.
$319,900
MLS#: 26028758
Warrenton
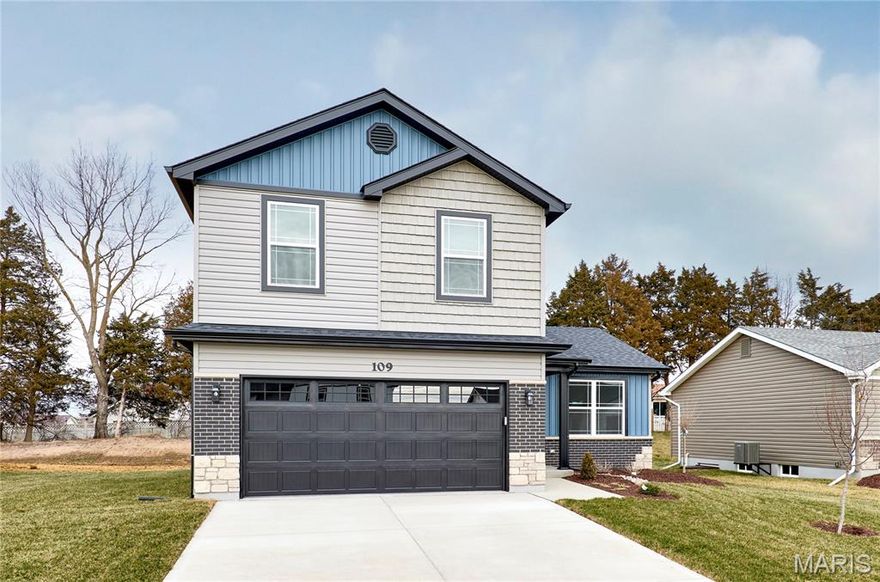
28543 Shallow Water Road
3 Beds
2 Baths
1,451 Sq.Ft.
$319,900
MLS#: 26028777

Warrenton
28725 Woodland Heights Drive
3 Beds
2 Baths
1,600 Sq.Ft.
$329,900
MLS#: 26028466

Warrenton
28535 Shallow Water Road
4 Beds
3 Baths
1,360 Sq.Ft.
$309,900
MLS#: 26028728

Warrenton
28550 Shallow Water Road
3 Beds
2 Baths
1,440 Sq.Ft.
$329,900
MLS#: 26028701

Warrenton
28537 Shallow Water Road
3 Beds
2 Baths
1,275 Sq.Ft.
$304,900
MLS#: 26028731
