Features & Amenities

Interior

  • Other Interior Features

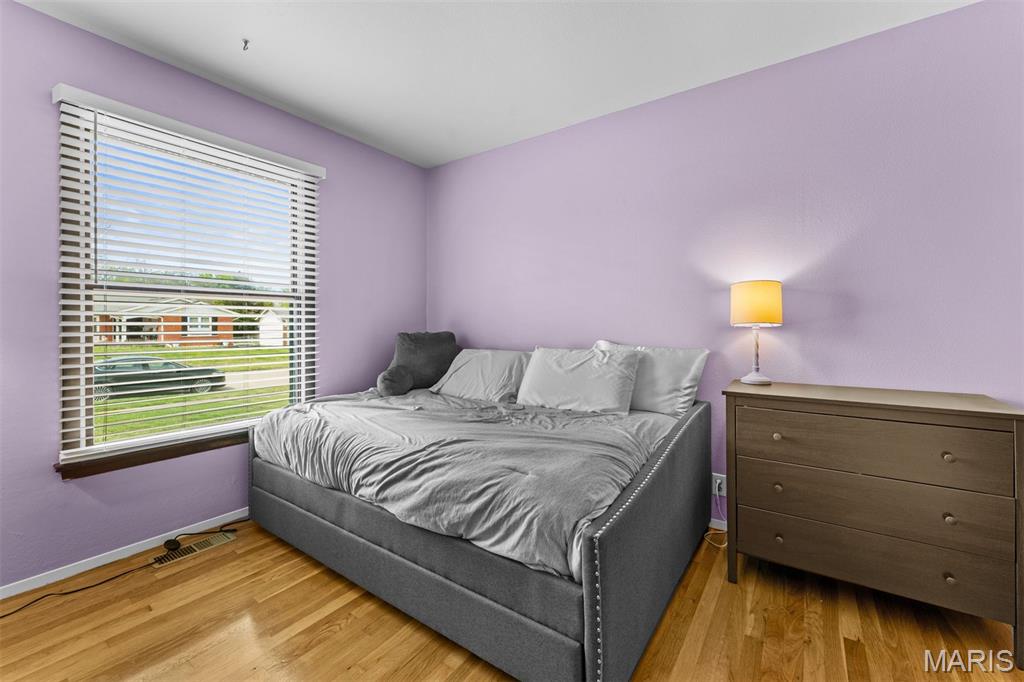
    Ceiling Fan(s), Eat-in Kitchen, Entrance Foyer, High Speed Internet, Pantry, Storage, Track Lighting

  • Total Bedrooms

    3

  • Bathrooms

    2

  • Above Grade Finished Area

    1206.0

  • Basement YN

    YES

  • Cooling YN

    YES

  • Cooling

    Attic Fan, Ceiling Fan(s), Central Air

  • Fireplace YN

    NO

  • Heating YN

    YES

  • Heating

    Forced Air

  • Main Level Bedrooms

    3

  • Pet friendly

    N/A

Exterior

  • Garage

    Yes

  • Garage spaces

    1

  • Construction Materials

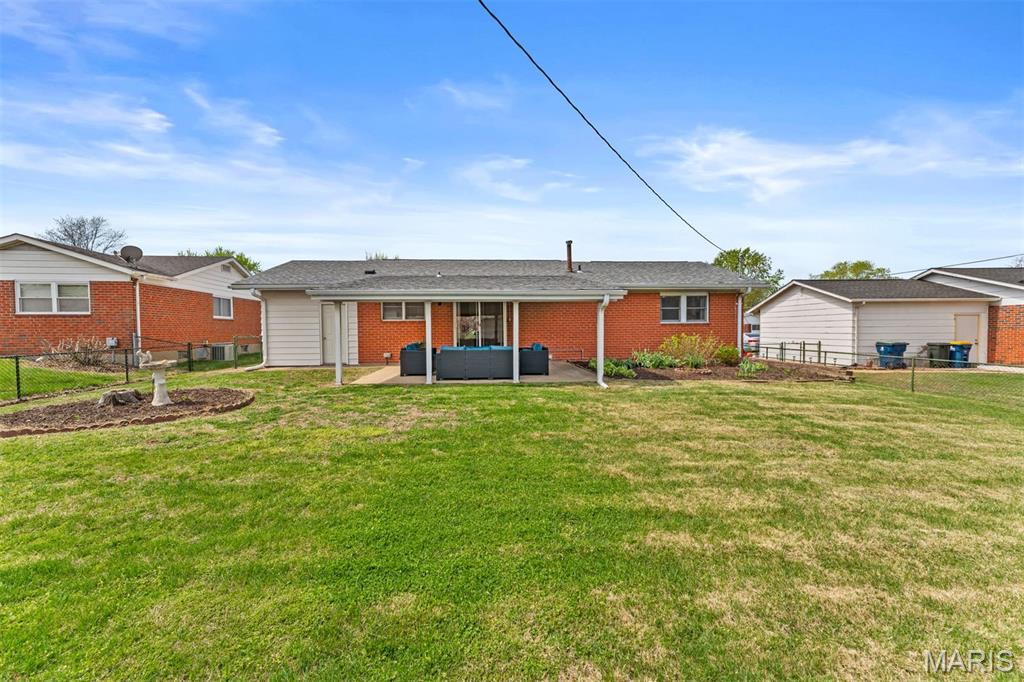
    Brick Veneer, Vinyl Siding

  • Other Exterior Features

    Awning(s), Lighting

  • Parking

    Attached, Driveway, Garage, Garage Door Opener

  • Patio and Porch Features

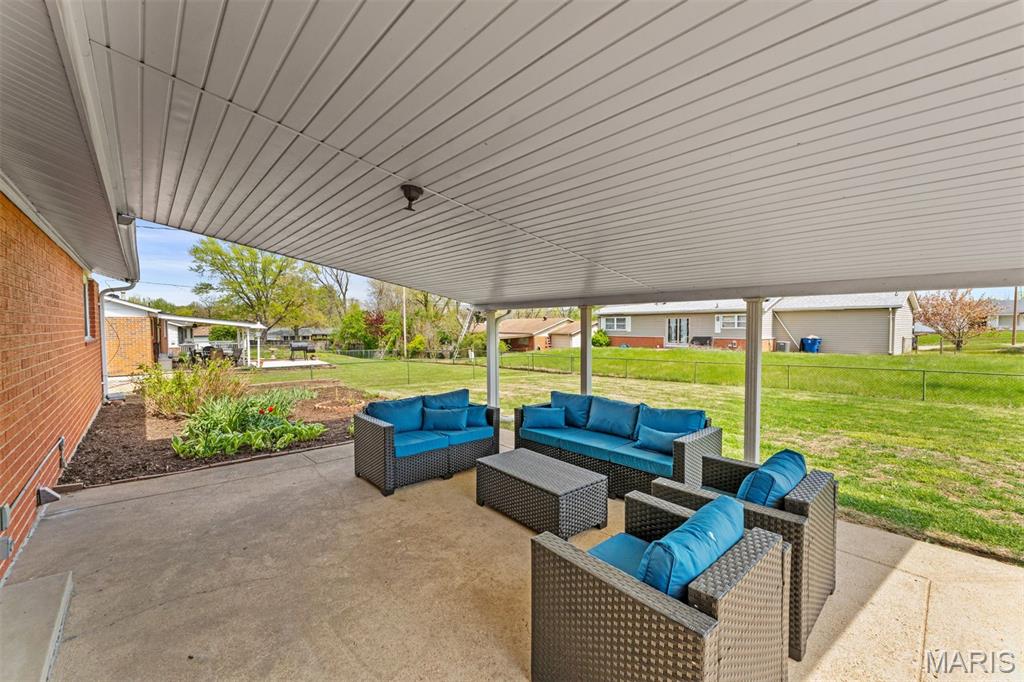
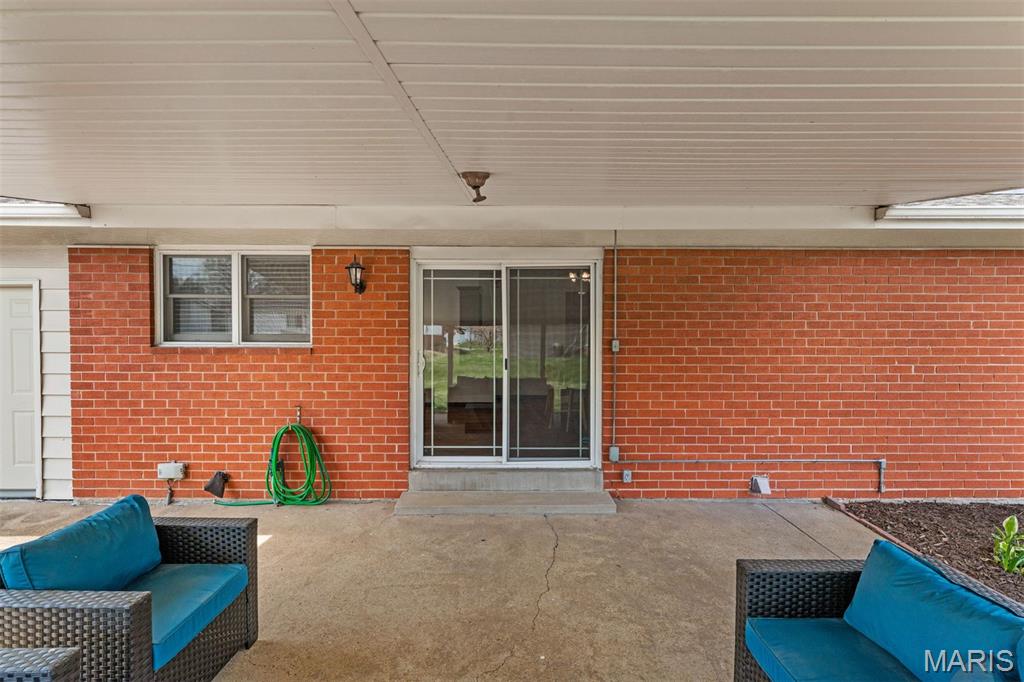
    Awning(s), Front Porch, Patio

  • Pool

    No

  • Waterfront YN

    NO

Area & Lot

  • Lot Features

    Back Yard, Front Yard, Landscaped

  • Lot Size(acres)

    0.1901

  • Lot Size(square feet)

    8280.76

  • Property Type

    Residential

  • Property Sub Type

    Single Family Residence

  • Architectural Style

    Ranch

Price

  • Sales Price

    $210,000

  • Tax Amount

    $2,308

  • Sq. Footage

    1, 206

  • Price/SqFt

    $174

HOA

  • Association

    Yes

  • Association Fee

    $100

  • Association Fee Frequency

    Annually

  • Association Fee Includes

    N/A

School District

  • Elementary School

    Wedgwood Elem.

  • Middle School

    Cross Keys Middle

  • High School

    Mccluer North High

Property Features

  • New Construction

    NO

  • Foundation Details

    Brick/Mortar

  • Ownership

    Private

  • Senior Community YN

    NO

  • Sewer

    Public Sewer

Schedule a Showing

Showing scheduled successfully.

<
>
IN PERSON
VIA CHAT

What is 3 + 4 ?


Change time

Mortgage calculator

Estimate your monthly mortgage payment, including the principal and interest, property taxes, and HOA. Adjust the values to generate a more accurate rate.

Your payment

Principal and Interest:

$

Property taxes:

$

HOA fees:

$

Total loan payment:

$

Total interest amount:

$

Location

County

St. Louis

Elementary School

Wedgwood Elem.

Middle School

Cross Keys Middle

High School

Mccluer North High

Listing Courtesy of Alicen Holloway , Dielmann Sotheby's International Realty

RealHub Information is provided exclusively for consumers' personal, non-commercial use, and it may not be used for any purpose other than to identify prospective properties consumers may be interested in purchasing. All information deemed reliable but not guaranteed and should be independently verified. All properties are subject to prior sale, change or withdrawal. RealHub website owner shall not be responsible for any typographical errors, misinformation, misprints and shall be held totally harmless.

Agent Colleen Brown

FOUNDER

Colleen Brown

Call Colleen today to schedule a private showing.


* Listings on this website come from the FMLS IDX Compilation and may be held by brokerage firms other than the owner of this website. The listing brokerage is identified in any listing details. Information is deemed reliable but is not guaranteed. If you believe any FMLS listing contains material that infringes your copyrighted work please click here to review our DMCA policy and learn how to submit a takedown request.© 2024 FMLS.
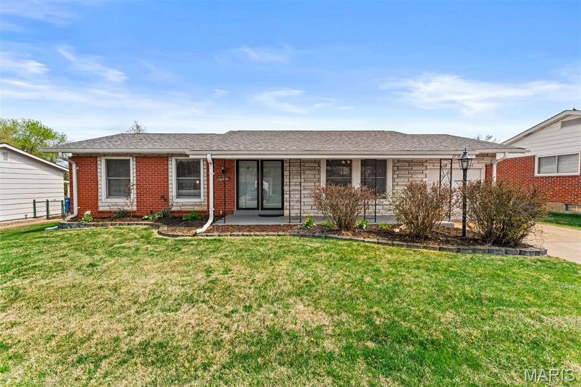
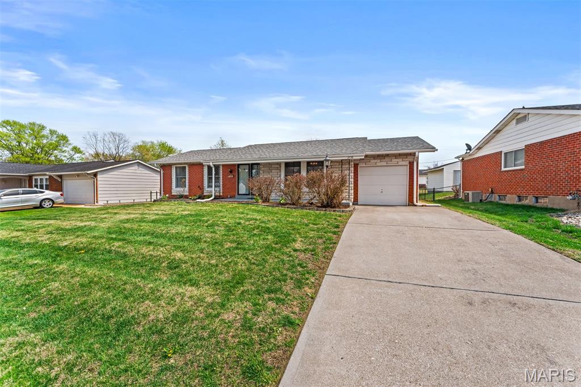
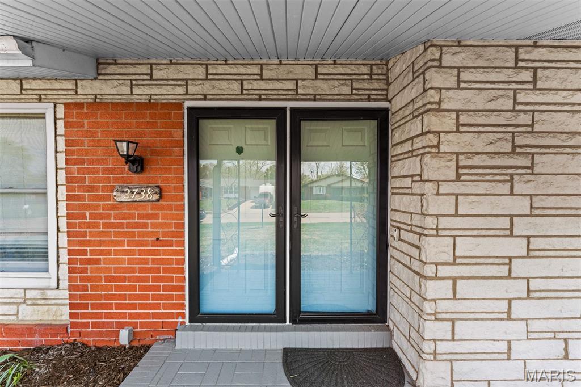
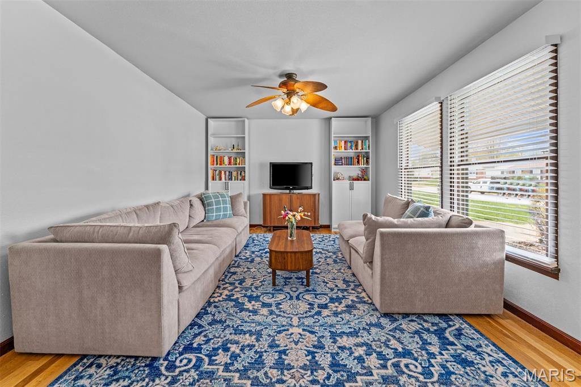
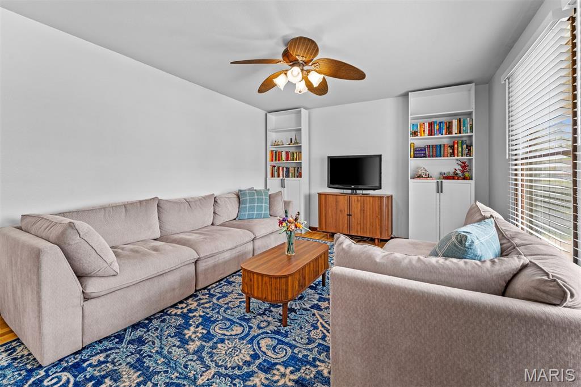
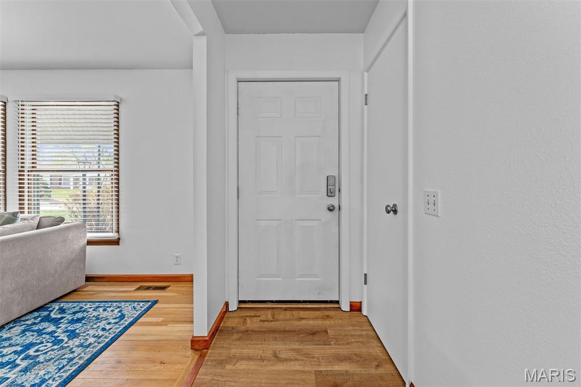
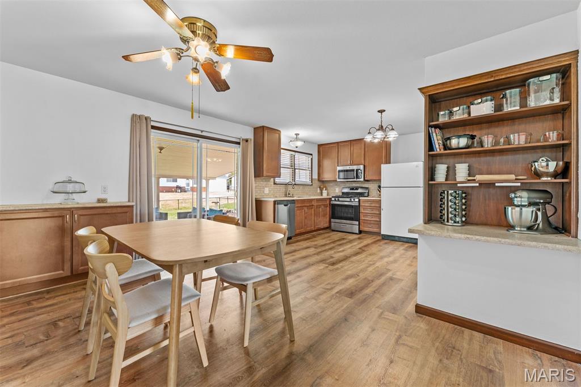
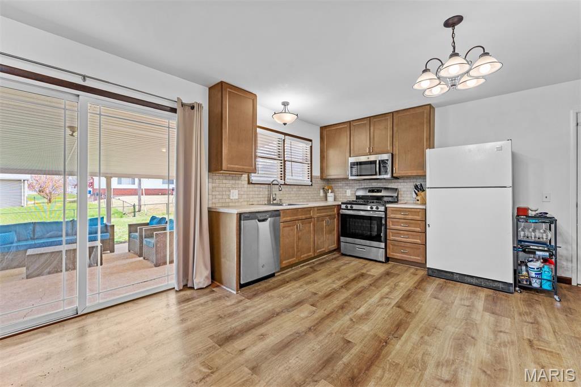
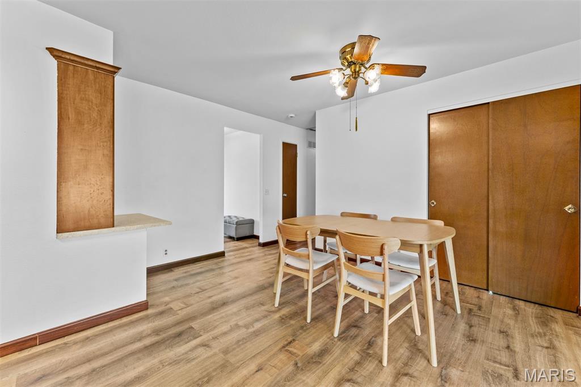
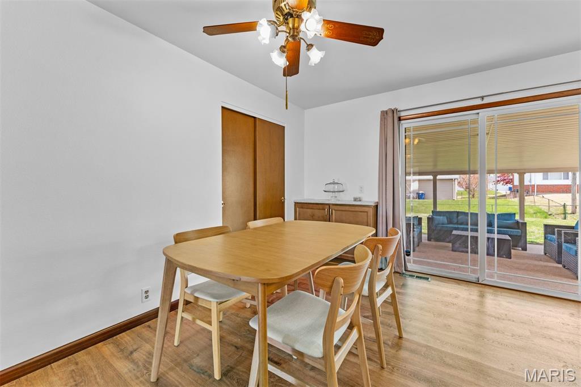
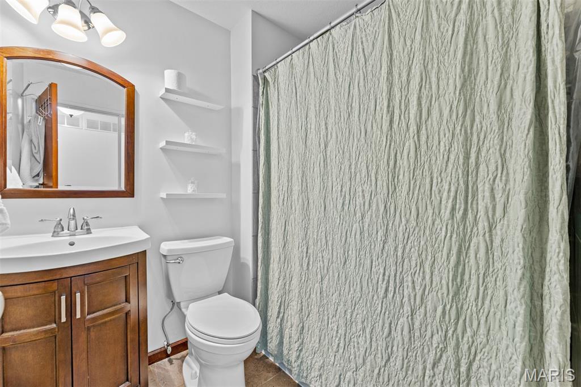
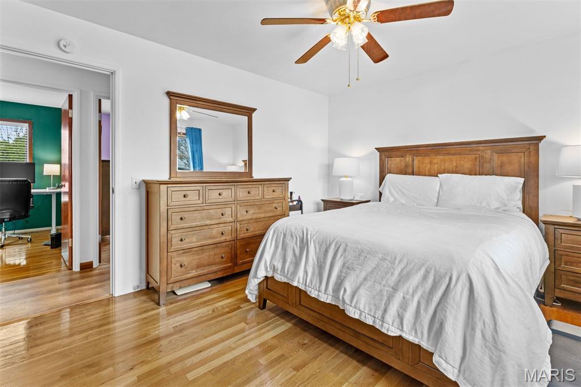
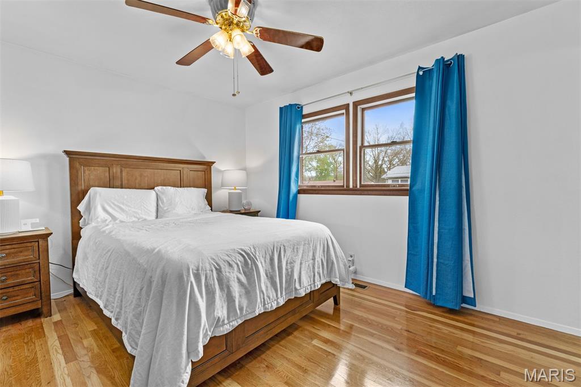
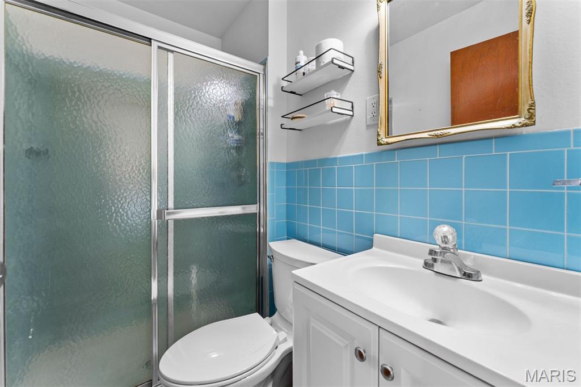
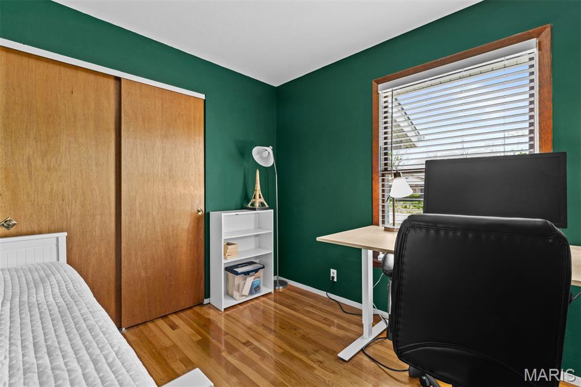
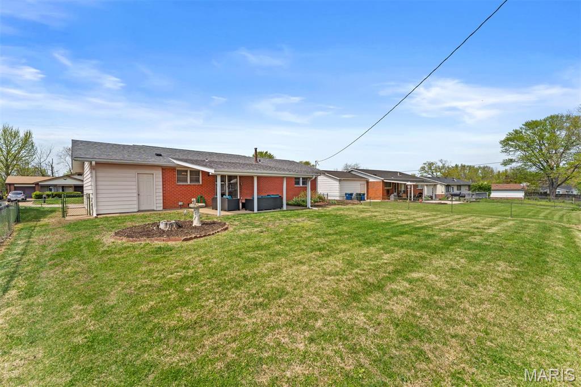
This exceptional low-maintenance brick and stone home makes a lasting impression from the moment you arrive, with the meticulously curated landscaping and striking curb appeal. A spacious front porch welcomes friends and family into a bright foyer, flanked by a large living room filled with natural light. Newer laminate flooring leads you into the expansive, fully updated kitchen (2020), featuring modern cabinetry, updated flooring, stylish lighting, backsplash, and stainless steel appliances—perfect for entertaining or everyday living. A newer sliding door opens to a large covered patio overlooking a fenced backyard with stunning landscaping, creating an ideal space for relaxing or hosting BBQs. The home features a comfortable primary suite with a private bath, along with additional bedrooms and a fully updated guest bath. Wood flooring throughout these spaces adds warmth and charm. Meticulously maintained and truly move-in ready, this home also includes a newer architectural roof (2019), a new HVAC, a newer water heater, and a sump pump for added peace of mind.

2738 Westminster Drive

Message successfully sent.

What would you like to know?

What is 3 + 4 ?

I agree to receive email communication and understand I can unsubscribe at any time.

I agree to be contacted by Colleen Brown via call, email, and text for real estate services. To opt out, you can reply 'stop' at any time or reply 'help' for assistance. You can also click the unsubscribe link in the emails. Message and data rates may apply. Message frequency may vary. Privacy Policy

Related Properties

Solid ranch home featuring a finished lower level, attached two-car garage, and a spacious shaded backyard with mature trees. Conveniently located in Florissant near shopping, restaurants, parks, and commuter routes. The finished lower level offers flexible additional living space, while the large level backyard provides plenty of room for entertaining, outdoor activities, or simply enjoying the privacy and tree-lined setting.

Home is occupied, do not disturb homeowner. All viewings MUST be scheduled in advance and accompanied by a licensed real estate agent.
#26031540

Florissant

1901 Croftdale Drive

3 Beds

2 Baths

1,593 Sq.Ft.

$195,000

MLS#: 26031540

New on site 2 days ago
Beautifully maintained 3 bed, 2 bath ranch on a cul de sac, offering the perfect blend of warmth, style, and functional living! This inviting home features spacious living and dining areas, updated flooring, designer-inspired lighting, and tastefully styled finishes throughout. The kitchen offers abundant cabinet space, black appliances, center island seating, and an open flow ideal for entertaining.

The primary suite and secondary bedrooms are generously sized with updated aesthetic touches that create a calm, elevated feel. Both bathrooms have been refreshed with modern fixtures and finishes. Enjoy multiple gathering spaces including a cozy family room, formal dining area, and an oversized backyard patio perfect for relaxing evenings, grilling, or hosting guests.

Exterior features include classic brick curb appeal, attached 2-car garage, mature trees, and a spacious yard. Conveniently located near shopping, dining, parks, and major commuter routes. Move-in ready and full of charm — this one is a must see!
#26032362

Florissant

6 Pacer Court

3 Beds

2 Baths

1,504 Sq.Ft.

$230,000

MLS#: 26032362
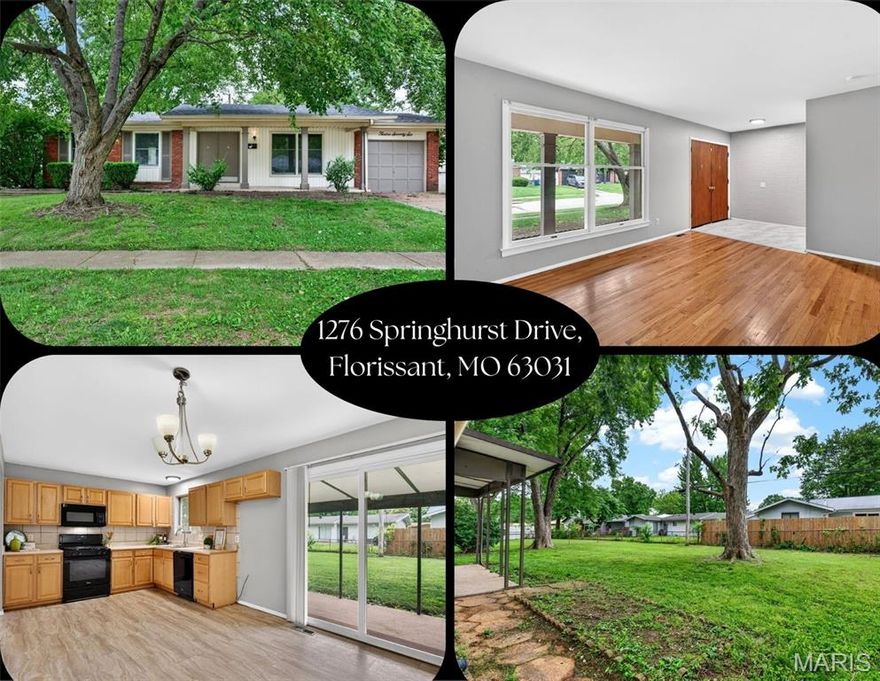
Welcome home to this charming 3 bed, 2 bath, 1 car garage home in the heart of Florissant! Featuring beautiful hardwood floors throughout the living room, hallway, and bedrooms, this home offers warmth and character from the moment you step inside. Large windows fill the space with abundant natural light, creating a bright and inviting atmosphere. Enjoy relaxing mornings on the covered front porch or entertain guests on the covered back patio overlooking the level, fenced backyard. The partially finished lower level adds incredible versatility with 2 bonus rooms perfect for a home office, gym, playroom, or guest space, plus plenty of storage in the unfinished area. Conveniently located near shopping, dining, parks, and schools, this home is ready for its next owner!
#26032088

Florissant

1276 Springhurst Drive

3 Beds

2 Baths

1,486 Sq.Ft.

$199,900

MLS#: 26032088

Move-in ready four-bedroom, two-bathroom home with an attached one-car garage in the highly desirable Foxrun neighborhood of Florissant. Step inside to find a traditional floor plan that seamlessly separates your living spaces, featuring a beautiful blend of hardwood and carpet flooring throughout. The beautifully updated kitchen serves as the heart of the home, showcasing elegant granite countertops and modern stainless steel appliances. The spacious primary suite offers a private retreat, complete with its own dedicated primary bathroom and a large walk-in closet. Providing incredible versatility and additional living space, the fully finished basement offers the perfect area for recreation, entertainment, or storage. Located in a highly desirable Florissant neighborhood, this home offers convenience, comfort, and value all in one. Don’t miss your opportunity to own this beautifully updated home—schedule your private showing today!
#26030866

Florissant

1440 Burning Tree Drive

4 Beds

2 Baths

1,575 Sq.Ft.

$229,900

MLS#: 26030866
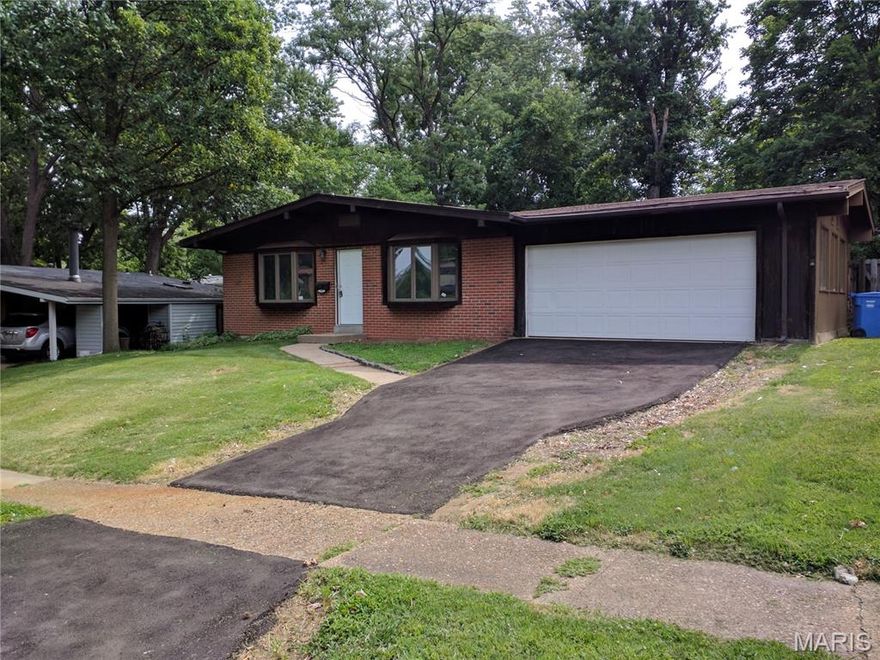
Excellent opportunity to acquire a cash-flowing investment property with a long-term great paying tenant already in place. This 4 bedroom, 2 bathroom single family home offers immediate rental income with favorable lease terms for a new owner. Current rent is below market, providing future upside potential for investors seeking both stability and long-term appreciation.

Comparable 4 bedroom rental properties in the area are achieving market rents of $1,800+ per month. Property would benefit from cosmetic updates and improvements to reach top market rental rates, creating an excellent value-add opportunity for investors looking to increase returns over time.

Property features a functional layout, attached double-car garage, and strong rental history in an established Florissant neighborhood. Ideal for investors looking to add a performing asset to their portfolio with minimal vacancy risk.

Please do not disturb the tenant. Showings will be permitted with an accepted contract only.
#26032043

Florissant

600 Pimlico Drive

4 Beds

2 Baths

1,344 Sq.Ft.

$189,000

MLS#: 26032043
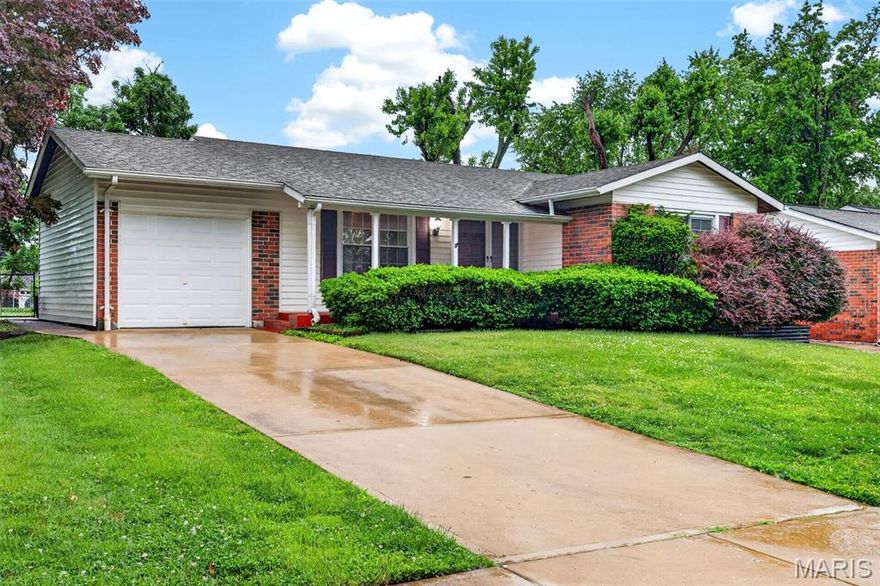
Some homes check the boxes — this one gives you the backyard, finished basement, and neighborhood feel buyers actually want.

Welcome to 2150 Canterbury in the sought-after Wedgwood Subdivision of Florissant! Known for its mature trees, pride of ownership, and strong community feel, Wedgwood offers quiet residential streets with convenient access to parks, shopping, schools, and major commuter routes.

This well-maintained 3-bedroom, 2-bath ranch offers a functional and inviting layout with thoughtful updates throughout. The spacious living room flows seamlessly into the eat-in kitchen, creating an open and comfortable space perfect for both everyday living and entertaining. Hardwood floors add warmth and character, while the primary bedroom features its own private attached bathroom for added convenience.

The finished lower level expands your living space even further with brand new carpet—ideal for a family room, rec area, home office, workout space, or guest retreat.

Step outside to enjoy the flat, fully fenced backyard perfect for pets, play, backyard gatherings, or simply relaxing after a long day. With its blend of indoor comfort, outdoor space, and established neighborhood charm, this move-in ready home is a fantastic opportunity in one of Florissant’s most established communities.
#26021034

Florissant

2150 Canterbury Drive

3 Beds

2 Baths

1,675 Sq.Ft.

$189,900

MLS#: 26021034

Welcome home to 265 W. Saint Anthony! This charming 3-bedroom, 2-bath home is located in the highly sought-after Ferguson-Florissant School District and offers the perfect blend of comfort and curb appeal. Features include a spacious one-car garage, large fenced backyard ideal for entertaining or pets, and beautiful exterior appeal that makes a lasting first impression. Don’t miss this move-in ready opportunity with plenty of space inside and out!
#26016044

Florissant

265 W Saint Anthony Lane

3 Beds

2 Baths

1,050 Sq.Ft.

$199,900

MLS#: 26016044
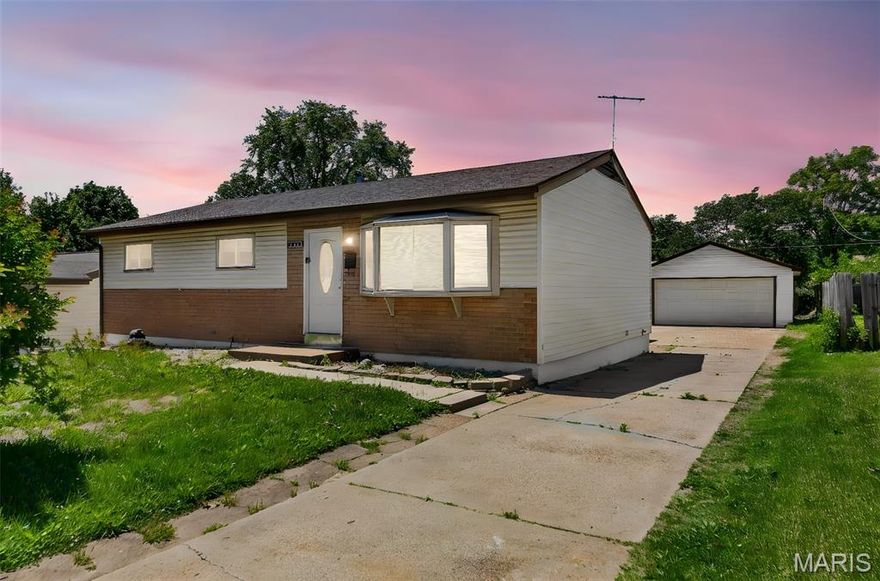
Open House Sunday 5/24 from 1-3pm. Beautifully updated and spacious, this home is ready for its next owner! The heart of the home is the expansive kitchen, featuring sleek stainless-steel appliances, a gas range, and a generous dining area perfect for hosting family gatherings.
With multiple living spaces, including an additional living room, there’s plenty of space for everyone to relax and unwind. The primary bedroom features its own full en suite bath, offering privacy and convenience.
The level backyard is ideal for pets and kiddos, while the detached two-car garage and extended driveway provide plenty of parking for guests. With updates to the major systems already completed, this move-in ready home offers added peace of mind allowing you to focus on enjoying your new lifestyle from day one. Located near major highways, parks, and shopping it’s the perfect blend of comfort, ease, and everyday living.
#25081841

Florissant

1075 Wycomb Drive

3 Beds

1 Baths

1,208 Sq.Ft.

$180,000

MLS#: 25081841

Move-in ready three-bedroom, 1.5-bathroom home nestled in the quiet cul-de-sac of the Thunderbird Hills 2 neighborhood.

This residence features a traditional layout that offers a clear and comfortable separation of living spaces. The interior boasts a mix of hardwood flooring and carpet throughout, leading into a beautiful kitchen updated with granite countertops and stainless steel appliances. The home also includes a finished basement, providing versatile extra square footage, and an oversized laundry room for added convenience. The primary bedroom serves as a private retreat, complete with its own bathroom and a large walk-in closet.

Step outside to a fully fenced backyard, perfect for outdoor activities and privacy. The property also includes the added benefit of a cul-de-sac location, ensuring low-traffic living.

The location is highly convenient, situated within a very short walk—less than half a mile—of both Robinwood Elementary and McCluer North High School. Residents enjoy close proximity to local amenities, including the Grandview Plaza Shopping Center and Florissant Valley Park. Its position near Parker Road provides straightforward access to the broader St. Louis area, balancing a peaceful atmosphere with easy connectivity to regional shopping and dining.

Schedule your private showing today!
#26029335

Florissant

1145 Cheyenne Drive

3 Beds

1 Baths

1,066 Sq.Ft.

$174,900

MLS#: 26029335
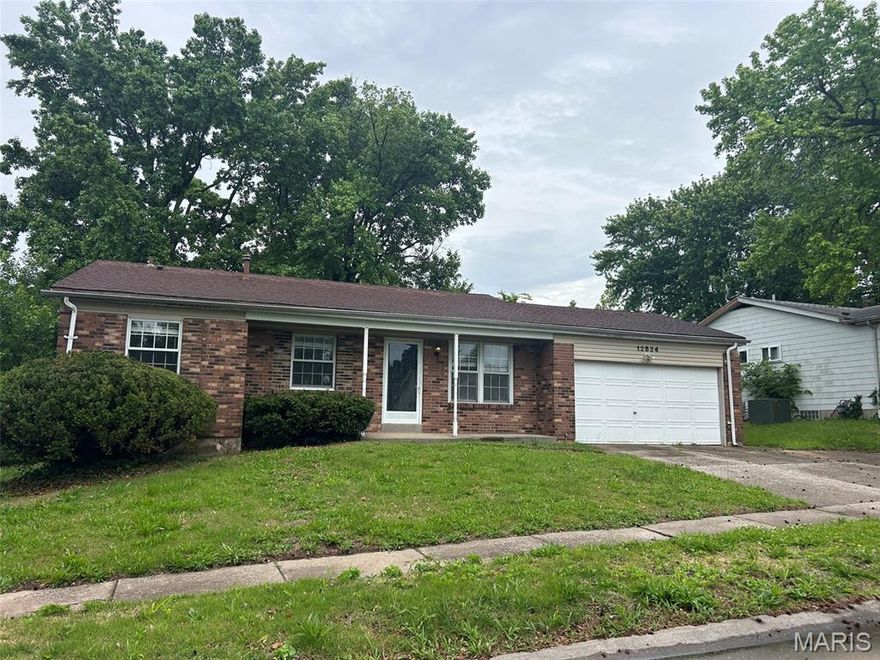
Fantastic opportunity in Florissant! This charming, traditional single-family ranch home features 1,135 square feet of main-level living space, offering 3 comfortable bedrooms and 2 full bathrooms. Nestled on a spacious 0.22-acre lot in the Fox Woods One subdivision, the property boasts a great lot and a desirable 2-car attached garage. Inside, you'll find a full basement providing excellent potential for extra storage or future finished living space. Conveniently located within the Hazelwood School District, this home is being sold As-Is, making it an incredible canvas for equity builders, first-time buyers, or investors looking for their next project. Schedule your showing today and imagine the possibilities!
#26031084

Florissant

12834 Fox Haven Drive

3 Beds

2 Baths

1,135 Sq.Ft.

$175,000

MLS#: 26031084

 - property

Send a message

Message successfully sent.

Your message

What is 3 + 4 ?

Reason for contacting?

I agree to receive email communication and understand I can unsubscribe at any time.

I agree to be contacted by Colleen Brown via call, email, and text for real estate services. To opt out, you can reply 'stop' at any time or reply 'help' for assistance. You can also click the unsubscribe link in the emails. Message and data rates may apply. Message frequency may vary. Privacy Policy

Sign Out

Virtual Assistant

Would you like to take the next step with this property? We can help you schedule a showing or virtual tour, or send you more details.

Yes, I would like more information.

Thank You for Your Reply, One of Our Agents will contact you as soon as possible

No, maybe later.

Thank you, you can always contact me via email, phone number or through the contact form.

Realhub AI

Lucy - Your AI-Powered Realtor

Update Your Temporary Password

Personalize your search

Enter your email and we'll notify you immediately when new listings match what you're looking for.

or enter email address

Already have an account ? Login here

Continue your home search

I agree to receive communications and understand I can unsubscribe at any time.

I agree to be contacted by Colleen Brown via call, email, and text for real estate services. To opt out, you can reply 'stop' at any time or reply 'help' for assistance. You can also click the unsubscribe link in the emails. Message and data rates may apply. Message frequency may vary. Privacy Policy

Already have an account ? Login here

We use cookies

We use cookies primarily for analytics to enhance your experience. By accepting, you agree to our use of these cookies. You can manage your preferences or learn more about our cookies policy.