




Property
Beds
3
Full Baths
2
1/2 Baths
None
Year Built
1960
Sq.Footage
1,652
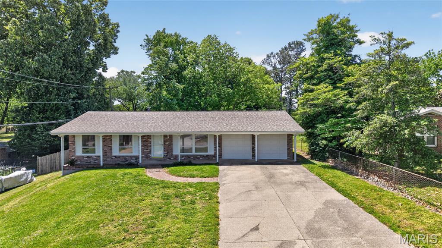
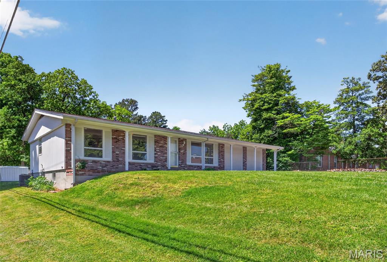
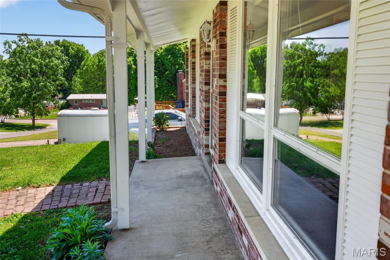
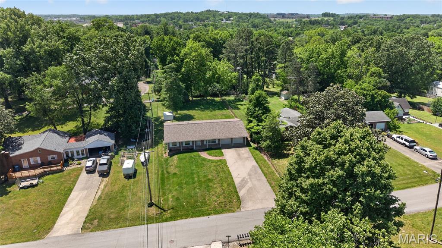
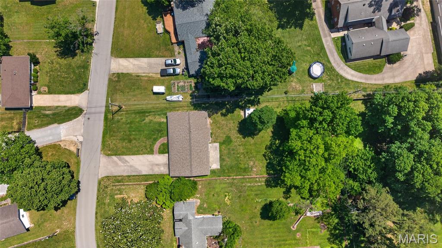
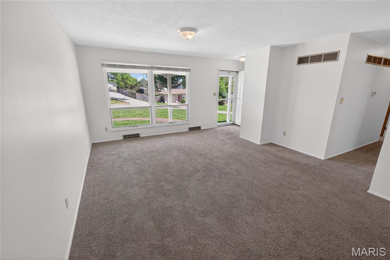
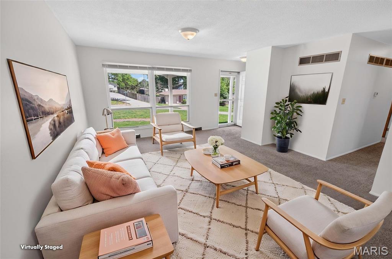
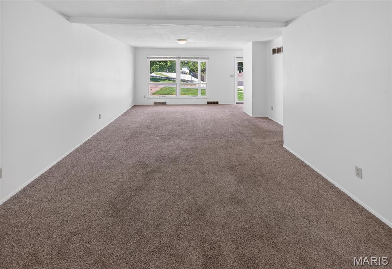
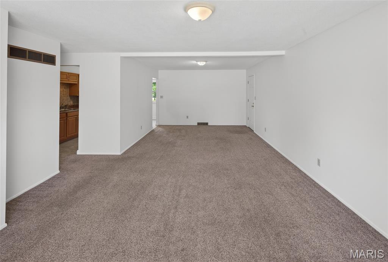
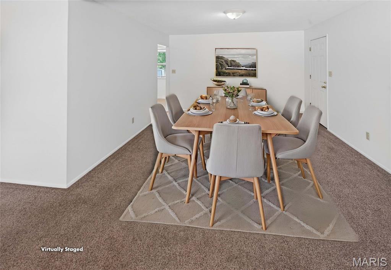
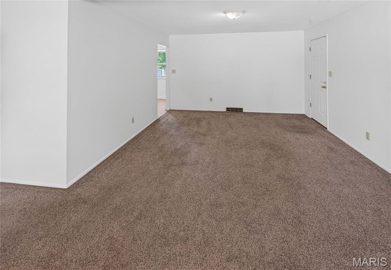
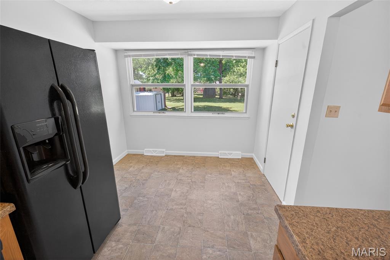
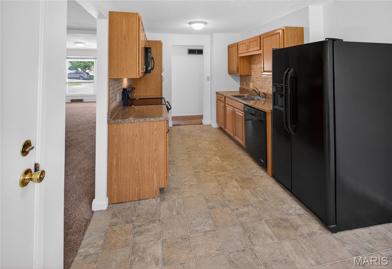
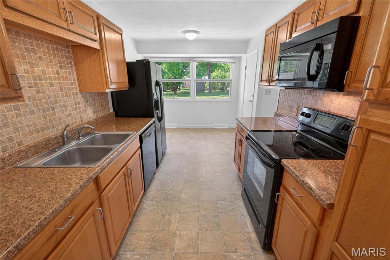
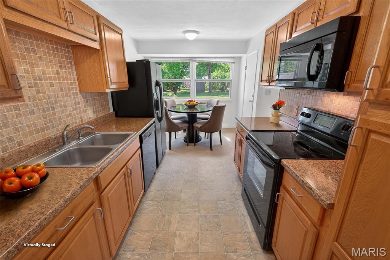
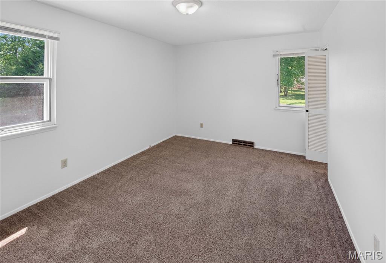
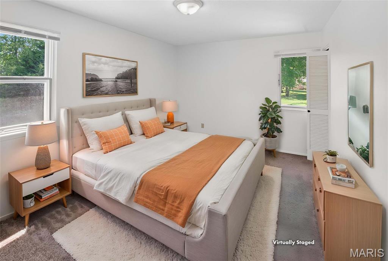
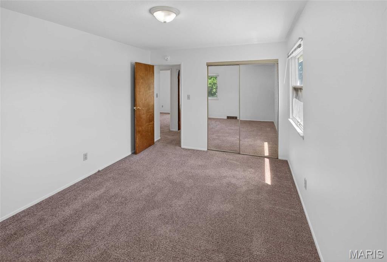
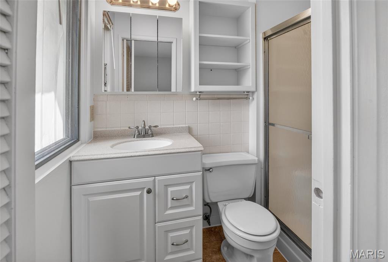
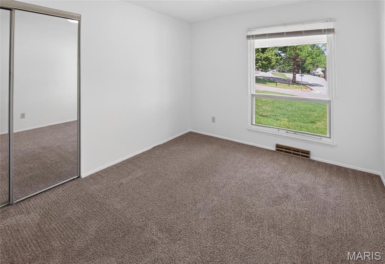
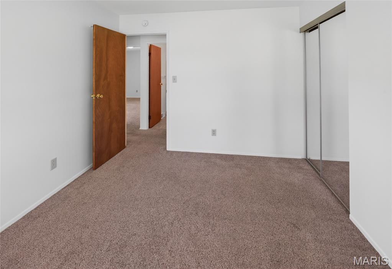
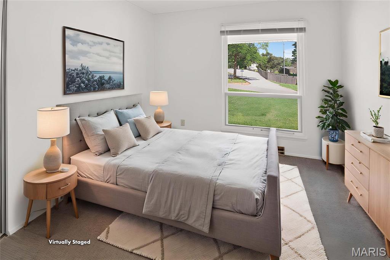
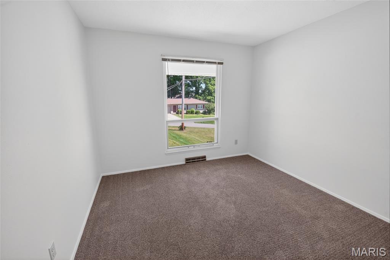
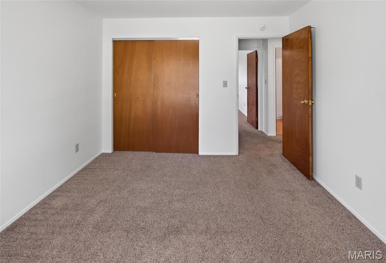
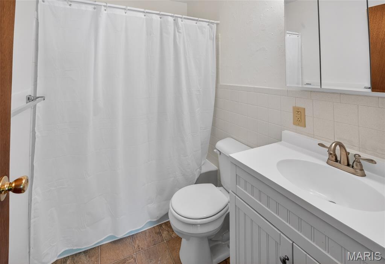
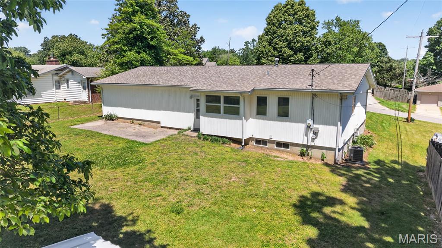
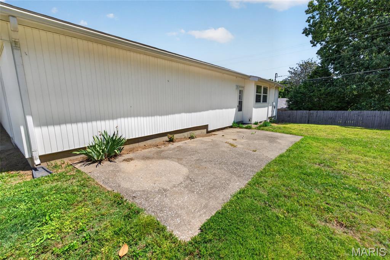
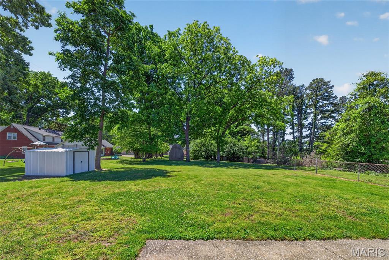
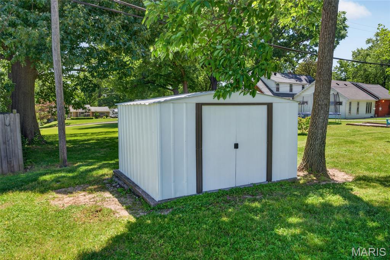
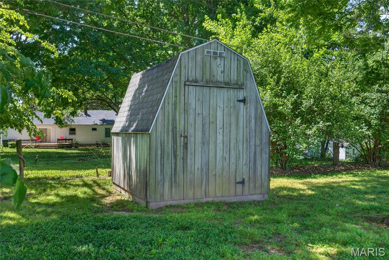
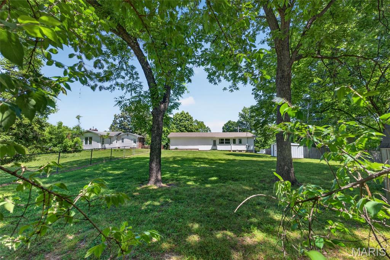
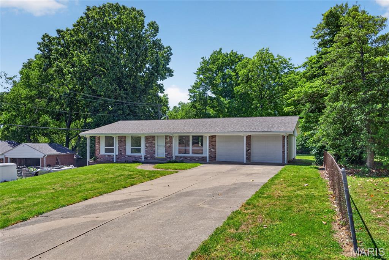
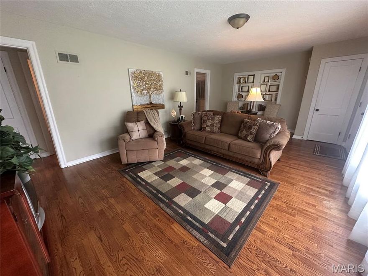
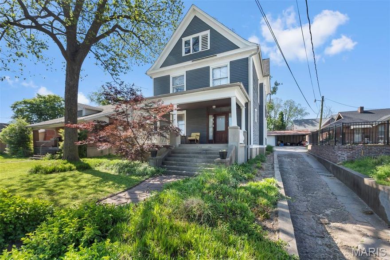
Well-maintained brick and vinyl ranch offering approximately 1250 sq ft in an established neighborhood. This 3-bedroom, 2-bath home features a 2-car garage and a comfortable floor plan with many updates completed in recent years. Situated on a large shaded lot with mature trees, providing plenty of outdoor space to enjoy. Two additional outbuildings offer great storage for lawn equipment, gardening tools, hobbies, or other miscellaneous belongings. This home is a great opportunity for anyone looking for a move-in-ready home with charm, space, and convenience. Offers will be accepted until 1:00 pm on Tuesday, May 19, 2026, with response time by 9:00 am on Wednesday, May 20, 2026.
Features & Amenities
Interior
-
Total Bedrooms
3
-
Bathrooms
2
-
Above Grade Finished Area
1261.0
-
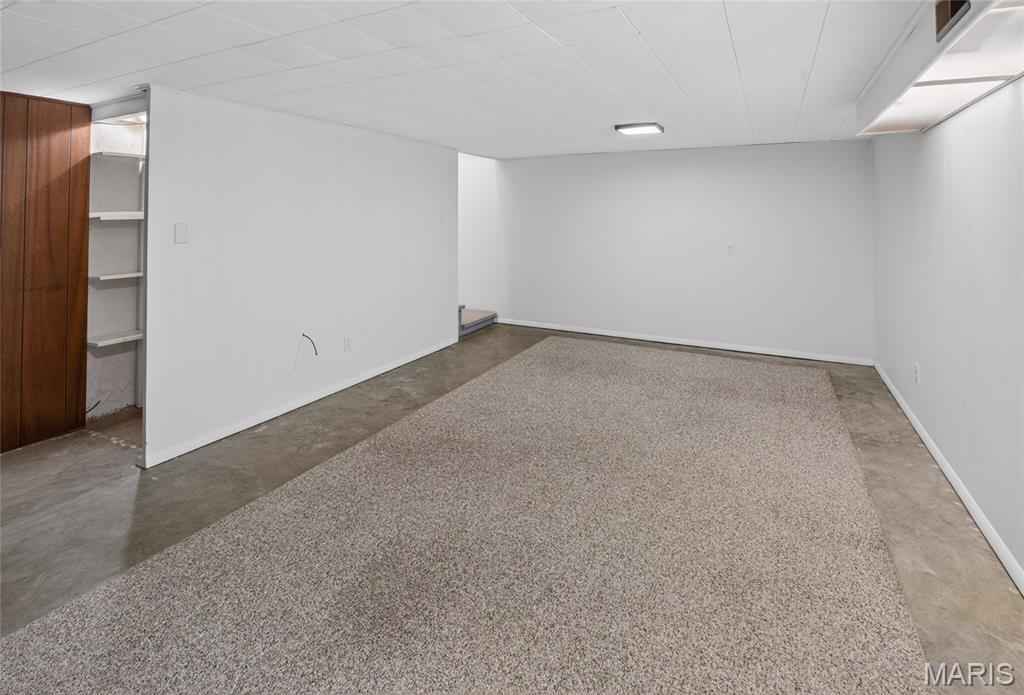
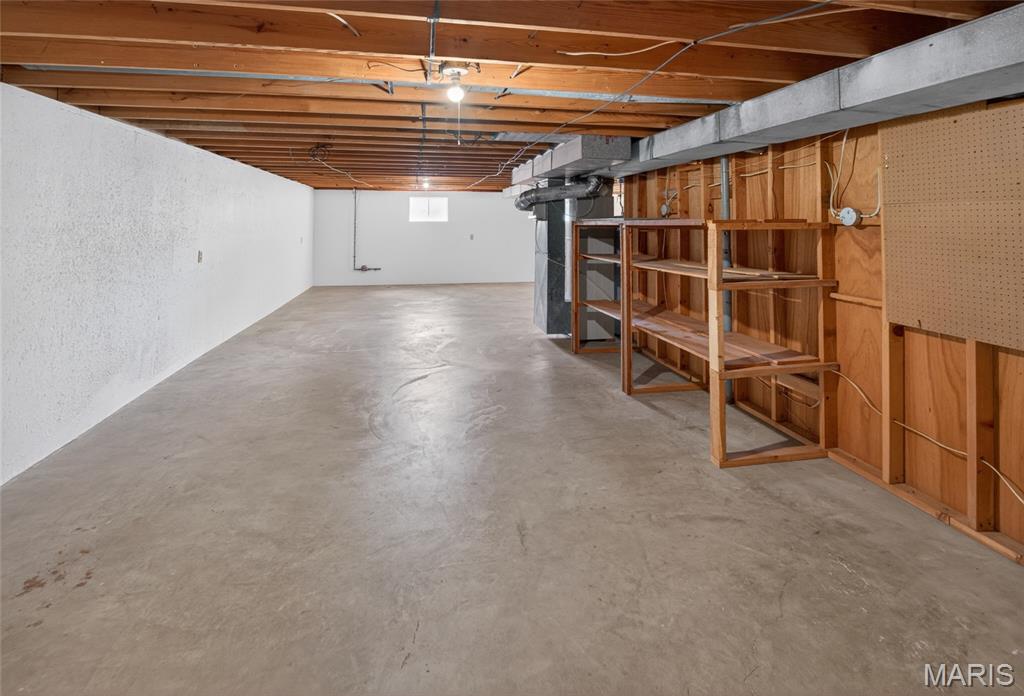
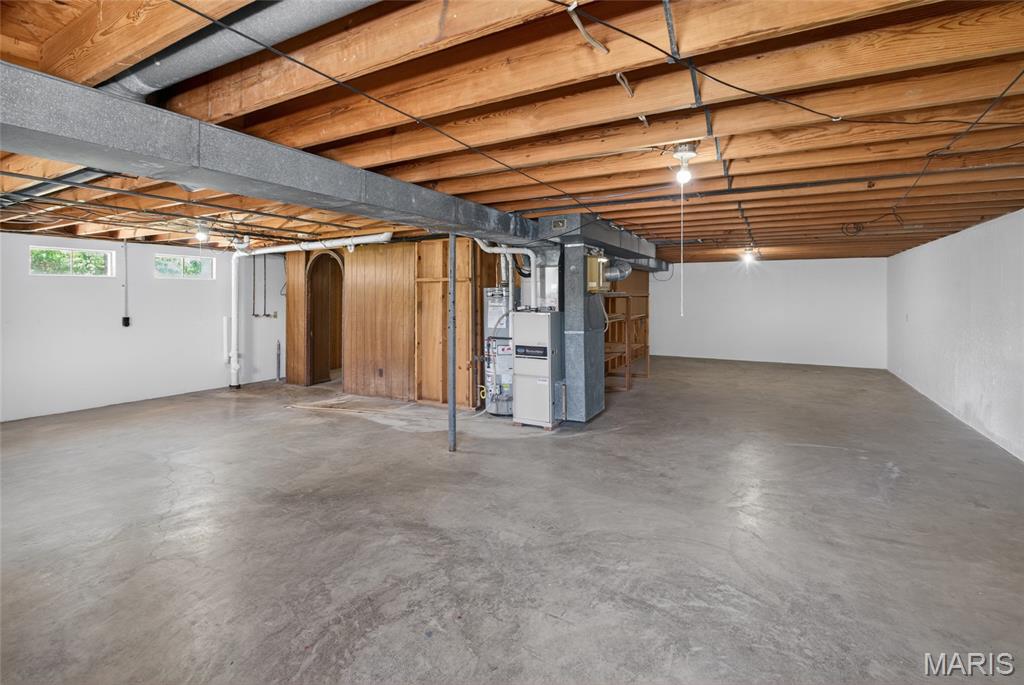
Basement YN
YES
-
Cooling YN
YES
-
Cooling
Central Air
-
Fireplace YN
NO
-
Heating YN
YES
-
Heating
Forced Air, Natural Gas
-
Main Level Bedrooms
3
-
Pet friendly
N/A
Exterior
-
Garage
Yes
-
Garage spaces
2
-
Construction Materials
Vinyl Siding
-
Pool
No
-
Waterfront YN
NO
Area & Lot
-
Lot Size(acres)
0.369
-
Lot Size(square feet)
16073.64
-
Property Type
Residential
-
Property Sub Type
Single Family Residence
-
Architectural Style
Ranch
Price
-
Sales Price
$219,900
-
Tax Amount
$1,003
-
Sq. Footage
1, 652
-
Price/SqFt
$133
HOA
-
Association
No
School District
-
Elementary School
Clippard Elem.
-
Middle School
Central Jr. High
-
High School
Central High
Property Features
-
New Construction
NO
-
Sewer
Public Sewer
-
Water Source
Public
Schedule a Showing
Showing scheduled successfully.
Mortgage calculator
Estimate your monthly mortgage payment, including the principal and interest, property taxes, and HOA. Adjust the values to generate a more accurate rate.
Your payment
Principal and Interest:
$
Property taxes:
$
HOA fees:
$
Total loan payment:
$
Total interest amount:
$
Location
County
Cape Girardeau
Elementary School
Clippard Elem.
Middle School
Central Jr. High
High School
Central High
Listing Courtesy of Terri Penrod , EDGE Realty ERA Powered
RealHub Information is provided exclusively for consumers' personal, non-commercial use, and it may not be used for any purpose other than to identify prospective properties consumers may be interested in purchasing. All information deemed reliable but not guaranteed and should be independently verified. All properties are subject to prior sale, change or withdrawal. RealHub website owner shall not be responsible for any typographical errors, misinformation, misprints and shall be held totally harmless.

FOUNDER
Colleen Brown
Call Colleen today to schedule a private showing.

* Listings on this website come from the FMLS IDX Compilation and may be held by brokerage firms other than the owner of this website. The listing brokerage is identified in any listing details. Information is deemed reliable but is not guaranteed. If you believe any FMLS listing contains material that infringes your copyrighted work please click here to review our DMCA policy and learn how to submit a takedown request.© 2024 FMLS.
Related Properties

Cape Girardeau
860 Poppy Lane
2 Beds
2 Baths
1,671 Sq.Ft.
$199,900
MLS#: 26033093
Cape Girardeau
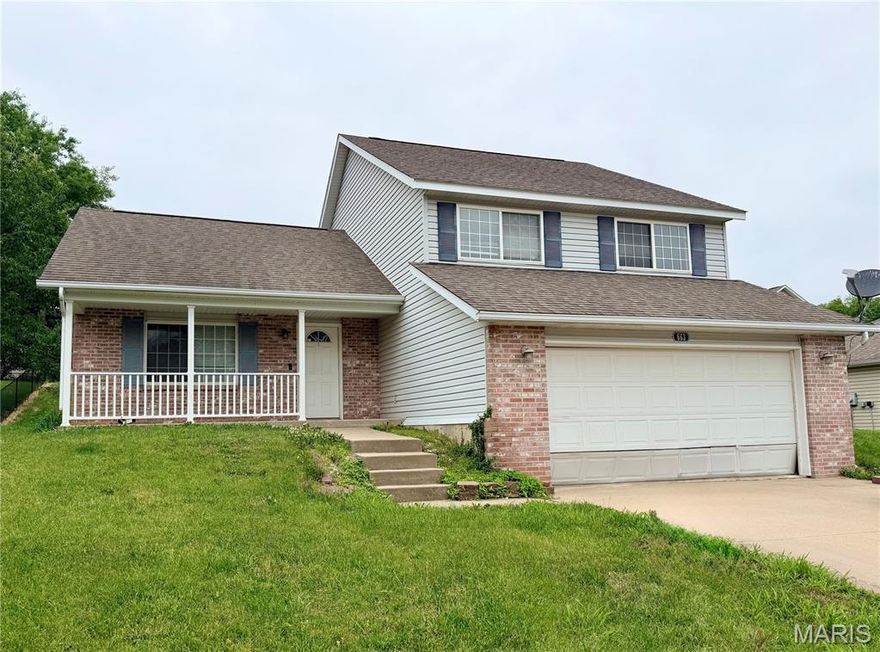
663 Olivia Drive
4 Beds
2 Baths
1,228 Sq.Ft.
$235,000
MLS#: 26031991
Cape Girardeau
1744 Luce Street
3 Beds
2 Baths
1,865 Sq.Ft.
$189,900
MLS#: 26031757

Cape Girardeau
1411 Rose Street
3 Beds
2 Baths
1,618 Sq.Ft.
$219,900
MLS#: 26030896
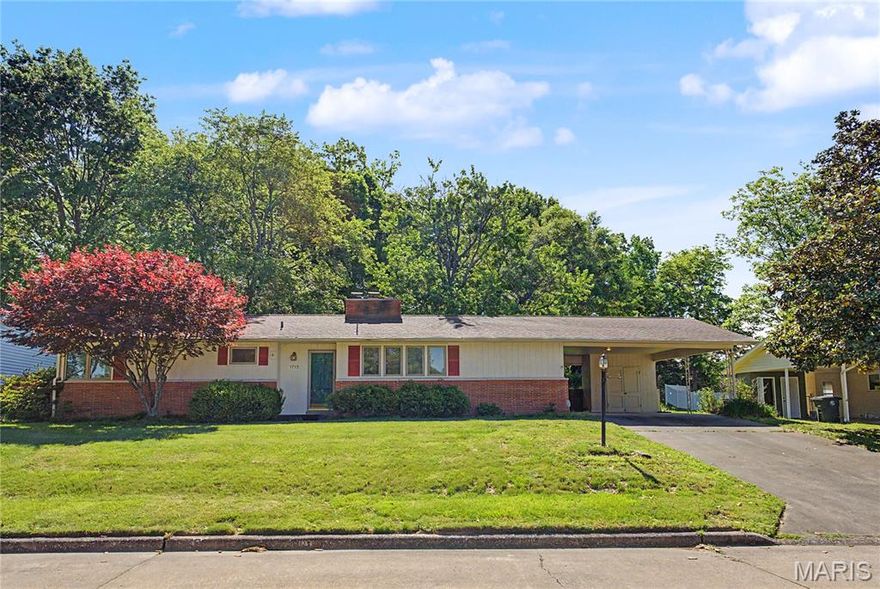
Cape Girardeau
1715 Westridge Drive
4 Beds
2 Baths
1,950 Sq.Ft.
$244,900
MLS#: 26028776

Cape Girardeau
1420 Blue Ridge Road
4 Beds
3 Baths
2,488 Sq.Ft.
$249,500
MLS#: 26027619
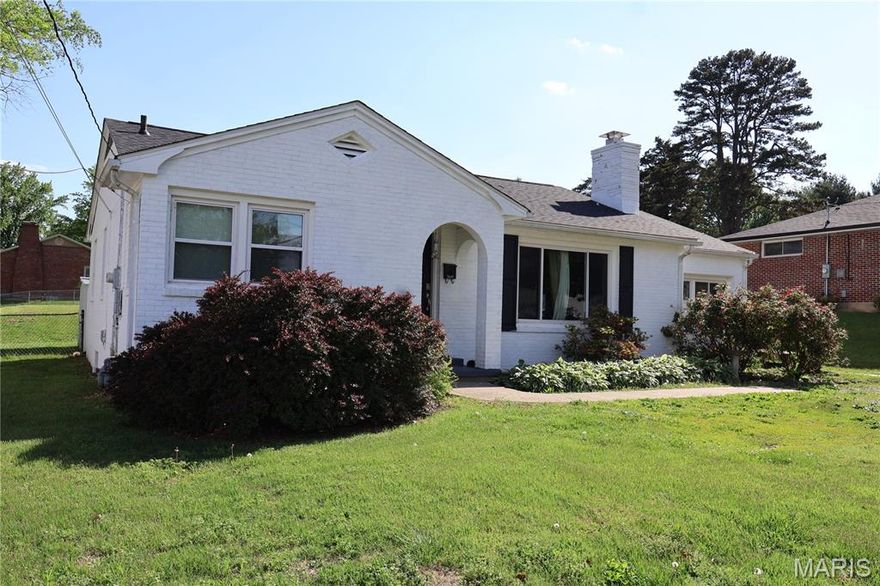
Cape Girardeau
2637 Hopper Road
3 Beds
1 Baths
1,425 Sq.Ft.
$249,500
MLS#: 26025435
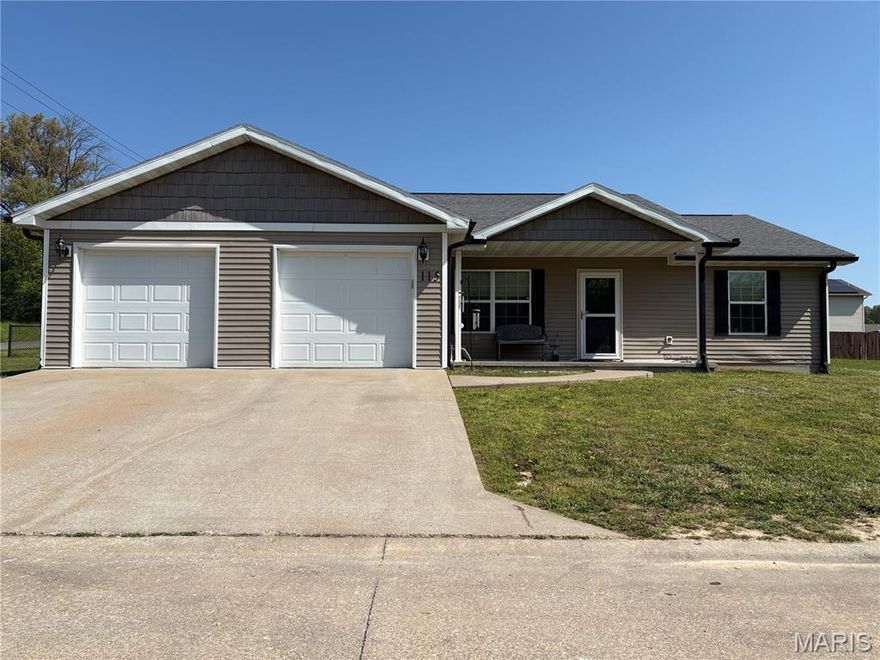
Cape Girardeau
115 Falcon Trail
3 Beds
2 Baths
1,318 Sq.Ft.
$237,000
MLS#: 26024798

Cape Girardeau
2019 Kevin Drive
3 Beds
2 Baths
3,282 Sq.Ft.
$249,900
MLS#: 26025100
Cape Girardeau
825 Merriwether Street
3 Beds
2 Baths
3,051 Sq.Ft.
$230,000
MLS#: 26021731
