



Property
Beds
5
Full Baths
3
1/2 Baths
1
Year Built
2026
Sq.Footage
4,783
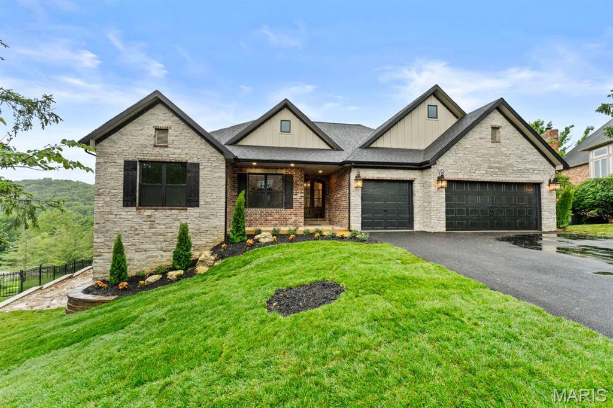
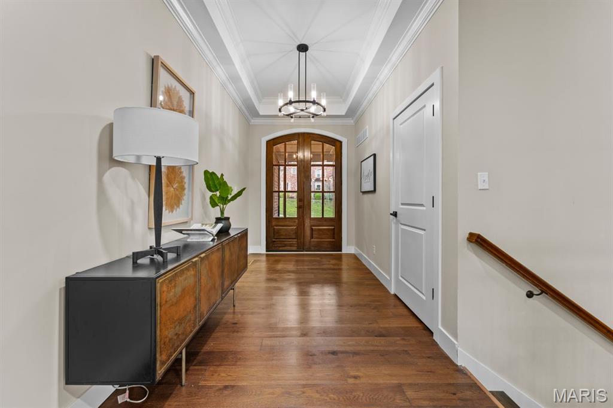
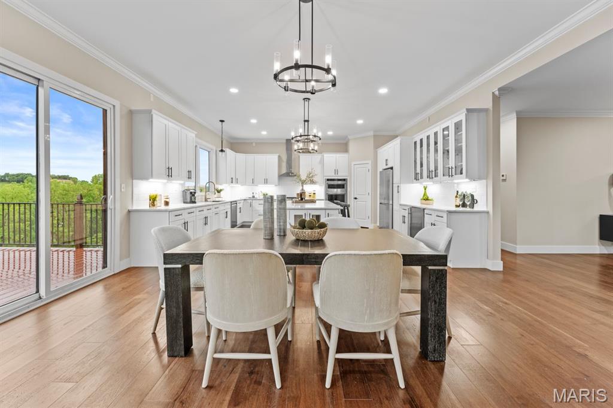
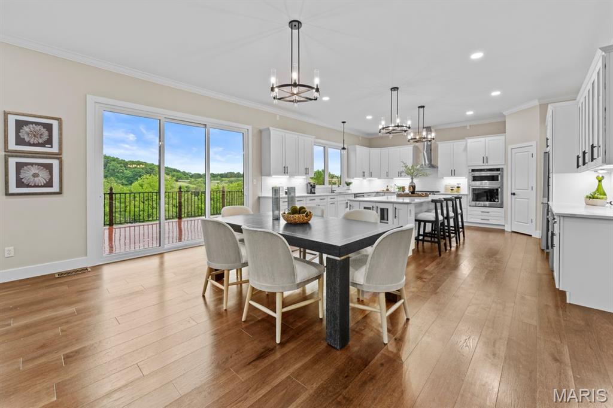
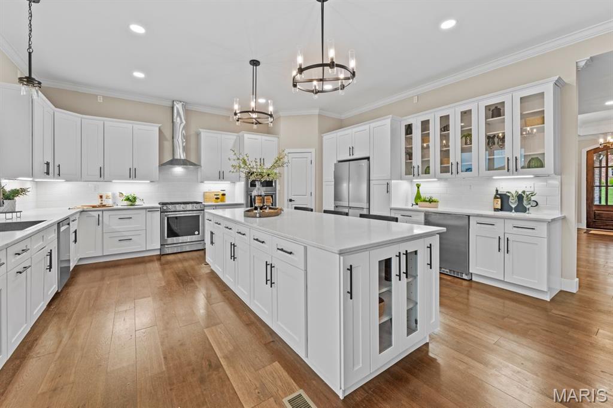
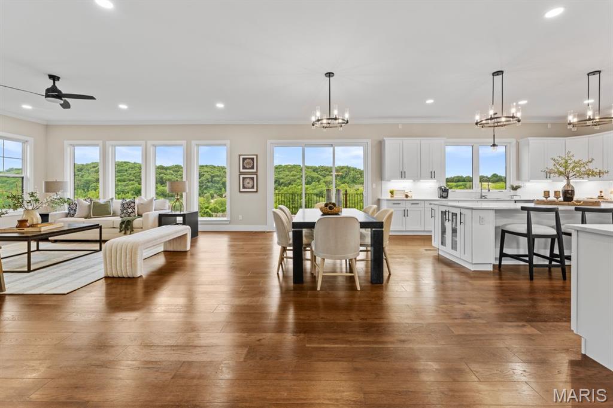
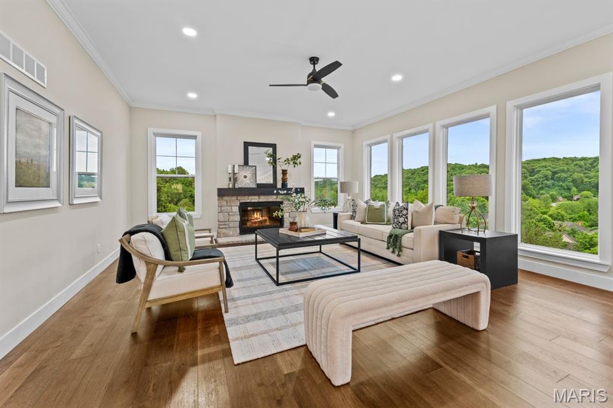
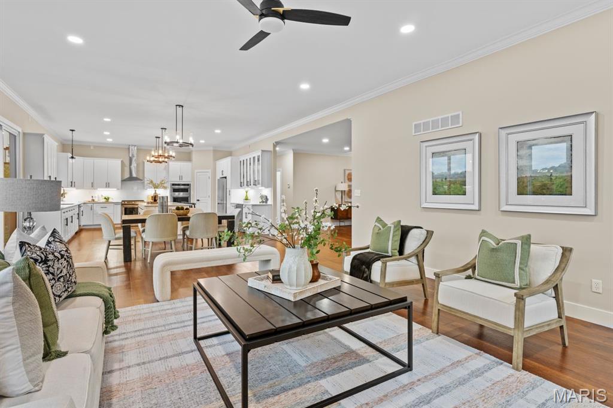
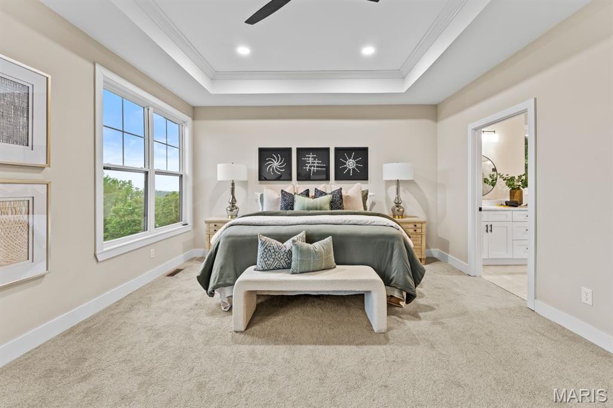
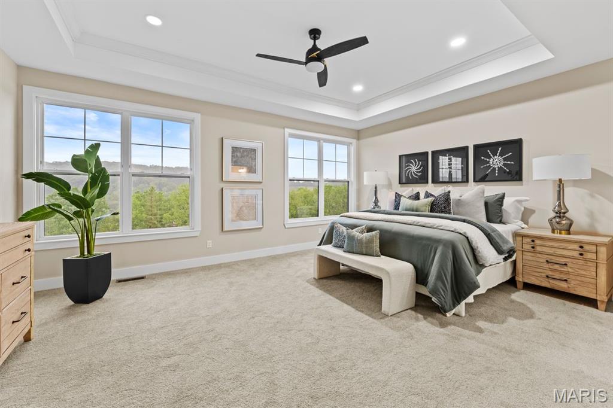
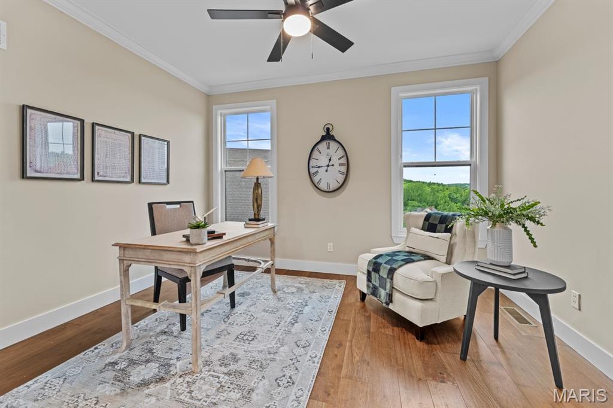
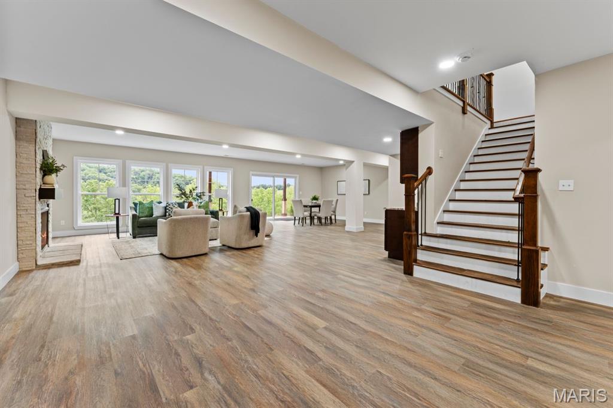
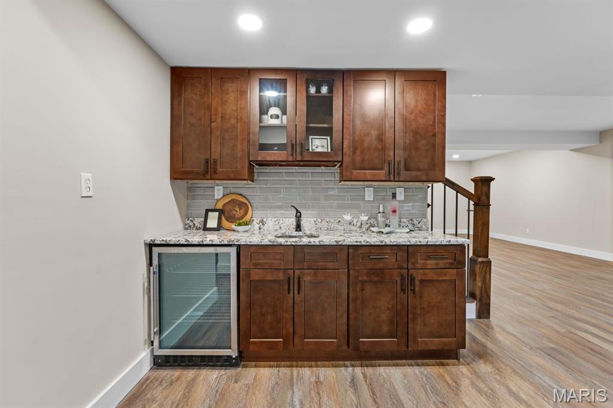
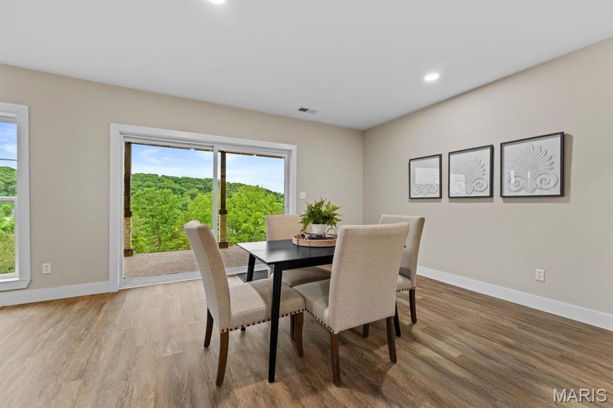
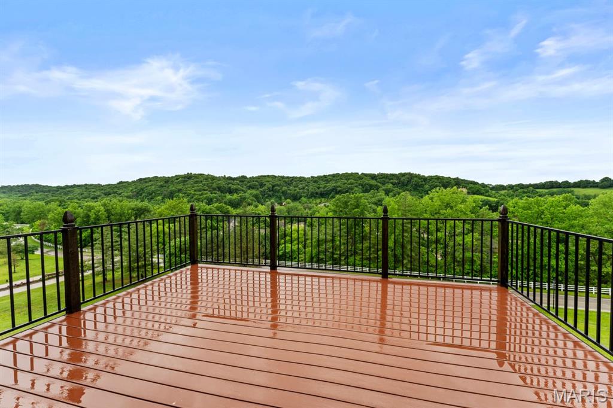
Newly completed and thoughtfully designed for effortless luxury living, this exceptional ranch residence offers the rare opportunity to enjoy summer in The Country Club of St. Albans. Expansive walls of glass draw in breathtaking views of the golf course, vineyards, and rolling countryside, creating a setting that feels both elevated and deeply connected to nature. A sprawling open floor plan anchors the home, centered around an impressive chef’s kitchen that seamlessly connects to the expansive living room and outdoor spaces beyond. The main level also features a private study, an exceptional primary suite retreat, and two additional bedrooms, all designed with comfort and functionality in mind. The walkout lower level was built for entertaining and extended stays alike, complete with a fireplace, wet bar, expansive recreation spaces, two additional bedrooms, full bath, and abundant storage. Beyond the home, life at The Country Club of St. Albans offers a lifestyle few communities can replicate, with championship golf, clubhouse dining, tennis, fitness amenities, scenic walking trails, and a private setting surrounded by protected natural beauty. Just a short drive from St. Louis, St. Albans delivers a level of serenity, prestige, and everyday resort-style living that is truly unmatched.
Features & Amenities
Interior
-
Total Bedrooms
5
-
Bathrooms
3
-
1/2 Bathrooms
1
-
Above Grade Finished Area
2891.0
-
Basement YN
YES
-
Cooling YN
YES
-
Cooling
Central Air
-
Fireplace YN
YES
-
Heating YN
YES
-
Heating
Forced Air
-
Main Level Bedrooms
3
-
Pet friendly
N/A
Exterior
-
Garage
Yes
-
Garage spaces
3
-
Construction Materials
Other
-
Pool
No
Area & Lot
-
Lot Features
Level, Rolling Slope
-
Lot Size(acres)
0.352
-
Lot Size(square feet)
15333.12
-
Property Type
Residential
-
Property Sub Type
Single Family Residence
-
Architectural Style
Ranch
Price
-
Sales Price
$900,000
-
Tax Amount
$7,243
-
Sq. Footage
4, 783
-
Price/SqFt
$188
HOA
-
Association
Yes
-
Association Fee
$1,900
-
Association Fee Frequency
Annually
-
Association Fee Includes
N/A
School District
-
Elementary School
Labadie Elem.
-
Middle School
Washington Middle
-
High School
Washington High
Property Features
-
New Construction
YES
-
Association Amenities
Other
-
Sewer
Public Sewer
-
Water Source
Public
Schedule a Showing
Showing scheduled successfully.
Mortgage calculator
Estimate your monthly mortgage payment, including the principal and interest, property taxes, and HOA. Adjust the values to generate a more accurate rate.
Your payment
Principal and Interest:
$
Property taxes:
$
HOA fees:
$
Total loan payment:
$
Total interest amount:
$
Location
County
Franklin
Elementary School
Labadie Elem.
Middle School
Washington Middle
High School
Washington High
Listing Courtesy of Justin Michael , Dielmann Sotheby's International Realty
RealHub Information is provided exclusively for consumers' personal, non-commercial use, and it may not be used for any purpose other than to identify prospective properties consumers may be interested in purchasing. All information deemed reliable but not guaranteed and should be independently verified. All properties are subject to prior sale, change or withdrawal. RealHub website owner shall not be responsible for any typographical errors, misinformation, misprints and shall be held totally harmless.

FOUNDER
Colleen Brown
Call Colleen today to schedule a private showing.

* Listings on this website come from the FMLS IDX Compilation and may be held by brokerage firms other than the owner of this website. The listing brokerage is identified in any listing details. Information is deemed reliable but is not guaranteed. If you believe any FMLS listing contains material that infringes your copyrighted work please click here to review our DMCA policy and learn how to submit a takedown request.© 2024 FMLS.
Related Properties
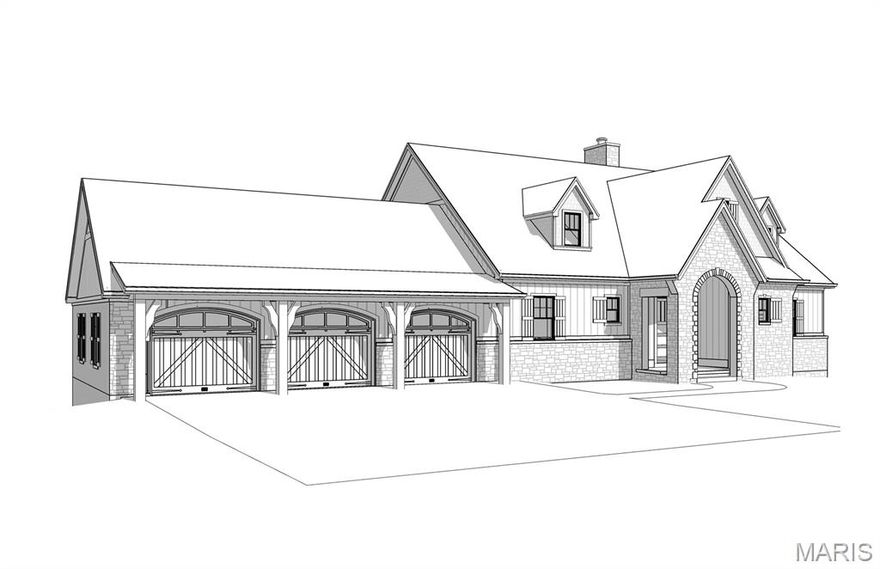
St Albans
Lot 1 TBB in Enclaves at Cedars Valley of St. Albans
None Beds
None Baths
3,871 Sq.Ft.
$1,060,000
MLS#: 26017969
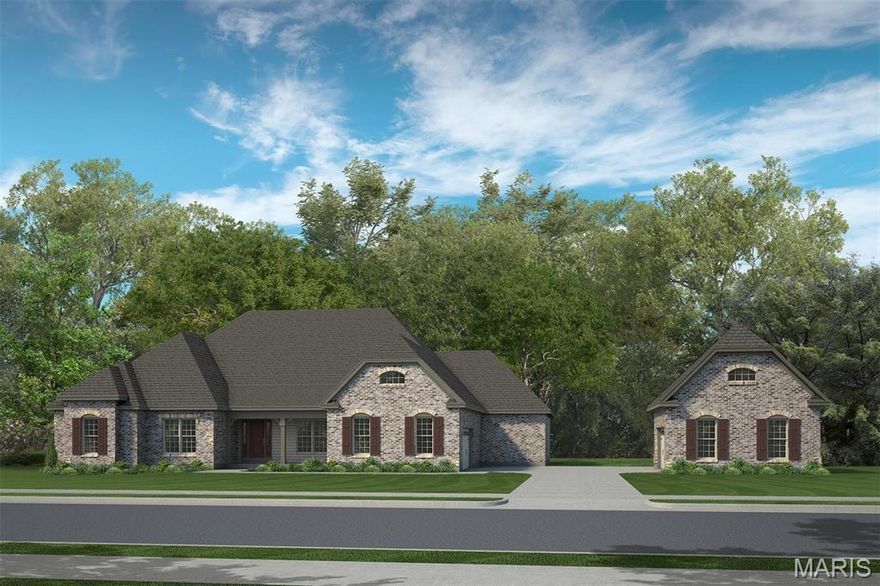
St Albans
1 TBB Nantucket @ Cedars Valley
3 Beds
2 Baths
3,328 Sq.Ft.
$1,024,900
MLS#: 25054060
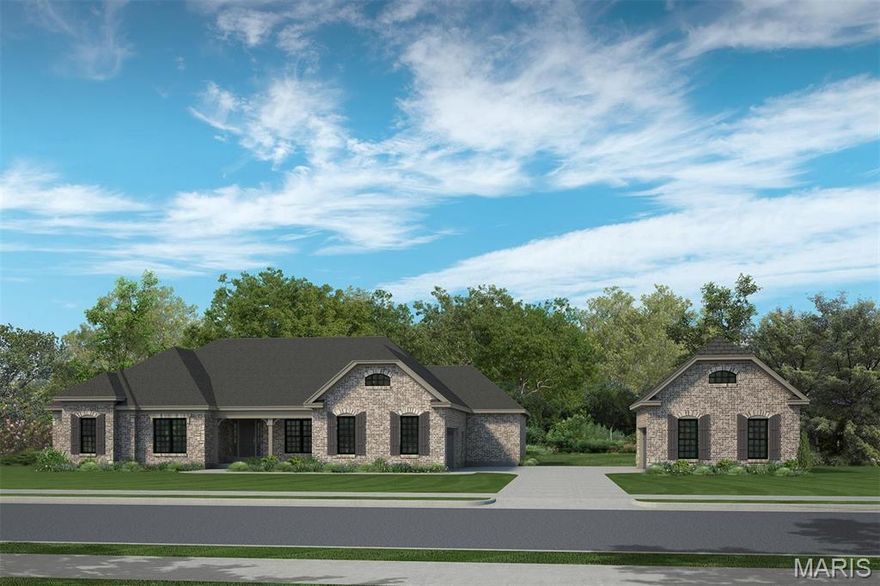
St Albans
1 TBB Nantucket II @ Cedars Valley
4 Beds
3 Baths
3,568 Sq.Ft.
$984,900
MLS#: 25054059
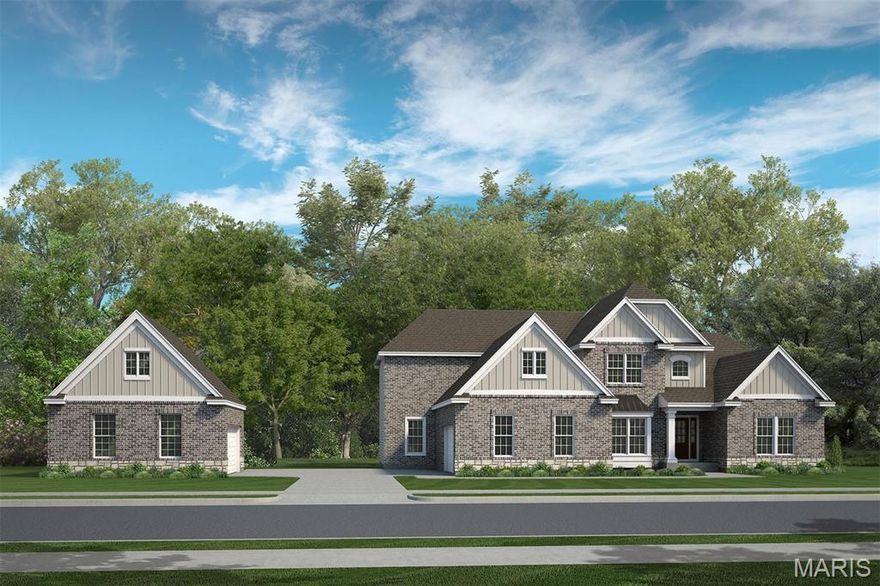
St Albans
1 TBB Parkview II @ Cedars Valley
4 Beds
3 Baths
3,840 Sq.Ft.
$1,009,900
MLS#: 25054061
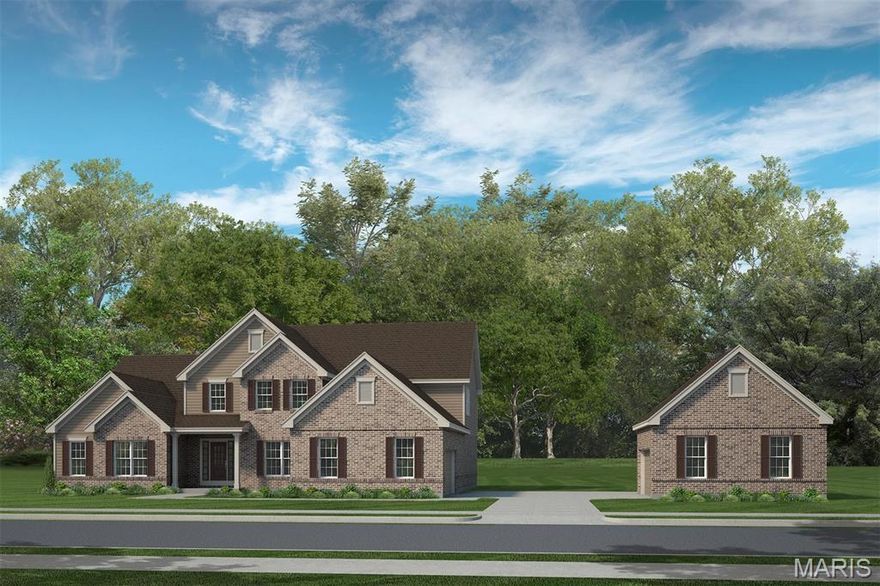
St Albans
1 TBB Westbrooke @ Cedars Valley
4 Beds
3 Baths
4,109 Sq.Ft.
$1,019,900
MLS#: 25054063
