

Property
Beds
2
Full Baths
2
1/2 Baths
1
Year Built
1902
Sq.Footage
2,257
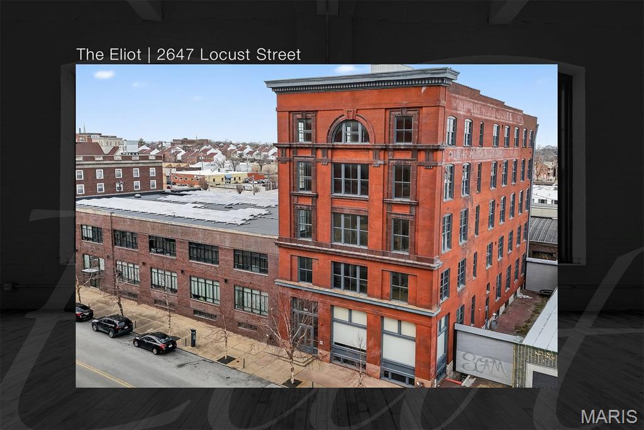
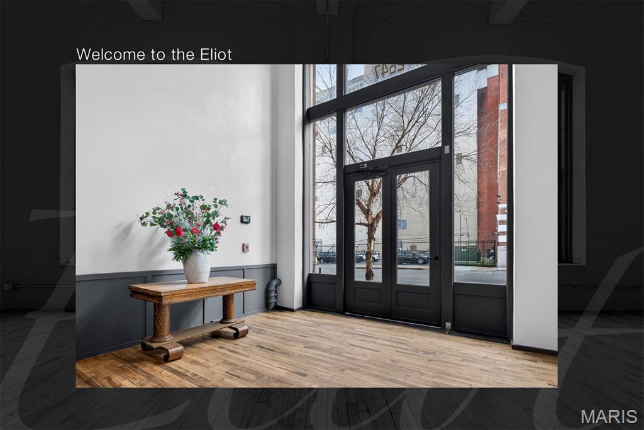
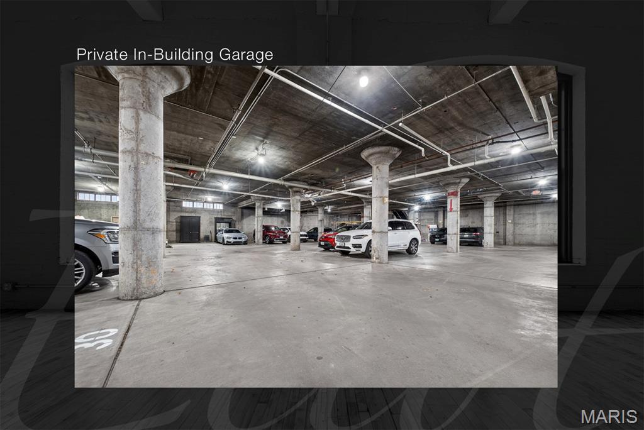
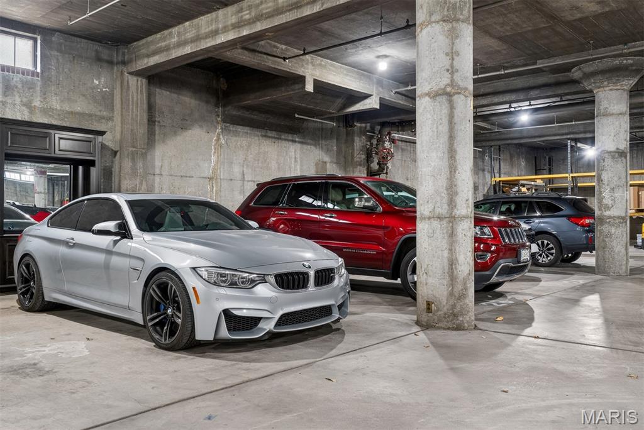
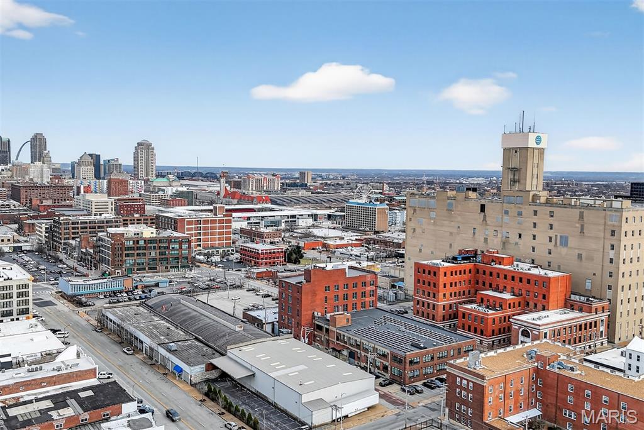
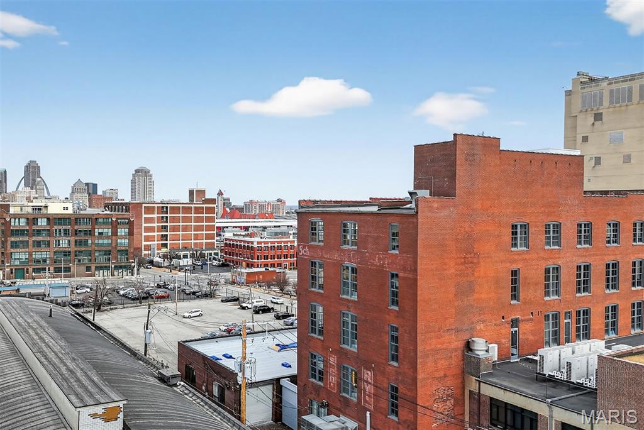
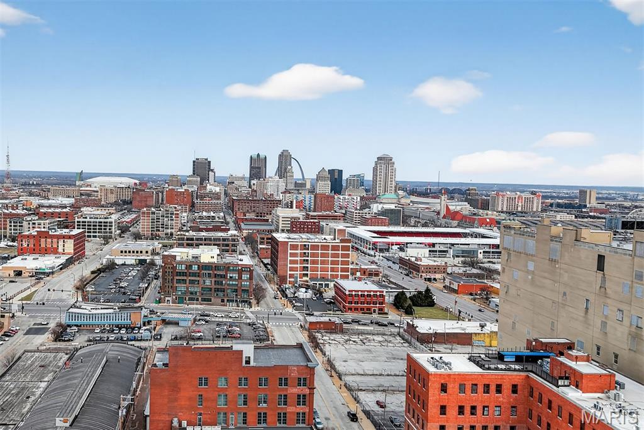
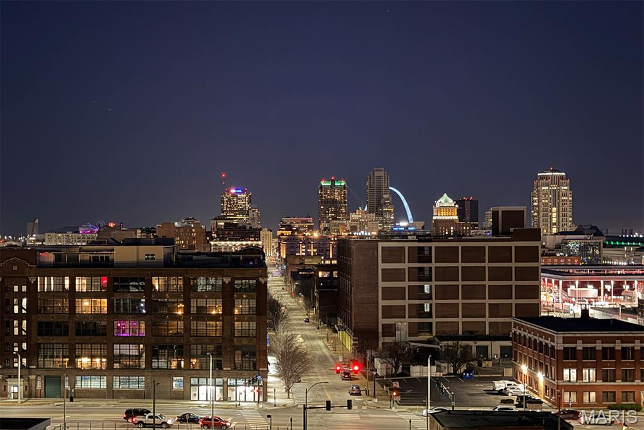
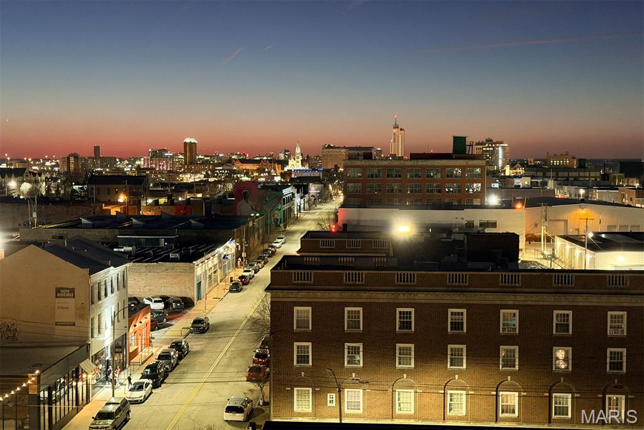
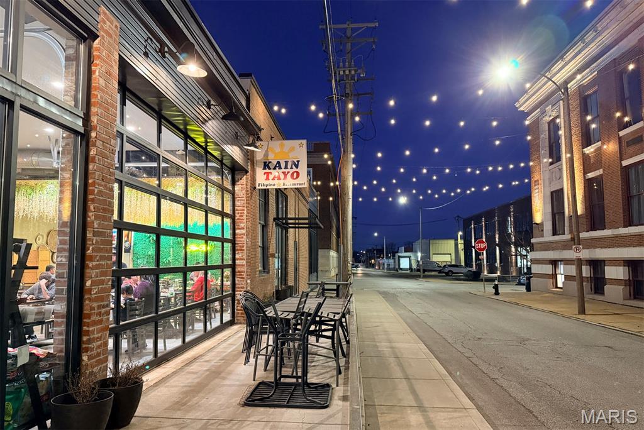
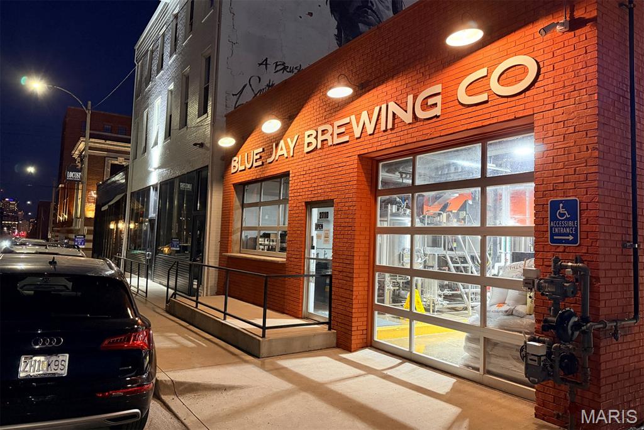
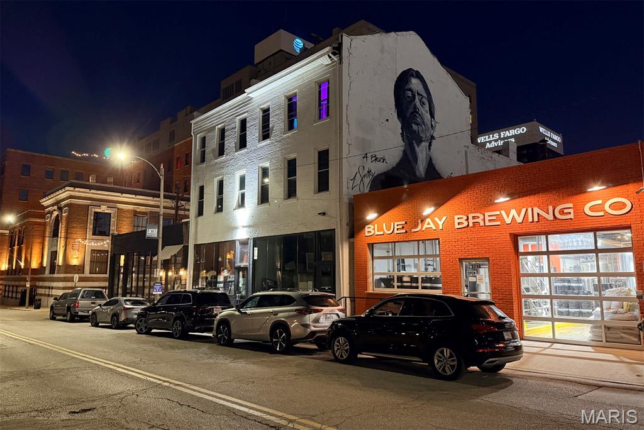
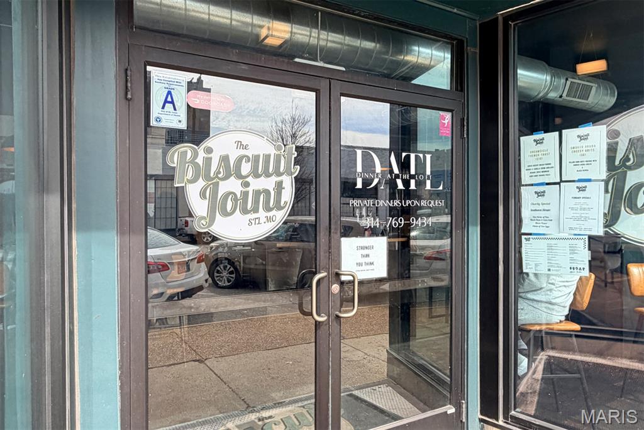
Introducing The Exclusive Residences at The Eliot — a rare collection of just four extraordinary loft homes located in the vibrant Locust Business District within steps of eclectic restaurants, boutique shopping, cultural hot spots, and Energizer Park. An ode to literary icon T. S. Eliot, who was born just steps away, The Eliot blends historic inspiration with modern luxury in a way that feels both timeless and boldly contemporary. Each expansive residence offers soaring ceilings, oversized windows that flood the interiors with natural light, chef-caliber gourmet kitchens, and spa-inspired bathrooms designed with refined finishes and exceptional attention to detail. With private elevator entry opening directly into your home and secured in-building garage parking included, every detail is curated for privacy, exclusivity, and ease. The wide-open layouts evoke the authentic, artsy character of a classic New York loft — bold, refined, and effortlessly sophisticated — while delivering a level of space and comfort that far exceeds expectations. What truly sets The Eliot apart is scale. Every loft spans over 2,000 square feet — a magnitude of living space virtually unheard of in downtown St. Louis’ luxury rental market. The grand proportions create humongous living and dining areas ideal for entertaining, alongside generously sized bedrooms that feel more like private retreats than typical downtown accommodations. This is a product simply not found anywhere else in the city — an offering that redefines what luxury loft living can be. The location is as exceptional as the residences themselves. With acclaimed restaurants like Scout’s, Kain Tayo, The Biscuit Joint, Blue Jay Brewing Company, Omen Coffee and The Fountain on Locust (some right across the street) and a neighborhood designed for walkability, you can leave the car behind and enjoy the best of the city on foot — from Energizer Park to Union Station and countless downtown destinations in between. It’s urban living at its most effortless and connected. With only four residences available, The Exclusive Residences at The Eliot present a truly limited opportunity to secure a one-of-a-kind luxury lease in downtown St. Louis — a statement property designed for those who refuse to compromise on space, style, or distinction.
Features & Amenities
Interior
-
Other Interior Features
Beamed Ceilings, Double Vanity, Eat-in Kitchen, Elevator, High Ceilings, High Speed Internet, Kitchen Island, Open Floorplan, Soaking Tub, Storage, Walk-In Closet(s)
-
Total Bedrooms
2
-
Bathrooms
2
-
1/2 Bathrooms
1
-
Above Grade Finished Area
2357.0
-
Cooling YN
YES
-
Cooling
Central Air, Zoned
-
Fireplace YN
NO
-
Heating YN
YES
-
Heating
Forced Air, Zoned
-
Main Level Bedrooms
2
-
Pet friendly
Call
Exterior
-
Garage
Yes
-
Garage spaces
1
-
Construction Materials
Brick, Stone
-
Pool
No
Area & Lot
-
Lot Size(acres)
0.77
-
Lot Size(square feet)
33541.2
-
Property Type
Residential Lease
-
Property Sub Type
Condominium
-
Architectural Style
Loft
Price
-
Sales Price
$3,950
-
Sq. Footage
2, 257
-
Price/SqFt
$1
HOA
-
Association
No
School District
-
Elementary School
Columbia Elem. Comm. Ed. Center
-
Middle School
Yeatman-Liddell Middle School
-
High School
Vashon High
Property Features
-
New Construction
NO
Schedule a Showing
Showing scheduled successfully.
Mortgage calculator
Estimate your monthly mortgage payment, including the principal and interest, property taxes, and HOA. Adjust the values to generate a more accurate rate.
Your payment
Principal and Interest:
$
Property taxes:
$
HOA fees:
$
Total loan payment:
$
Total interest amount:
$
Location
County
St Louis City
Elementary School
Columbia Elem. Comm. Ed. Center
Middle School
Yeatman-Liddell Middle School
High School
Vashon High
Listing Courtesy of Adam Briggs , RE/MAX Results
RealHub Information is provided exclusively for consumers' personal, non-commercial use, and it may not be used for any purpose other than to identify prospective properties consumers may be interested in purchasing. All information deemed reliable but not guaranteed and should be independently verified. All properties are subject to prior sale, change or withdrawal. RealHub website owner shall not be responsible for any typographical errors, misinformation, misprints and shall be held totally harmless.

FOUNDER
Colleen Brown
Call Colleen today to schedule a private showing.

* Listings on this website come from the FMLS IDX Compilation and may be held by brokerage firms other than the owner of this website. The listing brokerage is identified in any listing details. Information is deemed reliable but is not guaranteed. If you believe any FMLS listing contains material that infringes your copyrighted work please click here to review our DMCA policy and learn how to submit a takedown request.© 2024 FMLS.
