
Property
Beds
3
Full Baths
2
1/2 Baths
1
Year Built
1998
Sq.Footage
2,156
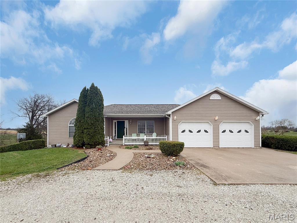
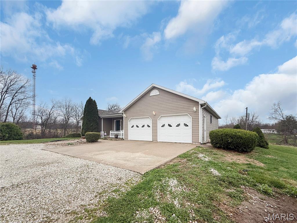
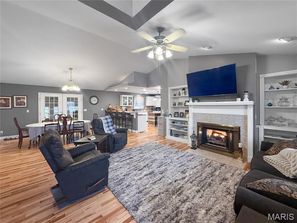
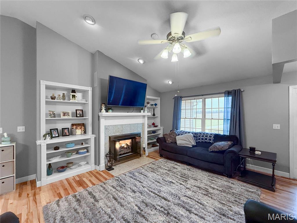
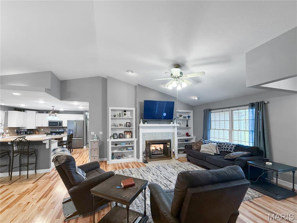
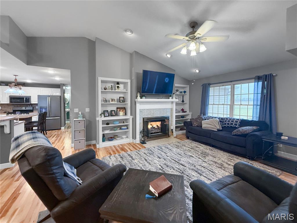
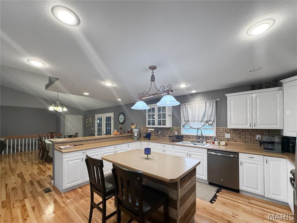
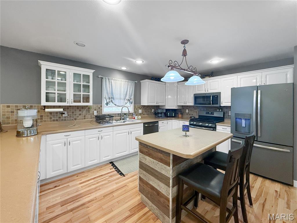
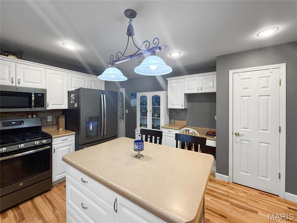
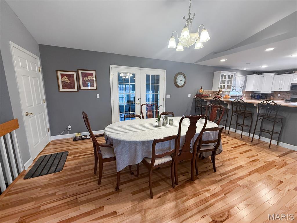
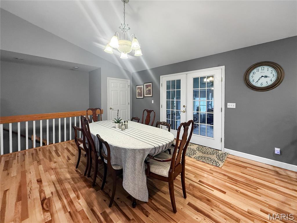
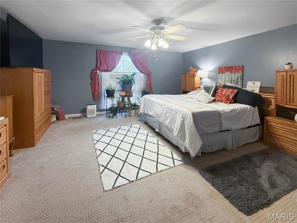
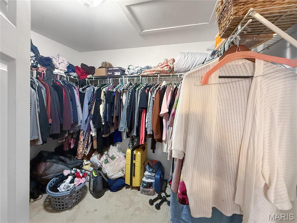
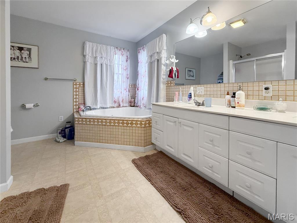
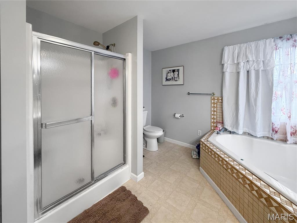
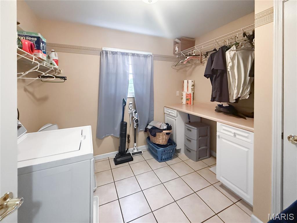
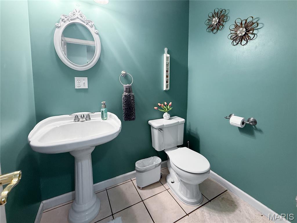
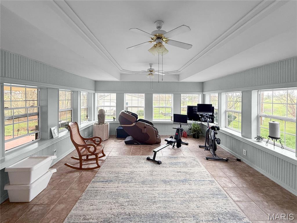
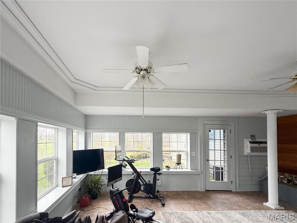
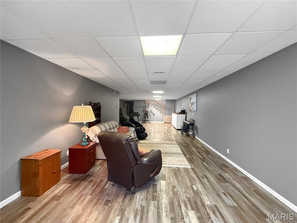
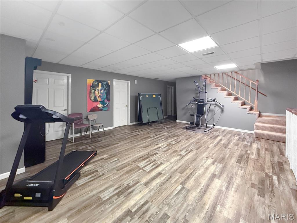
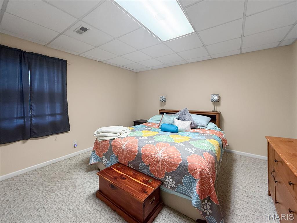
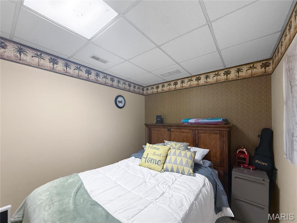
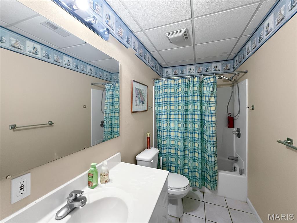
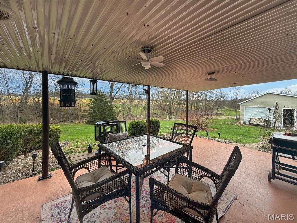
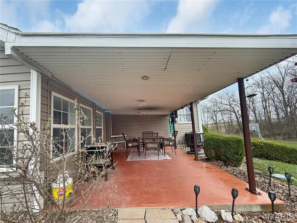
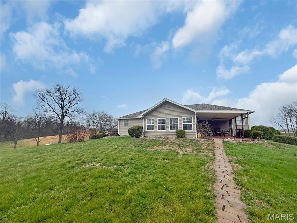
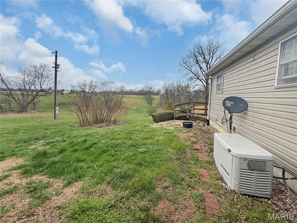
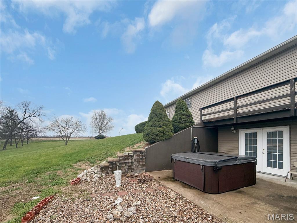
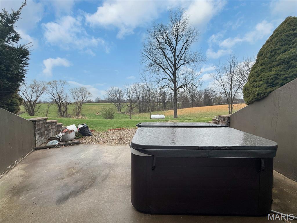
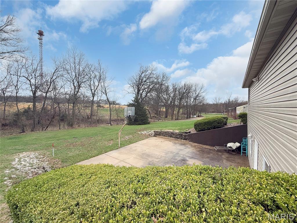
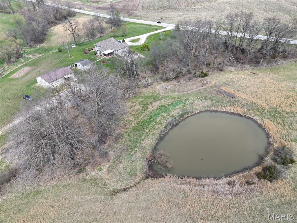
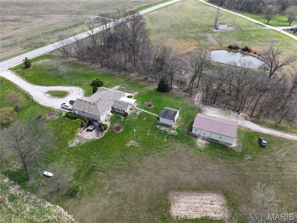
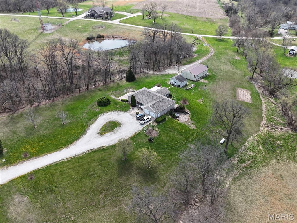
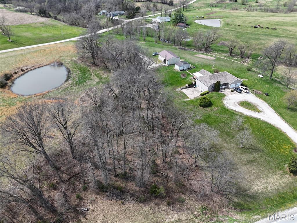
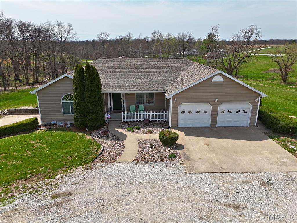
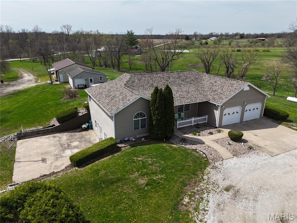
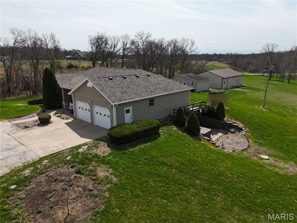
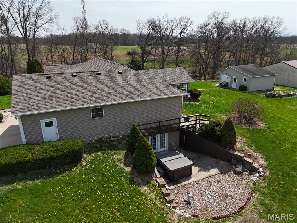
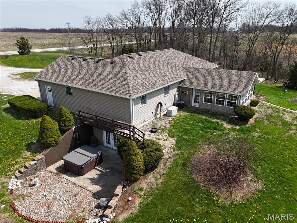
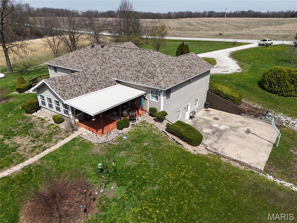
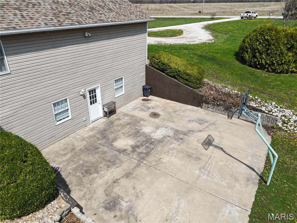
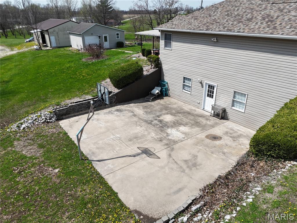
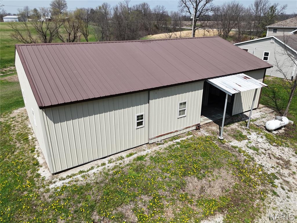
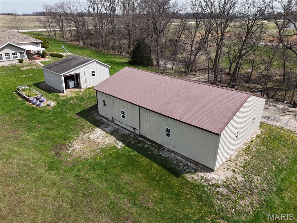
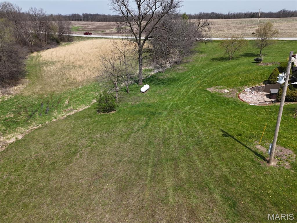
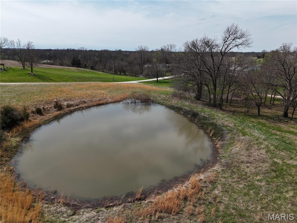
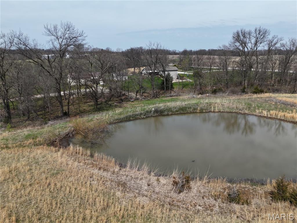
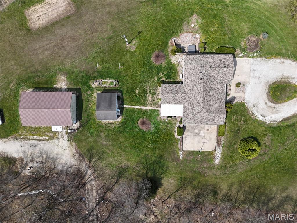
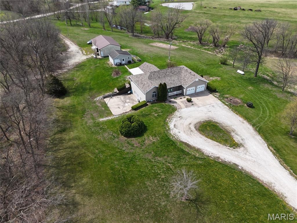
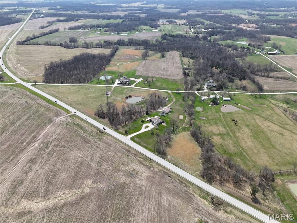
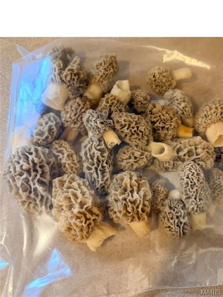
Welcome to your private slice of country paradise! This beautifully maintained ranch-style home sits on 10 acres and offers the perfect combination of comfort, functionality, and outdoor enjoyment. Step inside to an inviting open floor plan designed for both everyday living and entertaining. The spacious living room flows seamlessly into the dining area and a well-equipped kitchen featuring stainless steel appliances (refrigerator, gas stove, dishwasher, microwave, & garbage disposal convey), a large center island, eat-at bar, built-in desk area, pantry, and an abundance of cabinetry for storage. Convenience meets comfort with main floor laundry and a generously sized primary suite measuring 15’x17’. The suite includes a large 9’x8’ walk-in closet and a private bath complete with double vanity, soaking tub, separate shower, and a built-in ironing board station. Just off the dining room, you’ll find a stunning 19’x14’ sunroom with a coffered ceiling, tile flooring, two ceiling fans, and a combo heat/AC wall unit—perfect for year-round relaxation while taking in the scenic views. The finished, double walkout basement provides exceptional additional living space, featuring a massive 43’x13’ family room, two bedrooms, a full bath, and a bonus room—ideal for guests, hobbies, or a home office setup. Outside, the property truly shines! Enjoy peaceful evenings around the campfire area, gather under the covered patio—perfect for outdoor dining and BBQs—or take advantage of the additional patio space featuring a basketball area for recreation and fun. After a long day, enjoy soaking in the hot tub that conveys with sale! Spend your days fishing in the pond or exploring the land where the current owner has recently found fresh morel mushrooms—a true seasonal bonus! Garden enthusiasts will appreciate the raised garden beds ready for planting. Additional improvements include a 25’x23’ two-car attached garage, a 23’x15’ outbuilding for lawn equipment or extra storage, and a very nice 47'x29' shop with opposing drive-through sliding doors and partial concrete flooring—perfect for hobbies, car maintenance, or workshop space. A WHOLE HOUSE GENERATOR provides added peace of mind! This one-of-a-kind property offers space, versatility, and the lifestyle so many are looking for—don’t miss your opportunity to make it yours!
Features & Amenities
Interior
-
Other Interior Features
Bookcases, Breakfast Bar, Ceiling Fan(s), Coffered Ceiling(s), Double Vanity, High Speed Internet, Kitchen Island, Pantry, Recessed Lighting, Soaking Tub, Vaulted Ceiling(s), Walk-In Closet(s)
-
Total Bedrooms
3
-
Bathrooms
2
-
1/2 Bathrooms
1
-
Above Grade Finished Area
2156.0
-
Basement YN
YES
-
Cooling YN
YES
-
Cooling
Ceiling Fan(s), Central Air, Wall Unit(s)
-
Fireplace YN
YES
-
Heating YN
YES
-
Heating
Forced Air, Propane
-
Main Level Bedrooms
1
-
Pet friendly
N/A
Exterior
-
Garage
Yes
-
Garage spaces
2
-
Construction Materials
Vinyl Siding
-
Other Exterior Features
Basketball Court, Fire Pit, Garden, Private Entrance, Private Yard, Storage
-
Parking
Circular Driveway, Garage, Garage Door Opener, Garage Faces Front
-
Patio and Porch Features
Covered, Front Porch, Patio, Side Porch
-
Pool
No
Area & Lot
-
Lot Features
Garden, Landscaped
-
Lot Size(acres)
10.0
-
Lot Size(square feet)
435600.0
-
Property Type
Residential
-
Property Sub Type
Single Family Residence
-
Architectural Style
Ranch
Price
-
Sales Price
$489,000
-
Tax Amount
$2,081
-
Sq. Footage
2, 156
-
Price/SqFt
$226
HOA
-
Association
No
School District
-
Elementary School
Highland Elem.
-
Middle School
Highland Jr.-Sr. High
-
High School
Highland Jr.-Sr. High
Property Features
-
New Construction
NO
-
Sewer
Septic Tank
-
Water Source
Public
Schedule a Showing
Showing scheduled successfully.
Mortgage calculator
Estimate your monthly mortgage payment, including the principal and interest, property taxes, and HOA. Adjust the values to generate a more accurate rate.
Your payment
Principal and Interest:
$
Property taxes:
$
HOA fees:
$
Total loan payment:
$
Total interest amount:
$
Location
County
Lewis
Elementary School
Highland Elem.
Middle School
Highland Jr.-Sr. High
High School
Highland Jr.-Sr. High
Listing Courtesy of Lisa Arment , Christal Property Group, LLC
RealHub Information is provided exclusively for consumers' personal, non-commercial use, and it may not be used for any purpose other than to identify prospective properties consumers may be interested in purchasing. All information deemed reliable but not guaranteed and should be independently verified. All properties are subject to prior sale, change or withdrawal. RealHub website owner shall not be responsible for any typographical errors, misinformation, misprints and shall be held totally harmless.

FOUNDER
Colleen Brown
Call Colleen today to schedule a private showing.

* Listings on this website come from the FMLS IDX Compilation and may be held by brokerage firms other than the owner of this website. The listing brokerage is identified in any listing details. Information is deemed reliable but is not guaranteed. If you believe any FMLS listing contains material that infringes your copyrighted work please click here to review our DMCA policy and learn how to submit a takedown request.© 2024 FMLS.
