








Property
Beds
5
Full Baths
3
1/2 Baths
1
Year Built
1988
Sq.Footage
3,604
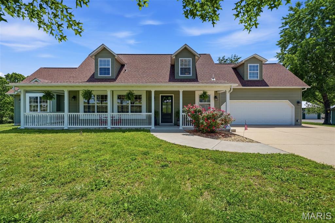
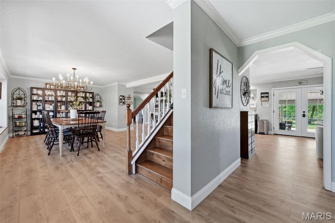
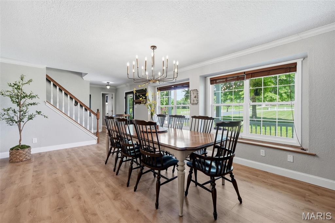
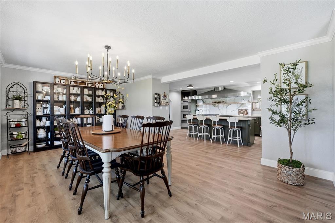
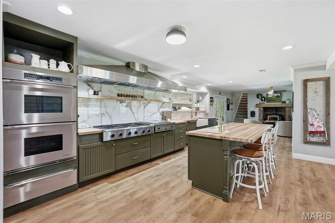
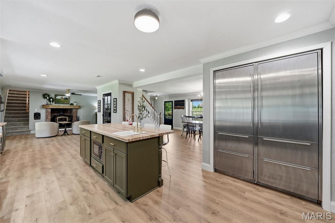
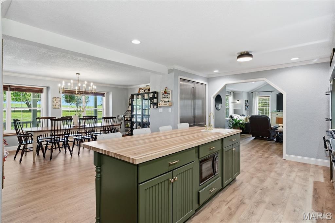
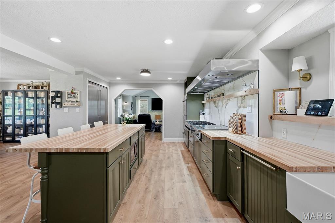
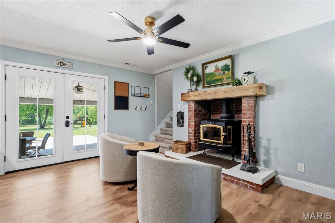
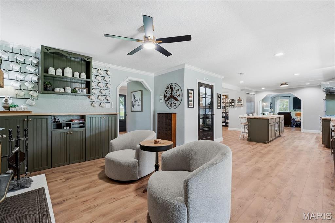
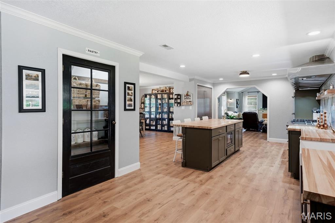
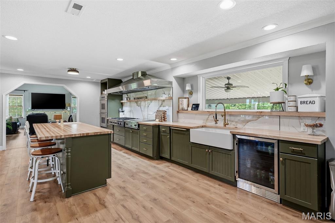
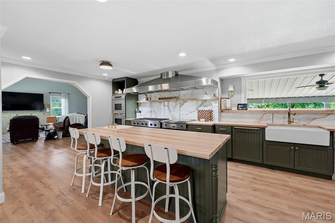
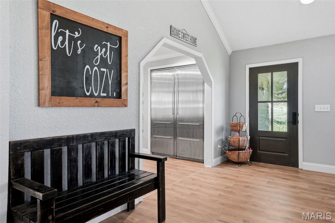
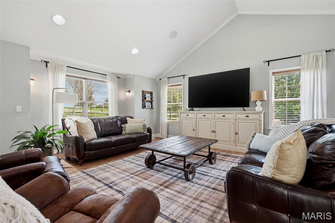
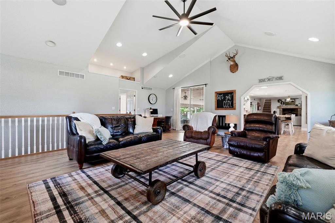
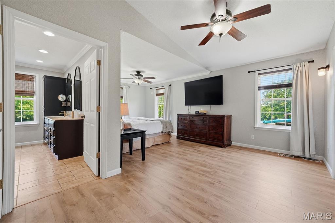
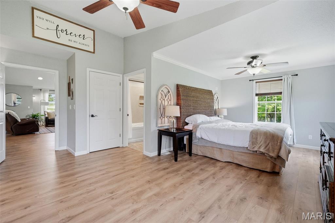
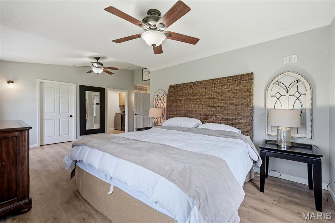
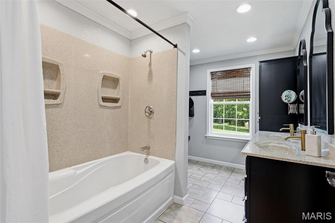
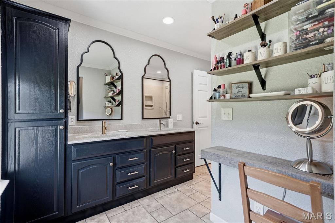
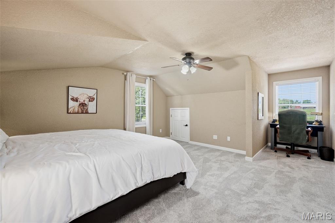
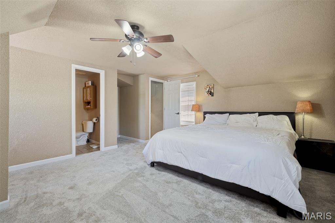
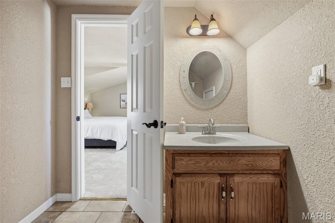
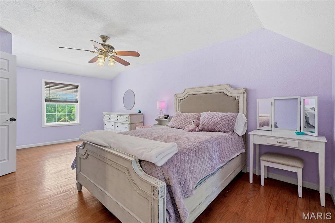
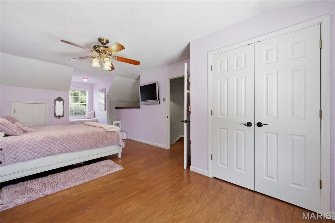
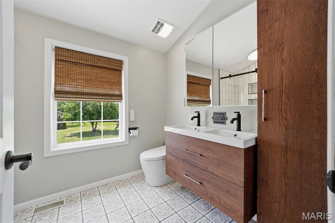
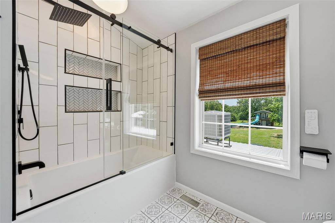
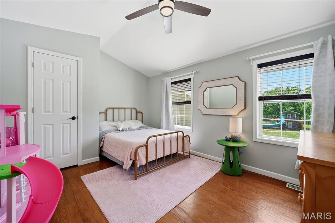
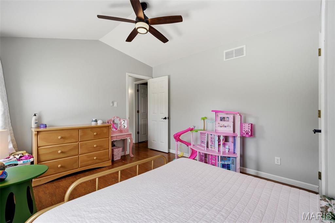
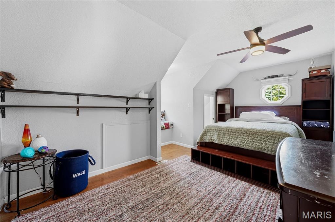
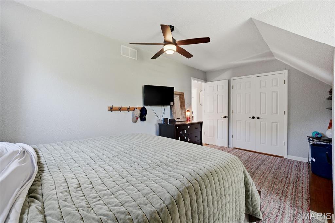
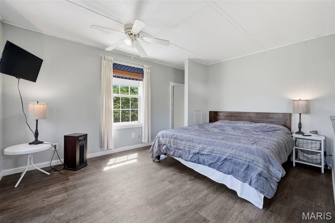
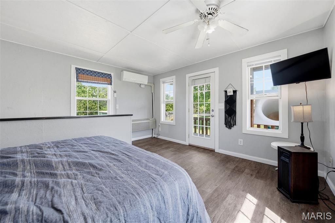
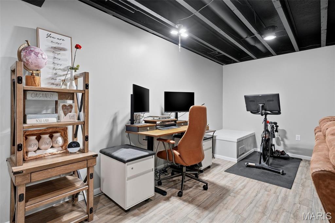
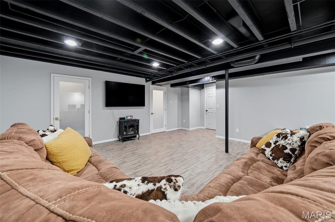
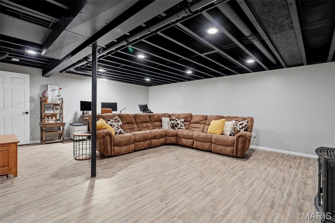
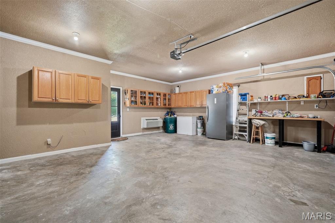
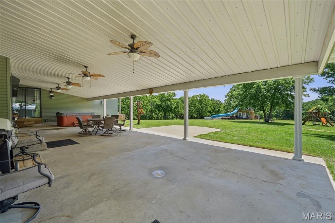
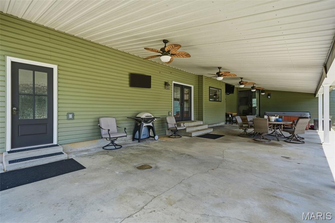
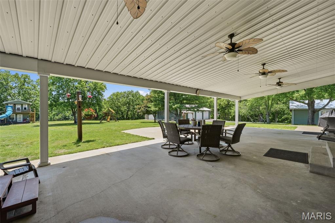
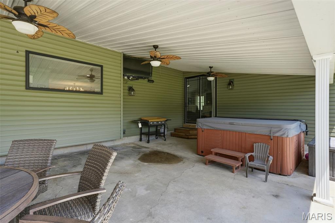
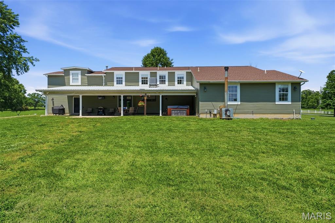
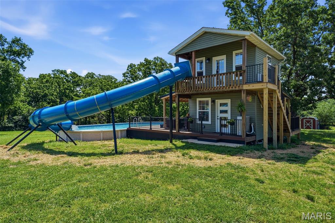
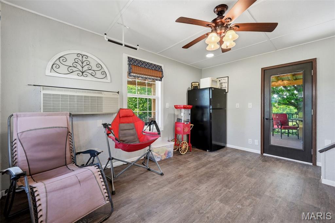
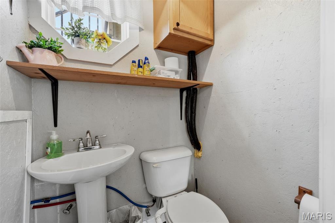
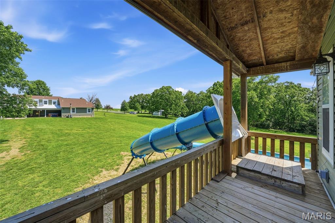
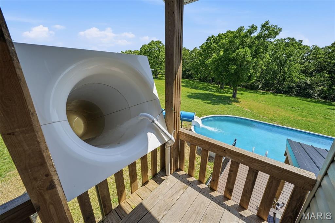
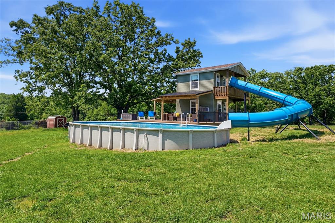
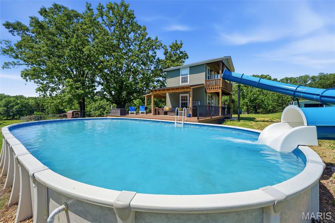
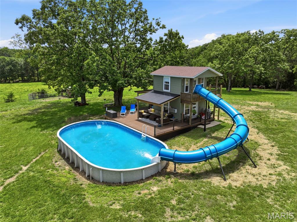
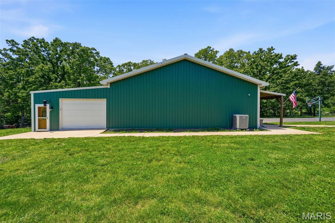
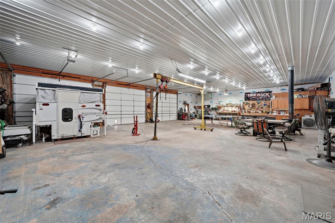
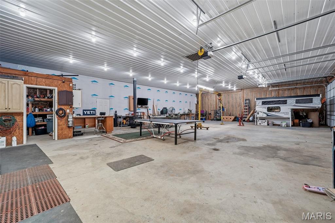
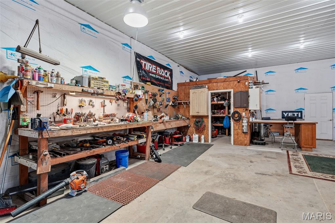
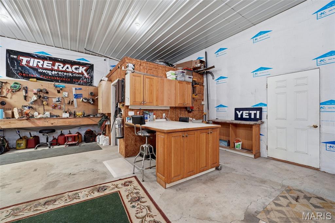
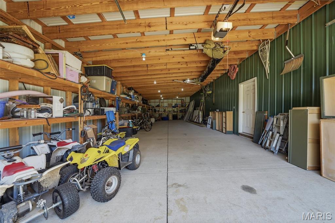
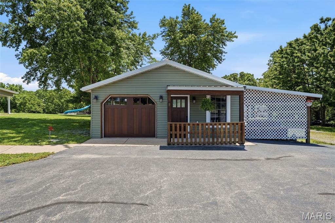
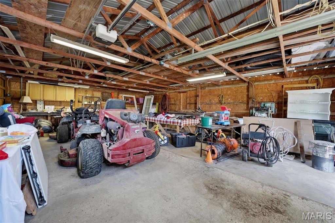
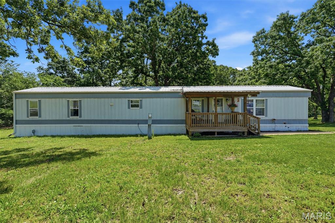
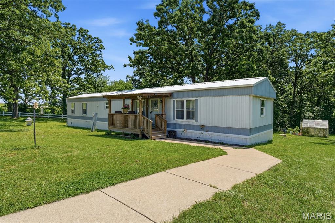
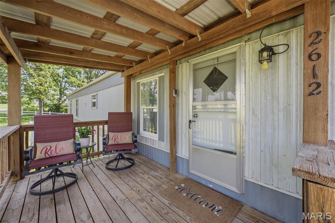
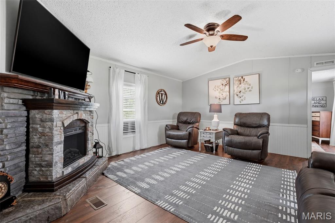
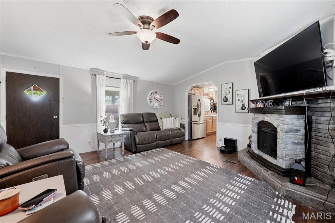
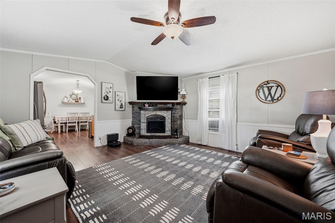
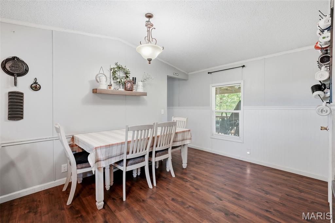
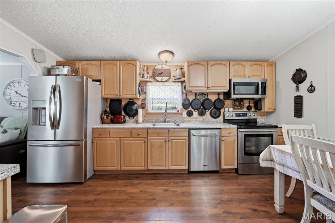
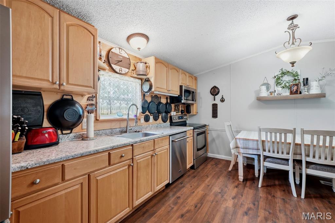
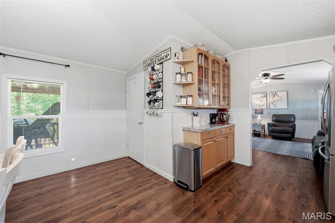
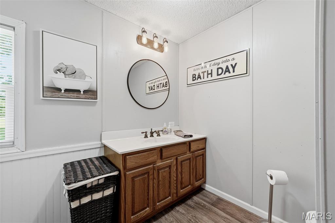
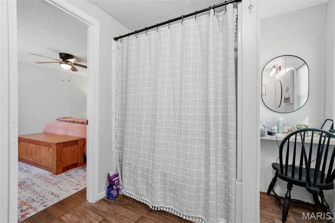
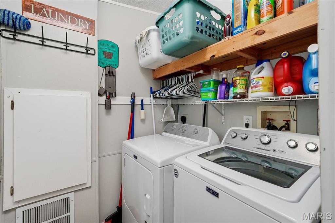
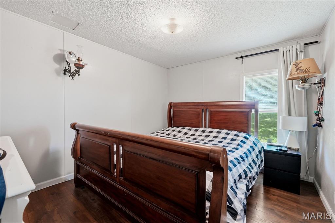
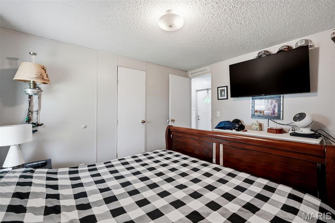
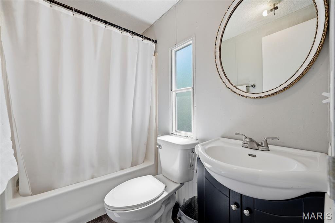
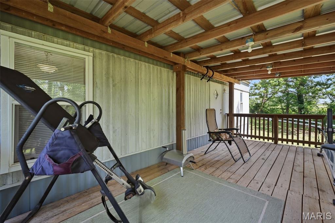
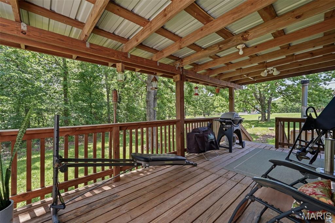
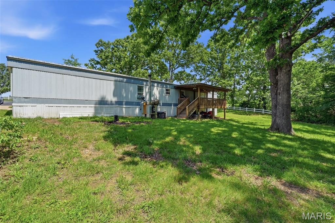
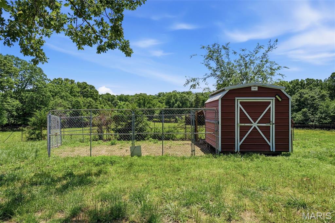
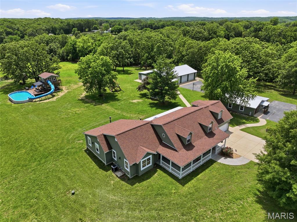
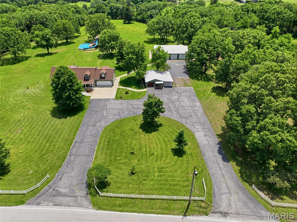
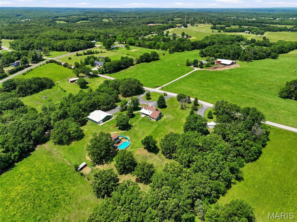
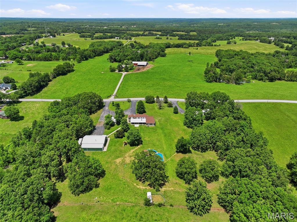
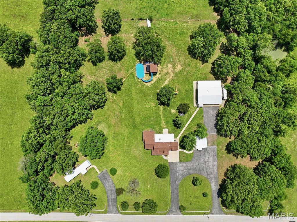
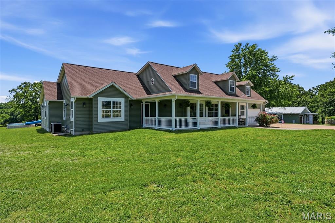
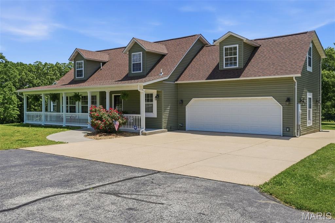
Experience the charm of this completely remodeled modern farmhouse estate nestled on approximately 7 acres across two parcels in the serene surroundings of Lonedell, Missouri. This stunning 3,604 sq. ft. residence features 5 spacious bedrooms and 3.5 luxurious bathrooms, making it perfect for families or those who love to entertain. Key Features: Main-Floor Primary Suite: Enjoy convenience and privacy in your own retreat. Above-Garage Suite: Ideal for guests or as a private office space. Open Floor Plan: Seamlessly connect living spaces for modern living. Vaulted Family Room: A bright and airy space perfect for gatherings. Hearth Room with Wood-Burning Stove: Cozy up during colder months in this inviting area. Chef’s Kitchen: Outfitted with commercial-grade Dacor appliances and a beverage fridge, this kitchen is a culinary enthusiast's dream. Outdoor Oasis: Peaceful Private Setting: Surrounded by mature trees and abundant wildlife, creating a tranquil escape. Circular Driveway: Provides easy access and ample parking. Extended Covered Patio: Perfect for alfresco dining or relaxing evenings. Hot Tub and 40ft Pool: Unwind in style, featuring a pool house that is fully HVAC with a bedroom, bathroom, and half kitchen—ideal for entertaining. Two-Story Water Slide: Fun for all ages! Trex Deck: Low-maintenance outdoor space for sunbathing or gatherings. Zip Line: Thrilling fun for kids and adults alike, adding excitement to your outdoor space. Chicken Coop: Perfect for those looking to embrace a sustainable lifestyle with fresh eggs right from your backyard. Additional Structures: Attached 2-Car Garage: Convenient access to the home. Detached Garage/Workshop: Perfect for hobbies or additional storage. 4-Bay Pole Barn: Equipped with oversized doors, electric, and climate control to suit all your needs. Multi-Generational Living: This property also includes a separate 3 bed/2 bath updated manufactured home with its own tax ID and utilities—ideal for multi-generational living or as a rental income opportunity. Location: Situated just 12 minutes from I-44 and St. Clair, you’ll enjoy the perfect balance of rural tranquility and convenient access to urban amenities. Don’t miss out on this remarkable estate! Photos, a 3D tour, and more detailed information will be available starting Thursday, May 21st. This is more than just a home; it’s a lifestyle waiting for you. Schedule your private showing today!
Features & Amenities
Interior
-
Other Interior Features
Bidet, High Ceilings, High Speed Internet, Kitchen Island, Pantry, Vaulted Ceiling(s), Walk-In Closet(s)
-
Total Bedrooms
5
-
Bathrooms
3
-
1/2 Bathrooms
1
-
Above Grade Finished Area
3604.0
-
Basement YN
YES
-
Cooling YN
YES
-
Cooling
Central Air, Electric
-
Fireplace YN
YES
-
Heating YN
YES
-
Heating
Forced Air, Natural Gas
-
Main Level Bedrooms
1
-
Pet friendly
N/A
Exterior
-
Garage
Yes
-
Garage spaces
3
-
Construction Materials
Vinyl Siding
-
Other Exterior Features
Lighting
-
Parking
Asphalt, Attached, Driveway, Garage Door Opener
-
Patio and Porch Features
Covered, Patio
-
Pool
Yes
-
Pool Features
Above Ground
-
Waterfront YN
NO
Area & Lot
-
Lot Features
Landscaped, Level, Many Trees, Open Lot
-
Lot Size(acres)
4.11
-
Lot Size(square feet)
179031.6
-
Property Type
Residential
-
Property Sub Type
Single Family Residence
-
Architectural Style
Colonial
Price
-
Sales Price
$990,000
-
Tax Amount
$4,795
-
Sq. Footage
3, 604
-
Price/SqFt
$274
HOA
-
Association
No
School District
-
Elementary School
Edgar Murray Elem.
-
Middle School
St. Clair Jr. High
-
High School
St. Clair High
Property Features
-
New Construction
NO
-
Foundation Details
Permanent
-
Sewer
Septic Tank
-
Water Source
Private, Well
Schedule a Showing
Showing scheduled successfully.
Mortgage calculator
Estimate your monthly mortgage payment, including the principal and interest, property taxes, and HOA. Adjust the values to generate a more accurate rate.
Your payment
Principal and Interest:
$
Property taxes:
$
HOA fees:
$
Total loan payment:
$
Total interest amount:
$
Location
County
Franklin
Elementary School
Edgar Murray Elem.
Middle School
St. Clair Jr. High
High School
St. Clair High
Listing Courtesy of Christian Horn , Keller Williams Realty St. Louis
RealHub Information is provided exclusively for consumers' personal, non-commercial use, and it may not be used for any purpose other than to identify prospective properties consumers may be interested in purchasing. All information deemed reliable but not guaranteed and should be independently verified. All properties are subject to prior sale, change or withdrawal. RealHub website owner shall not be responsible for any typographical errors, misinformation, misprints and shall be held totally harmless.

FOUNDER
Colleen Brown
Call Colleen today to schedule a private showing.

* Listings on this website come from the FMLS IDX Compilation and may be held by brokerage firms other than the owner of this website. The listing brokerage is identified in any listing details. Information is deemed reliable but is not guaranteed. If you believe any FMLS listing contains material that infringes your copyrighted work please click here to review our DMCA policy and learn how to submit a takedown request.© 2024 FMLS.
Related Properties

Lonedell
7816 Rye Creek Road
4 Beds
3 Baths
2,620 Sq.Ft.
$799,000
MLS#: 26014829
