












Property
Beds
3
Full Baths
3
1/2 Baths
None
Year Built
1992
Sq.Footage
2,382
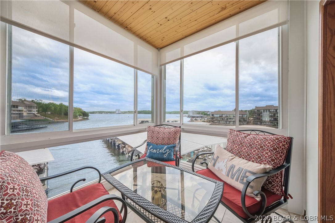
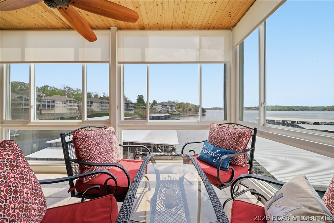
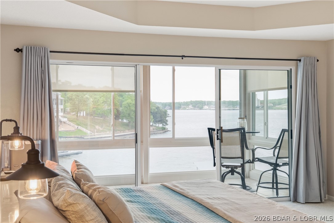
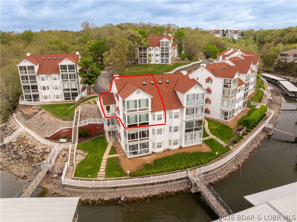
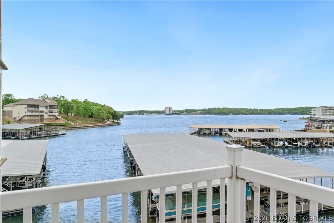
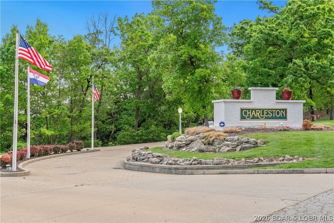
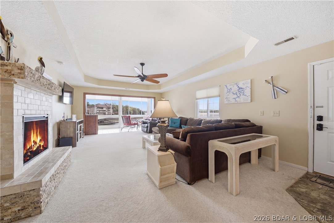
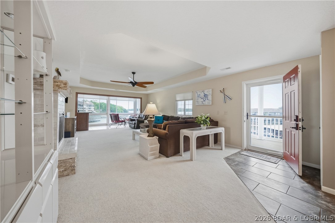
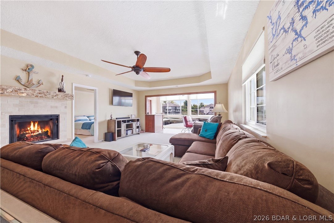
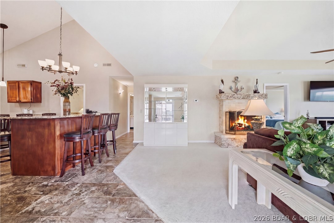
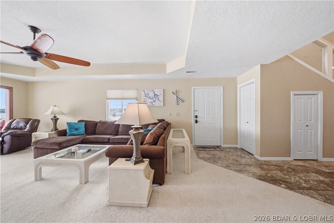
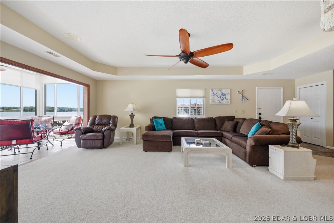
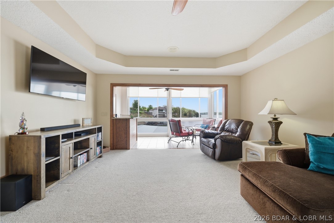
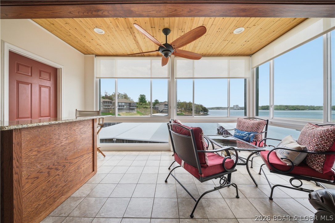
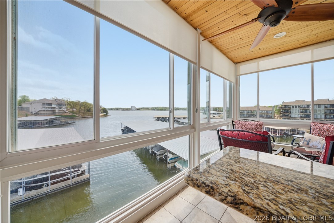
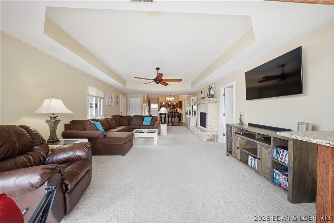
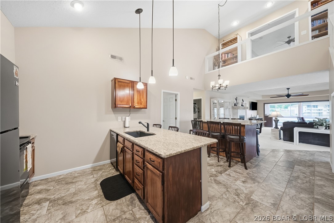
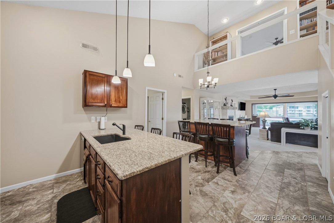
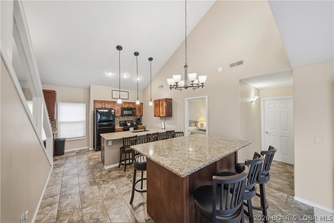
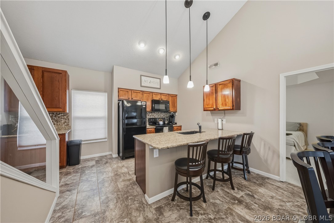
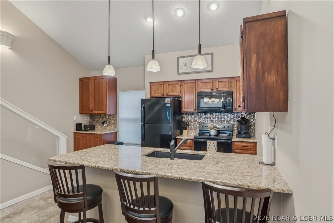
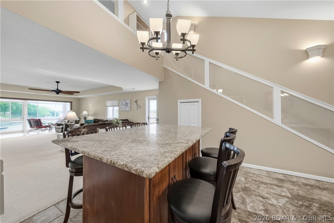
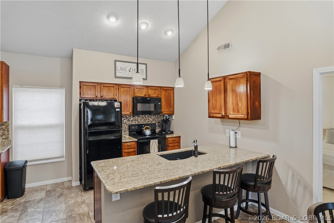
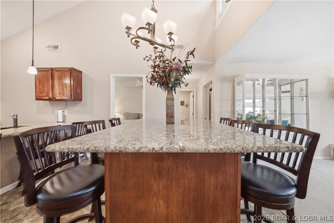
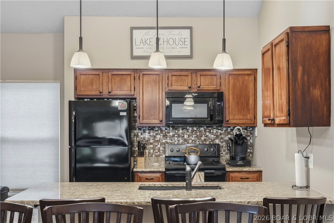
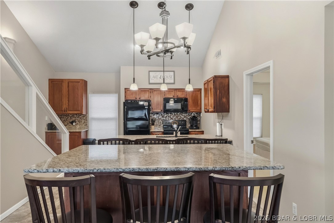
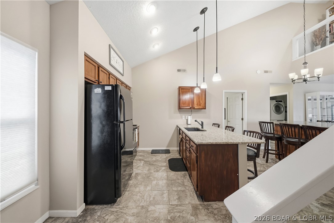
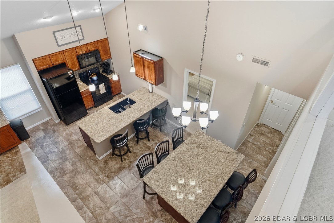
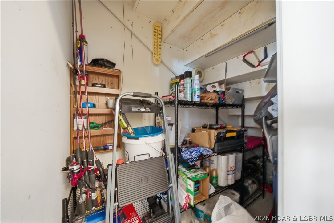
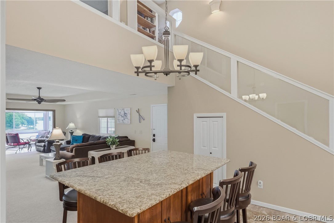
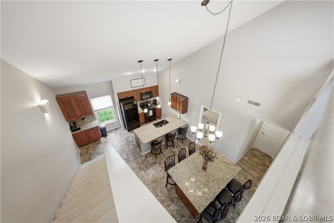
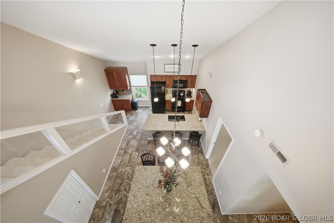
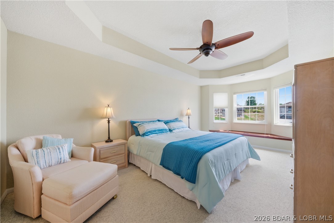
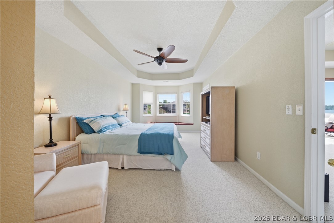
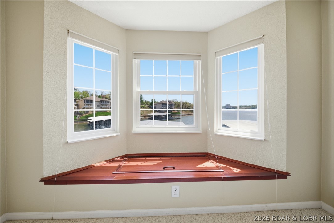
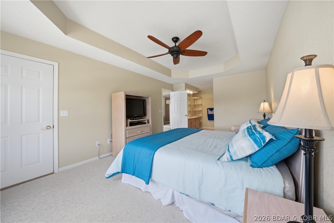
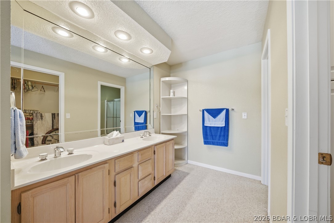
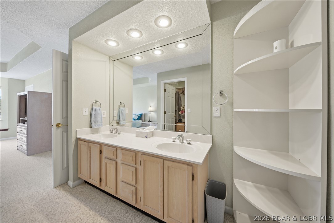
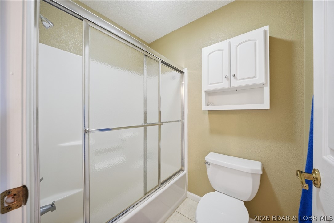
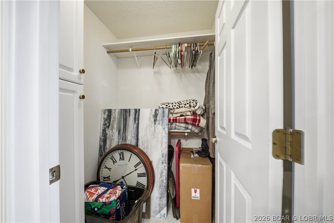
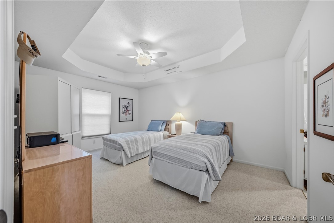
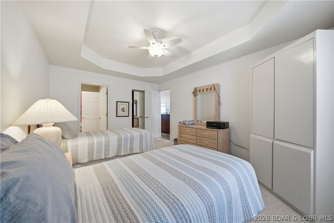
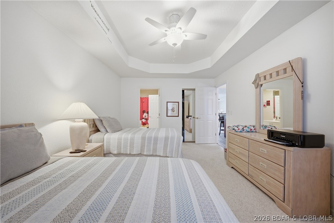
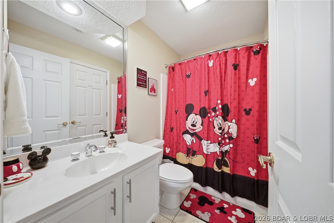
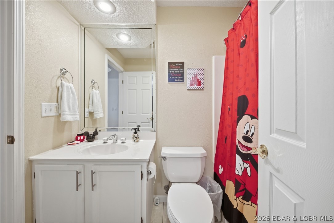
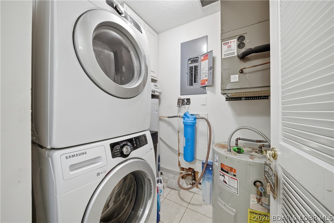
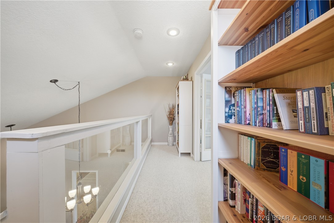
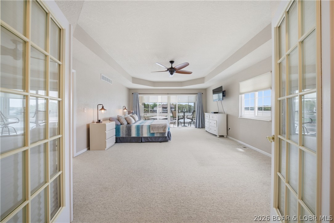
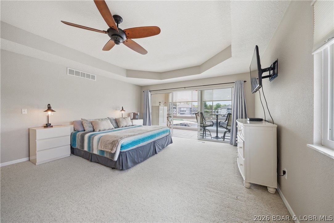
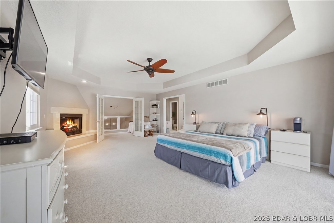
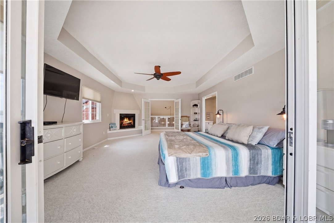
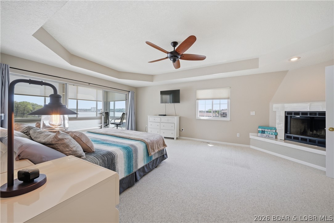
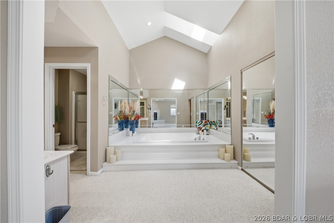
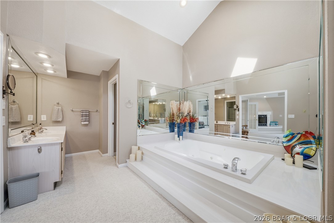
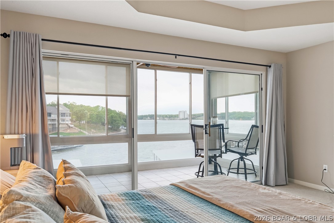
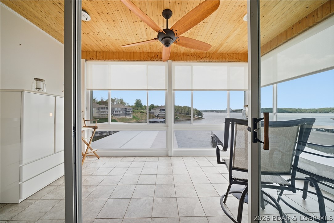
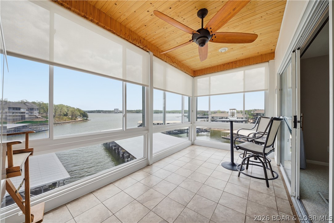
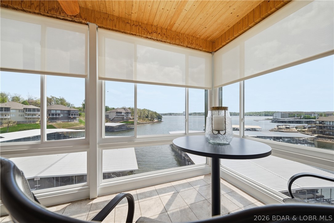
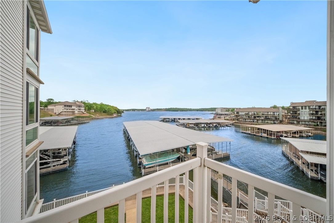
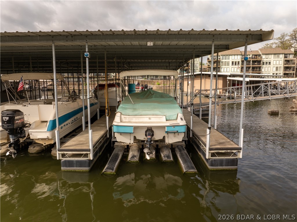
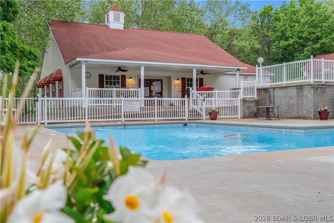
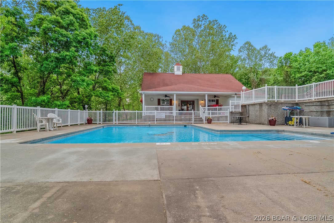
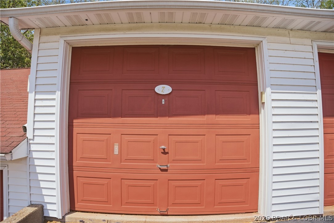
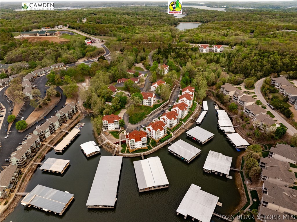
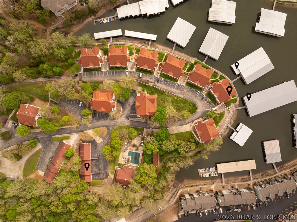
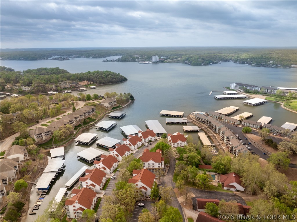
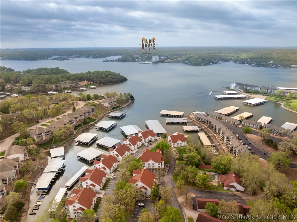
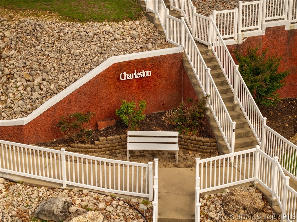
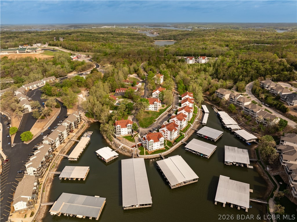
Updated, Top-floor, corner unit nestled in a cove with stunning main channel views. This 3BR/3BA condo offers over 2,300 sq ft. making it perfect for full-time living or weekend escape. Vaulted ceilings create airy, open feel, while thoughtfully designed floor plan allows each space to flow seamlessly without ever feeling confined. Each bedroom features its own en-suite, offering comfort & privacy for family guests alike. Two enclosed decks extend your living space right to the water's edge-ideal for relaxing, entertaining, or simply soaking in the lake lifestyle. The updated kitchen has a double island ready for all your entertaining. Looking to unwind & connect to the water, this unit delivers. Located at The Charleston at the 12MM, you'll enjoy easy access by both land & water, whether you are heading out for a day on the lake or a quick trip to nearby restaurants & shops, everything is just minutes away. Just steps from parking to your top-floor unit, plus your boat slip & PWC slips are right in front of your condo. This unit truly has it all from beautiful views to boat slip, garage, & remodeled tastefully. 261-3B has every detail dialed in & the lake is yours to enjoy!
Features & Amenities
Interior
-
Other Interior Features
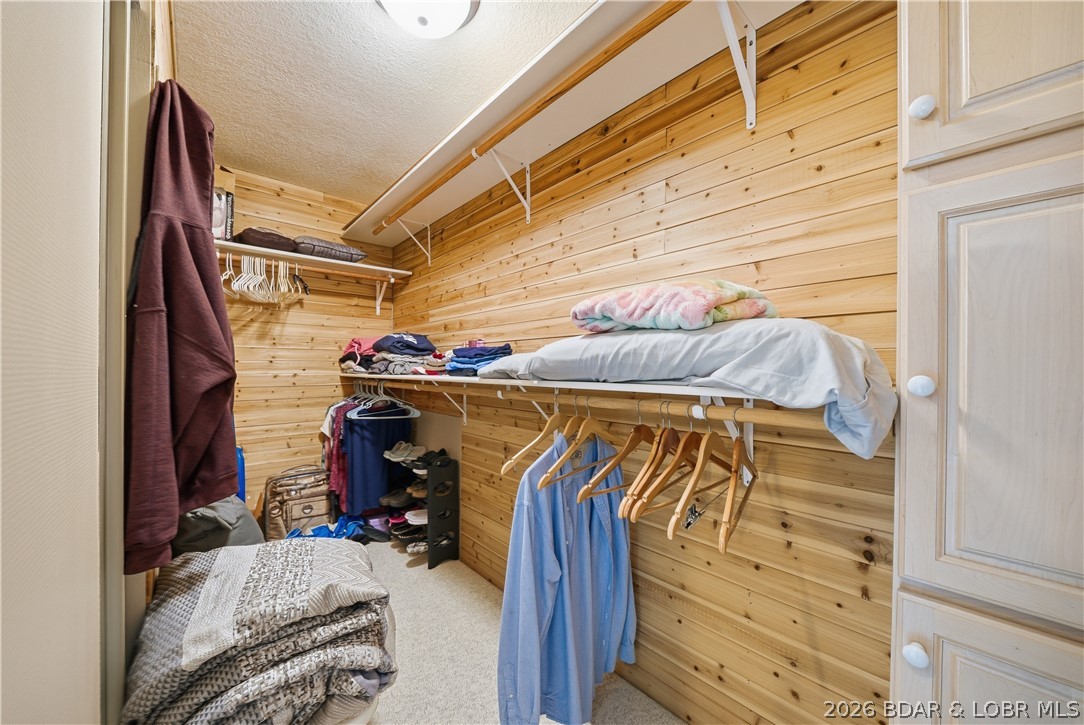
Ceiling Fan(s), Vaulted Ceiling(s), Walk-In Closet(s)
-
Total Bedrooms
3
-
Bathrooms
3
-
Cooling YN
YES
-
Cooling
Ceiling Fan(s), Central Air
-
Fireplace YN
YES
-
Heating YN
YES
-
Heating
Electric, Heat Pump
-
Pet friendly
N/A
Exterior
-
Garage
Yes
-
Garage spaces
1
-
Parking
Paved, Detached, Garage
-
Pool
Yes
-
Pool Features
Outdoor Pool, Private
-
Waterfront YN
YES
Area & Lot
-
Lot Features
Waterfront
-
Property Type
Residential
-
Property Sub Type
Condominium
Price
-
Sales Price
$449,900
-
Tax Amount
$1,677.5
-
Sq. Footage
2, 382
-
Price/SqFt
$188
HOA
-
Association
Yes
-
Association Fee
$2,252.87
-
Association Fee Frequency
Quarterly
-
Association Fee Includes
N/A
School District
-
Elementary School
School Of The Osage
-
Middle School
N/A
-
High School
N/A
Property Features
-
Accessibility Features
Accessible Full Bath, Therapeutic Whirlpool
-
Water Source
Public
Schedule a Showing
Showing scheduled successfully.
Mortgage calculator
Estimate your monthly mortgage payment, including the principal and interest, property taxes, and HOA. Adjust the values to generate a more accurate rate.
Your payment
Principal and Interest:
$
Property taxes:
$
HOA fees:
$
Total loan payment:
$
Total interest amount:
$
Location
County
Camden
Elementary School
School Of The Osage
Middle School
High School
Listing Courtesy of NICOLE BLAKE BEECHER , EXP Realty, LLC
RealHub Information is provided exclusively for consumers' personal, non-commercial use, and it may not be used for any purpose other than to identify prospective properties consumers may be interested in purchasing. All information deemed reliable but not guaranteed and should be independently verified. All properties are subject to prior sale, change or withdrawal. RealHub website owner shall not be responsible for any typographical errors, misinformation, misprints and shall be held totally harmless.

FOUNDER
Colleen Brown
Call Colleen today to schedule a private showing.

* Listings on this website come from the FMLS IDX Compilation and may be held by brokerage firms other than the owner of this website. The listing brokerage is identified in any listing details. Information is deemed reliable but is not guaranteed. If you believe any FMLS listing contains material that infringes your copyrighted work please click here to review our DMCA policy and learn how to submit a takedown request.© 2024 FMLS.
Related Properties

Lake Ozark
2558 Bagnell Dam Boulevard 101
4 Beds
3 Baths
2,679 Sq.Ft.
$524,900
MLS#: 3583233

Lake Ozark
151 Upper Monarch Cove Drive 6D
3 Beds
3 Baths
1,540 Sq.Ft.
$475,000
MLS#: 3587579

Lake Ozark
158 Regatta Bay Circle 2C
3 Beds
3 Baths
1,673 Sq.Ft.
$388,000
MLS#: 3587565
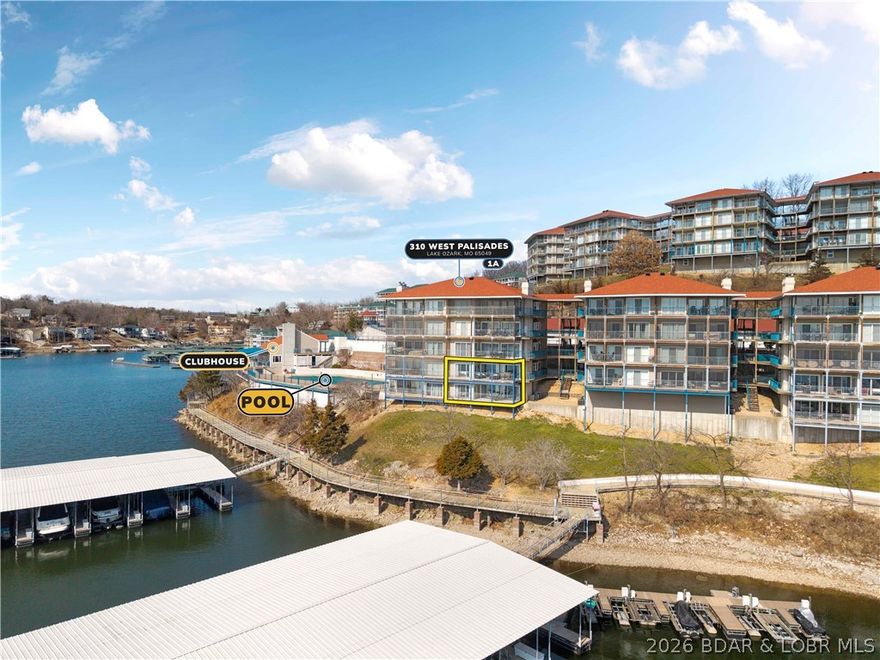
Lake Ozark
310 W. Palisades Drive 1A
4 Beds
4 Baths
2,180 Sq.Ft.
$499,000
MLS#: 3587569
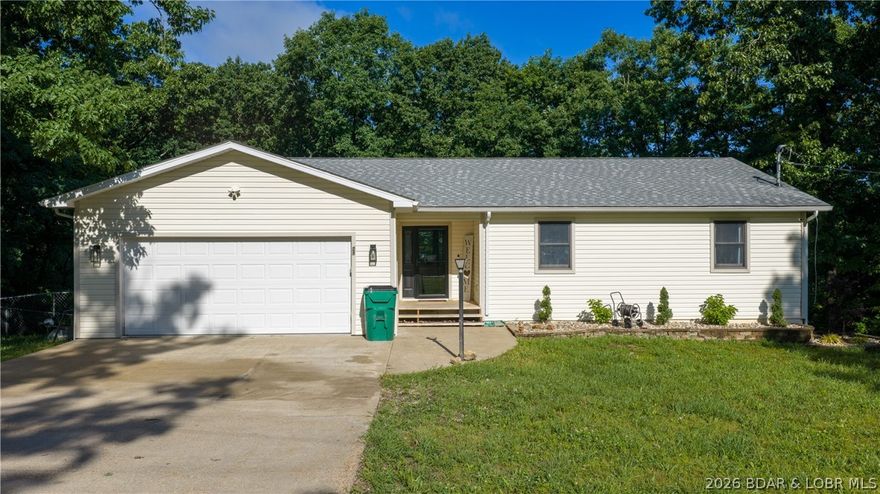
Lake Ozark
21 Winding Woods Road
4 Beds
3 Baths
2,900 Sq.Ft.
$429,900
MLS#: 3587576
Lake Ozark
23 Hawk Circle
4 Beds
2 Baths
2,108 Sq.Ft.
$425,000
MLS#: 3587391
Lake Ozark
100 Blue Heron Hill 120
None Beds
1 Baths
1,900 Sq.Ft.
$379,500
MLS#: 3587489

Lake Ozark
432 Regatta Bay Circle 4C
3 Beds
3 Baths
1,420 Sq.Ft.
$379,999
MLS#: 3587384
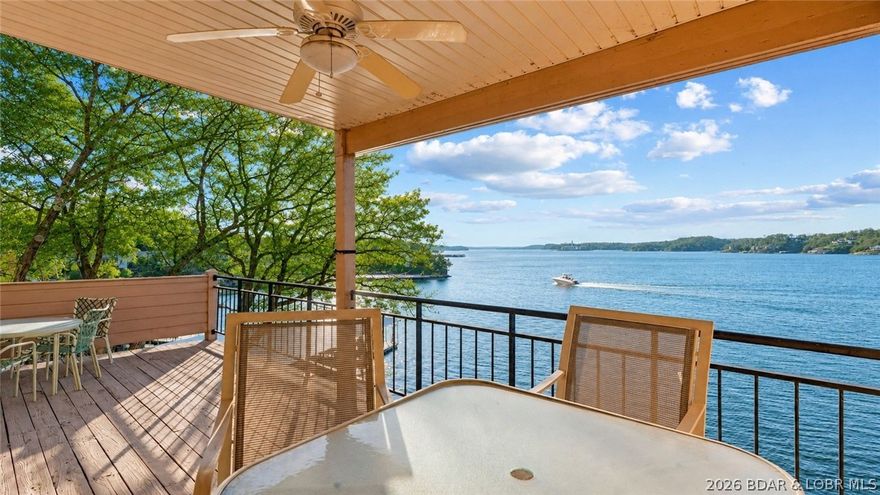
Lake Ozark
77 Falls Drive 2A
3 Beds
2 Baths
1,564 Sq.Ft.
$425,000
MLS#: 3586880
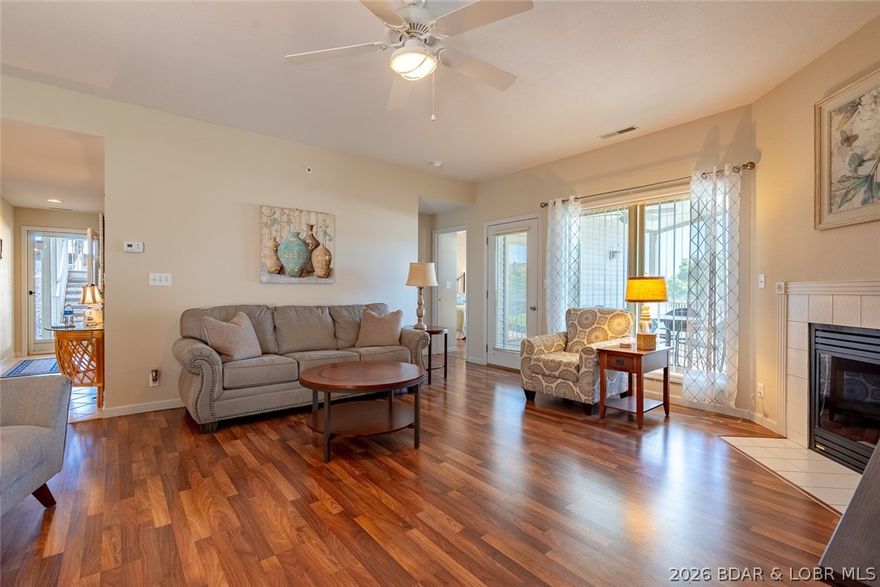
Lake Ozark
398 Regatta Bay Drive 2B
3 Beds
3 Baths
1,797 Sq.Ft.
$425,000
MLS#: 3587125
