







Property
Beds
3
Full Baths
2
1/2 Baths
1
Year Built
2020
Sq.Footage
3,398
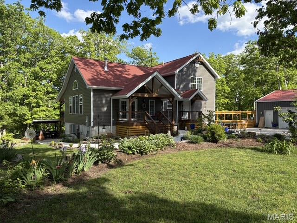
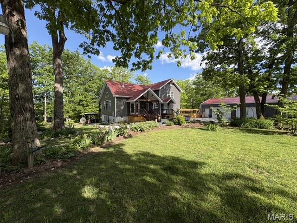
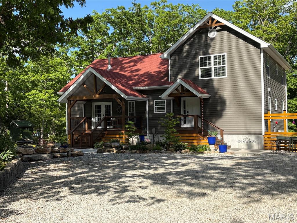
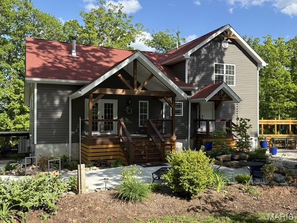
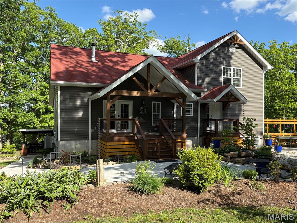
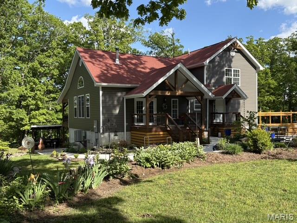
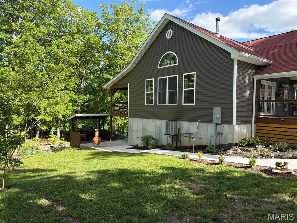
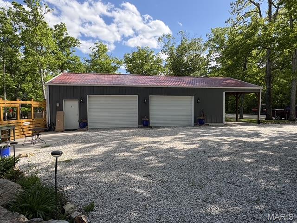
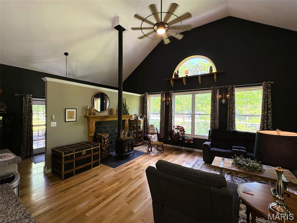
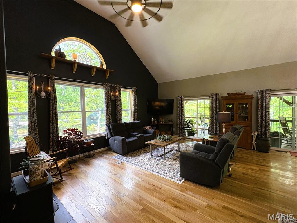
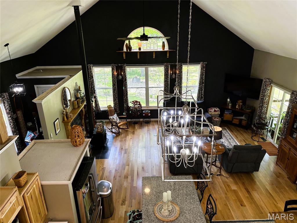
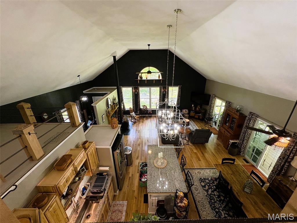
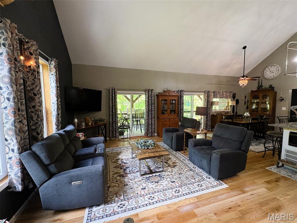
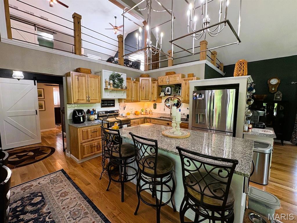
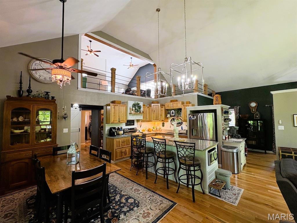
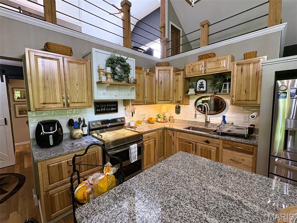
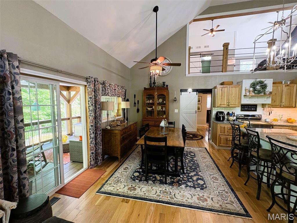
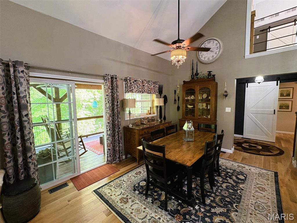
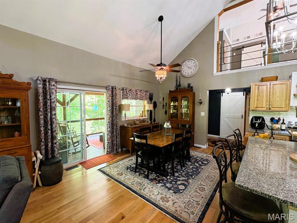
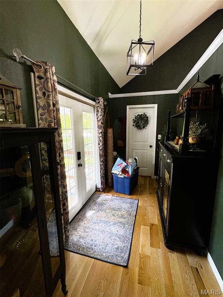
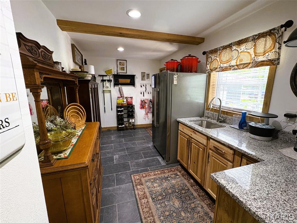
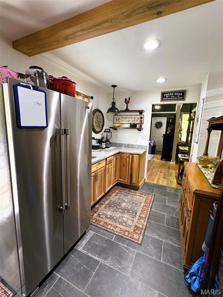
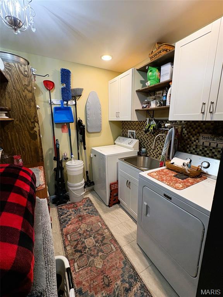
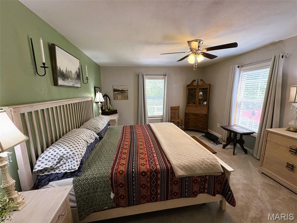
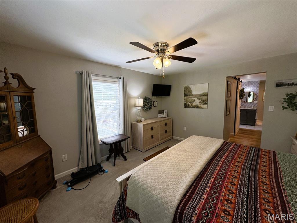
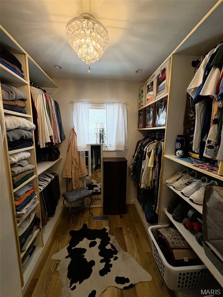
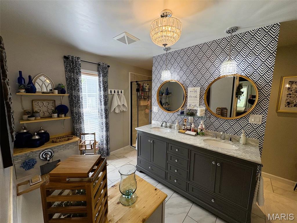
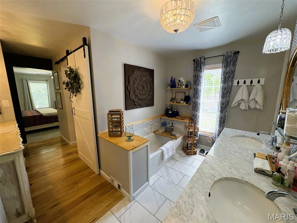

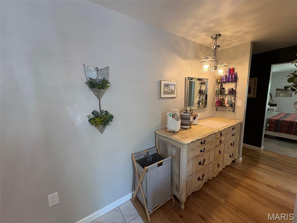



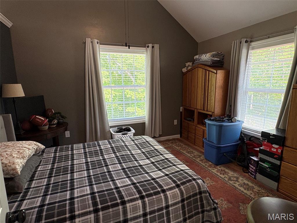



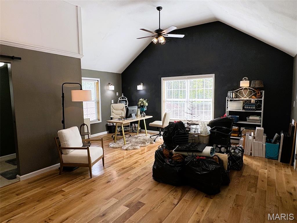
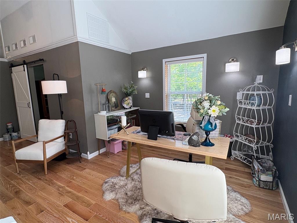
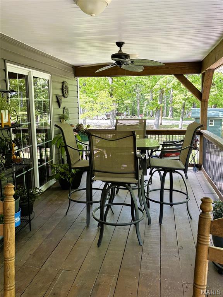
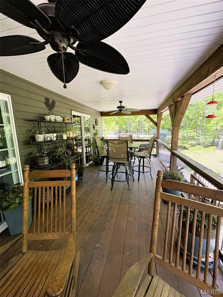
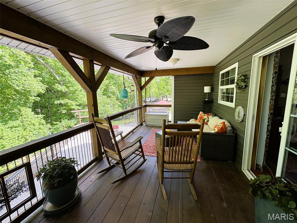
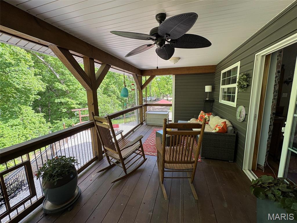

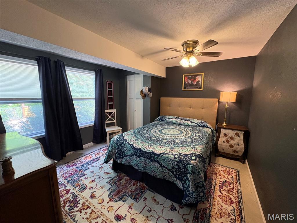
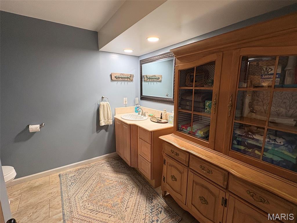




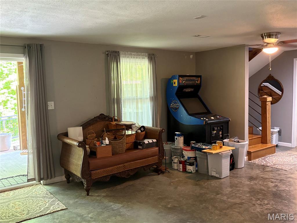
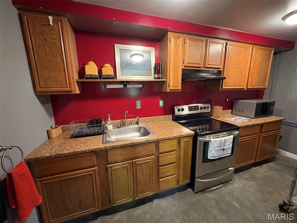
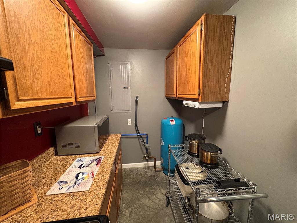

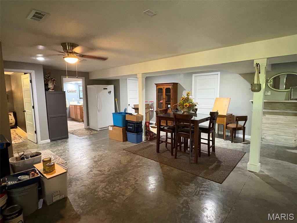
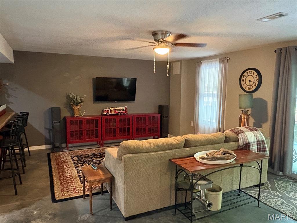
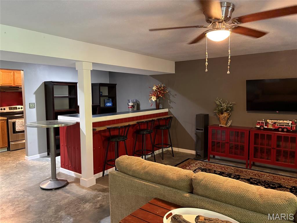
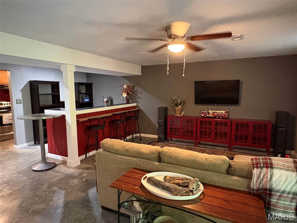
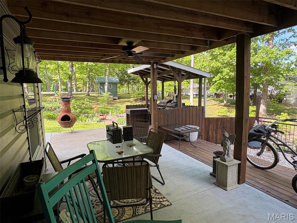
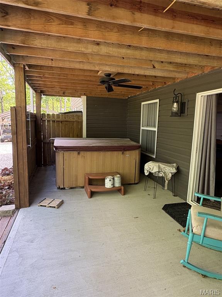
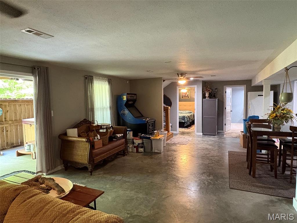
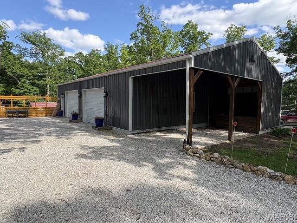
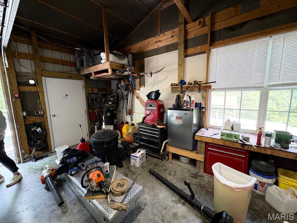
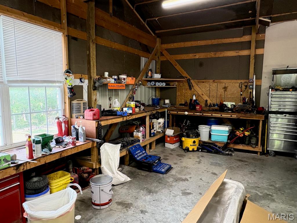
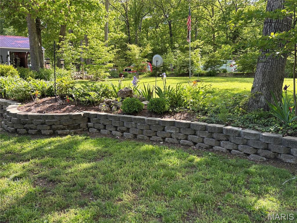
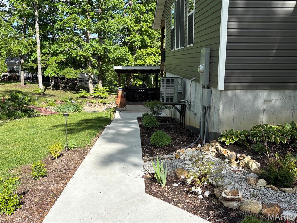
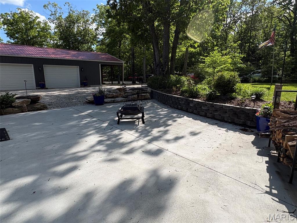
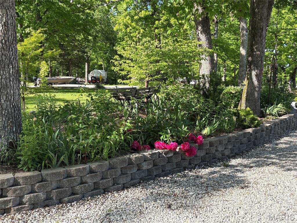
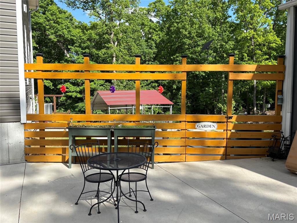
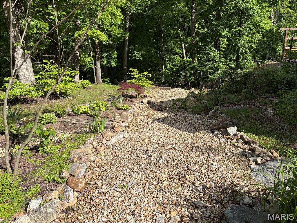
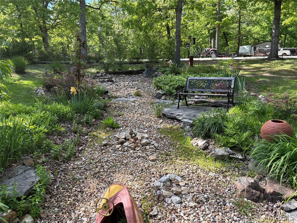
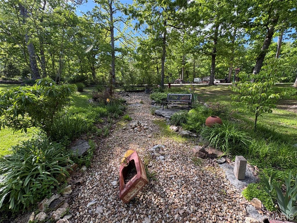
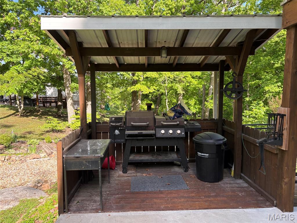
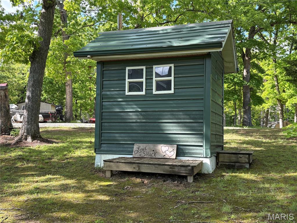
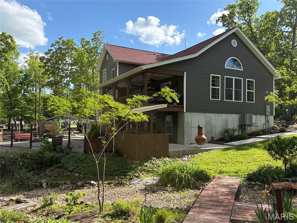
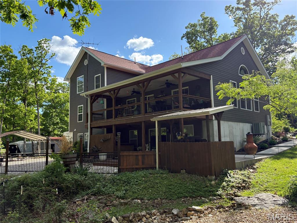
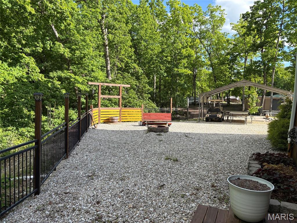
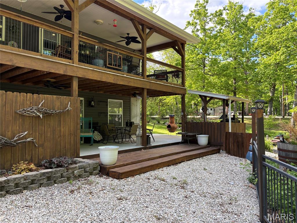
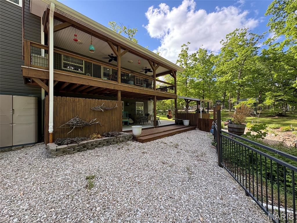
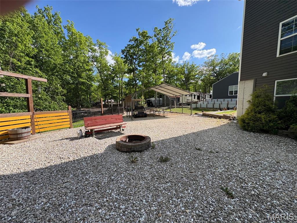
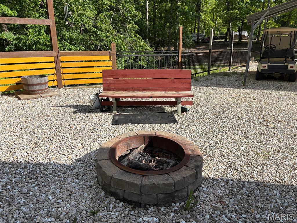
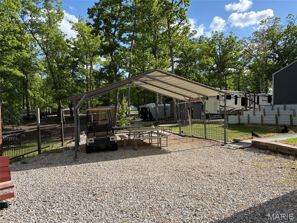
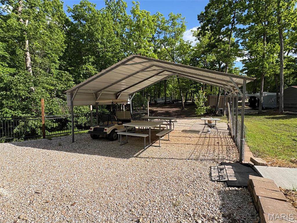
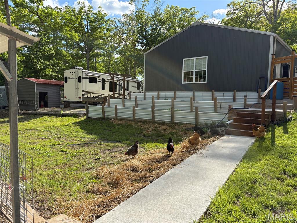

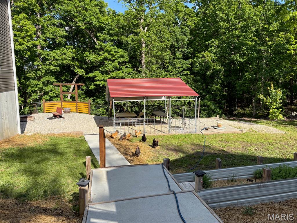
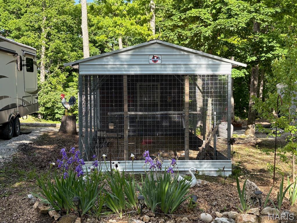
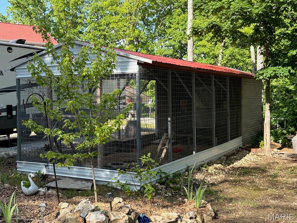

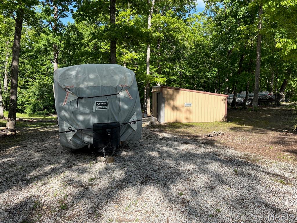
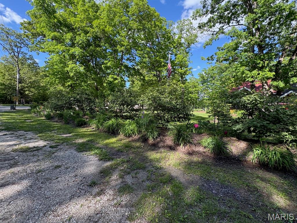
Something for everyone! This beautiful 5-year-old 1.5 story home has been thoughtfully planned out and lovingly maintained by its owners. This is no cookie cutter; it's best described as elegant country. This home features a soaring two story great room with wood burning stove, open great room, kitchen, and dining for those large family gatherings, main floor master suite, butler's pantry, and main floor laundry with utility sink round out the first floor. Upstairs you with find a large loft area overlooking the great room, bedroom, and half bath. The lower level boasts a spacious family room, 2nd kitchen, bar, additional dining area, bedroom, and another full bath. Additional features include covered deck off the main level and large patio out the lower level. Outside is an impressive, detached garage/shop with carport, that has concrete floor, electric, insulation, and woodstove to keep you cozy in the winter. This property just keeps going. Additional outside features include lush landscaping, rock garden, firepit, pavilion, tiered garden, sheds, and a chicken coop nicer than some homes. If that's not enough, enjoy the 130-acre community lake that boasts excellent swimming, boating, and fishing. The view of Pinnacle Rock jutting out of the water is nothing short of awe inspiring. There are also miles of community roads to cruise your SXS and get to know the neighbors. Pinnacle Lake is a private, gated community less than an hour from Mid Rivers Mall. Making this a convenient county location.
Features & Amenities
Interior
-
Other Interior Features
Cathedral Ceiling(s), Pantry
-
Total Bedrooms
3
-
Bathrooms
2
-
1/2 Bathrooms
1
-
Above Grade Finished Area
2100.0
-
Basement YN
YES
-
Cooling YN
YES
-
Cooling
Central Air
-
Fireplace YN
YES
-
Heating YN
YES
-
Heating
Electric, Forced Air, Wood
-
Main Level Bedrooms
1
-
Pet friendly
N/A
Exterior
-
Garage
Yes
-
Garage spaces
4
-
Construction Materials
Frame
-
Parking
Carport, Concrete, Detached, Garage, Gravel, Heated Garage, Oversized, Workshop in Garage
-
Patio and Porch Features
Covered, Deck, Front Porch, Patio, Rear Porch
-
Pool
No
-
Waterfront YN
NO
-
View
Trees/Woods
Area & Lot
-
Lot Features
Corner Lot, Garden, Landscaped, Level, Rolling Slope
-
Lot Size(acres)
1.84
-
Lot Size(square feet)
80150.4
-
Property Type
Residential
-
Property Sub Type
Single Family Residence
-
Architectural Style
Traditional
Price
-
Sales Price
$449,900
-
Tax Amount
$2,337
-
Sq. Footage
3, 398
-
Price/SqFt
$132
HOA
-
Association
Yes
-
Association Fee
$477
-
Association Fee Frequency
Annually
-
Association Fee Includes
N/A
School District
-
Elementary School
Jonesburg Elem.
-
Middle School
Montgomery Co. Middle
-
High School
Montgomery Co. High
Property Features
-
New Construction
NO
-
Association Amenities
Barbecue, Beach Access, Boating, Gated, Picnic Area, Playground, Powered Boats Allowed, Security
-
Ownership
Private
-
Senior Community YN
NO
-
Sewer
Holding Tank
-
Water Source
Private, Well
Schedule a Showing
Showing scheduled successfully.
Mortgage calculator
Estimate your monthly mortgage payment, including the principal and interest, property taxes, and HOA. Adjust the values to generate a more accurate rate.
Your payment
Principal and Interest:
$
Property taxes:
$
HOA fees:
$
Total loan payment:
$
Total interest amount:
$
Location
County
Montgomery
Elementary School
Jonesburg Elem.
Middle School
Montgomery Co. Middle
High School
Montgomery Co. High
Listing Courtesy of Don Hall , Pinnacle Real Estate
RealHub Information is provided exclusively for consumers' personal, non-commercial use, and it may not be used for any purpose other than to identify prospective properties consumers may be interested in purchasing. All information deemed reliable but not guaranteed and should be independently verified. All properties are subject to prior sale, change or withdrawal. RealHub website owner shall not be responsible for any typographical errors, misinformation, misprints and shall be held totally harmless.

FOUNDER
Colleen Brown
Call Colleen today to schedule a private showing.

* Listings on this website come from the FMLS IDX Compilation and may be held by brokerage firms other than the owner of this website. The listing brokerage is identified in any listing details. Information is deemed reliable but is not guaranteed. If you believe any FMLS listing contains material that infringes your copyrighted work please click here to review our DMCA policy and learn how to submit a takedown request.© 2024 FMLS.
Related Properties

New Florence
64 Lakeview Trail
3 Beds
1 Baths
1,647 Sq.Ft.
$385,000
MLS#: 26028423
