




Property
Beds
3
Full Baths
1
1/2 Baths
1
Year Built
1957
Sq.Footage
2,025
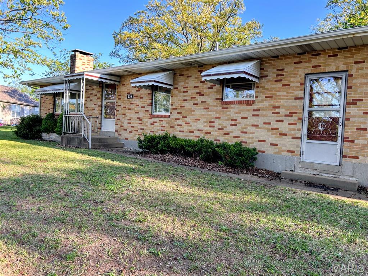
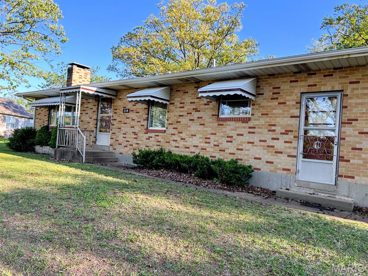
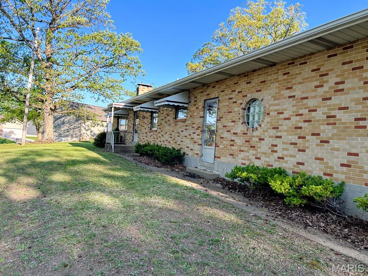
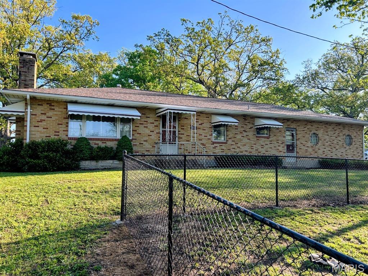
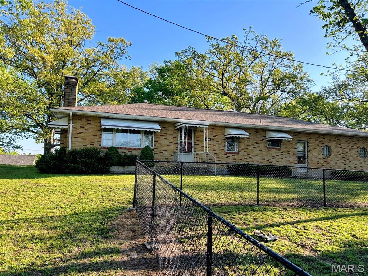
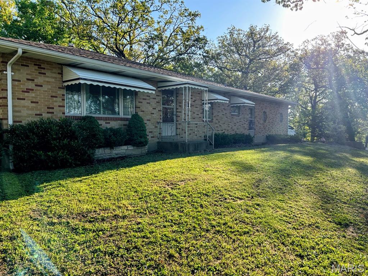
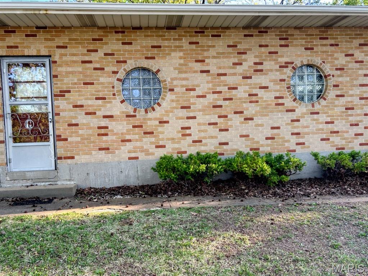
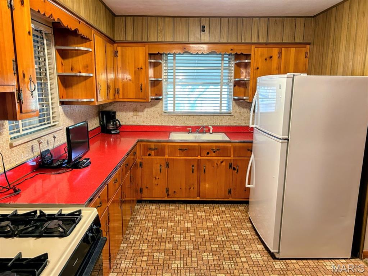
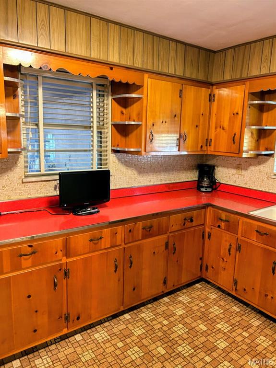
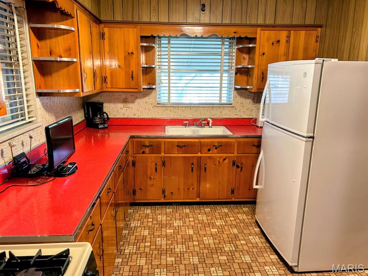
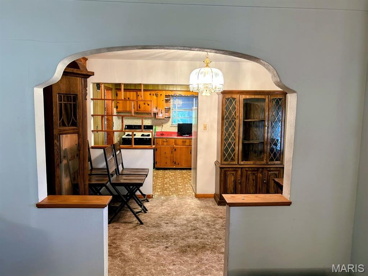
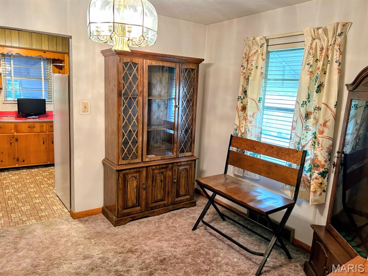
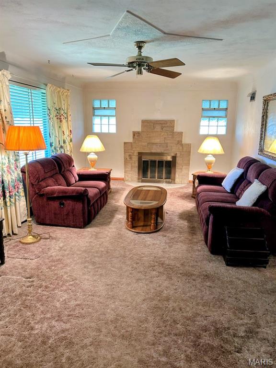
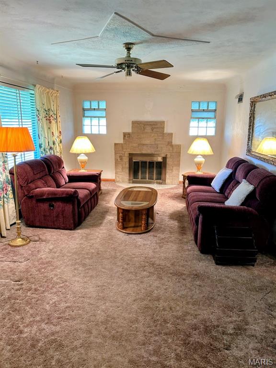
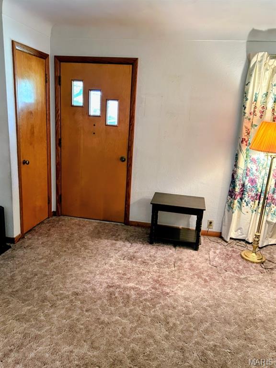
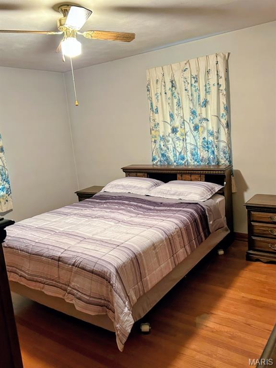
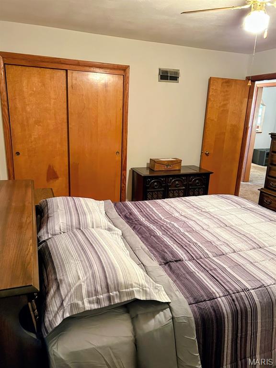
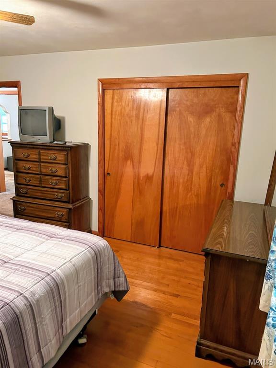
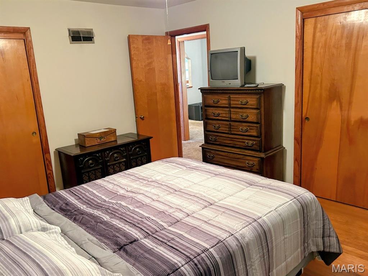
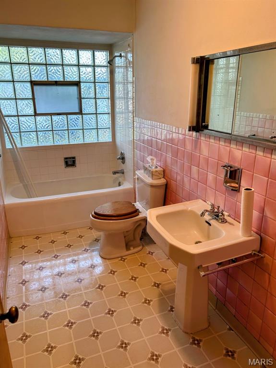
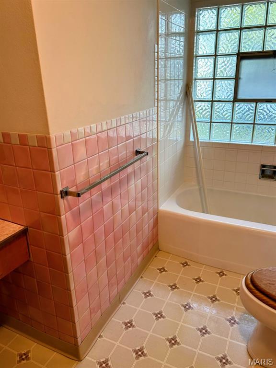
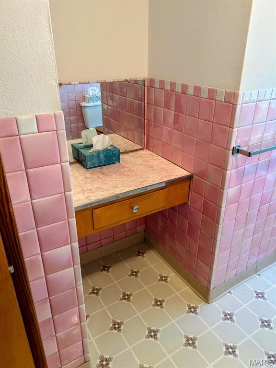
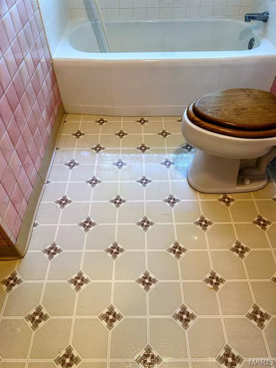
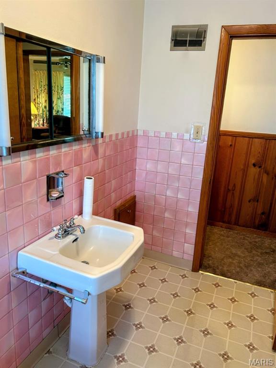
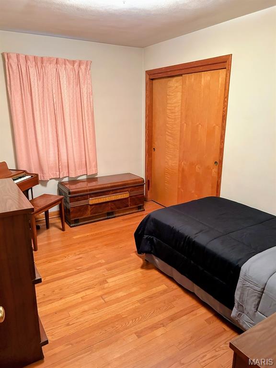
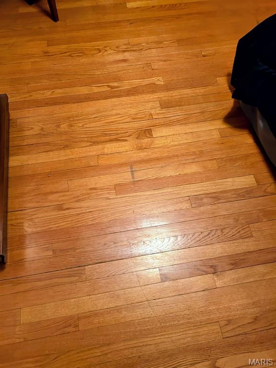
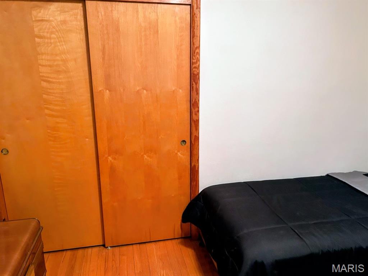
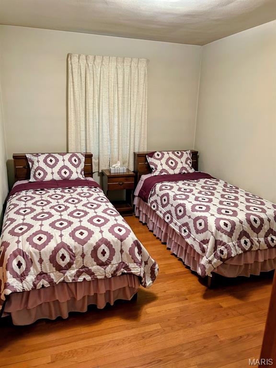
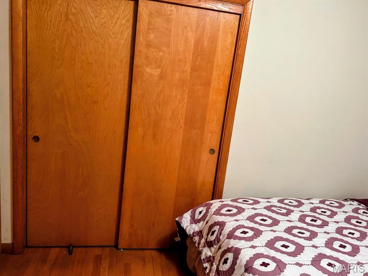
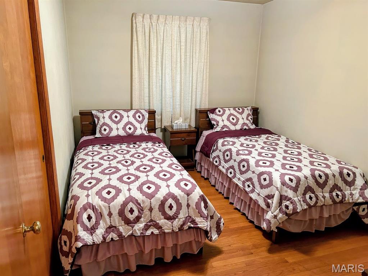

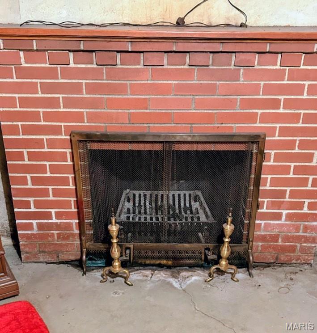
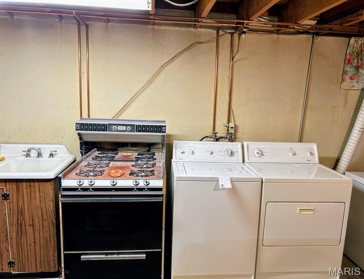

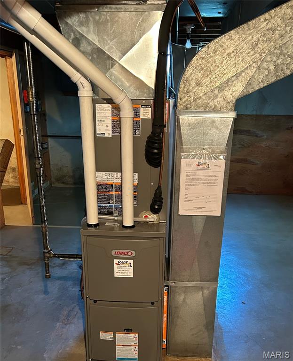
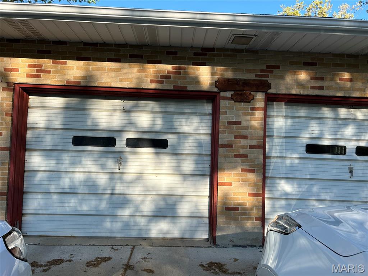
Retro Lovers take note! This solid, well cared for home is full of potential. With its original 1970 Charm, including retro kitchen countertops and classic tile work in the bathroom, this property is a great opportunity to preserve the charm or for someone to make it their own. This well loved home has had the same owners since it was built in 1957. On the main level you have a kitchen with plenty of counterspace and cabinets. A dining room with an arched entry way into the Living room. The living room has lots of natural light coming in from the windows and has a gas fireplace perfect for those cool nights. There are three bedrooms. The main bedroom has 2 closets and all the bedrooms have wood flooring. From the 2 car garage you have accesss to your lower level. Down there is a family room with a wood burning fireplace, storage room, laundry area(washer and dryer can stay) a shower and a small kitchenette. This house will literally take you back in time. You are going to want to check this one out. Nice level yard, close to schools and highways. Roof is less than 4 years old and HVAC is only 5 years old. The Shed in the backyard will stay with house. Schedule your showing today. Home is being sold AS IS. Occupancy Inspection is completed and passed.
Features & Amenities
Interior
-
Total Bedrooms
3
-
Bathrooms
1
-
1/2 Bathrooms
1
-
Above Grade Finished Area
1350.0
-
Basement YN
YES
-
Cooling YN
YES
-
Cooling
Attic Fan, Central Air
-
Fireplace YN
YES
-
Heating YN
YES
-
Heating
Forced Air
-
Main Level Bedrooms
3
-
Pet friendly
N/A
Exterior
-
Garage
No
-
Construction Materials
Brick
-
Pool
No
Area & Lot
-
Lot Features
Front Yard, Level
-
Lot Size(acres)
0.26
-
Lot Size(square feet)
11325.6
-
Property Type
Residential
-
Property Sub Type
Single Family Residence
-
Architectural Style
Ranch
Price
-
Sales Price
$224,900
-
Tax Amount
$1,531
-
Sq. Footage
2, 025
-
Price/SqFt
$111
HOA
-
Association
No
School District
-
Elementary School
Pevely Elem.
-
Middle School
Senn-Thomas Middle
-
High School
Herculaneum High
Property Features
-
New Construction
NO
-
Senior Community YN
NO
-
Sewer
Public Sewer
-
Water Source
Public
Schedule a Showing
Showing scheduled successfully.
Mortgage calculator
Estimate your monthly mortgage payment, including the principal and interest, property taxes, and HOA. Adjust the values to generate a more accurate rate.
Your payment
Principal and Interest:
$
Property taxes:
$
HOA fees:
$
Total loan payment:
$
Total interest amount:
$
Location
County
Jefferson
Elementary School
Pevely Elem.
Middle School
Senn-Thomas Middle
High School
Herculaneum High
Listing Courtesy of Stacey Miller , Grace Street Realty
RealHub Information is provided exclusively for consumers' personal, non-commercial use, and it may not be used for any purpose other than to identify prospective properties consumers may be interested in purchasing. All information deemed reliable but not guaranteed and should be independently verified. All properties are subject to prior sale, change or withdrawal. RealHub website owner shall not be responsible for any typographical errors, misinformation, misprints and shall be held totally harmless.

FOUNDER
Colleen Brown
Call Colleen today to schedule a private showing.

* Listings on this website come from the FMLS IDX Compilation and may be held by brokerage firms other than the owner of this website. The listing brokerage is identified in any listing details. Information is deemed reliable but is not guaranteed. If you believe any FMLS listing contains material that infringes your copyrighted work please click here to review our DMCA policy and learn how to submit a takedown request.© 2024 FMLS.
Related Properties

Herculaneum
1659 Vine School Road
2 Beds
2 Baths
1,755 Sq.Ft.
$230,000
MLS#: 26031867
