

Property
Beds
4
Full Baths
3
1/2 Baths
None
Year Built
2003
Sq.Footage
3,366
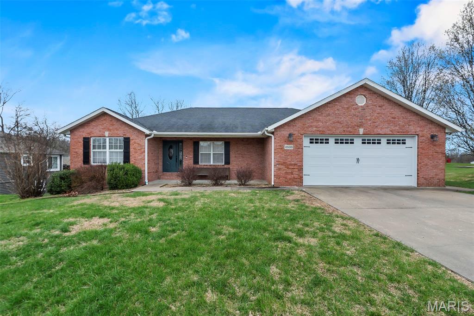
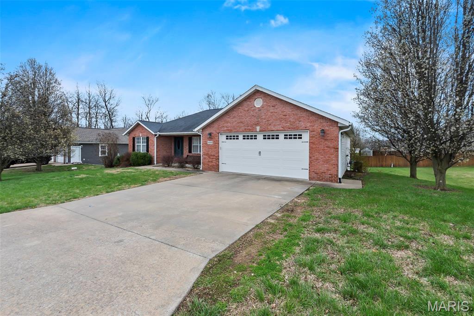
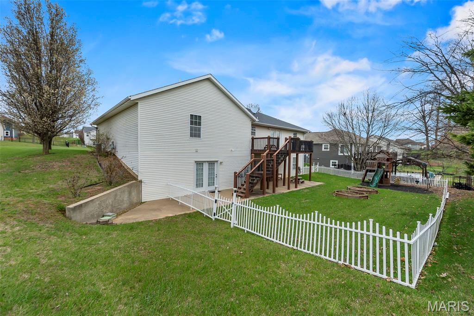
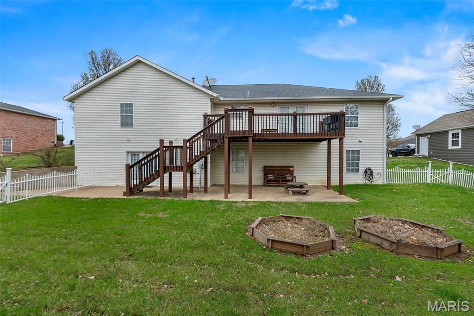
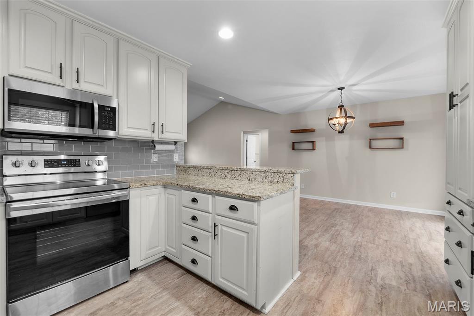
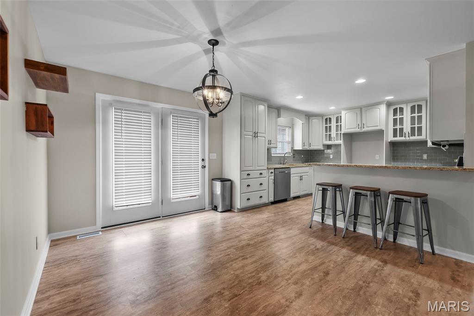
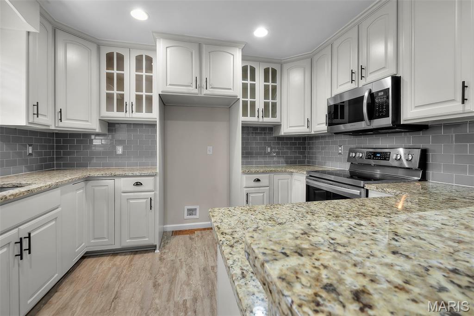
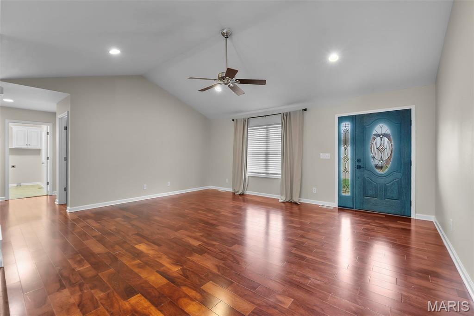
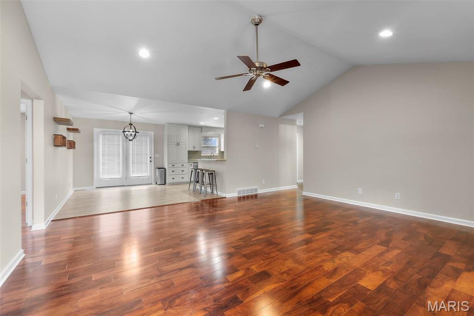
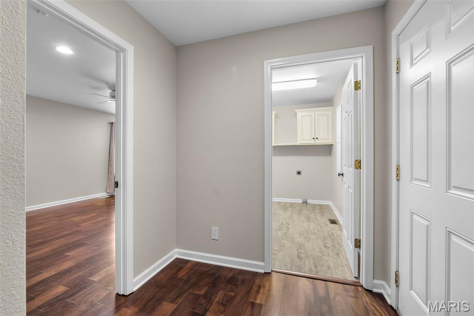
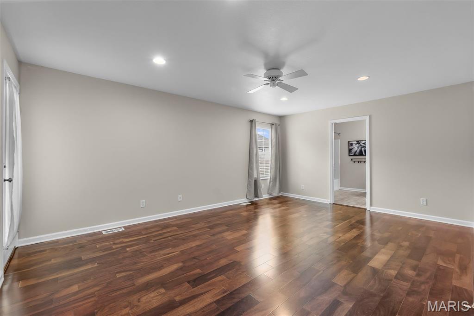
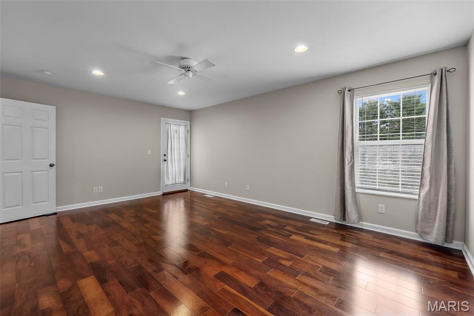
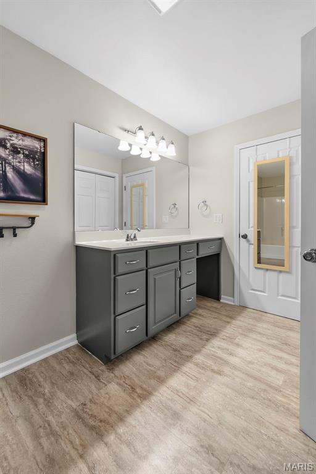
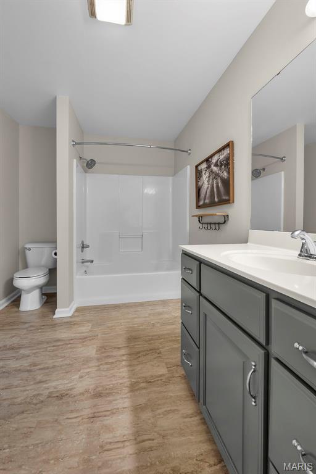
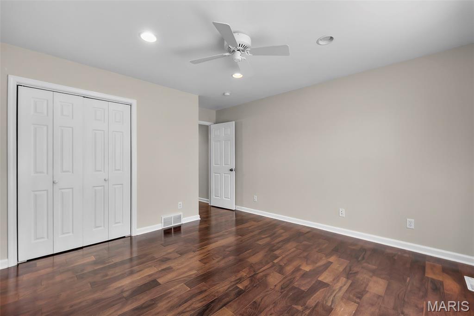
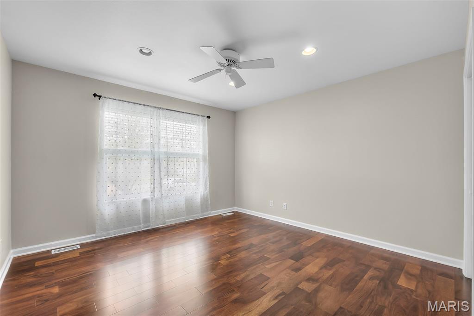
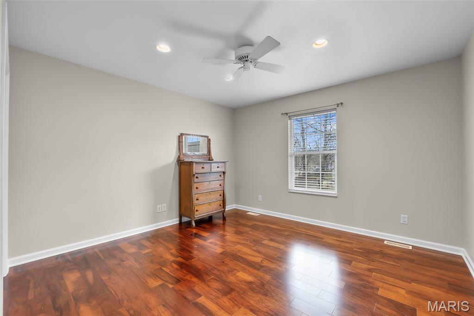
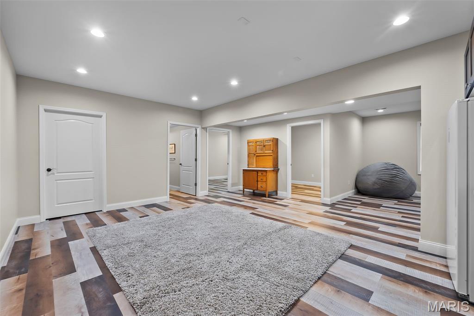
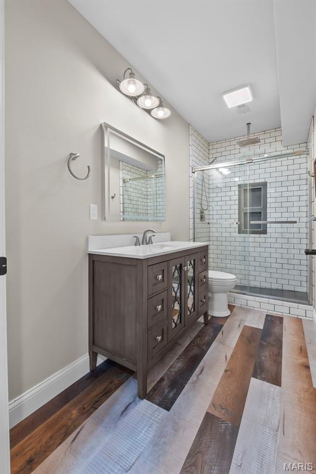
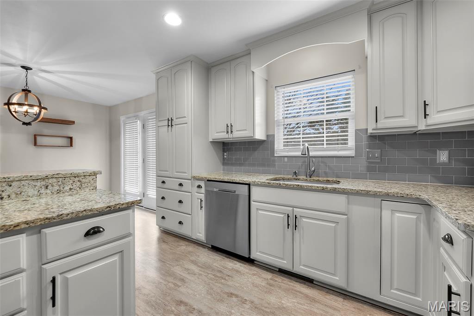
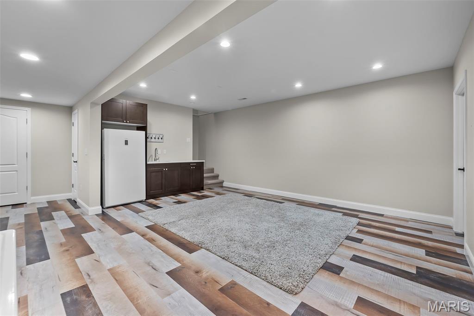
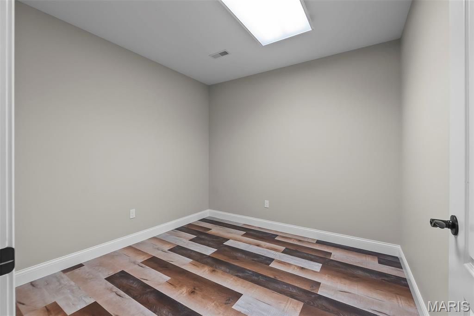
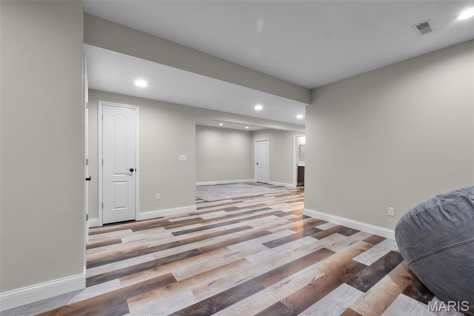
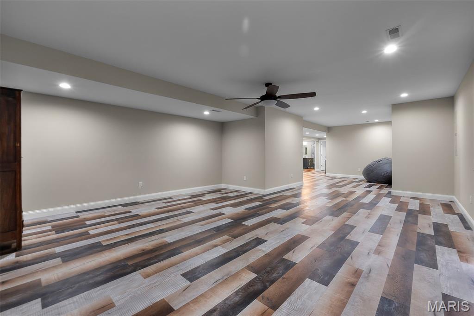
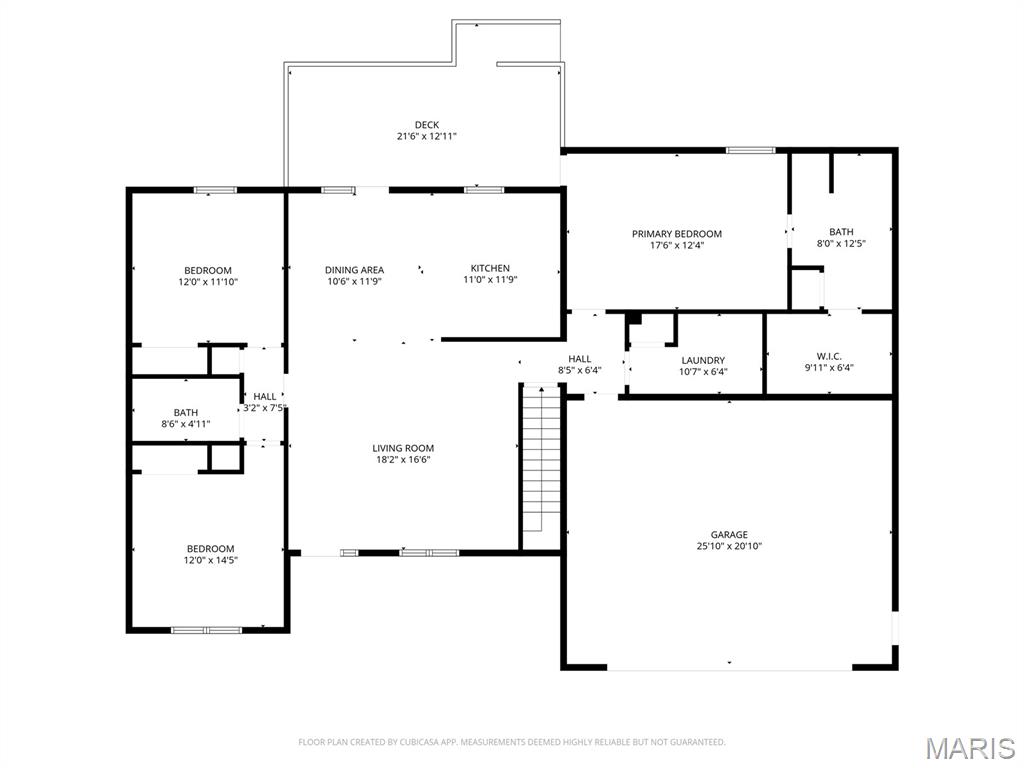
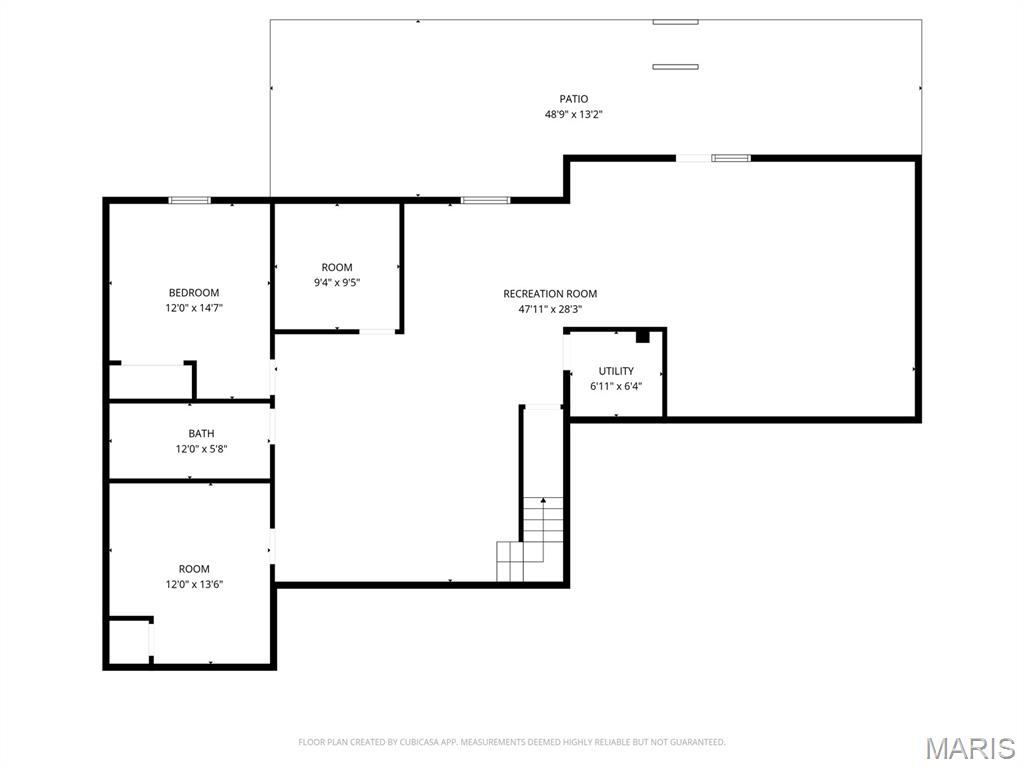
Beautifully maintained move-in ready home near East Elementary with easy interstate access. Pride of ownership shows throughout this inviting open-concept layout with vaulted ceilings and a seamless flow between living, dining, and an updated kitchen. The kitchen features crisp white cabinetry and stunning granite countertops — bright, functional, and ideal for entertaining. Enjoy indoor-outdoor living from the dining area onto a large deck that overlooks a private, shaded backyard. The main level offers a thoughtful split-bedroom plan with three generously sized bedrooms, including a comfortable primary suite with a custom private bath and walk-in closet. The walk-out basement adds exceptional versatility and value, finished with quality touches: vinyl plank flooring, a well-appointed kitchenette with granite counters, multiple spacious living areas, an additional bedroom, a custom bathroom, and a flexible bonus rooms to suit your needs. Don’t miss this extraordinary opportunity—comfortable, turnkey, and perfectly positioned for school and commute convenience.
Features & Amenities
Interior
-
Other Interior Features
Bar, Granite Counters, Vaulted Ceiling(s), Walk-In Closet(s)
-
Total Bedrooms
4
-
Bathrooms
3
-
Above Grade Finished Area
1734.0
-
Basement YN
YES
-
Cooling YN
YES
-
Cooling
Central Air
-
Fireplace YN
NO
-
Heating YN
YES
-
Heating
Forced Air
-
Main Level Bedrooms
3
-
Pet friendly
N/A
Exterior
-
Garage
Yes
-
Garage spaces
2
-
Construction Materials
Brick, Vinyl Siding
-
Other Exterior Features
Private Yard
-
Parking
Garage
-
Patio and Porch Features
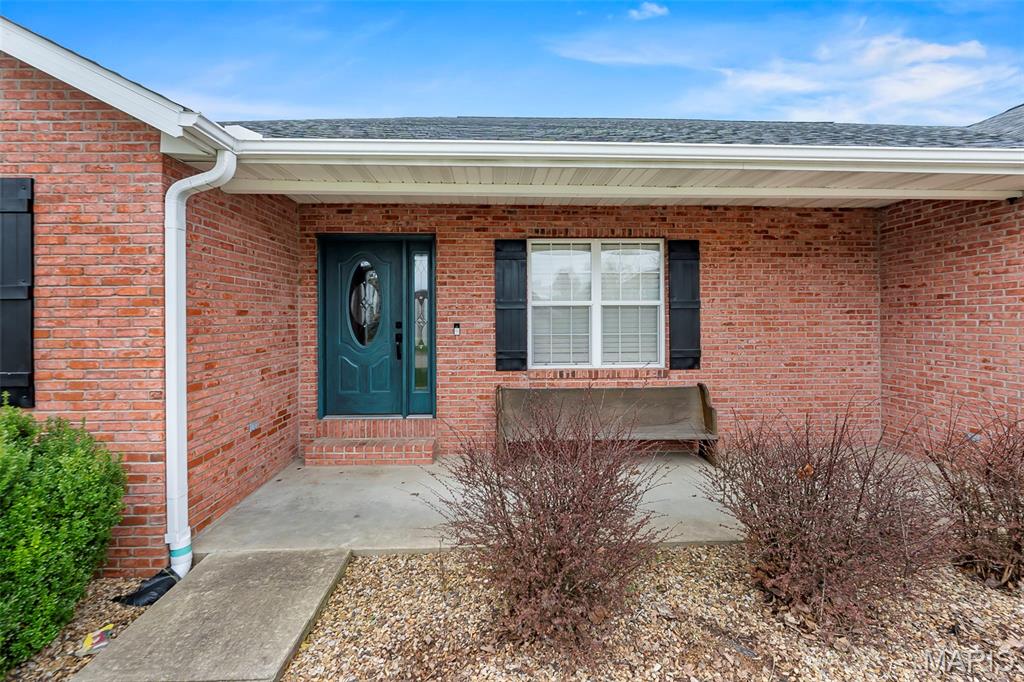
Front Porch, Patio
-
Pool
No
Area & Lot
-
Lot Features
Back Yard
-
Lot Size(acres)
0.273
-
Lot Size(square feet)
11891.88
-
Property Type
Residential
-
Property Sub Type
Single Family Residence
-
Architectural Style
Ranch
Price
-
Sales Price
$394,900
-
Tax Amount
$1,892
-
Sq. Footage
3, 366
-
Price/SqFt
$117
HOA
-
Association
No
School District
-
Elementary School
East Elem.
-
Middle School
Jackson Russell Hawkins Jr High
-
High School
Jackson Sr. High
Property Features
-
New Construction
NO
-
Sewer
Public Sewer
-
Water Source
Public
Schedule a Showing
Showing scheduled successfully.
Mortgage calculator
Estimate your monthly mortgage payment, including the principal and interest, property taxes, and HOA. Adjust the values to generate a more accurate rate.
Your payment
Principal and Interest:
$
Property taxes:
$
HOA fees:
$
Total loan payment:
$
Total interest amount:
$
Location
County
Cape Girardeau
Elementary School
East Elem.
Middle School
Jackson Russell Hawkins Jr High
High School
Jackson Sr. High
Listing Courtesy of Erin Windbigler , Area Properties Real Estate-River Region
RealHub Information is provided exclusively for consumers' personal, non-commercial use, and it may not be used for any purpose other than to identify prospective properties consumers may be interested in purchasing. All information deemed reliable but not guaranteed and should be independently verified. All properties are subject to prior sale, change or withdrawal. RealHub website owner shall not be responsible for any typographical errors, misinformation, misprints and shall be held totally harmless.

FOUNDER
Colleen Brown
Call Colleen today to schedule a private showing.

* Listings on this website come from the FMLS IDX Compilation and may be held by brokerage firms other than the owner of this website. The listing brokerage is identified in any listing details. Information is deemed reliable but is not guaranteed. If you believe any FMLS listing contains material that infringes your copyrighted work please click here to review our DMCA policy and learn how to submit a takedown request.© 2024 FMLS.
Related Properties

Jackson
2634 Cortland Drive
3 Beds
2 Baths
1,650 Sq.Ft.
$355,000
MLS#: 26030131

Jackson
936 N West Lane
4 Beds
3 Baths
2,636 Sq.Ft.
$329,900
MLS#: 26030363

Jackson
4001 Bishop Court
3 Beds
2 Baths
1,500 Sq.Ft.
$369,900
MLS#: 26031227
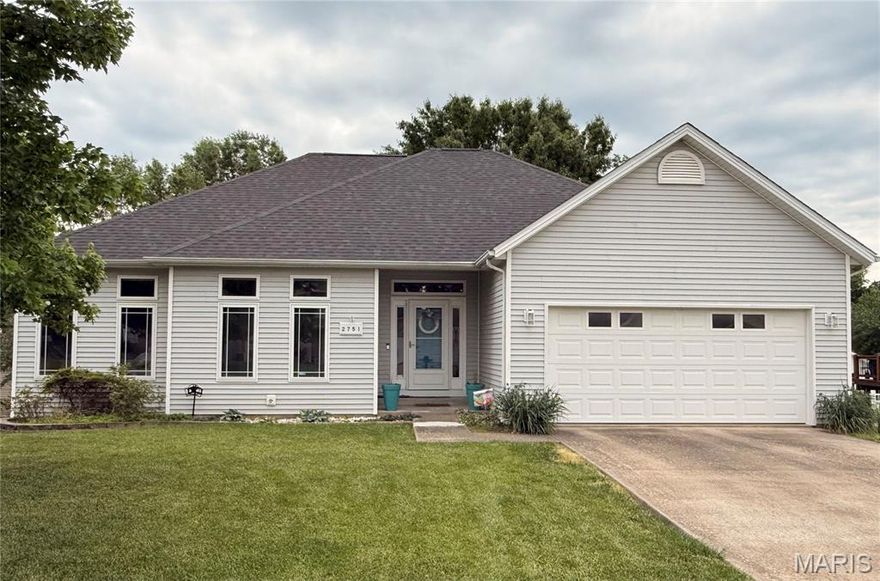
Jackson
2751 Ridgeway Drive
4 Beds
3 Baths
2,561 Sq.Ft.
$354,000
MLS#: 26031212
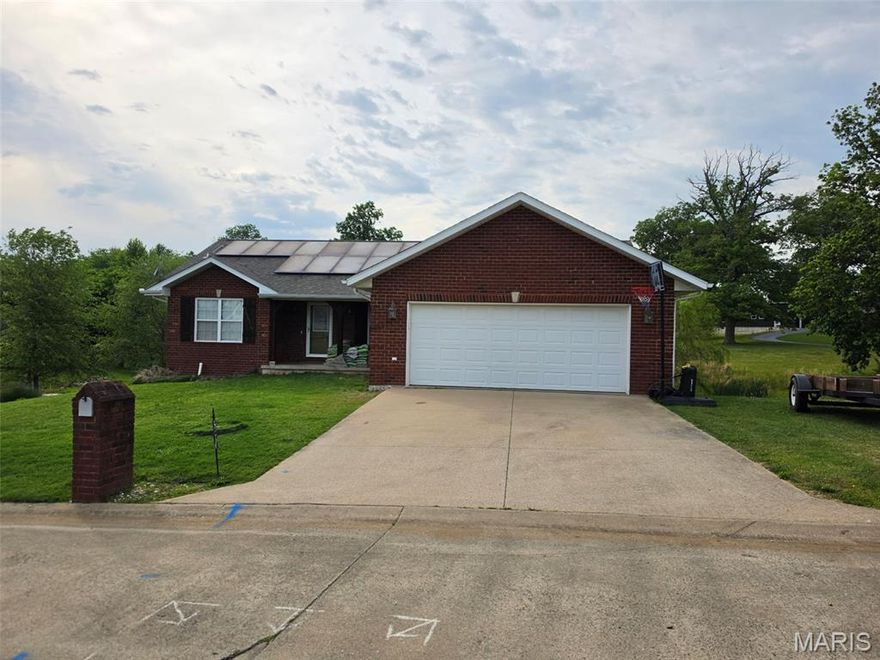
Jackson
180 Glen Oak Drive
4 Beds
3 Baths
1,485 Sq.Ft.
$319,900
MLS#: 26030672

Jackson
529 Donna Drive
4 Beds
2 Baths
2,560 Sq.Ft.
$450,000
MLS#: 26026572

Jackson
2145 Ridge Road
3 Beds
3 Baths
1,731 Sq.Ft.
$319,900
MLS#: 26026951

Jackson
285 Sassenach Drive
3 Beds
3 Baths
2,171 Sq.Ft.
$359,900
MLS#: 26026207

Jackson
1107 S Shawnee Boulevard
3 Beds
3 Baths
2,481 Sq.Ft.
$349,900
MLS#: 26025050
