
Split Foyer, Traditional
2512 Maple Crossing Drive
Wildwood, MO 63011
MLS#: 26022600
$415,000

Property
Beds
3
Full Baths
2
1/2 Baths
1
Year Built
1980
Sq.Footage
1,798
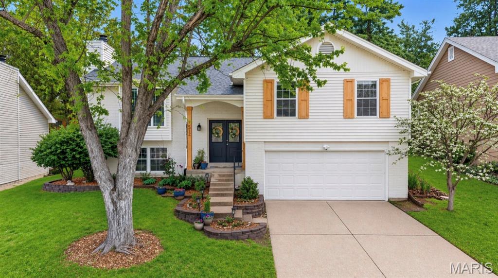
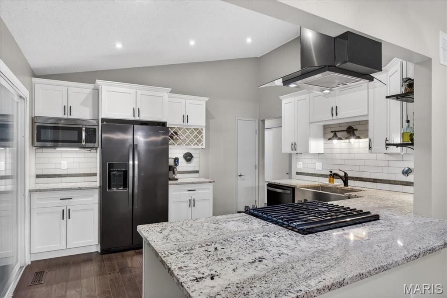
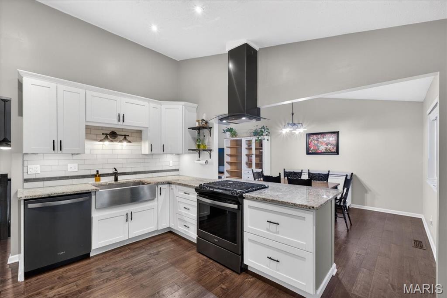
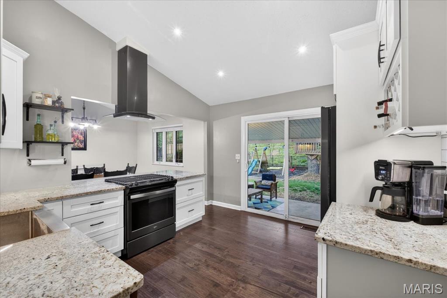
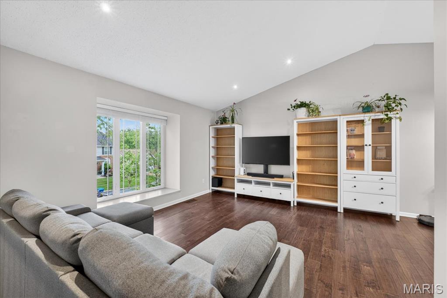
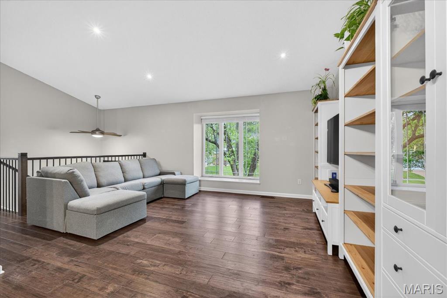
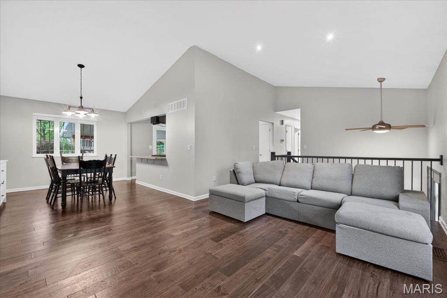
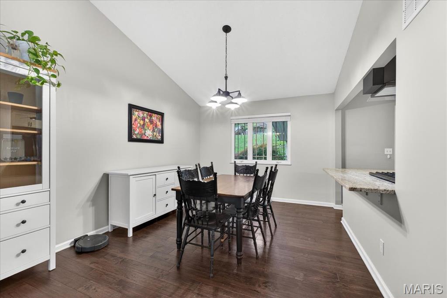
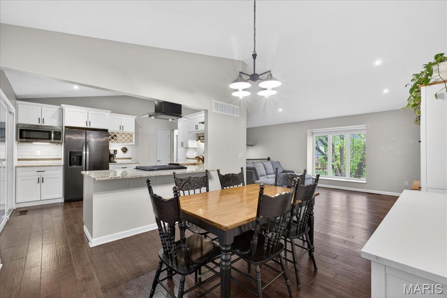
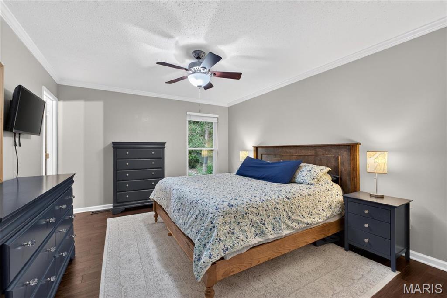
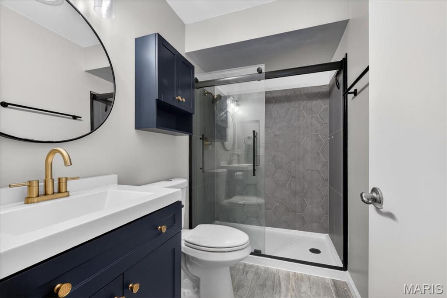
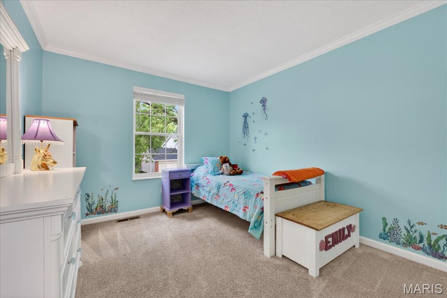
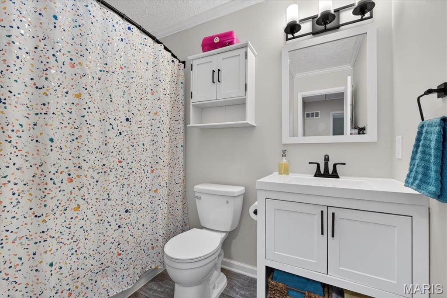
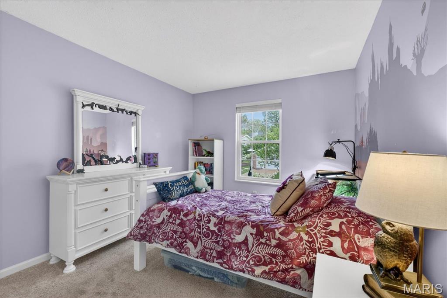
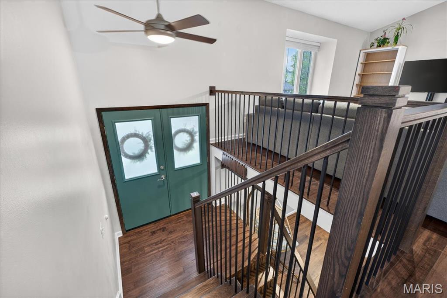
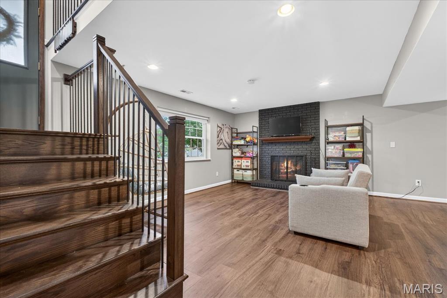
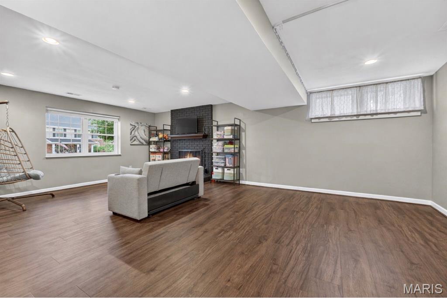
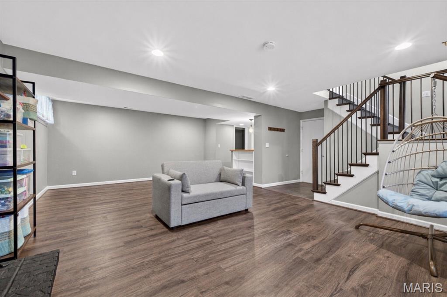
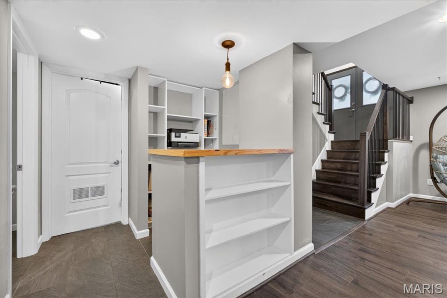
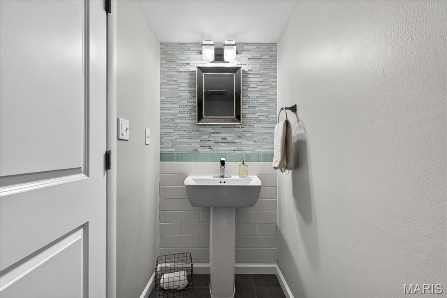
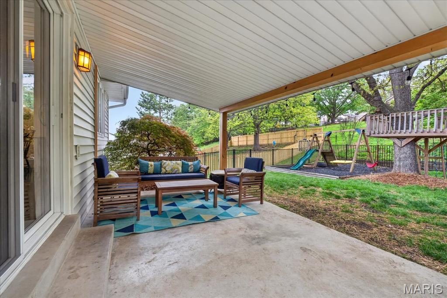
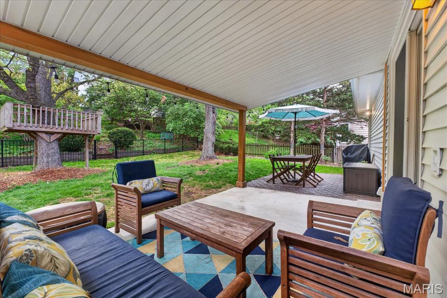
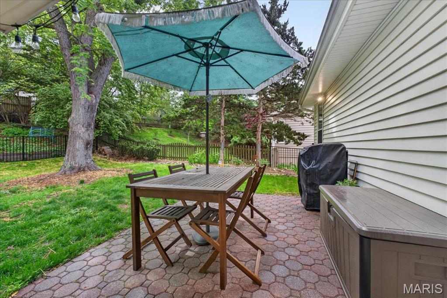
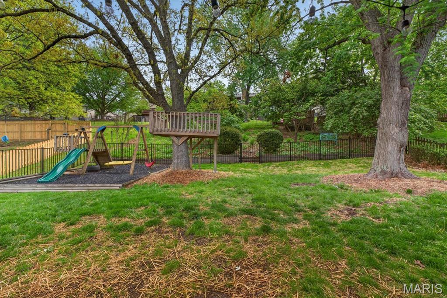
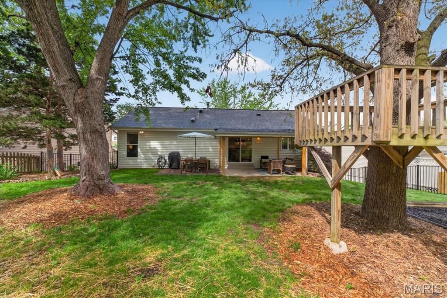
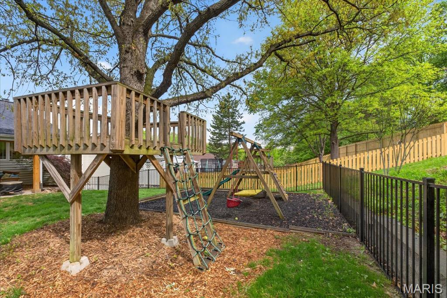
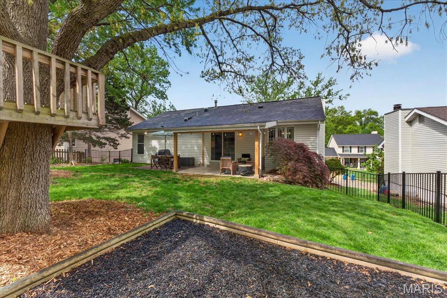
Welcome to this fully updated split-level home in sought-after Westglen Farms, where outdoor living truly sets the tone. Enjoy a private backyard that extends beyond the fence to the top of the hill, complete with an extended covered patio, swing set, and treehouse—perfect for relaxing, entertaining, or everyday play. Inside, you’re greeted with an open-concept floor plan with hardwood floors and a vaulted ceiling that fills the space with natural light. The chef’s kitchen is the heart of the home with shaker-style cabinetry, granite countertops, and stainless steel appliances. Retreat to the primary suite that offers a walk-in closet and beautifully updated full bathroom, while two additional bedrooms and another full bathroom complete the main level. Enjoy additional living space downstairs with a spacious family room featuring a cozy woodburning fireplace, a craft nook with butcher block countertop, a half bath, and a dedicated storage room with laundry—designed for both function and flexibility. This home is located in the top-ranked Rockwood School District and just minutes from shopping, grocery stores, and major highways.
Features & Amenities
Interior
-
Other Interior Features
Breakfast Bar, Eat-in Kitchen, Entrance Foyer, Granite Counters, Open Floorplan, Vaulted Ceiling(s), Walk-In Closet(s)
-
Total Bedrooms
3
-
Bathrooms
2
-
1/2 Bathrooms
1
-
Above Grade Finished Area
1798.0
-
Basement YN
YES
-
Cooling YN
YES
-
Cooling
Ceiling Fan(s), Central Air, Electric
-
Fireplace YN
YES
-
Heating YN
YES
-
Heating
Forced Air, Heat Pump, Natural Gas
-
Main Level Bedrooms
3
-
Pet friendly
N/A
Exterior
-
Garage
Yes
-
Garage spaces
2
-
Construction Materials
Brick Veneer, Vinyl Siding
-
Patio and Porch Features
Covered, Front Porch, Patio
-
Pool
No
Area & Lot
-
Lot Features
Private
-
Lot Size(acres)
0.2256
-
Lot Size(square feet)
9827.14
-
Property Type
Residential
-
Property Sub Type
Single Family Residence
-
Architectural Style
Split Foyer, Traditional
Price
-
Sales Price
$415,000
-
Tax Amount
$4,469
-
Sq. Footage
1, 798
-
Price/SqFt
$230
HOA
-
Association
No
School District
-
Elementary School
Green Pines Elem.
-
Middle School
Wildwood Middle
-
High School
Lafayette Sr. High
Property Features
-
New Construction
NO
-
Sewer
Public Sewer
-
Water Source
Public
Schedule a Showing
Showing scheduled successfully.
Mortgage calculator
Estimate your monthly mortgage payment, including the principal and interest, property taxes, and HOA. Adjust the values to generate a more accurate rate.
Your payment
Principal and Interest:
$
Property taxes:
$
HOA fees:
$
Total loan payment:
$
Total interest amount:
$
Location
County
St. Louis
Elementary School
Green Pines Elem.
Middle School
Wildwood Middle
High School
Lafayette Sr. High
Listing Courtesy of Madison Hayes , Berkshire Hathaway HomeServices Select Properties
RealHub Information is provided exclusively for consumers' personal, non-commercial use, and it may not be used for any purpose other than to identify prospective properties consumers may be interested in purchasing. All information deemed reliable but not guaranteed and should be independently verified. All properties are subject to prior sale, change or withdrawal. RealHub website owner shall not be responsible for any typographical errors, misinformation, misprints and shall be held totally harmless.

FOUNDER
Colleen Brown
Call Colleen today to schedule a private showing.

* Listings on this website come from the FMLS IDX Compilation and may be held by brokerage firms other than the owner of this website. The listing brokerage is identified in any listing details. Information is deemed reliable but is not guaranteed. If you believe any FMLS listing contains material that infringes your copyrighted work please click here to review our DMCA policy and learn how to submit a takedown request.© 2024 FMLS.
Related Properties
Wildwood
16554 Green Pines Drive
4 Beds
2 Baths
3,028 Sq.Ft.
$479,900
MLS#: 26031105

Wildwood
16436 Green Pines Drive
4 Beds
2 Baths
2,422 Sq.Ft.
$440,000
MLS#: 26032714

Wildwood
2454 Maple Crossing Drive
4 Beds
2 Baths
1,602 Sq.Ft.
$394,900
MLS#: 26031567
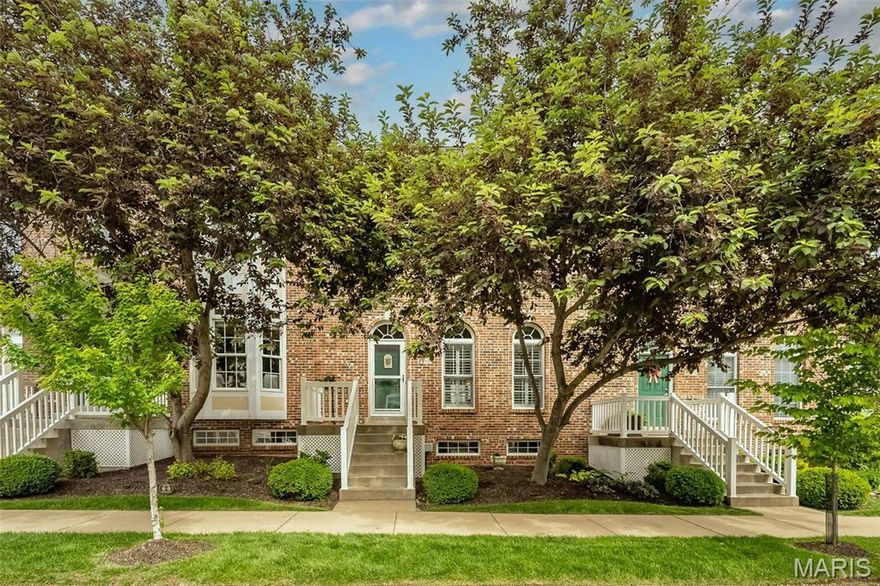
Wildwood
2518 S Larksong Drive
3 Beds
2 Baths
1,776 Sq.Ft.
$349,900
MLS#: 26028861
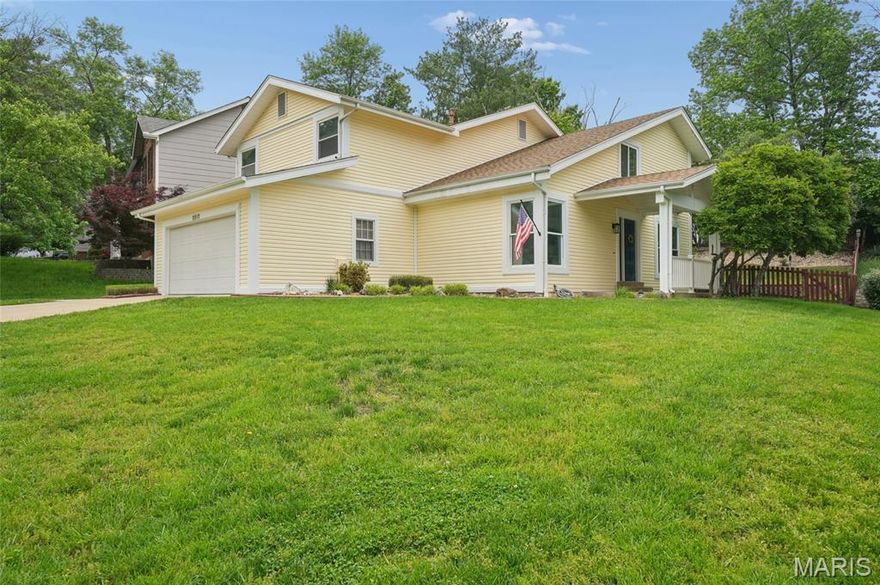
Wildwood
2517 Maple Crossing Drive
4 Beds
2 Baths
2,224 Sq.Ft.
$439,000
MLS#: 26028487

Wildwood
16630 Willow Glen Drive
4 Beds
2 Baths
2,192 Sq.Ft.
$450,000
MLS#: 26023442

Wildwood
1 TBB Ashland Pointe @ Brightleaf Orchard Villas
2 Beds
2 Baths
1,347 Sq.Ft.
$486,900
MLS#: 26022291

Wildwood
1 TBB Highland Pointe @ Brightleaf Orchard Villas
2 Beds
2 Baths
1,492 Sq.Ft.
$496,900
MLS#: 26022292

Wildwood
17042 Manchester Road
2 Beds
1 Baths
1,159 Sq.Ft.
$335,000
MLS#: 26014718
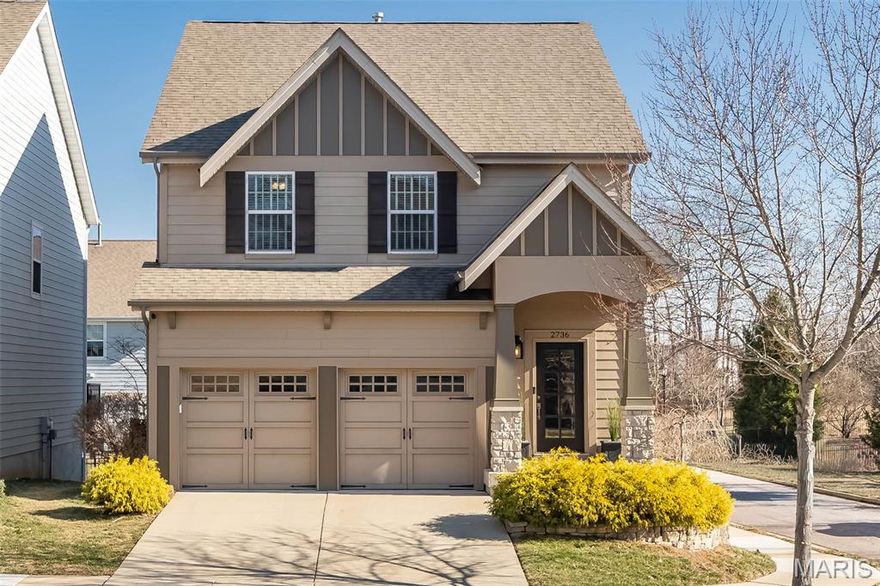
Wildwood
2736 Grover Crossing Drive
3 Beds
2 Baths
1,992 Sq.Ft.
$419,900
MLS#: 26004061
