Features & Amenities

Interior

  • Other Interior Features

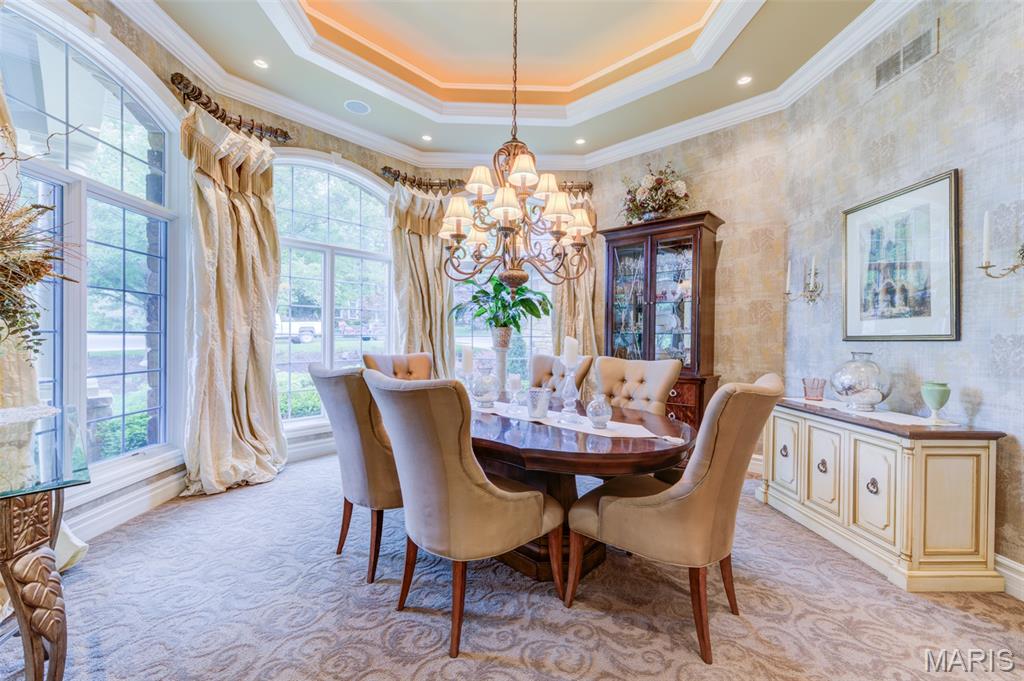
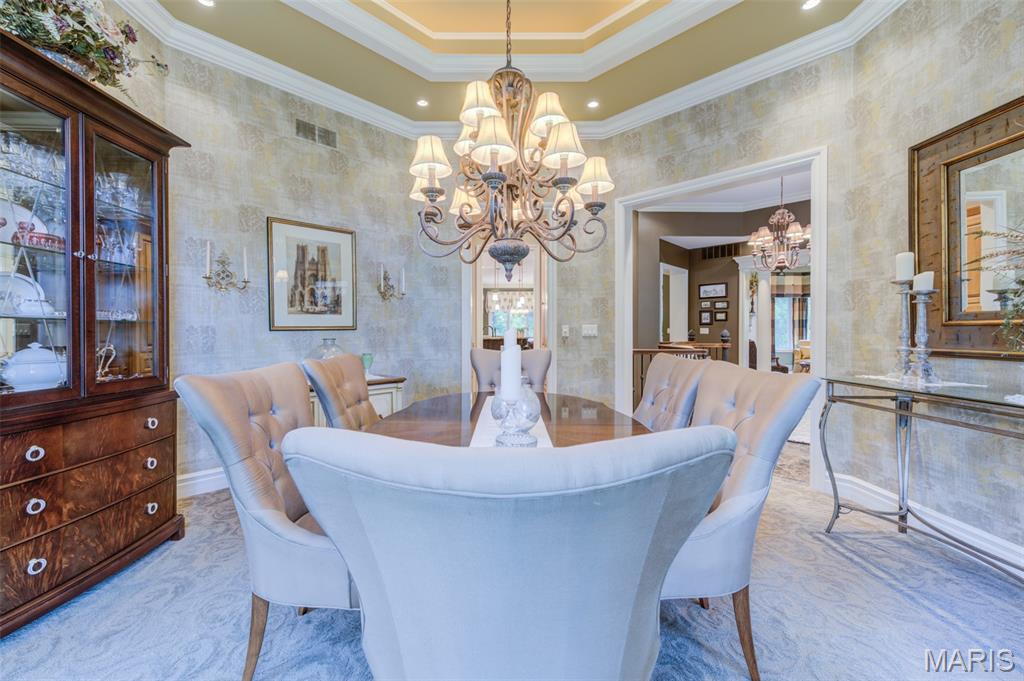
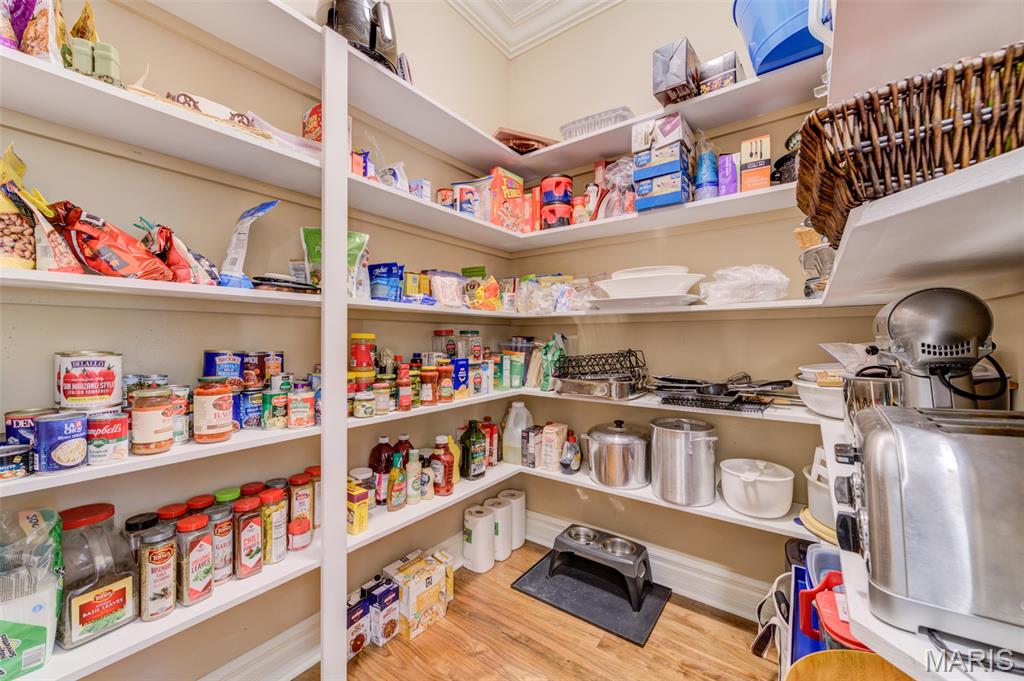
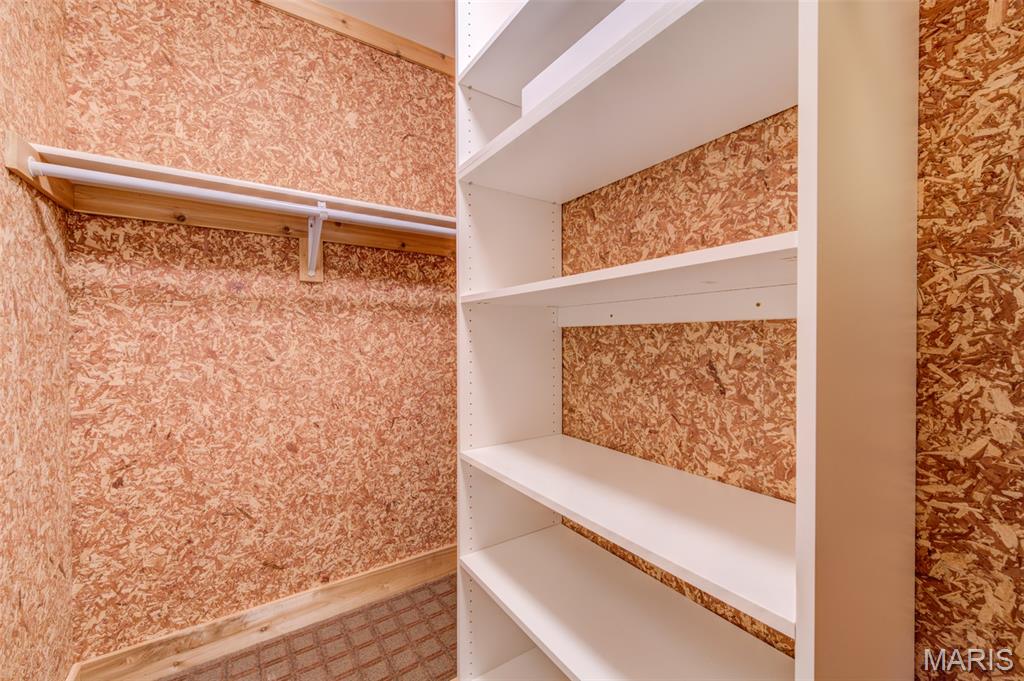
    Bar, Breakfast Bar, Cedar Closet(s), Ceiling Fan(s), Central Vacuum, Chandelier, Crown Molding, Double Vanity, Entrance Foyer, Granite Counters, High Ceilings, Laminate Counters, Open Floorplan, Recessed Lighting, Soaking Tub, Sound System, Tray Ceiling(s), Walk-In Closet(s), Wet Bar, Wired for Sound, Pantry

  • Total Bedrooms

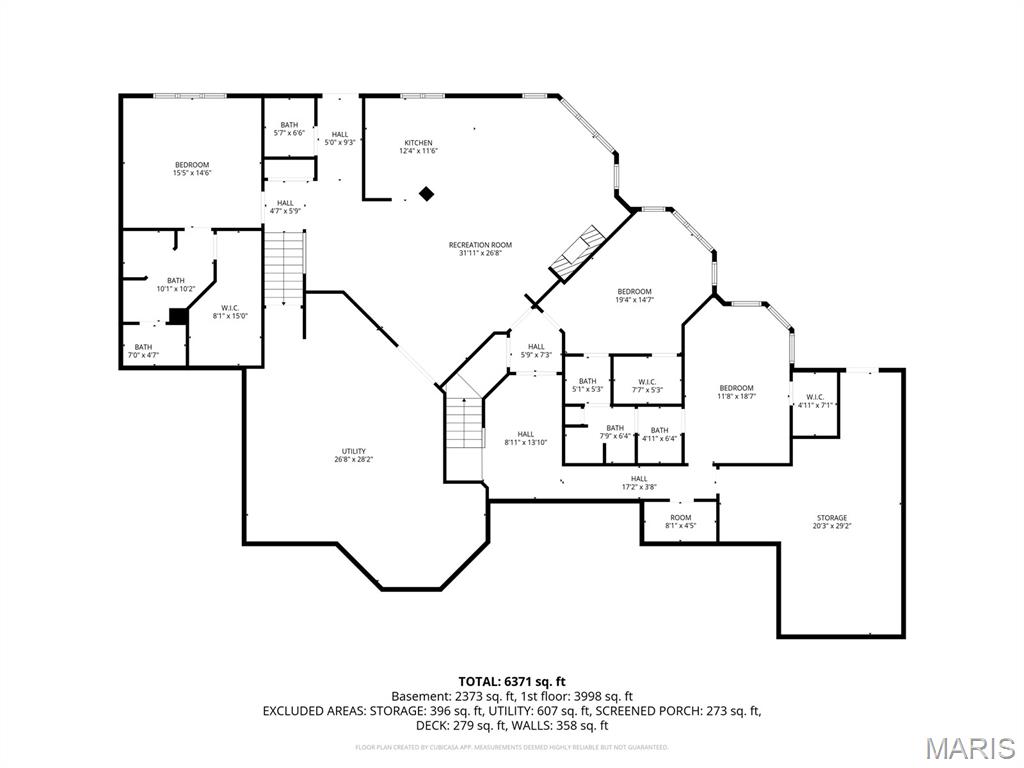
    5

  • Bathrooms

    4

  • 1/2 Bathrooms

    2

  • Above Grade Finished Area

    3577.0

  • Basement YN

    YES

  • Cooling YN

    YES

  • Cooling

    Ceiling Fan(s), Central Air, Dual, Electric, Multi Units, Zoned

  • Fireplace YN

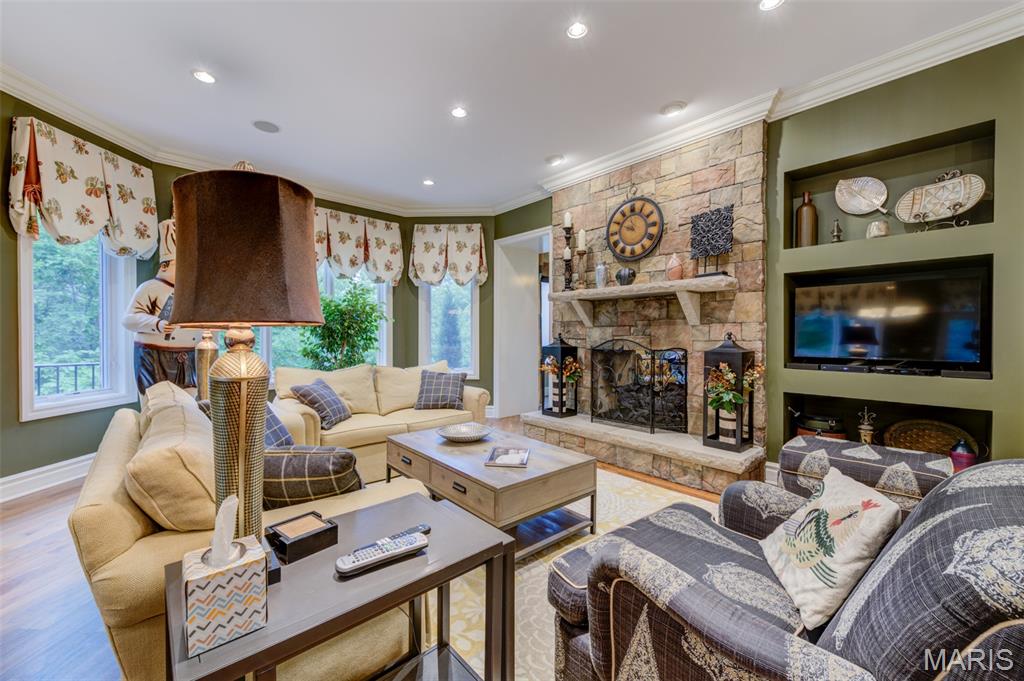
    YES

  • Heating YN

    YES

  • Heating

    Forced Air, Natural Gas, Zoned

  • Main Level Bedrooms

    2

  • Pet friendly

    N/A

Exterior

  • Garage

    Yes

  • Garage spaces

    3

  • Construction Materials

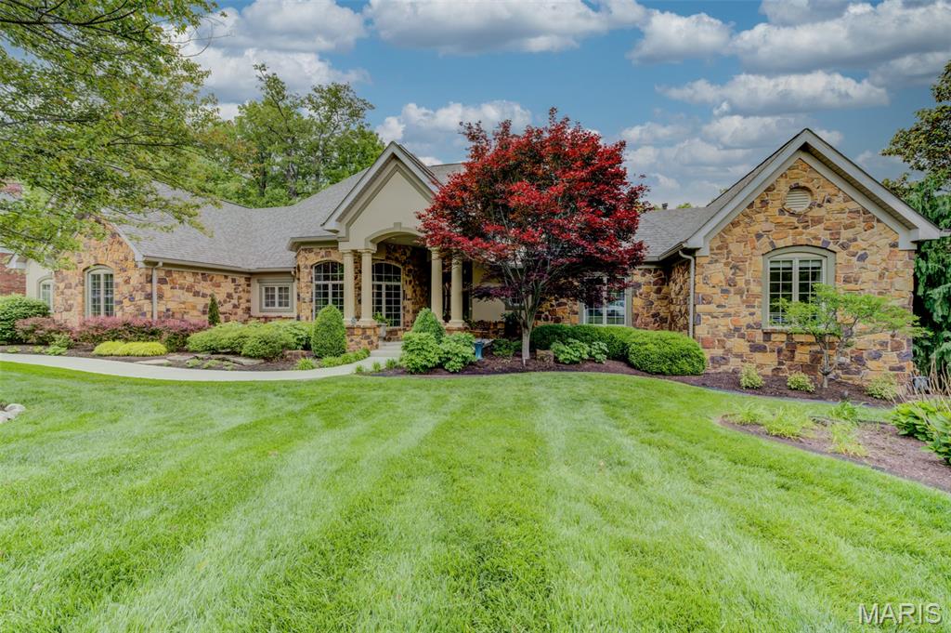
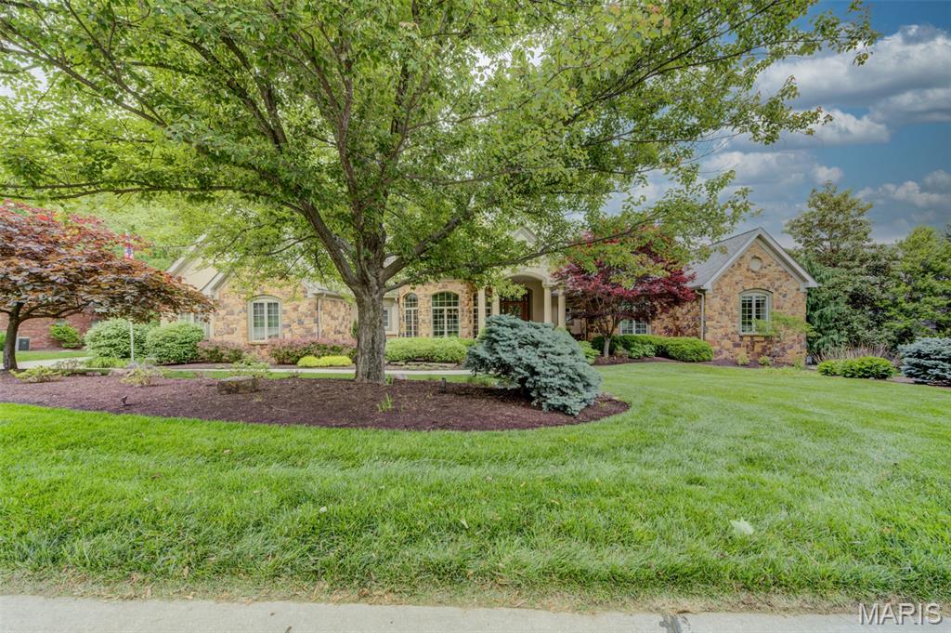
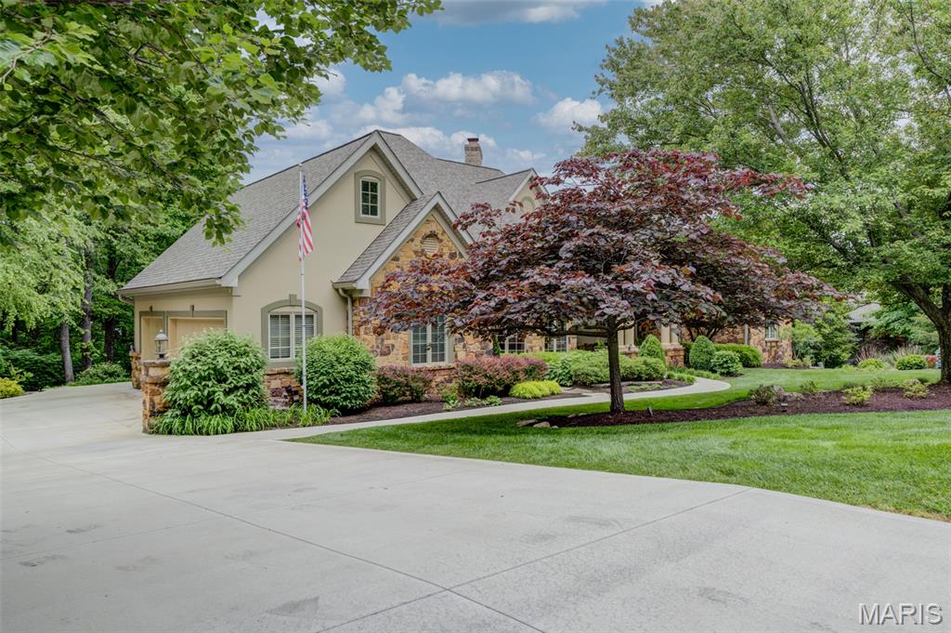
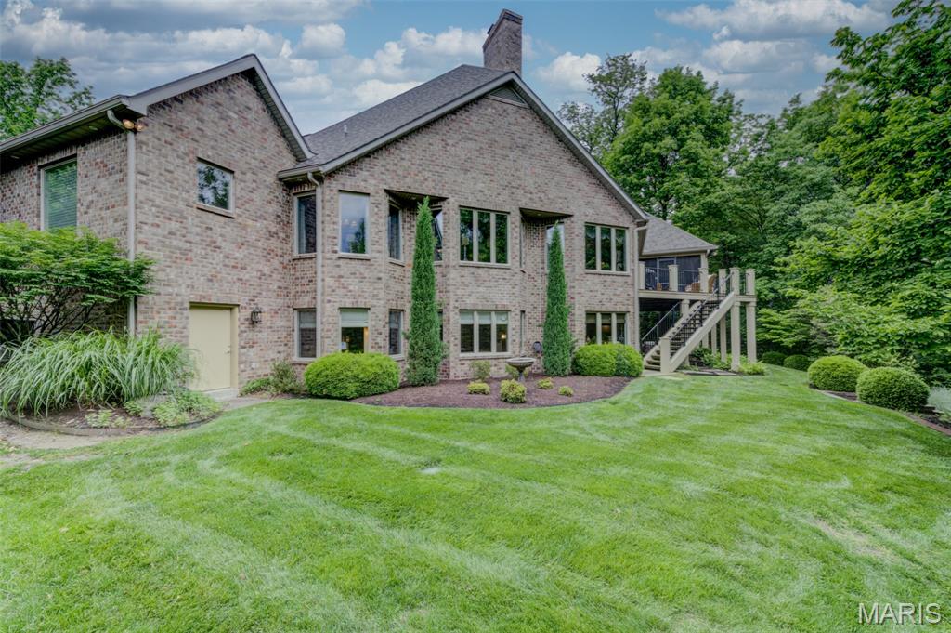
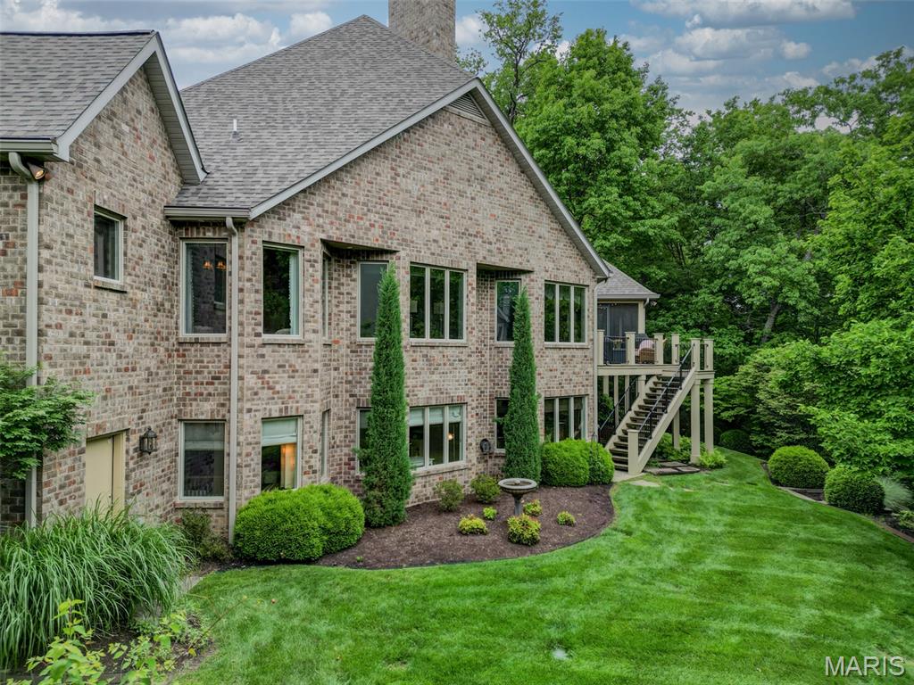
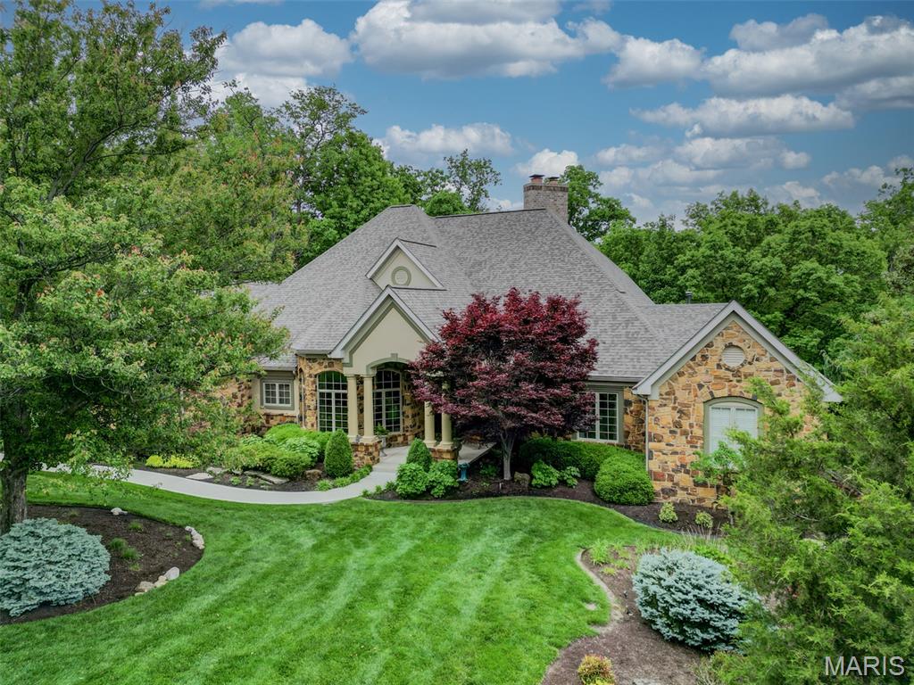
    Brick, Stone, Stucco

  • Other Exterior Features

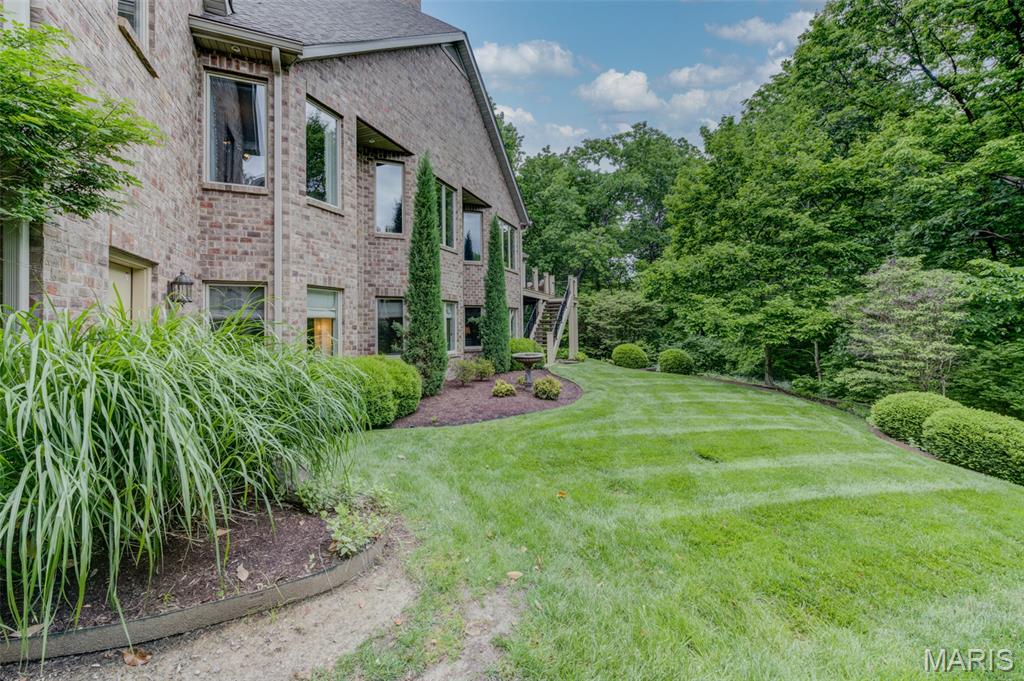
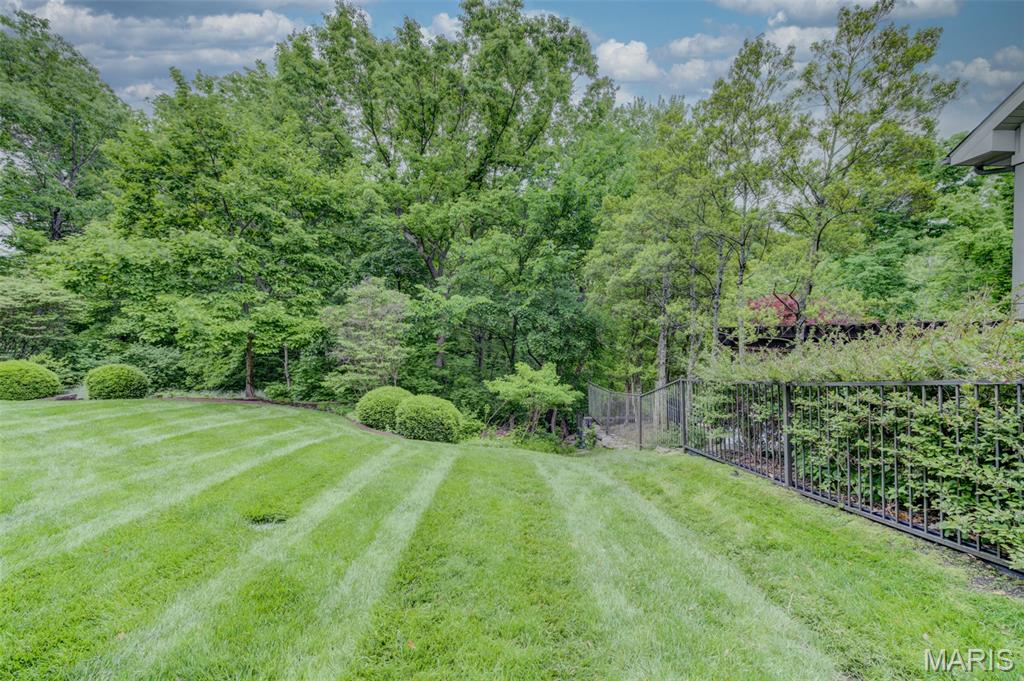
    Lighting, Private Yard

  • Parking

    Attached, Concrete, Driveway, Garage, Garage Door Opener, Garage Faces Side, Kitchen Level, Oversized, Storage

  • Patio and Porch Features

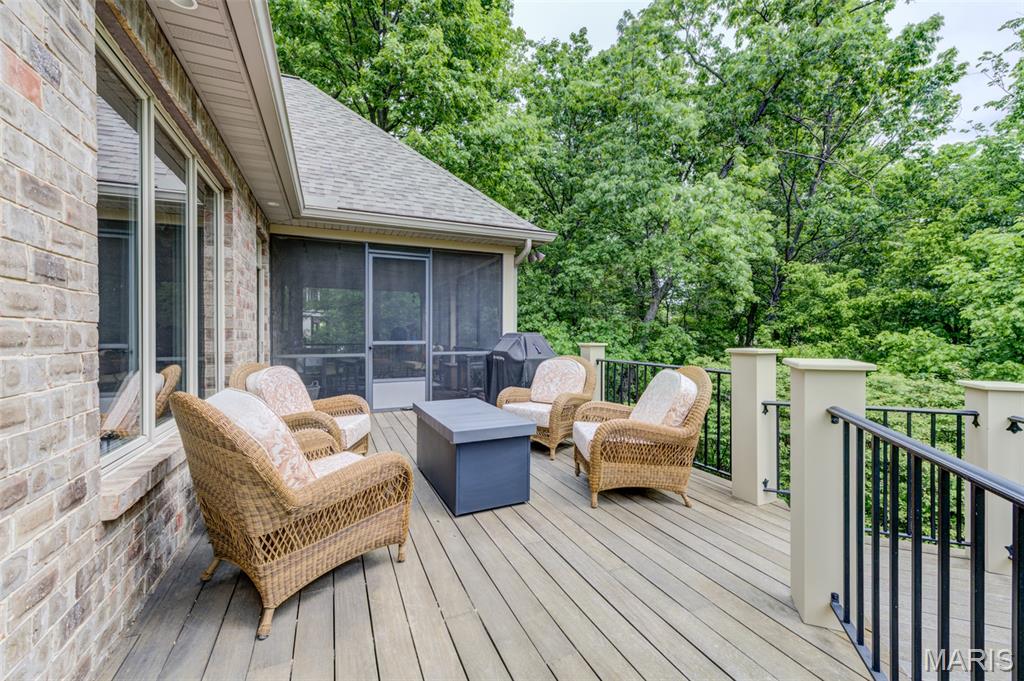
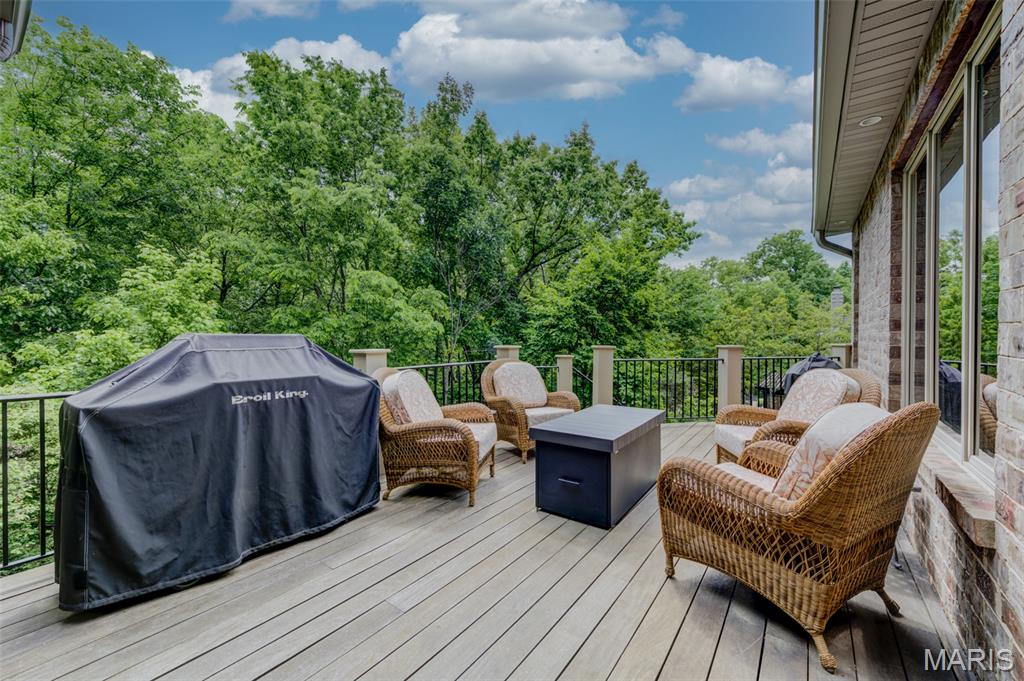
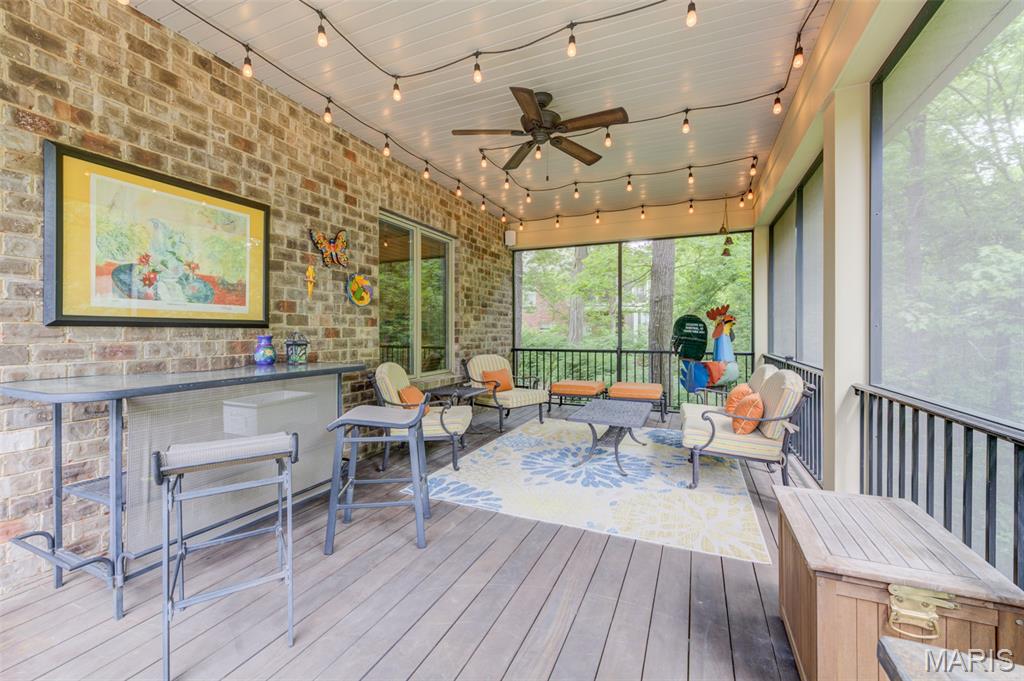
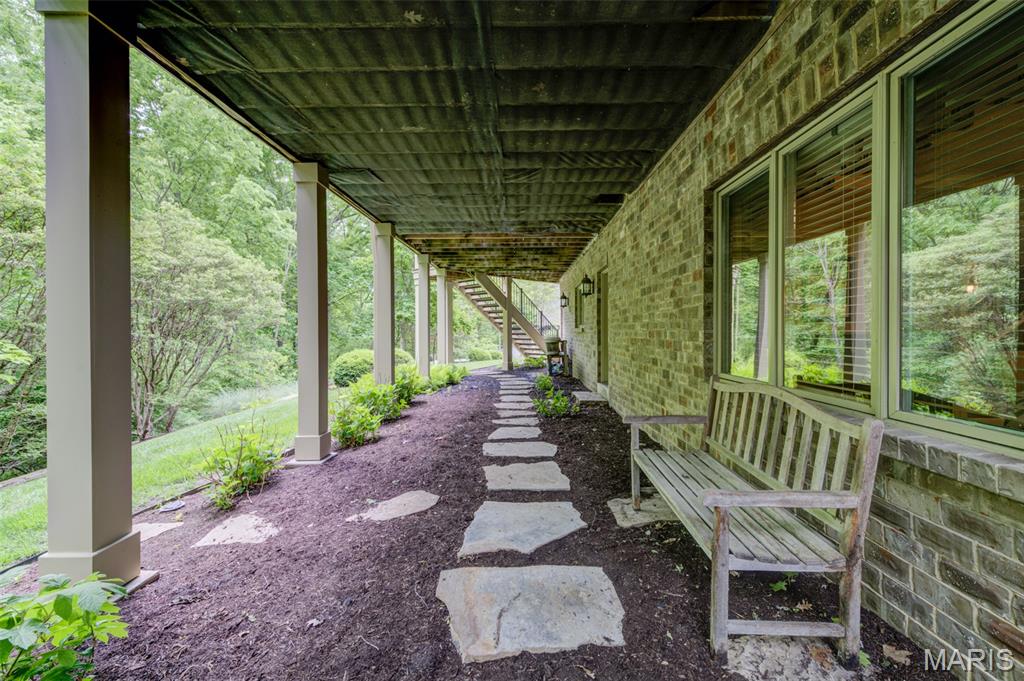
    Covered, Deck, Front Porch, Patio, Screened

  • Pool

    No

Area & Lot

  • Lot Features

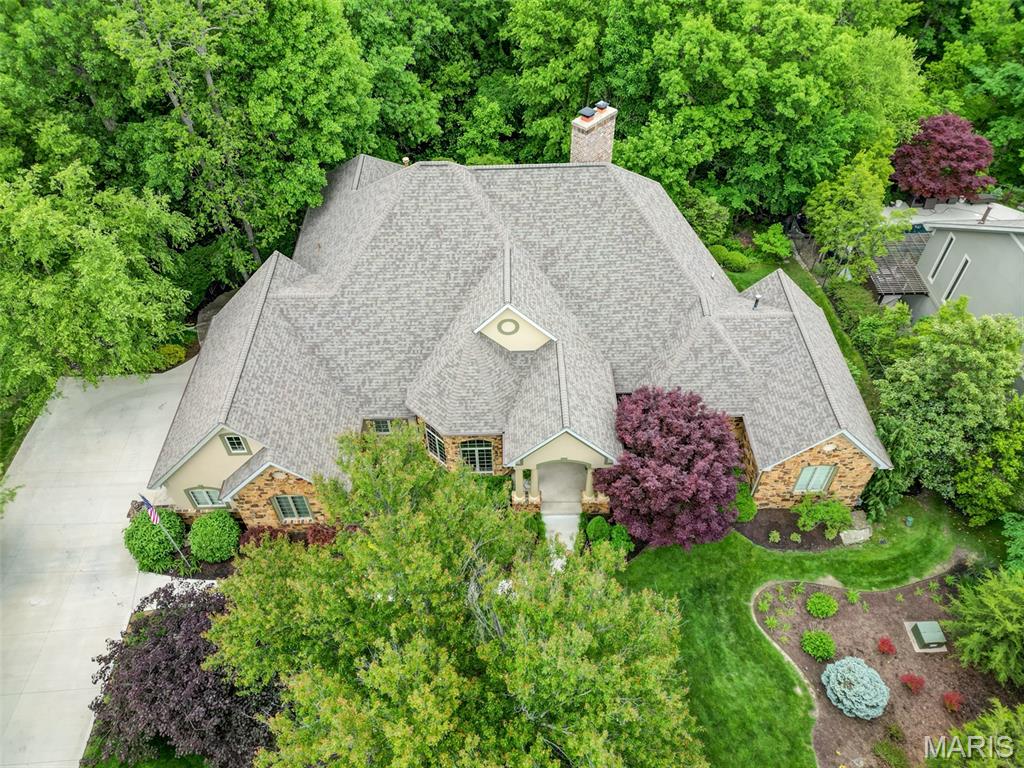
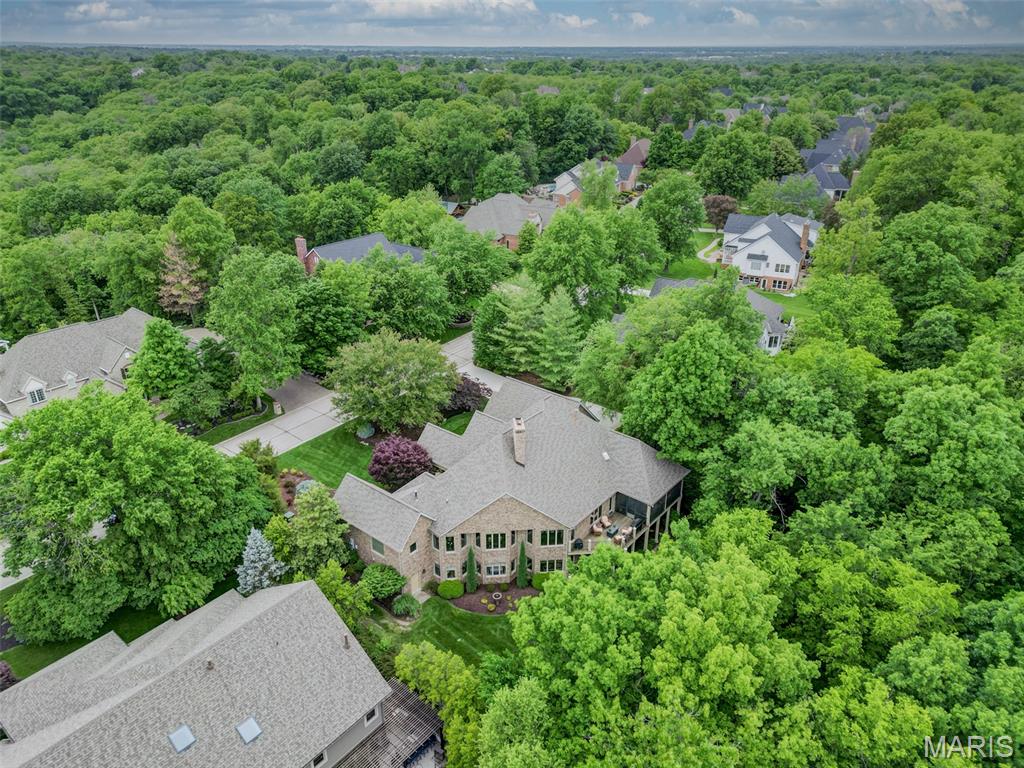
    Back Yard, Cul-De-Sac, Front Yard, Gentle Sloping, Landscaped, Rectangular Lot, Sprinklers In Front, Sprinklers In Rear, Views, Wooded

  • Lot Size(acres)

    0.72

  • Lot Size(square feet)

    31363.2

  • Property Type

    Residential

  • Property Sub Type

    Single Family Residence

  • Architectural Style

    Ranch, Traditional

Price

  • Sales Price

    $1,535,000

  • Tax Amount

    $13,210

  • Sq. Footage

    6, 439

  • Price/SqFt

    $238

HOA

  • Association

    Yes

  • Association Fee

    $850

  • Association Fee Frequency

    Annually

  • Association Fee Includes

    N/A

School District

  • Elementary School

    Independence Elem.

  • Middle School

    Bryan Middle

  • High School

    Francis Howell High

Property Features

  • New Construction

    NO

  • Ownership

    Private

  • Sewer

    Public Sewer

  • Water Source

    Public

Schedule a Showing

Showing scheduled successfully.

<
>
IN PERSON
VIA CHAT

What is 3 + 4 ?


Change time

Mortgage calculator

Estimate your monthly mortgage payment, including the principal and interest, property taxes, and HOA. Adjust the values to generate a more accurate rate.

Your payment

Principal and Interest:

$

Property taxes:

$

HOA fees:

$

Total loan payment:

$

Total interest amount:

$

Location

County

St. Charles

Elementary School

Independence Elem.

Middle School

Bryan Middle

High School

Francis Howell High

Listing Courtesy of Donna Martinez , ReeceNichols Real Estate

RealHub Information is provided exclusively for consumers' personal, non-commercial use, and it may not be used for any purpose other than to identify prospective properties consumers may be interested in purchasing. All information deemed reliable but not guaranteed and should be independently verified. All properties are subject to prior sale, change or withdrawal. RealHub website owner shall not be responsible for any typographical errors, misinformation, misprints and shall be held totally harmless.

Agent Colleen Brown

FOUNDER

Colleen Brown

Call Colleen today to schedule a private showing.


* Listings on this website come from the FMLS IDX Compilation and may be held by brokerage firms other than the owner of this website. The listing brokerage is identified in any listing details. Information is deemed reliable but is not guaranteed. If you believe any FMLS listing contains material that infringes your copyrighted work please click here to review our DMCA policy and learn how to submit a takedown request.© 2024 FMLS.
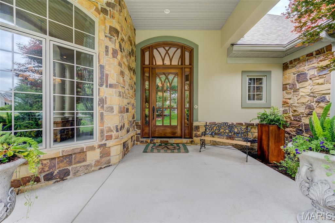
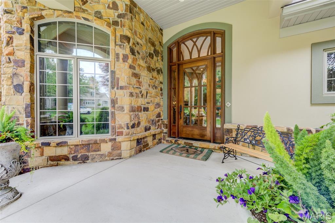
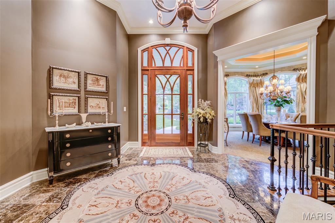
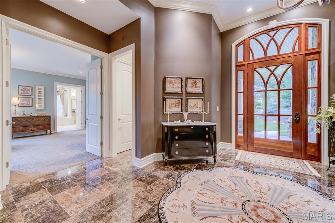
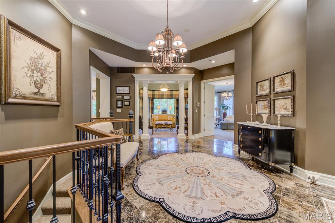
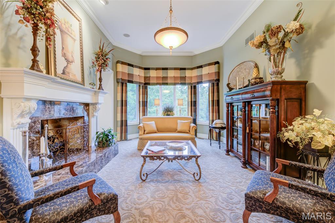
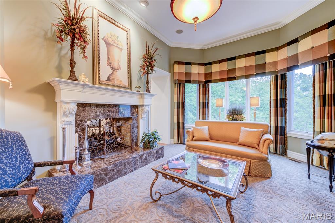
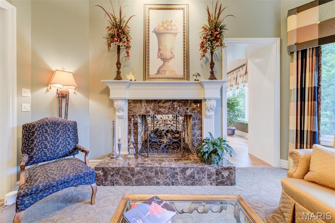
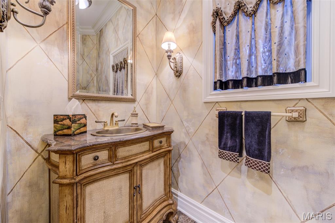
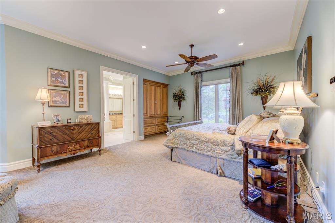
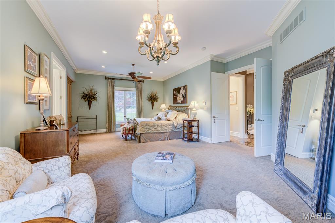
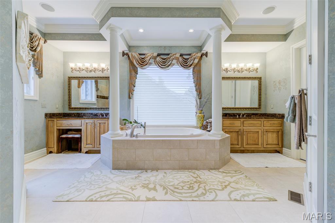
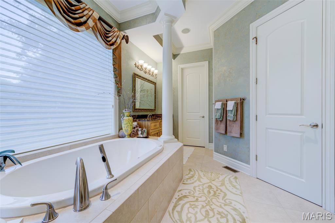
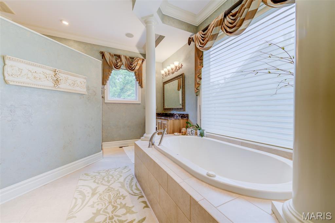
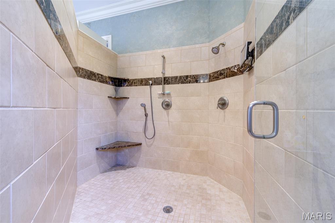
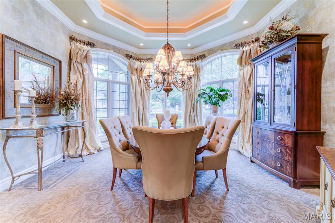
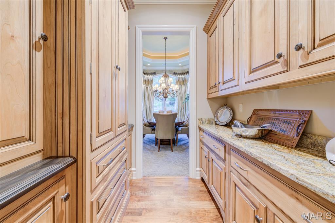
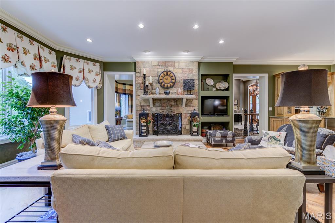
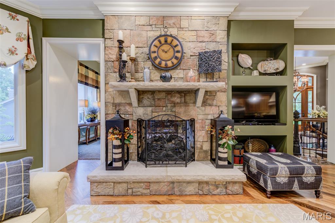
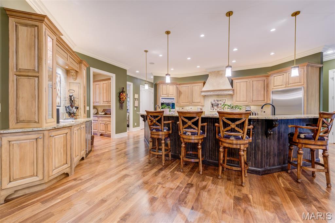
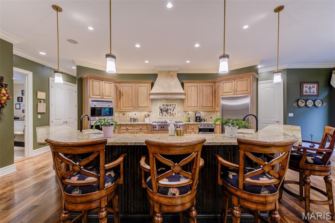
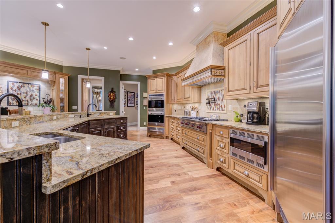
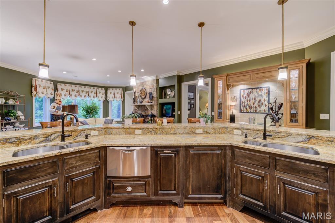
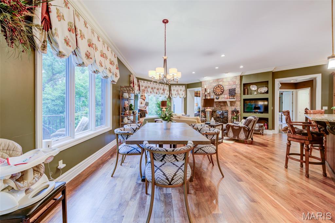
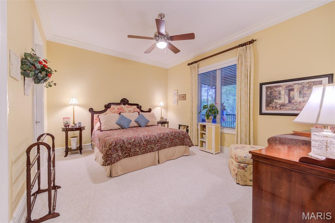
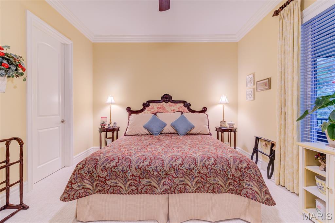
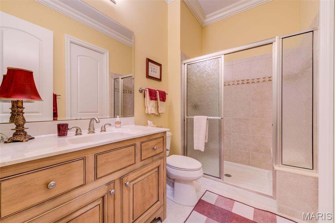
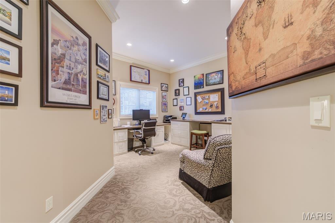
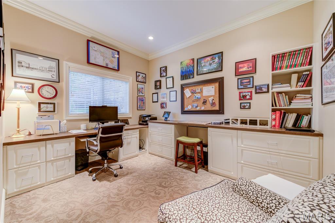
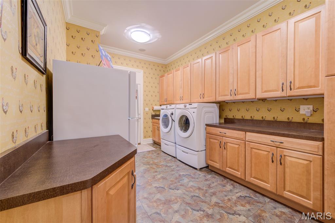
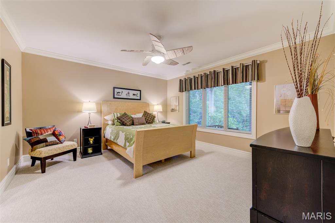
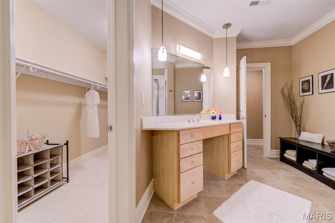
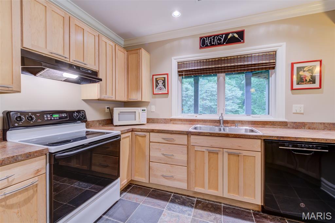
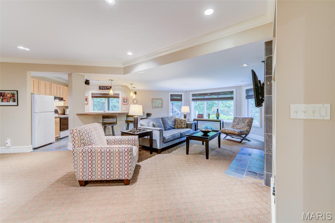
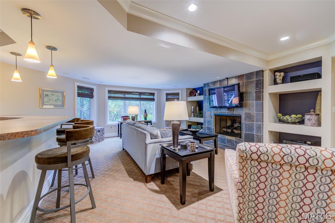
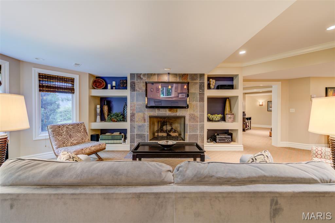
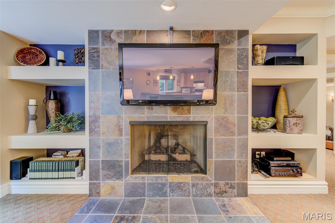
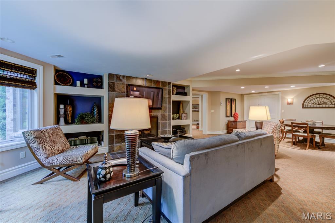
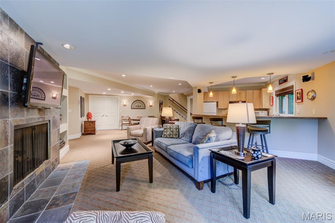
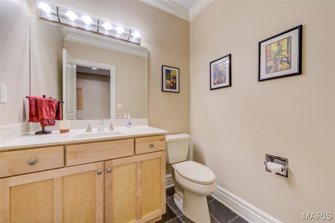
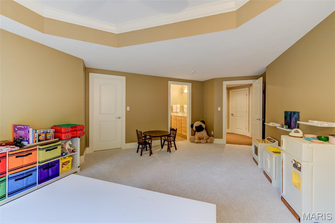
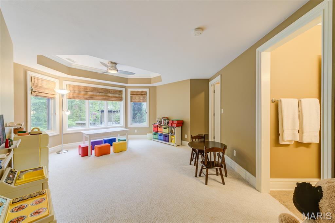
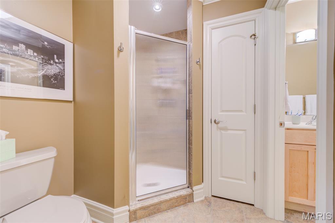
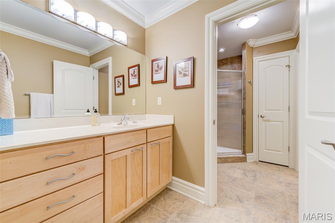
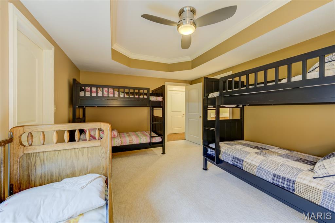
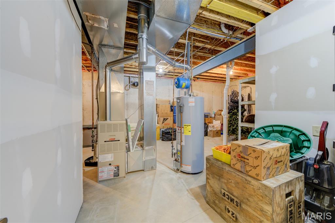
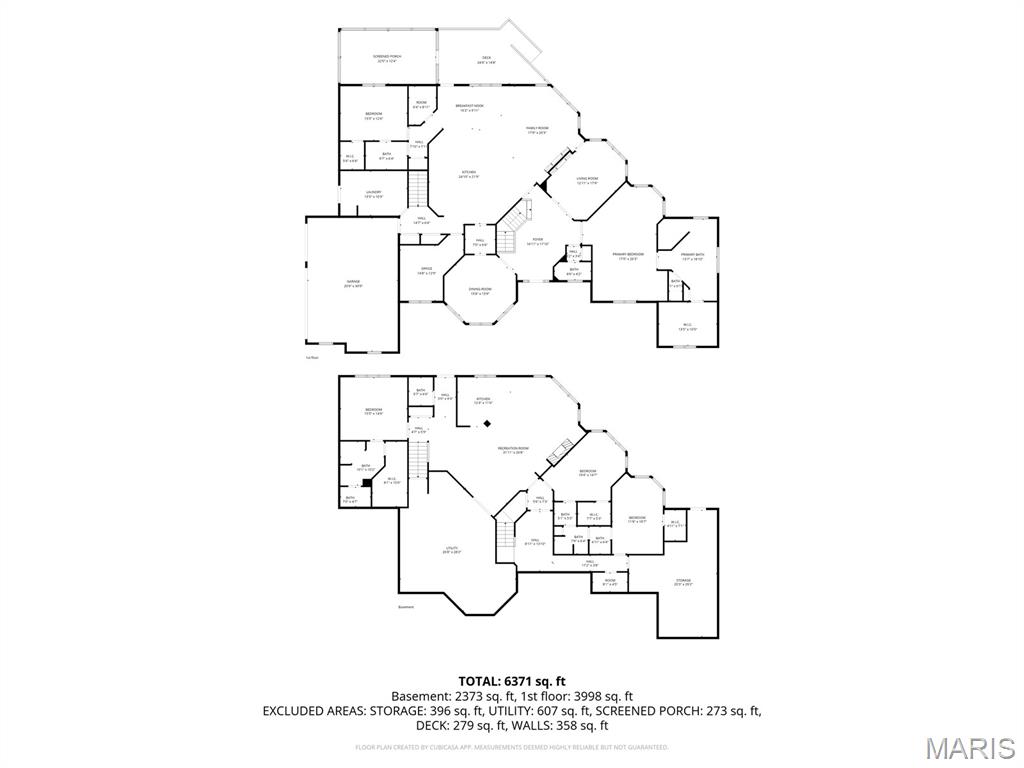
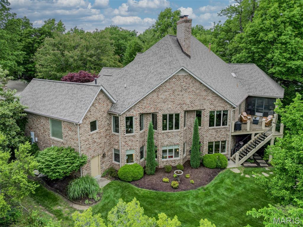
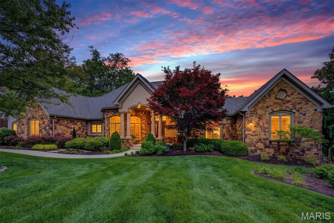
The dream, the vision, the plan, the view – the result is extraordinary! Nine months of planning and a year to build, this unique home is designed for relaxed living, fun and lively entertaining, and all the coziness of home. Strategically situated to maximize and enjoy natural, wooded views from most rooms, the Brazilian hardwood deck and screened porch. Entering the octagonal foyer is like a big hug, welcoming you to all this home has to offer. Notice 12’ ceilings in the LR, DR, and foyer, with 10’ ceilings elsewhere on the main level, 5-piece crown molding and multi-tiered lighting. Comfortable gathering area with great room, kitchen, breakfast room, breakfast bar with seating for 8, butler’s pantry and spirits bar, all with walnut flooring, custom handmade cabinetry and granite counters. Working kitchen is a cook’s delight with 6 burner Wolf gas cooktop, pot filler faucet, and double ovens. The primary suite offers private sitting room, built-in coffee bar/TV/storage, and expansive walk-in closet. Luxury bath has relaxing air tub (bubbles, not water jets!), walk-in shower, and individual vanities. 2nd bedroom with shared bath, dedicated home office and laundry room complete the main level. Beautifully finished LL features FR, dining area, full kitchen, 3 bedrooms, 2.5 baths, cedar closet and storage. Drive-by eye-catching appeal with brick and stone facade and lush landscaping. Attention to detail and lovingly maintained. Truly a dream come true!

25 Windcastle Drive

Message successfully sent.

What would you like to know?

What is 3 + 4 ?

I agree to receive email communication and understand I can unsubscribe at any time.

I agree to be contacted by Colleen Brown via call, email, and text for real estate services. To opt out, you can reply 'stop' at any time or reply 'help' for assistance. You can also click the unsubscribe link in the emails. Message and data rates may apply. Message frequency may vary. Privacy Policy

Related Properties

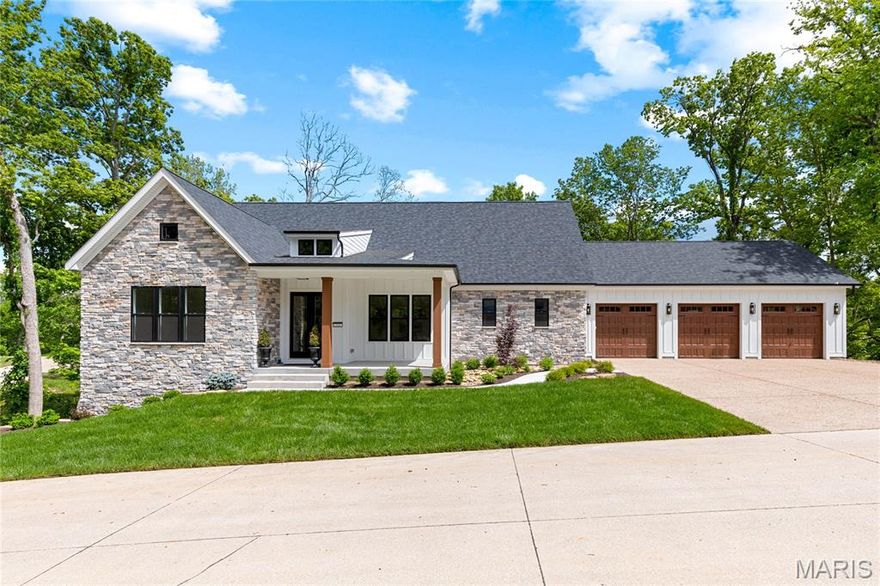
Nestled in the newly developed Missouri Bluffs community—anchored by a Tom Fazio-designed golf course and described as “one of the most beautiful sites in the State of Missouri”—this exceptional new construction ranch blends timeless New England cottage architecture with transitional luxury. Thoughtfully designed by renowned architect Tim Busse and expertly built by Homes By Whittaker, every detail showcases elevated craftsmanship and premium upgrades. A charming covered front porch welcomes you to an impressive entry featuring 8-foot double atrium doors, opening to a dramatic two-story foyer and private study (optional second bedroom) with elegant French doors. Inside, a timber-beamed cathedral ceiling and expansive windows create a bright, airy ambiance throughout the dining area and stunning great room, highlighted by a floor-to-ceiling stone fireplace. The designer kitchen is a true showpiece, featuring white Shaker cabinetry, quartz countertops, stainless steel appliances, and an expansive 12-foot center island—perfect for entertaining or everyday living. The vaulted primary suite offers a peaceful retreat with two custom walk-in closets and a spa-inspired bath complete with a freestanding soaking tub. A third bedroom and full bath round out the main-level living space. Situated on a private, wooded cul-de-sac lot, the home also features an inviting screened outdoor living area and a spacious three-car garage. Conveniently located just minutes from Chesterfield Valley, with easy access to Highways 40 and 94, this home offers both tranquility and accessibility.
#26014766

St Charles

218 Ella Rose Lane

3 Beds

2 Baths

2,179 Sq.Ft.

$1,299,000

MLS#: 26014766
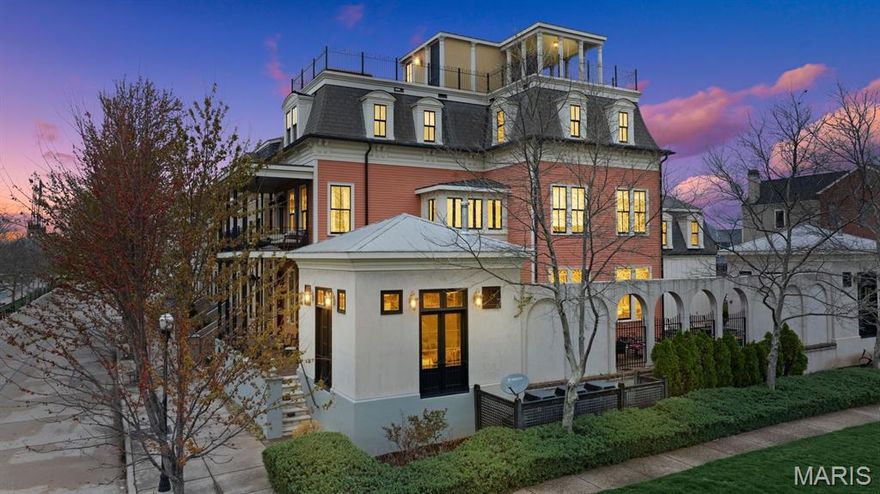
New Town living on the Grand Canal with stunning water views! Boasting over 6000 square feet of the most lavish finishes, every detail has been carefully curated and designed for cozy nights or entertaining a large crowd.  From the sophisticated library, mahogany stairs, doors & trim, temp controlled wine cellar, kitchen w/ an over $36,000 AGA gas range, quartz counters & massive island that opens to the hearth room, this home is truly a masterpiece. 2nd floor offers a master suite w/ his & her bathrooms, & private balcony overlooking the canal. There are two additional bedrooms & two more full baths and a spectacular bunkroom that can sleep four w/ lots of built in storage. 3rd floor has a rec room, a 1/2 bath & another bedroom suite w/ a huge sauna style steam shower. Travel up to the fourth floor and take in the captivating 360 degree views from the rooftop terrace and hot tub!  Lower level is finished complete w/ murphy bed, a 1/2 bath & entertainment center and loads of built in storage.  Every room provides jaw dropping moments!  The convenience of a private, mahagony paneled elevator that services all five floors makes accessability a breeze!  Guest house offers another bedroom & full bath with park views and overlooks the plunge pool and courtyard.  A second building could be a sunroom, studio or office space w/ park & canal views.  There is a four car garage and on top of all that, there is even a golf cart garage!  Exterior feaures solid copper gutters and downspouts, James Hardie Siding, and stunning ironwork.  Your dream house awaits! Be sure to check out the video tour.  Agent owned.
#26007255

St Charles

3520 Galt House Drive

6 Beds

5 Baths

6,142 Sq.Ft.

$1,495,000

MLS#: 26007255

 - property

Send a message

Message successfully sent.

Your message

What is 3 + 4 ?

Reason for contacting?

I agree to receive email communication and understand I can unsubscribe at any time.

I agree to be contacted by Colleen Brown via call, email, and text for real estate services. To opt out, you can reply 'stop' at any time or reply 'help' for assistance. You can also click the unsubscribe link in the emails. Message and data rates may apply. Message frequency may vary. Privacy Policy

Sign Out

Virtual Assistant

Would you like to take the next step with this property? We can help you schedule a showing or virtual tour, or send you more details.

Yes, I would like more information.

Thank You for Your Reply, One of Our Agents will contact you as soon as possible

No, maybe later.

Thank you, you can always contact me via email, phone number or through the contact form.

Realhub AI

Lucy - Your AI-Powered Realtor

Update Your Temporary Password

Personalize your search

Enter your email and we'll notify you immediately when new listings match what you're looking for.

or enter email address

Already have an account ? Login here

Continue your home search

I agree to receive communications and understand I can unsubscribe at any time.

I agree to be contacted by Colleen Brown via call, email, and text for real estate services. To opt out, you can reply 'stop' at any time or reply 'help' for assistance. You can also click the unsubscribe link in the emails. Message and data rates may apply. Message frequency may vary. Privacy Policy

Already have an account ? Login here

We use cookies

We use cookies primarily for analytics to enhance your experience. By accepting, you agree to our use of these cookies. You can manage your preferences or learn more about our cookies policy.