







Property
Beds
2
Full Baths
1
1/2 Baths
None
Year Built
1926
Sq.Footage
1,268
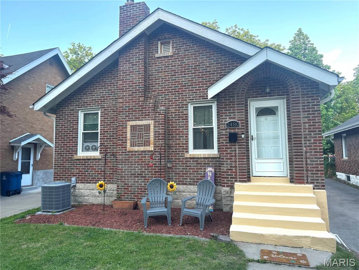
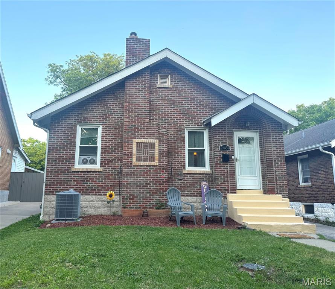
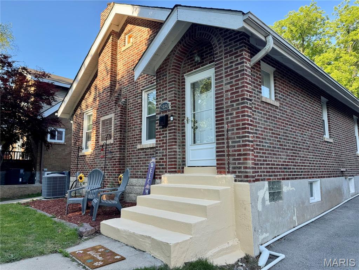
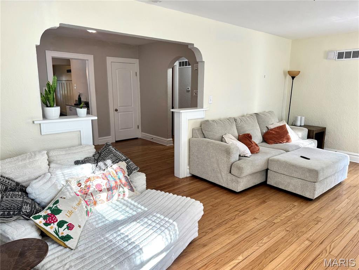
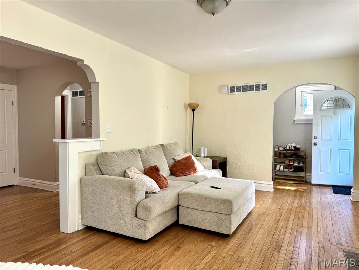
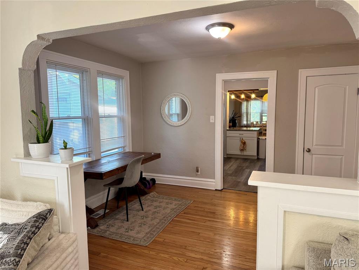
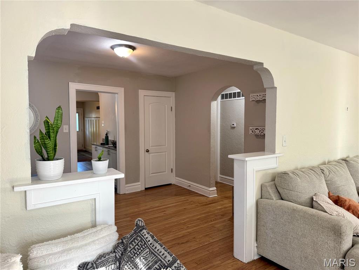
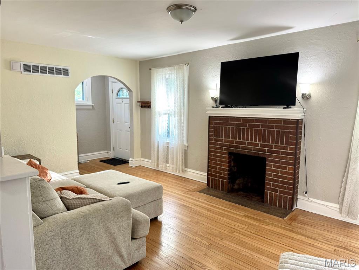
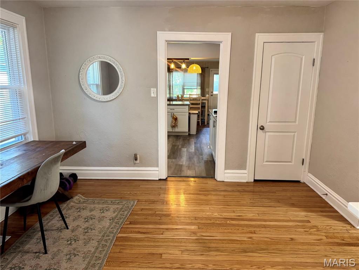
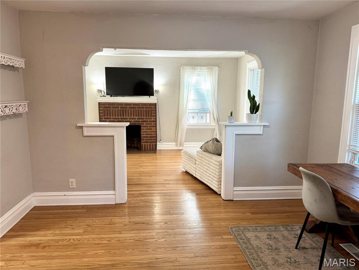
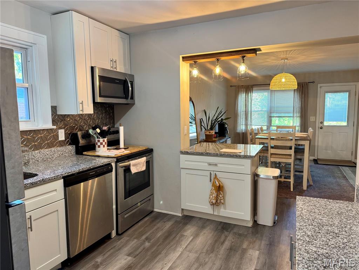
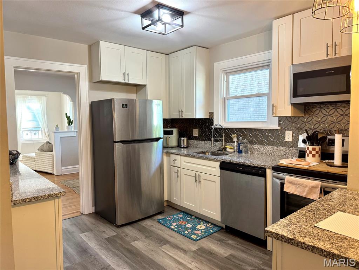
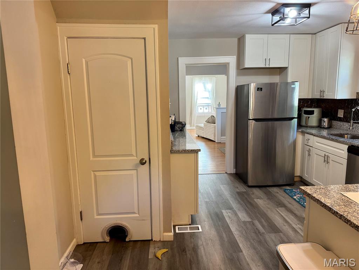
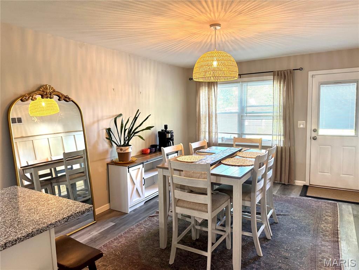
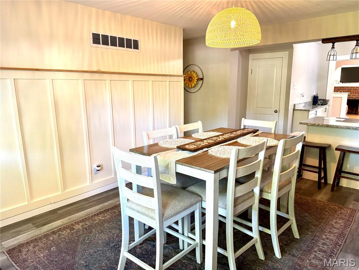
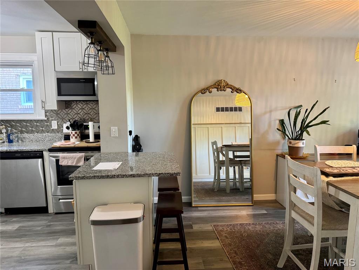
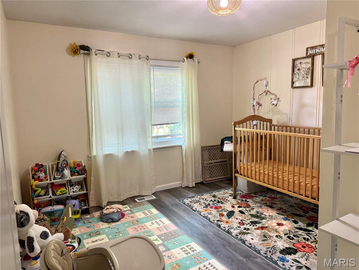
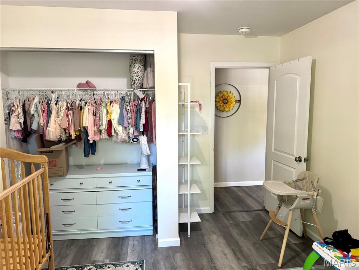
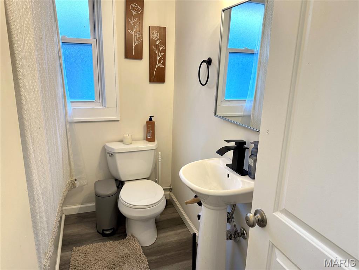
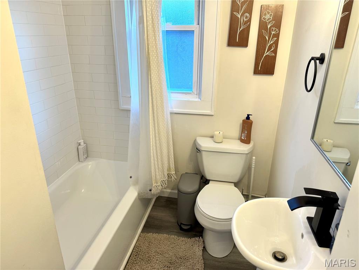
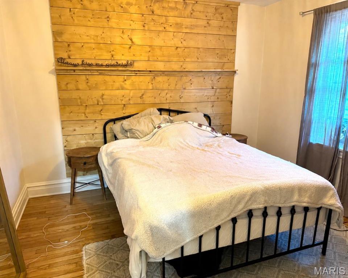
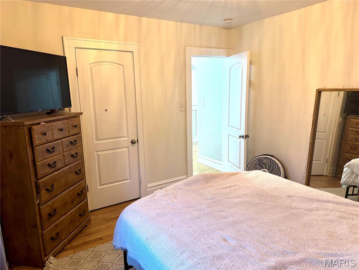
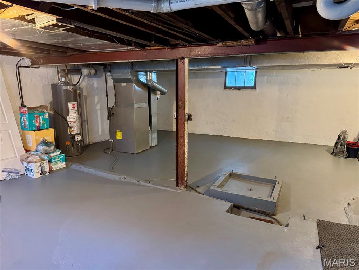
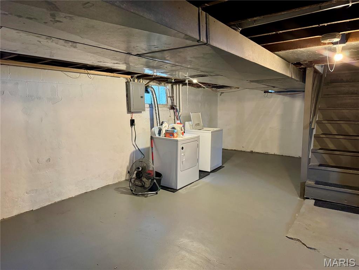
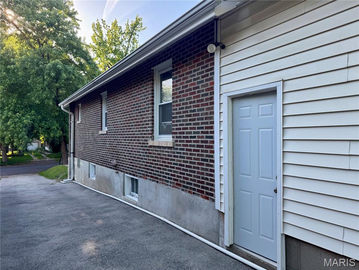
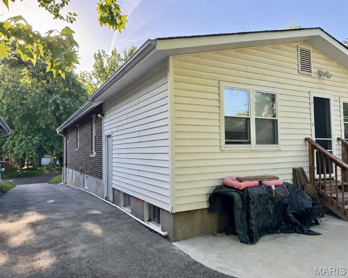
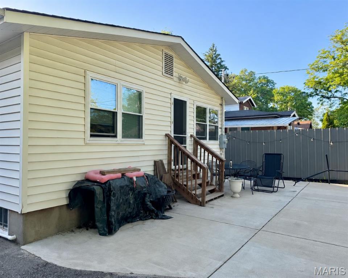
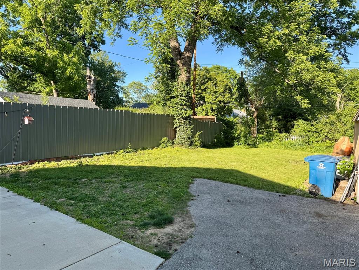
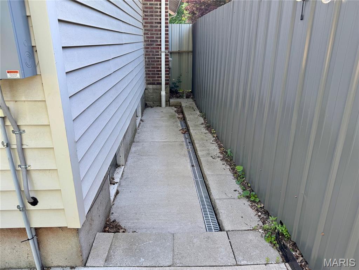
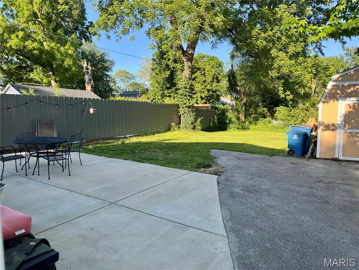
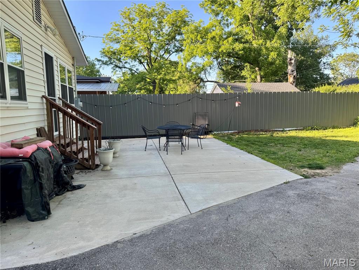
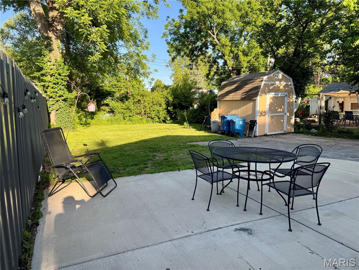
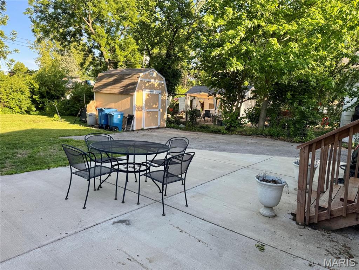
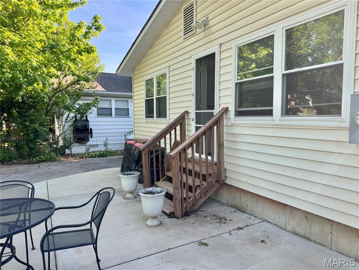
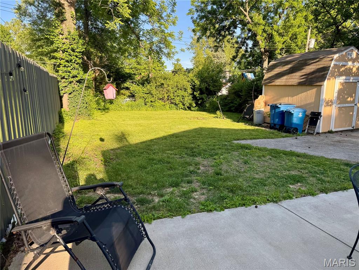
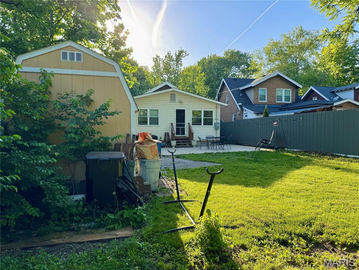
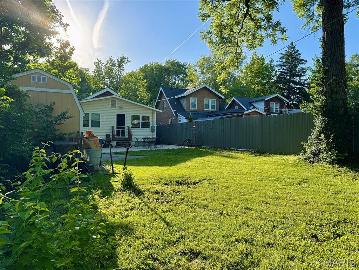
Step inside this adorable bungalow nestled in the heart of Sycamore Hills and filled with natural light and timeless charm! This inviting home offers the perfect blend of classic character and modern updates - hardwood floors, newer lighting, fresh paint, and an airy floor plan that feels warm and welcoming. The spacious living room features a charming decorative fireplace, while the separate dining room flows seamlessly into the updated kitchen complete with stylish cabinetry, granite countertops, stainless steel appliances, pantry storage, and a convenient breakfast bar. Just beyond the kitchen, you’ll find a spacious family room addition that offers incredible flexibility for everyday living, entertaining guests, or simply unwinding at the end of the day. Both bedrooms offer comfortable living, while the updated bathroom features tasteful finishes and modern touches throughout. The walkout lower level is clean and spacious, complete with a sump pump and extra storage area with walkout access. Step outside and enjoy the spacious backyard featuring a brand new patio perfect for summer BBQs! Roof replaced in Dec 2021, french drain system, and sellers are offering a generous home warranty! With its charming curb appeal, thoughtful improvements, and convenient location near highways, restaurants, shopping, and more, this Sycamore Hills gem is one you won’t want to miss!
Features & Amenities
Interior
-
Total Bedrooms
2
-
Bathrooms
1
-
Above Grade Finished Area
1268.0
-
Basement YN
YES
-
Cooling YN
YES
-
Cooling
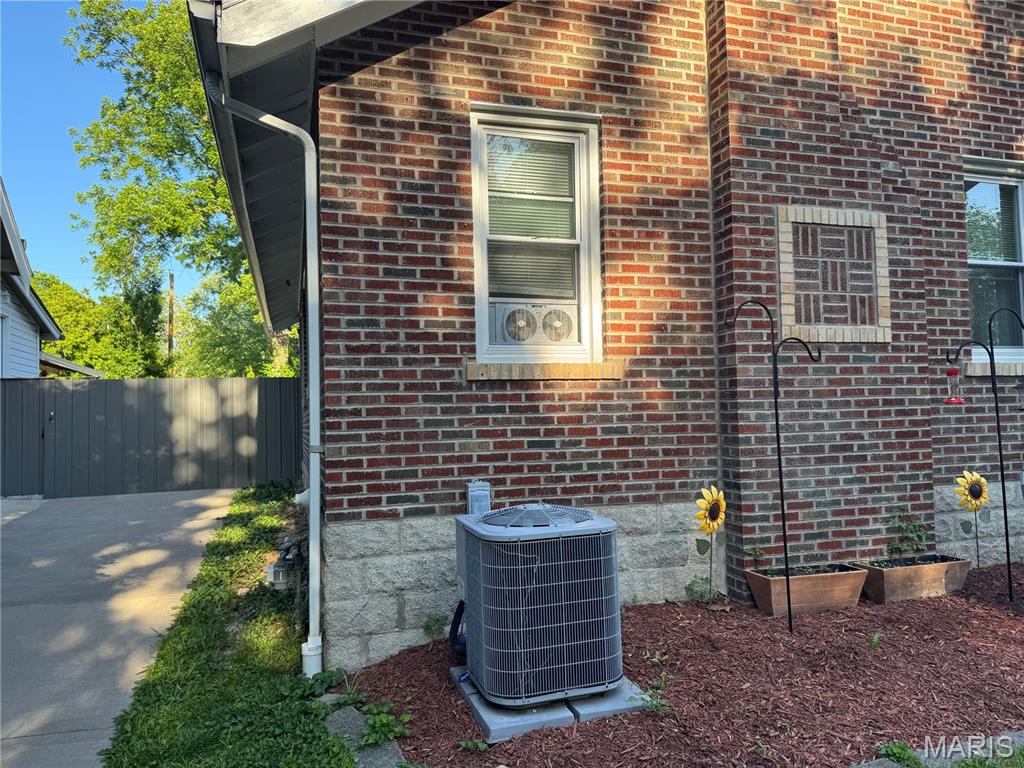
Central Air, Electric
-
Fireplace YN
YES
-
Heating YN
YES
-
Heating
Forced Air
-
Main Level Bedrooms
2
-
Pet friendly
N/A
Exterior
-
Garage
No
-
Construction Materials
Brick
-
Pool
No
Area & Lot
-
Lot Features
Back Yard
-
Lot Size(acres)
0.1506
-
Lot Size(square feet)
6560.14
-
Property Type
Residential
-
Property Sub Type
Single Family Residence
-
Architectural Style
Bungalow
Price
-
Sales Price
$190,000
-
Tax Amount
$2,665
-
Sq. Footage
1, 268
-
Price/SqFt
$149
HOA
-
Association
No
School District
-
Elementary School
Wyland Elem.
-
Middle School
Ritenour Middle
-
High School
Ritenour Sr. High
Property Features
-
New Construction
NO
-
Sewer
Public Sewer
-
Water Source
Public
Schedule a Showing
Showing scheduled successfully.
Mortgage calculator
Estimate your monthly mortgage payment, including the principal and interest, property taxes, and HOA. Adjust the values to generate a more accurate rate.
Your payment
Principal and Interest:
$
Property taxes:
$
HOA fees:
$
Total loan payment:
$
Total interest amount:
$
Location
County
St. Louis
Elementary School
Wyland Elem.
Middle School
Ritenour Middle
High School
Ritenour Sr. High
Listing Courtesy of Chloe Spencer , EXP Realty, LLC
RealHub Information is provided exclusively for consumers' personal, non-commercial use, and it may not be used for any purpose other than to identify prospective properties consumers may be interested in purchasing. All information deemed reliable but not guaranteed and should be independently verified. All properties are subject to prior sale, change or withdrawal. RealHub website owner shall not be responsible for any typographical errors, misinformation, misprints and shall be held totally harmless.

FOUNDER
Colleen Brown
Call Colleen today to schedule a private showing.

* Listings on this website come from the FMLS IDX Compilation and may be held by brokerage firms other than the owner of this website. The listing brokerage is identified in any listing details. Information is deemed reliable but is not guaranteed. If you believe any FMLS listing contains material that infringes your copyrighted work please click here to review our DMCA policy and learn how to submit a takedown request.© 2024 FMLS.
Related Properties
St Louis
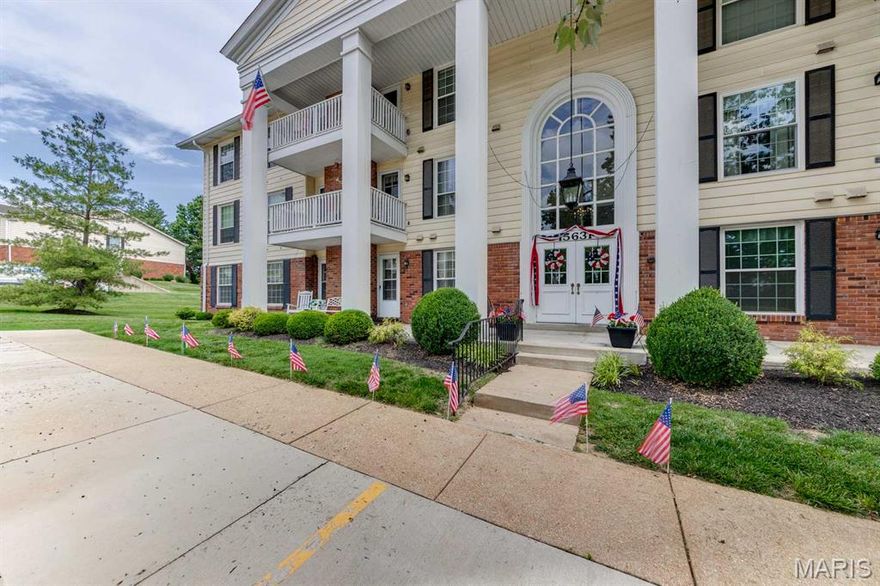
15631 Hedgeford Court 1
2 Beds
2 Baths
1,292 Sq.Ft.
$189,900
MLS#: 26031958
St Louis
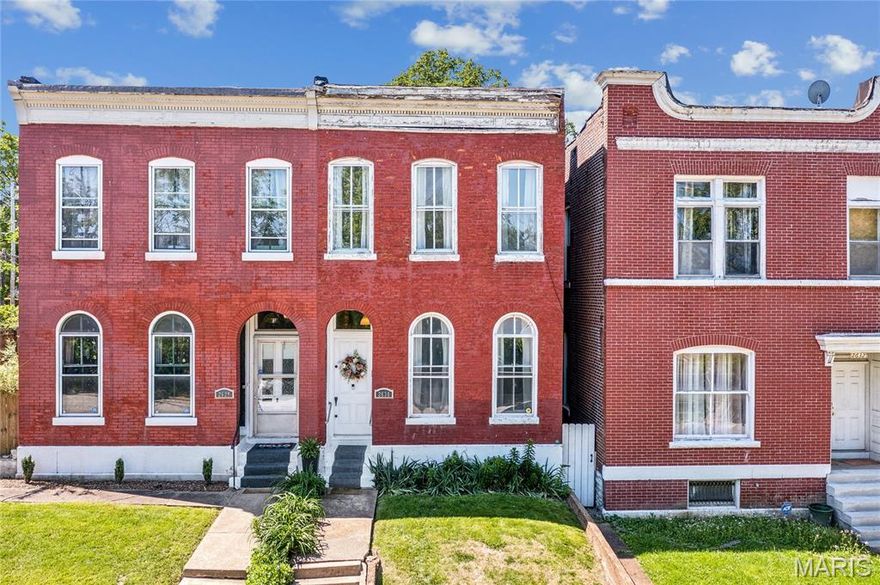
2630 Geyer Avenue
2 Beds
1 Baths
1,262 Sq.Ft.
$179,500
MLS#: 26029767
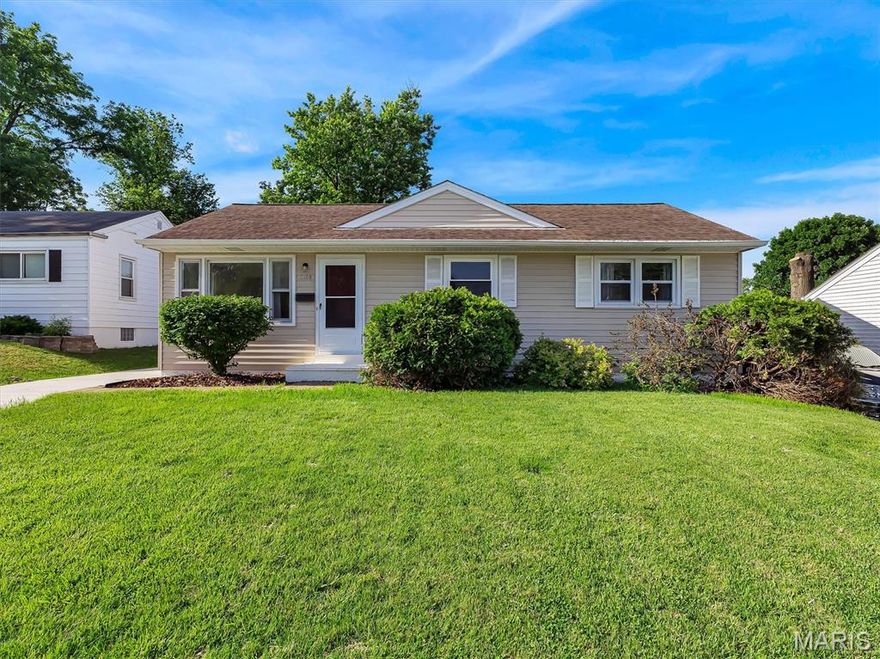
St Louis
9108 Fayette Avenue
3 Beds
1 Baths
960 Sq.Ft.
$190,000
MLS#: 26031884

St Louis
4276 Snelson Drive
2 Beds
1 Baths
864 Sq.Ft.
$195,000
MLS#: 26032772

St Louis
5319 Itaska Street
2 Beds
1 Baths
943 Sq.Ft.
$190,000
MLS#: 26032602

St Louis
5375 N Kenrick Parke Drive 107
2 Beds
1 Baths
934 Sq.Ft.
$162,000
MLS#: 26030171

St Louis
9130 Wayne Drive
1 Beds
2 Baths
832 Sq.Ft.
$180,000
MLS#: 26030179

St Louis
817 Zeiss Avenue
3 Beds
1 Baths
986 Sq.Ft.
$200,000
MLS#: 26031245

St Louis
4033 Weber Road
2 Beds
1 Baths
950 Sq.Ft.
$209,000
MLS#: 26032874

St Louis
4601 Ray Avenue
3 Beds
1 Baths
875 Sq.Ft.
$215,000
MLS#: 26031872
