
Property
Beds
2
Full Baths
2
1/2 Baths
None
Year Built
1930
Sq.Footage
1,501
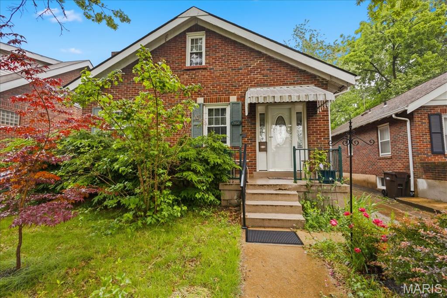
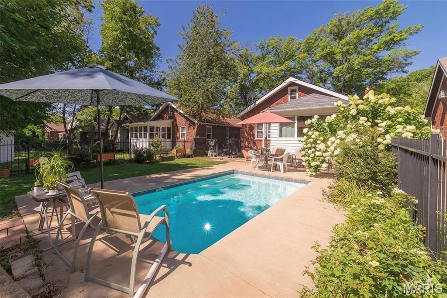
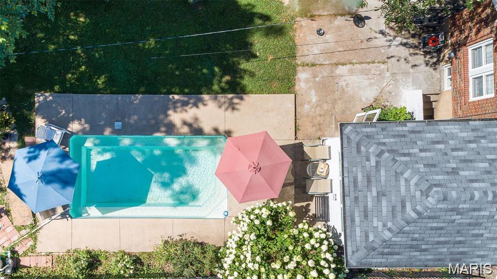
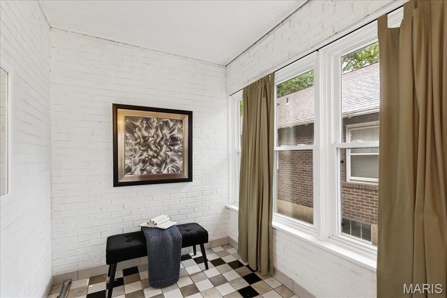
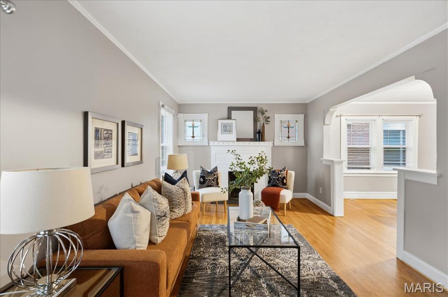
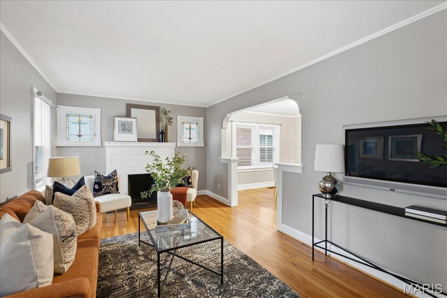
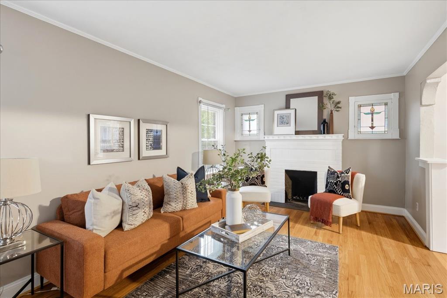
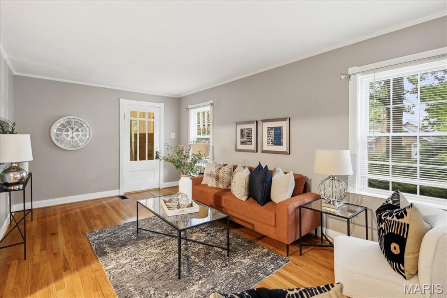
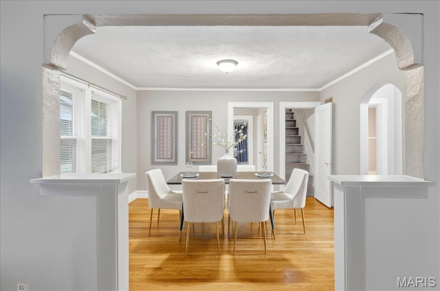
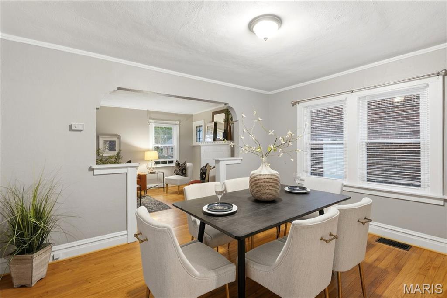
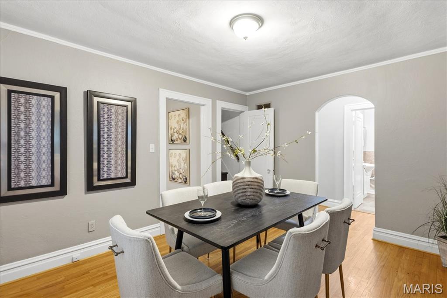
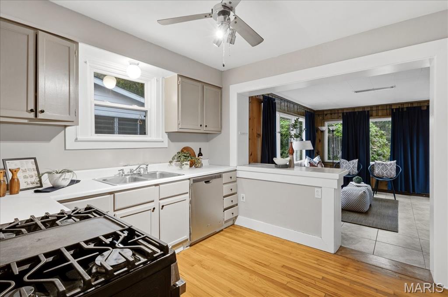
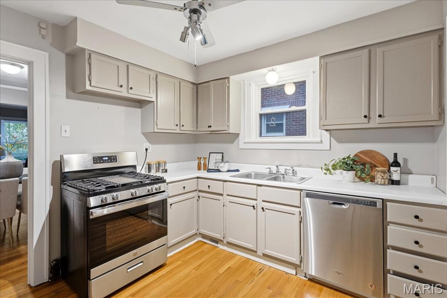
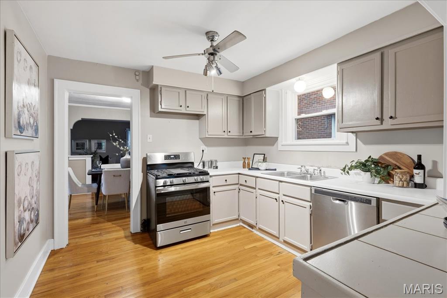
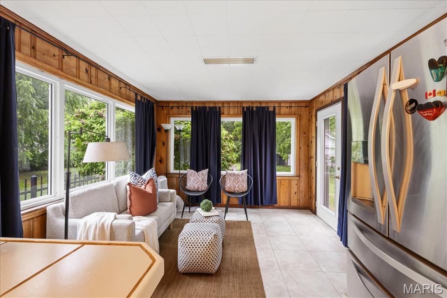
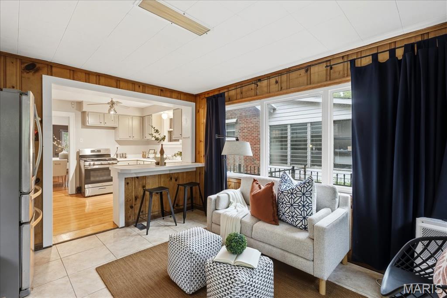
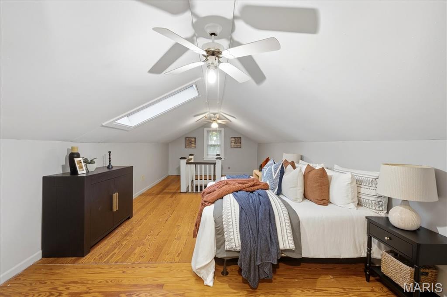
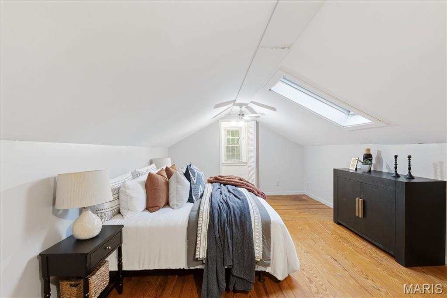
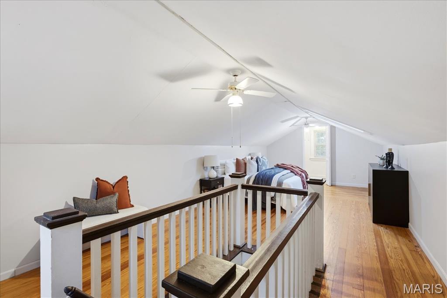
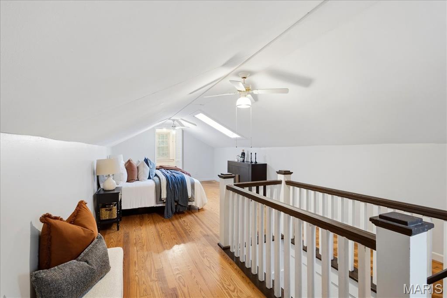
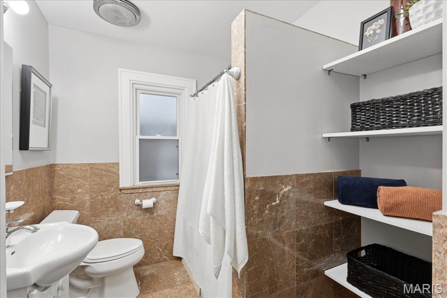
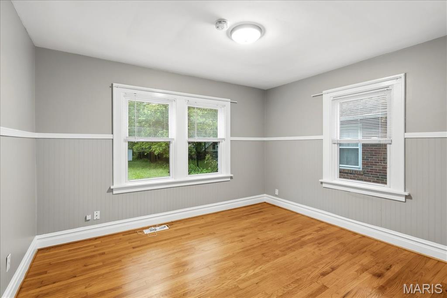
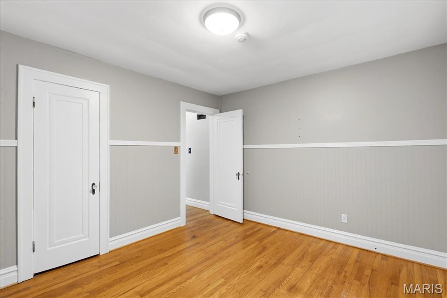
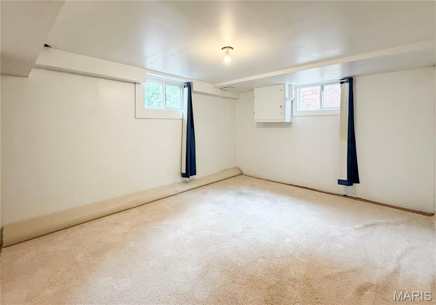
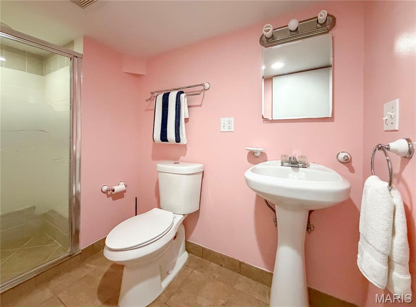
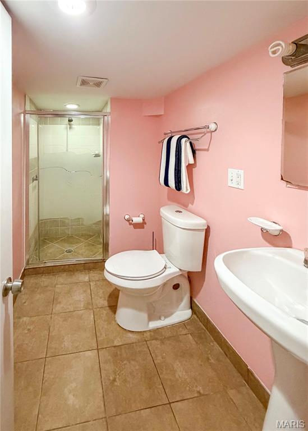
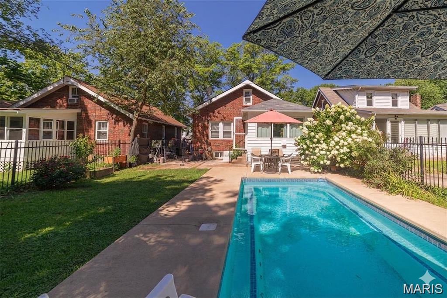
Discover the magic of Hartland Avenue. Welcome to your dream retreat in the heart of Sycamore Hills. Tucked away on a picturesque, tree lined street, this charming brick bungalow perfectly blends timeless character with the modern factors you’ve been searching for. Step inside to find a sun drenched, open concept floor plan anchored by gorgeous original hardwood floors and bathed in natural light. The interior has been refreshed with a crisp coat of paint, highlighting the exquisite original stained glass windows and a cozy, functional fireplace perfect for those chilly St. Louis evenings. The kitchen flows seamlessly into a massive room addition creating the ultimate hub for entertaining or quiet morning coffees. The main floor also offers a comfortable bedroom and a full bathroom with a deep, jetted tub. Upstairs you will find a private, oversized bedroom retreat boasting ample storage solutions. The lower level is partially finished which adds versatile living space and includes a second full bathroom. The true showstopper? Step into the backyard and prepare to be impressed. Yes, an in ground swimming pool! Whether you’re hosting summer BBQs or enjoying a midnight swim, this backyard transforms your home into a year round vacation spot. Homes in Sycamore Hills with this level of character AND a private pool are a rare find. Schedule your private tour today before this gem is gone!
Features & Amenities
Interior
-
Total Bedrooms
2
-
Bathrooms
2
-
Above Grade Finished Area
1501.0
-
Basement YN
YES
-
Cooling YN
YES
-
Cooling
Central Air
-
Fireplace YN
YES
-
Heating YN
YES
-
Heating
Natural Gas
-
Main Level Bedrooms
1
-
Pet friendly
N/A
Exterior
-
Garage
No
-
Construction Materials
Brick
-
Pool
No
Area & Lot
-
Lot Features
Few Trees, Level
-
Lot Size(acres)
0.1506
-
Lot Size(square feet)
6560.14
-
Property Type
Residential
-
Property Sub Type
Single Family Residence
-
Architectural Style
Bungalow
Price
-
Sales Price
$185,000
-
Tax Amount
$2,733
-
Sq. Footage
1, 501
-
Price/SqFt
$123
HOA
-
Association
No
School District
-
Elementary School
Wyland Elem.
-
Middle School
Ritenour Middle
-
High School
Ritenour Sr. High
Property Features
-
New Construction
NO
-
Sewer
Public Sewer
-
Water Source
Public
Schedule a Showing
Showing scheduled successfully.
Mortgage calculator
Estimate your monthly mortgage payment, including the principal and interest, property taxes, and HOA. Adjust the values to generate a more accurate rate.
Your payment
Principal and Interest:
$
Property taxes:
$
HOA fees:
$
Total loan payment:
$
Total interest amount:
$
Location
County
St. Louis
Elementary School
Wyland Elem.
Middle School
Ritenour Middle
High School
Ritenour Sr. High
Listing Courtesy of Abbey Josar , Worth Clark Realty
RealHub Information is provided exclusively for consumers' personal, non-commercial use, and it may not be used for any purpose other than to identify prospective properties consumers may be interested in purchasing. All information deemed reliable but not guaranteed and should be independently verified. All properties are subject to prior sale, change or withdrawal. RealHub website owner shall not be responsible for any typographical errors, misinformation, misprints and shall be held totally harmless.

FOUNDER
Colleen Brown
Call Colleen today to schedule a private showing.

* Listings on this website come from the FMLS IDX Compilation and may be held by brokerage firms other than the owner of this website. The listing brokerage is identified in any listing details. Information is deemed reliable but is not guaranteed. If you believe any FMLS listing contains material that infringes your copyrighted work please click here to review our DMCA policy and learn how to submit a takedown request.© 2024 FMLS.
