Features & Amenities

Interior

  • Other Interior Features

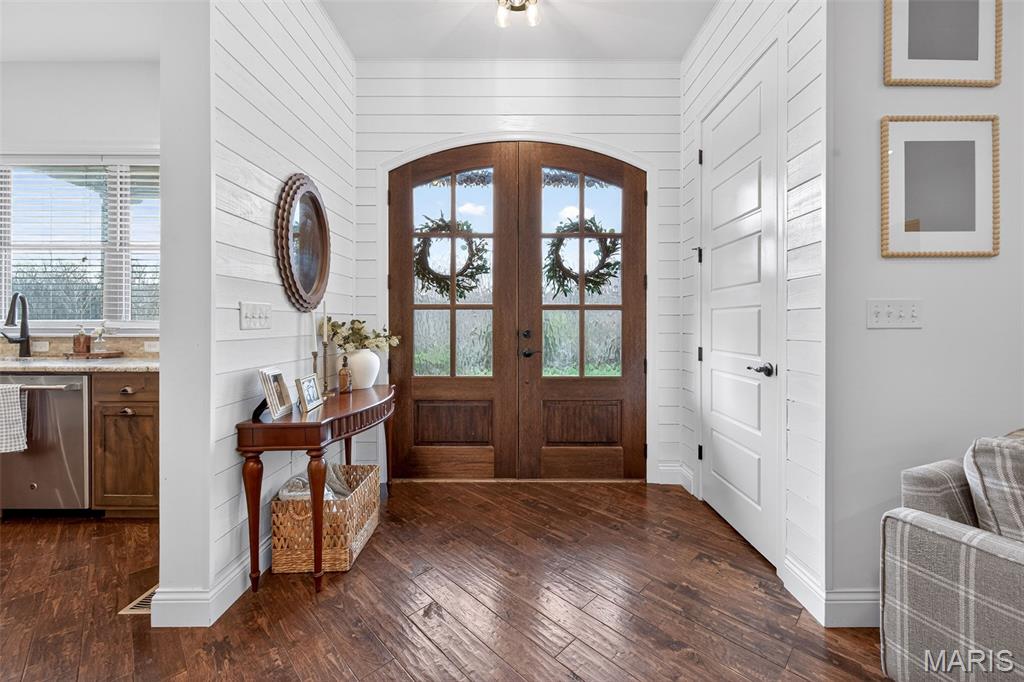
    Ceiling Fan(s), Eat-in Kitchen, Granite Counters, High Ceilings, Open Floorplan, Pantry

  • Total Bedrooms

    4

  • Bathrooms

    3

  • 1/2 Bathrooms

    1

  • Above Grade Finished Area

    2386.0

  • Basement YN

    YES

  • Cooling YN

    YES

  • Cooling

    Ceiling Fan(s), Central Air

  • Fireplace YN

    YES

  • Heating YN

    YES

  • Heating

    Forced Air

  • Main Level Bedrooms

    3

  • Pet friendly

    N/A

Exterior

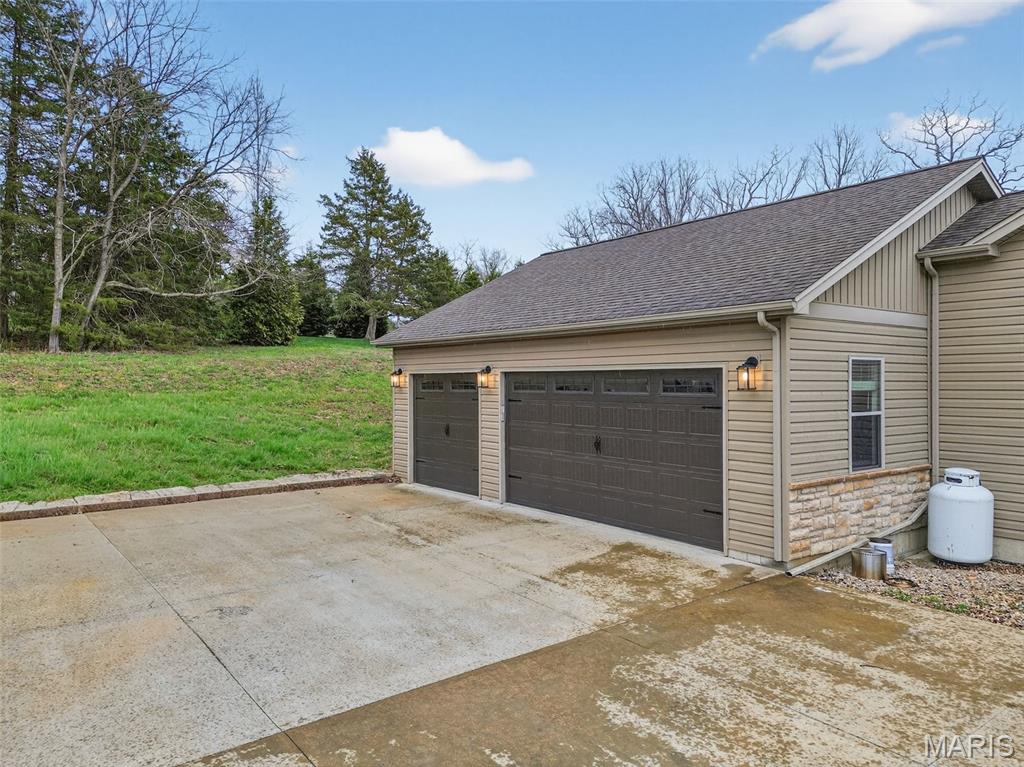
  • Garage

    Yes

  • Garage spaces

    3

  • Construction Materials

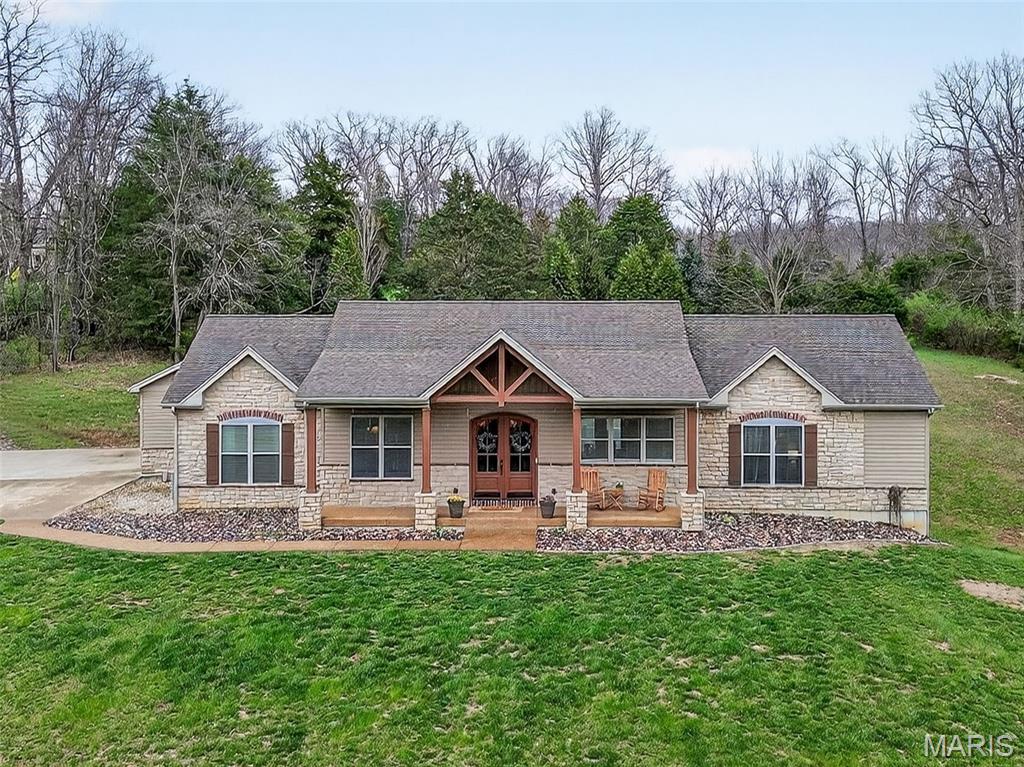
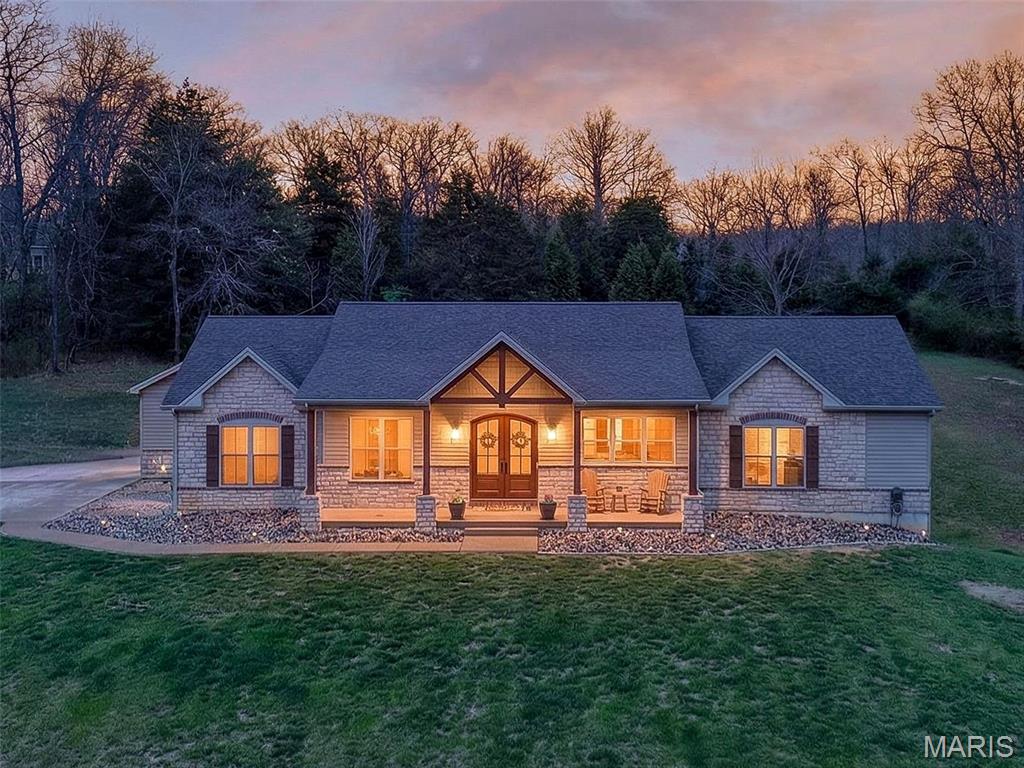
    Brick Veneer, Stone Veneer, Vinyl Siding

  • Patio and Porch Features

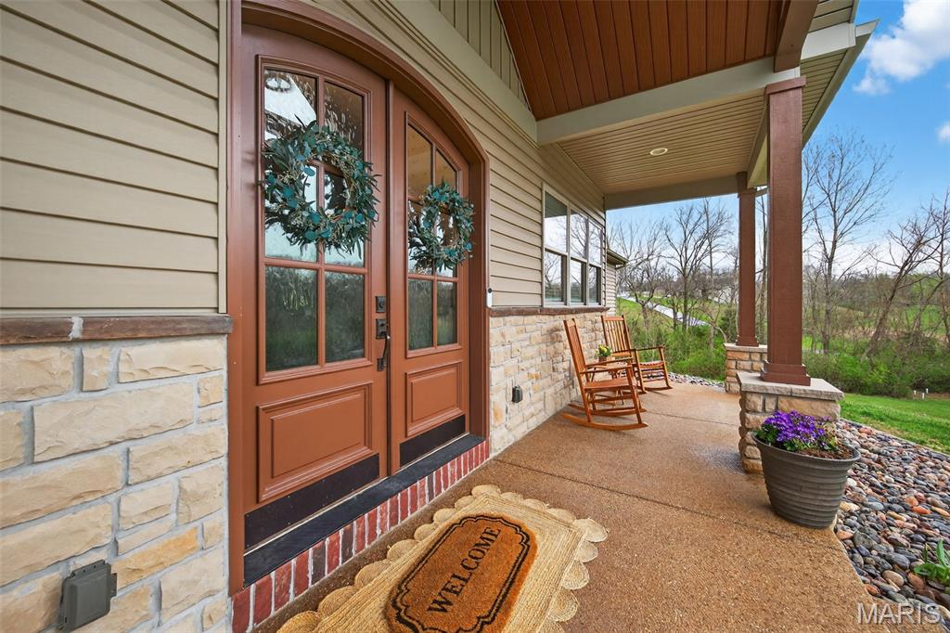
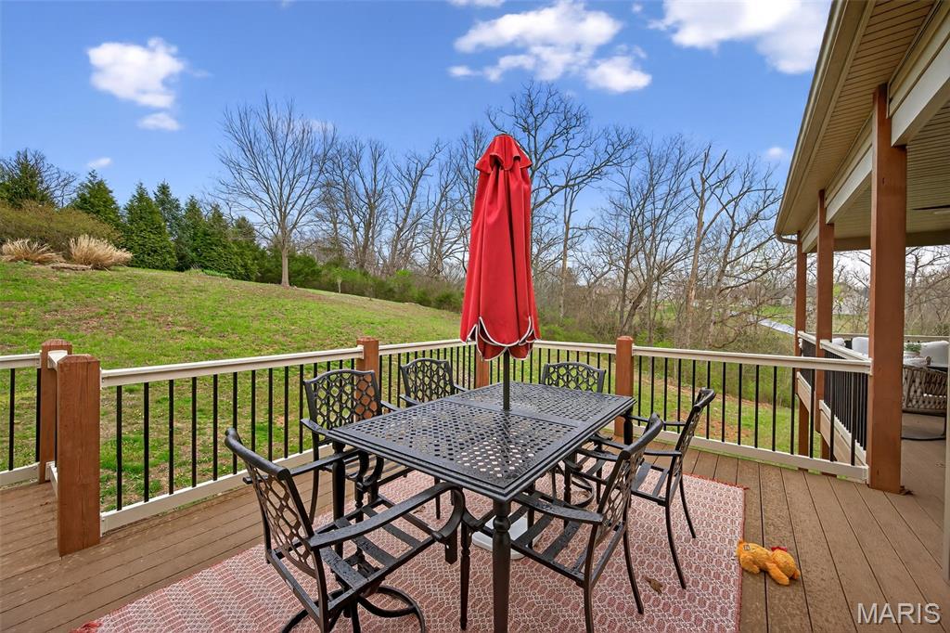
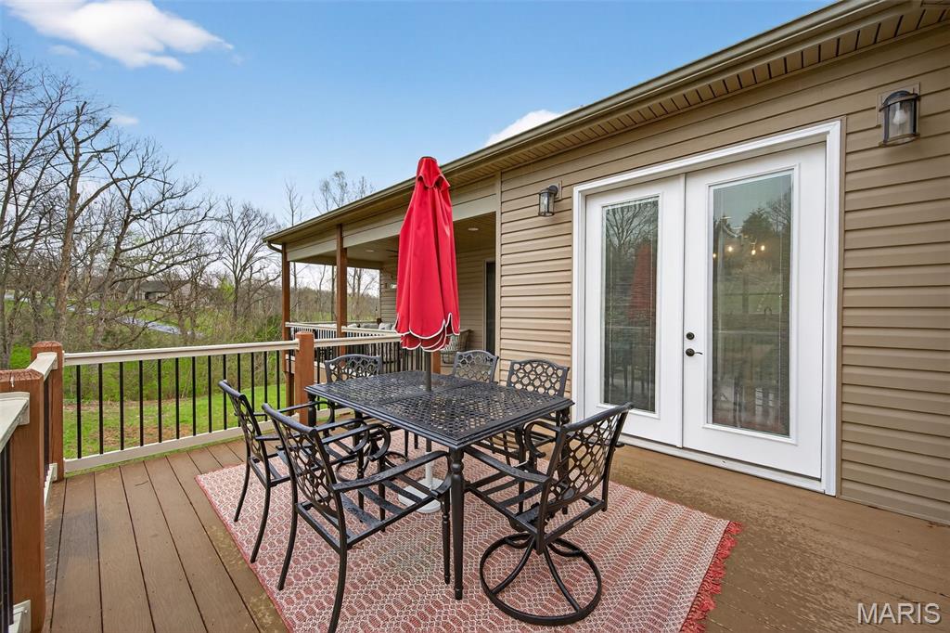
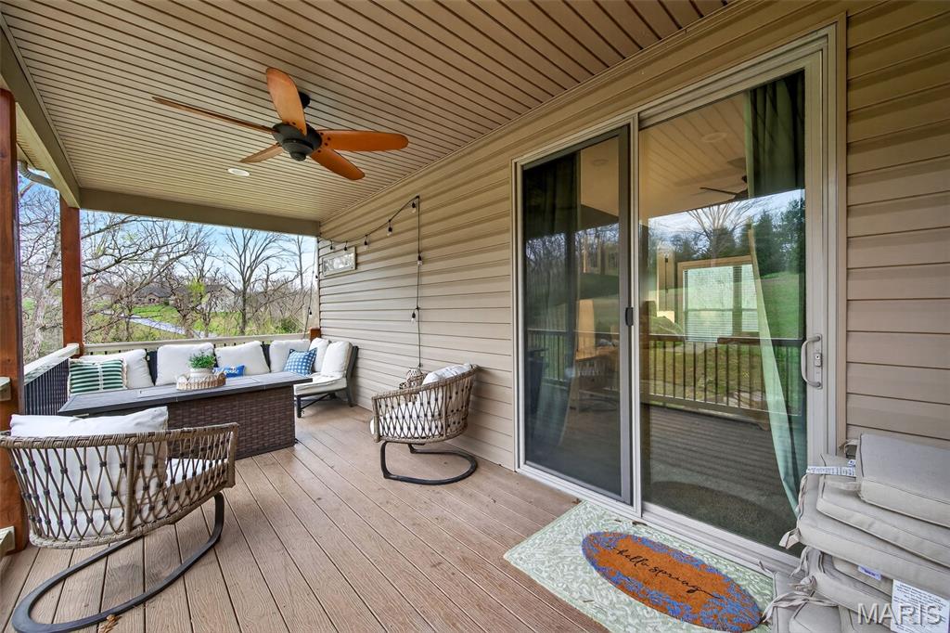
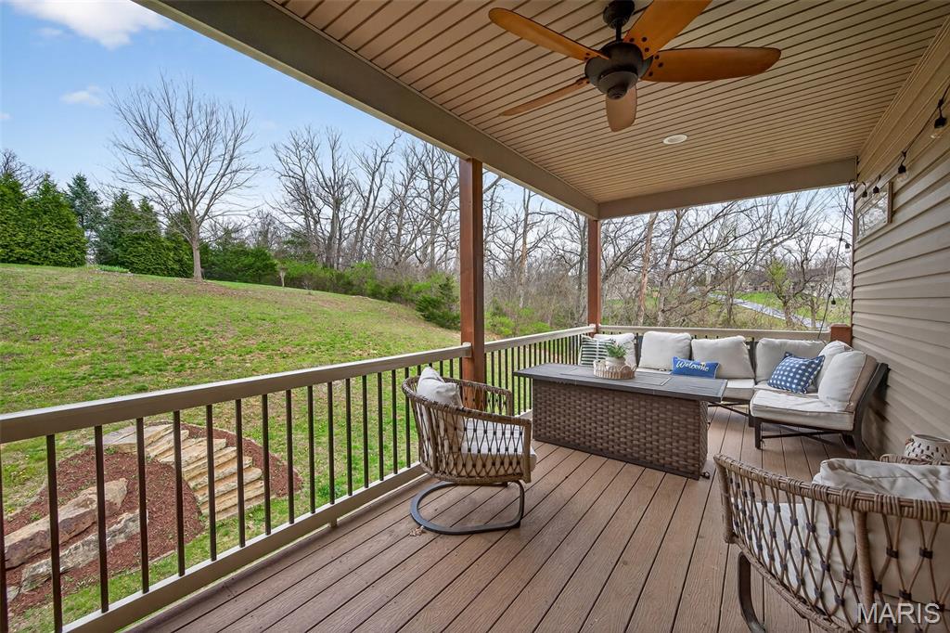
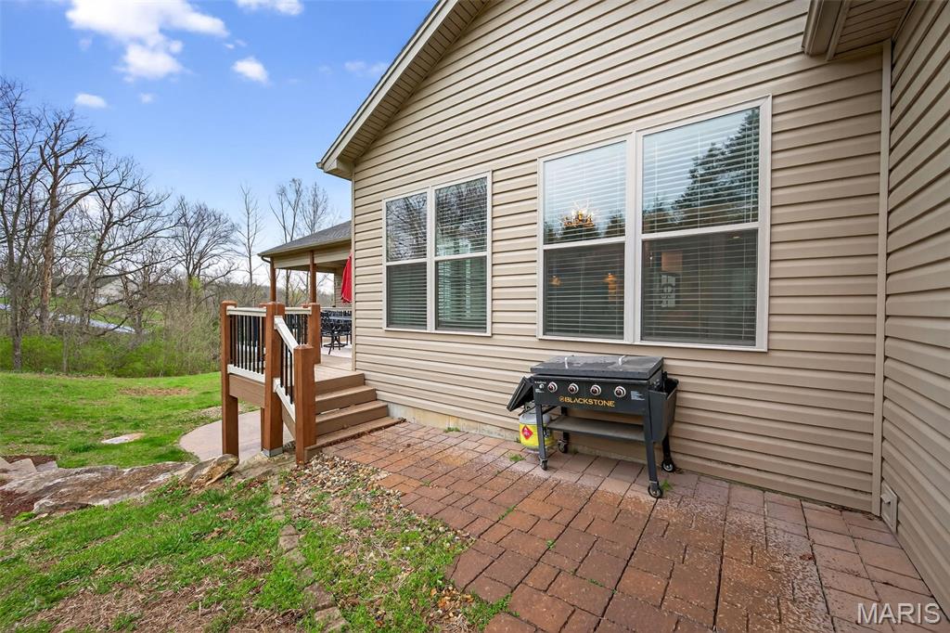
    Covered, Deck, Front Porch

  • Pool

    No

Area & Lot

  • Lot Features

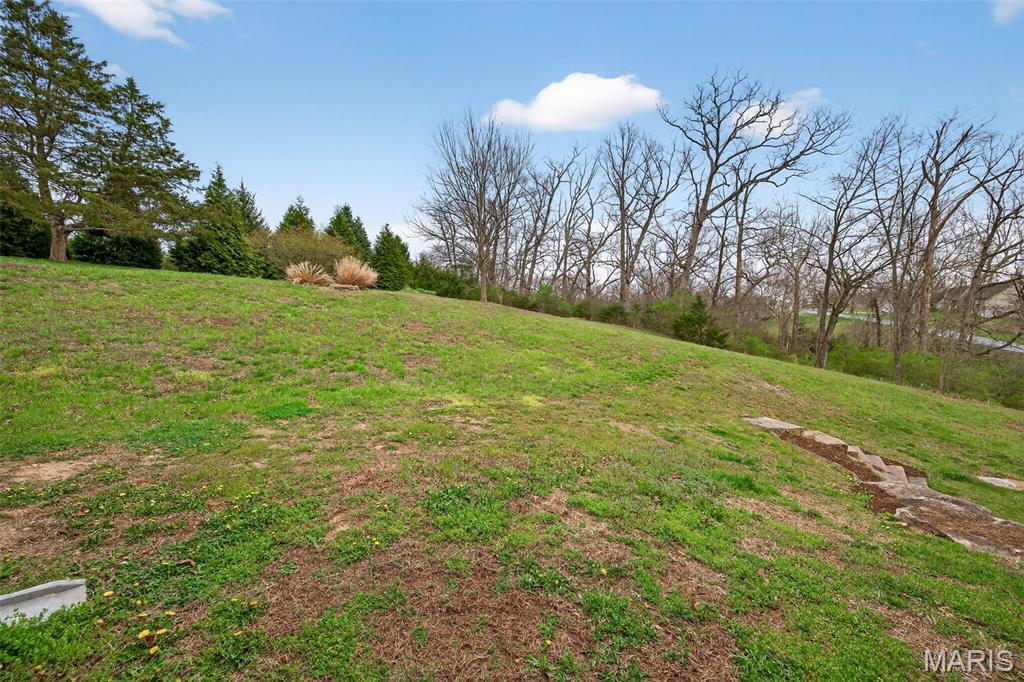
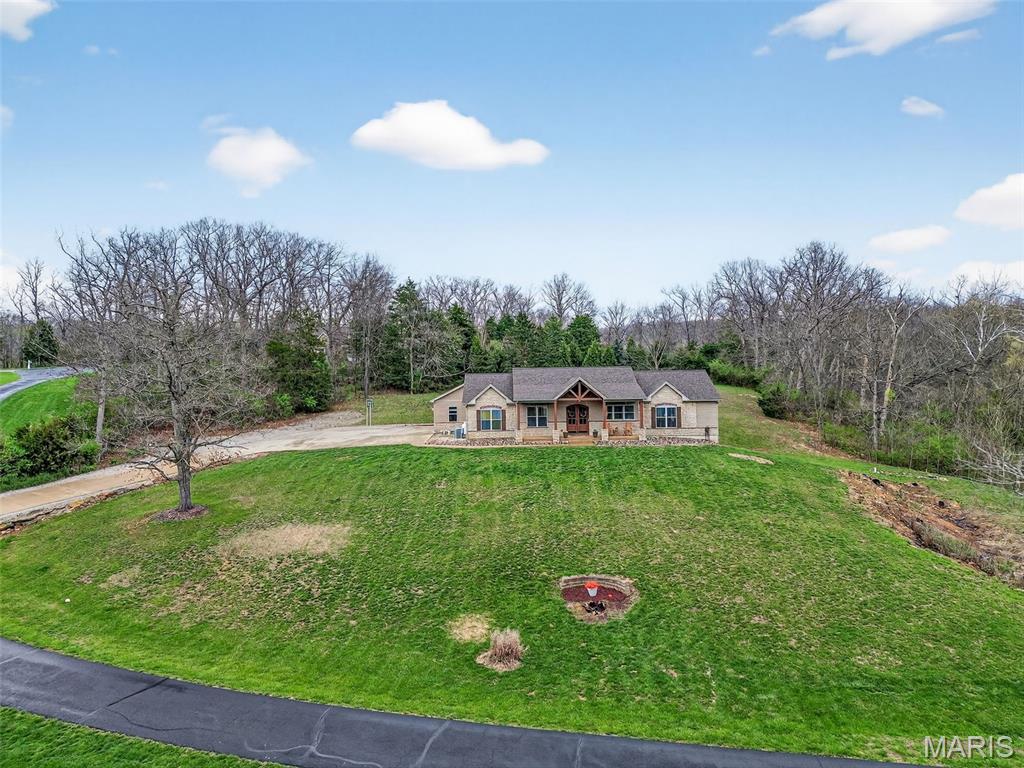
    Cul-De-Sac, Few Trees

  • Lot Size(acres)

    3.52

  • Lot Size(square feet)

    153331.2

  • Property Type

    Residential

  • Property Sub Type

    Single Family Residence

  • Architectural Style

    Craftsman, Rustic, Traditional

Price

  • Sales Price

    $790,000

  • Tax Amount

    $4,971

  • Sq. Footage

    3, 771

  • Price/SqFt

    $209

HOA

  • Association

    Yes

  • Association Fee

    $550

  • Association Fee Frequency

    Annually

  • Association Fee Includes

    N/A

School District

  • Elementary School

    Wright City East/West

  • Middle School

    Wright City Middle

  • High School

    Wright City High

Property Features

  • New Construction

    NO

  • Association Amenities

    None

  • Ownership

    Private

  • Sewer

    Septic Tank

  • Water Source

    Shared Well

Schedule a Showing

Showing scheduled successfully.

<
>
IN PERSON
VIA CHAT

What is 3 + 4 ?


Change time

Mortgage calculator

Estimate your monthly mortgage payment, including the principal and interest, property taxes, and HOA. Adjust the values to generate a more accurate rate.

Your payment

Principal and Interest:

$

Property taxes:

$

HOA fees:

$

Total loan payment:

$

Total interest amount:

$

Location

County

Warren

Elementary School

Wright City East/West

Middle School

Wright City Middle

High School

Wright City High

Listing Courtesy of Charles Myers III , Fee-Nix Real Estate

RealHub Information is provided exclusively for consumers' personal, non-commercial use, and it may not be used for any purpose other than to identify prospective properties consumers may be interested in purchasing. All information deemed reliable but not guaranteed and should be independently verified. All properties are subject to prior sale, change or withdrawal. RealHub website owner shall not be responsible for any typographical errors, misinformation, misprints and shall be held totally harmless.

Agent Colleen Brown

FOUNDER

Colleen Brown

Call Colleen today to schedule a private showing.


* Listings on this website come from the FMLS IDX Compilation and may be held by brokerage firms other than the owner of this website. The listing brokerage is identified in any listing details. Information is deemed reliable but is not guaranteed. If you believe any FMLS listing contains material that infringes your copyrighted work please click here to review our DMCA policy and learn how to submit a takedown request.© 2024 FMLS.
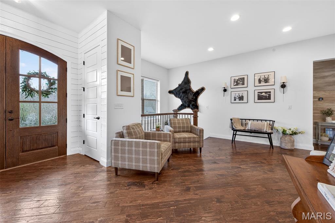
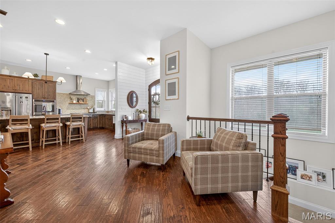
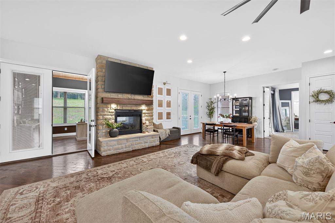
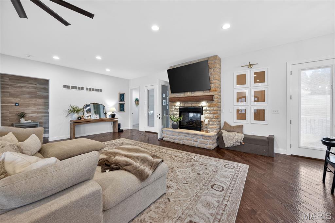
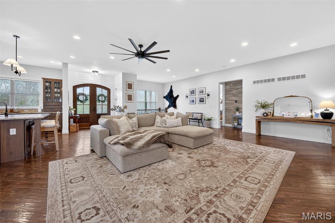
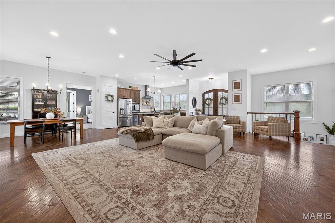
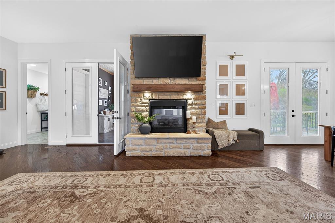
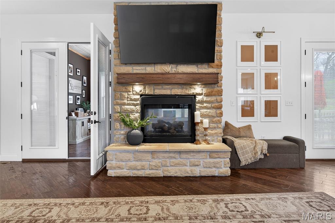
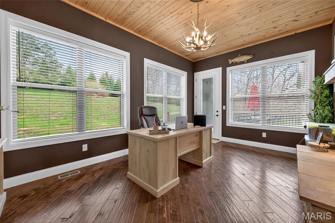
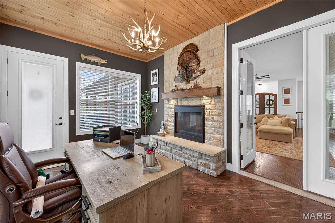
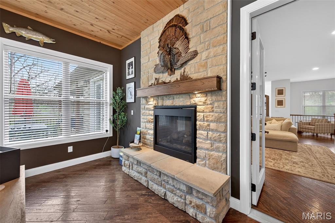
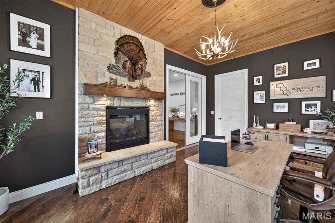
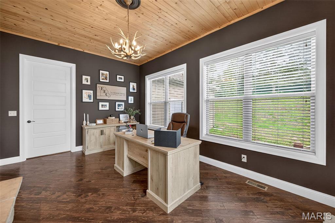
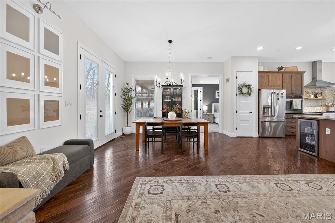
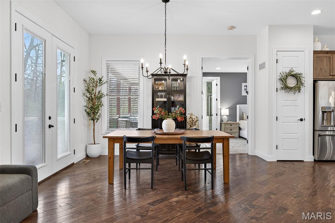
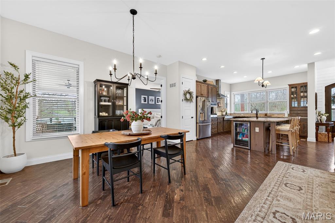
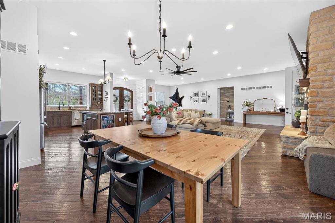
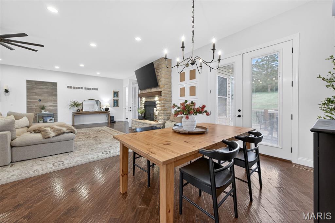
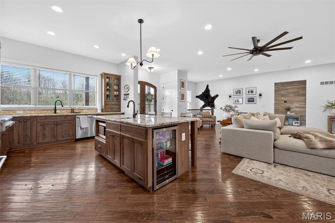
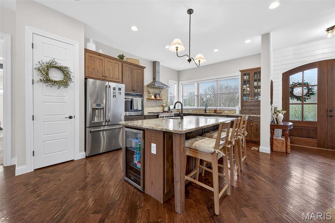
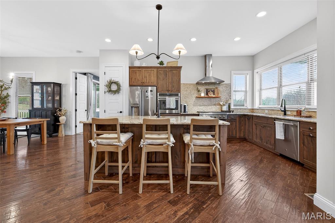
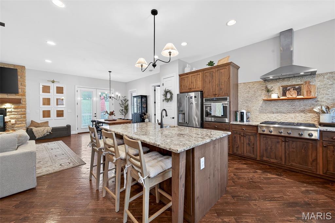
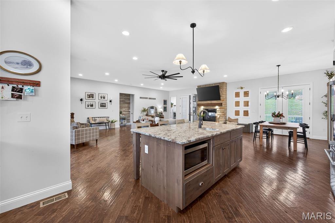
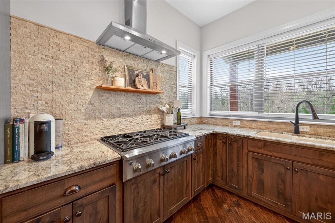
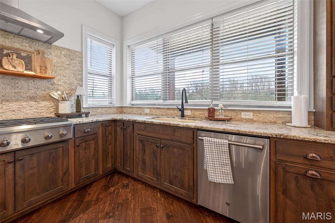
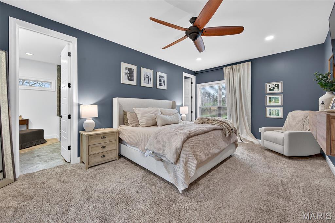
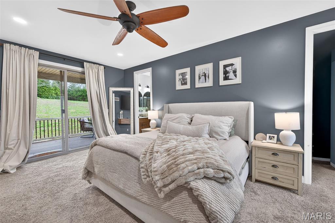
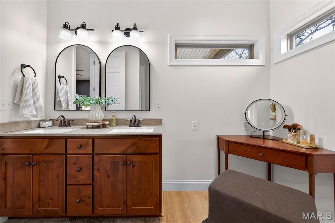
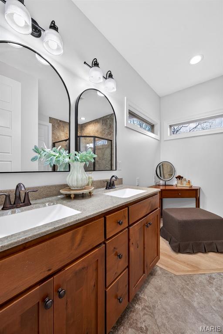
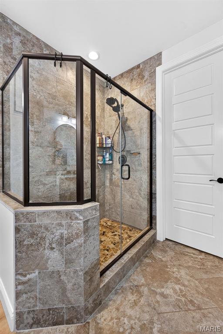
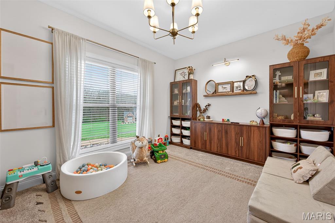
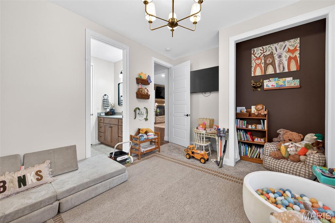
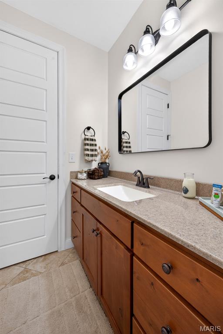
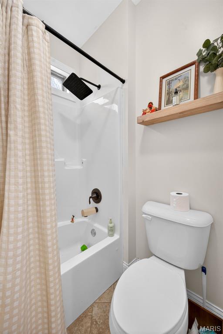
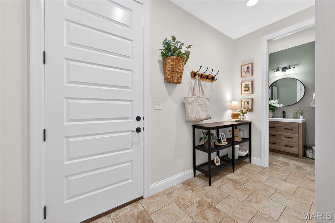
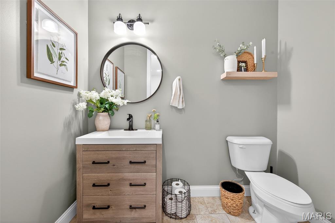
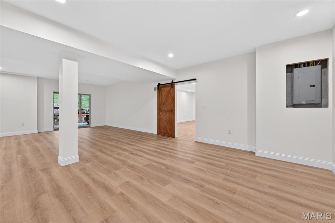
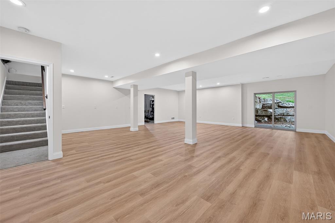
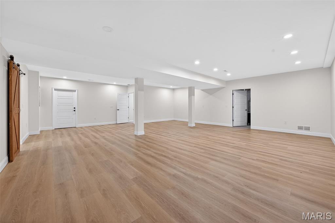
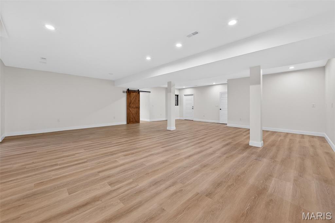
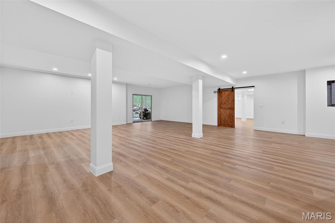
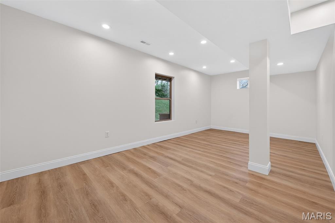
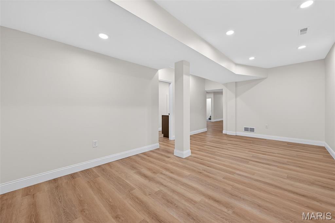
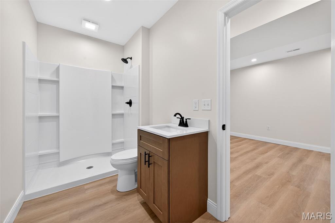
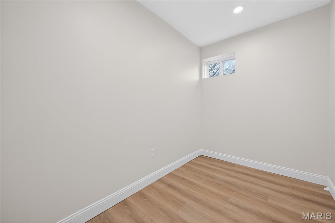
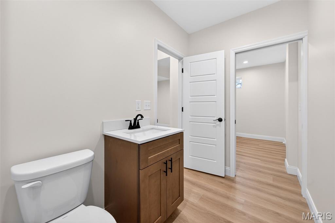
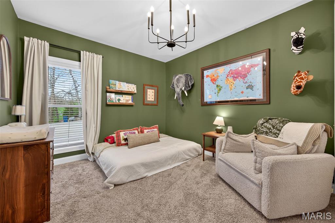
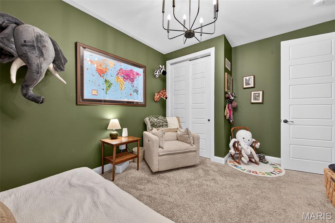
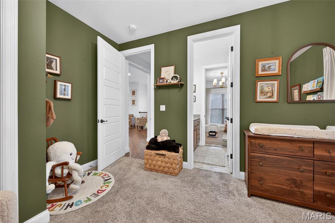
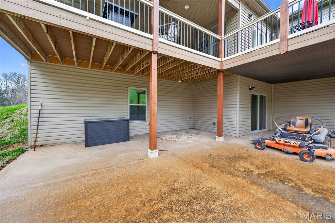
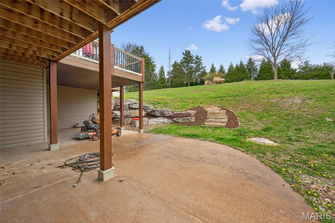
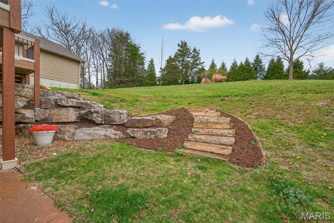
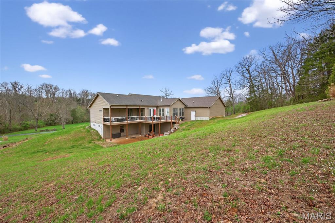
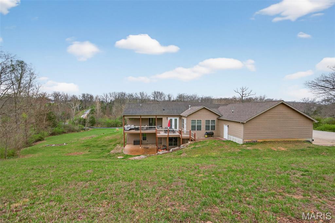
Highly sought after Claremont community with well manicured estate homes and lakes lead you to this private hilltop home with a wide open floor plan, hand-scrapped hardwoods and 10ft ceilings. There is lots of lighting and many windows low e allowing for plenty full natural light. Spacious for entertaining large crowds! Amish cabinets, large solid surface island and a pantry offer plenty of storage space. A prep sink and kitchen sink allows for plenty of cooks in the kitchen. The home offers a split bedroom floor plan with bedroom 2 & 3 sharing a jack n jill bath. The primary suite has views out the front and back of the home and a bath with an adult height double vanity, tiled shower and water closet. Off of the oversized 3 car garage there is a mudroom, laundry and a large half bath for guests. Behind the great room is a sunroom/office that shares a see through stone fireplace. Finished lower level with walkout.  Basement rec area has luxury vinyl plank can lighting and nice design touches.  Oversized lower level bedroom suite with full bathroom and closet the size of most bedrooms. Aggregate patios, a composite covered deck and beautiful landscaping add outdoor charm! Additional Rooms: Mud Room, Sun Room

24552 Ivy Court

Message successfully sent.

What would you like to know?

What is 3 + 4 ?

I agree to receive email communication and understand I can unsubscribe at any time.

I agree to be contacted by Colleen Brown via call, email, and text for real estate services. To opt out, you can reply 'stop' at any time or reply 'help' for assistance. You can also click the unsubscribe link in the emails. Message and data rates may apply. Message frequency may vary. Privacy Policy

Related Properties

Whether you're dreaming of wide-open skies, room to roam, or a beautifully crafted home built with intention and care, this one-of-a-kind property delivers it all. Spanning more than 15 breathtaking acres of level, partially wooded land, the property is a dream come true for horse lovers and hobby farmers alike, featuring open pastureland with hay, a barn, and endless potential, all just 5 miles from I-70. The sellers designed this two-story Colonial with panoramic views at heart, and it shows: soaring 9-foot ceilings, an abundance of windows, and two sets of French doors flood the home with natural light and invite the outdoors in. The welcoming family room anchors the main level with a classic fireplace framed by built-in bookcases and a charming bay window, flowing seamlessly into a spacious kitchen with a center island and generous walk-in pantry. Dine casually in the sunny breakfast room or entertain in style in the formal dining room, where rich hardwood floors, a trey ceiling, and elegant wainscoted walls set a sophisticated tone. Step outside to the expansive back patio and take in the tranquil wooded views that make this property truly special. Upstairs, the luxurious primary suite impresses with a vaulted ceiling with center beam, a big walk-in closet, and private bath featuring dual sinks, a soaking tub, separate shower, and stunning corner picture windows that perfectly frame the natural surroundings. Two additional guest bedrooms, a full bath, and a flexible office with French door entry (easily used as a fourth bedroom) complete the upper level. The unfinished lower level, with its 10-foot pour and roughed-in bath, offers tremendous opportunity to expand and add value.  Served by nearby Wright City Schools. What an opportunity! See it today!
#25080453

Wright City

1791 Gray Mist Drive

4 Beds

2 Baths

2,784 Sq.Ft.

$650,000

MLS#: 25080453
Price reduced
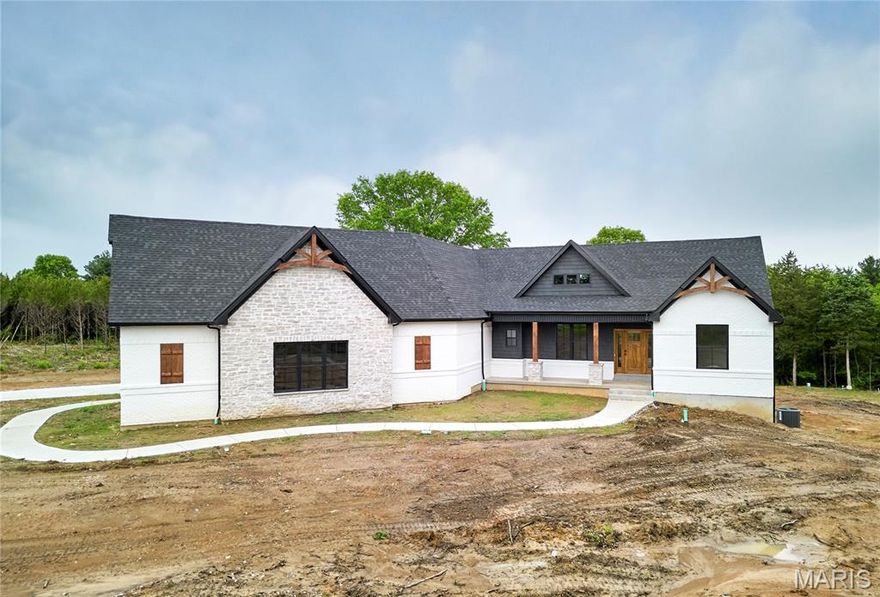
Luxurious living in a country setting all on a 5 acre unincorporated lot! This stunning custom built home includes full brick & stone elevation, side entry 3 car garage, 5 bed, 3.5 bath, open floor plan concept home, partially walk out finished LL, floating wood floors, black frame windows & vaulted ceiling throughout the dining, great room, kitchen & breakfast room. Enjoy entertaining in the spacious dining room & relaxing in the bright great room w/ floor to ceiling windows, custom stone electric fireplace & open staircase. Custom kitchen features pendant lighting, granite counter tops, dark custom cabinetry, custom range hood, dual wall ovens, SS appliances & bright breakfast room overlooking your covered deck area and private backyard. Master suite features coffered ceiling, huge walk in closet, custom over sized tiled shower w/dual heads, soaking tub, dual sink vanities & recessed lighting. The walk out LL offers 1,384 finished sqft with a stunning full brick & stone custom wet bar w/pendant lighting, granite counters, floating wood flooring & carpet. Bedroom and full bath complete the LL. Enjoy nature and serenity at its fullest with this beautiful property. NO HOA to deal with on this unincorporated stunner and adjoining 4.5 acre lot can but purchased for more land and privacy. See MLS # 26029175 SELLER TO OFFER $10,000 CREDIT TOWARDS RATE BUY DOWN OR BUYERS CONCESSIONS!
#26027258

Wright City

22601 Highway O

5 Beds

3 Baths

3,766 Sq.Ft.

$848,900

MLS#: 26027258

Escape to your own private retreat in the highly sought-after Innsbrook community, where nature, luxury, and resort-style living come together seamlessly. Nestled on over 1.3 wooded acres with waterfront access, this stunning A-frame home offers breathtaking views and a true sense of tranquility. Inside, you’ll find an open and inviting floor plan with soaring vaulted ceilings, warm wood-clad interiors, and expansive windows that bring the outdoors in, creating a cozy yet elevated atmosphere. The kitchen features custom cabinetry, stainless steel appliances, and a breakfast bar that flows effortlessly into the dining and great room, perfect for gathering and entertaining. Offering 3 bedrooms and 3 full baths, including a lofted upper level, there is ample space for guests to relax and unwind. Step outside to enjoy your private dock, fire pit area, and multiple outdoor living spaces designed for entertaining or peaceful evenings surrounded by nature. As part of Innsbrook, residents enjoy access to a premier resort community with lakes, beaches, hiking trails, a championship golf course, fitness center, pool, outdoor concerts, and year-round events. Whether you’re looking for a weekend escape or full-time living, this property offers the perfect blend of privacy, recreation, and lifestyle.
#26022441

Wright City

1760 Turrach Drive

3 Beds

3 Baths

1,520 Sq.Ft.

$749,900

MLS#: 26022441
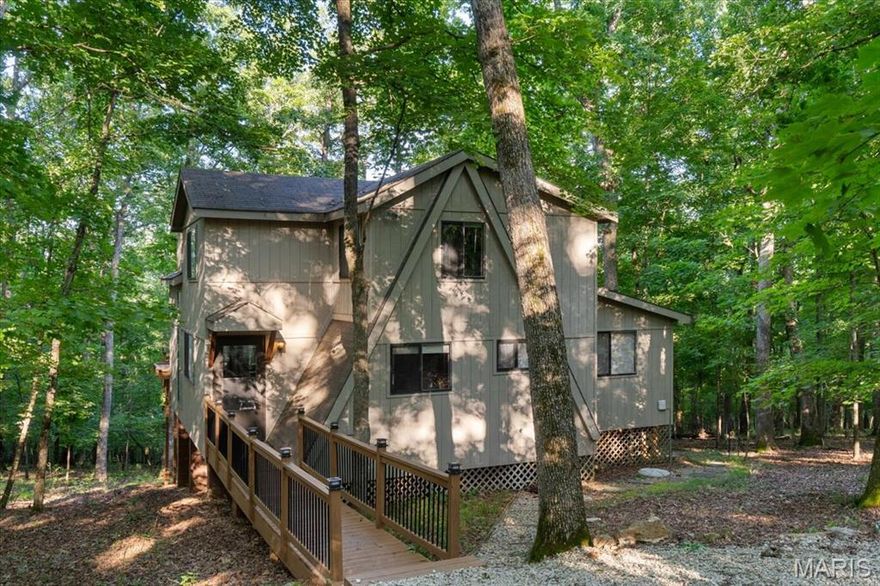
Whether you’re expanding your short term rental portfolio, searching for a peaceful vacation home, or dreaming of full time resort-style living, this turnkey chalet checks every box. Tucked inside the gates of Innsbrook Resort just an hour from St. Louis 2506 Alpine Woods Dr offers rustic charm, modern comforts, & unbeatable access to nature, recreation, & relaxation. Inside, you’ll find 18 ft vaulted ceilings, rich wood floors,& a dramatic floor to ceiling bay window that fills the living space w/natural light. A cozy woodburning fireplace anchors the rm, while direct access to the 4 seasons rm & private deck makes this an ideal gathering spot year round. The kitchen exudes warmth w/its natural wood tones & thoughtful layout. The expansive eat in peninsula offers the perfect spot for everything from breakfast w/ the family to evening wine w/ friends. The main floor primary suite features hardwood floors, vaulted ceilings, dual closets,& private access to the 4 seasons rm. The en suite bath includes a walkin shower & comfort height vanity. 2 addl bedrms, loft & full bath offer flexible sleeping arrangements for guests or family. Step outside to soak in the hot tub, take in the wooded views, or explore Innsbrook’s lakes, golf course, trails, pools & more. Located just steps from the resort’s largest 236 acre Alpine Lake this chalet offers easy access to swimming, fishing, & paddling. With a strong rental history & resort style amenities, it’s a rare opportunity for any buyer.
#26011085

Wright City

2506 Alpine Woods Drive

3 Beds

2 Baths

1,600 Sq.Ft.

$675,000

MLS#: 26011085

 - property

Send a message

Message successfully sent.

Your message

What is 3 + 4 ?

Reason for contacting?

I agree to receive email communication and understand I can unsubscribe at any time.

I agree to be contacted by Colleen Brown via call, email, and text for real estate services. To opt out, you can reply 'stop' at any time or reply 'help' for assistance. You can also click the unsubscribe link in the emails. Message and data rates may apply. Message frequency may vary. Privacy Policy

Sign Out

Virtual Assistant

Would you like to take the next step with this property? We can help you schedule a showing or virtual tour, or send you more details.

Yes, I would like more information.

Thank You for Your Reply, One of Our Agents will contact you as soon as possible

No, maybe later.

Thank you, you can always contact me via email, phone number or through the contact form.

Realhub AI

Lucy - Your AI-Powered Realtor

Update Your Temporary Password

Personalize your search

Enter your email and we'll notify you immediately when new listings match what you're looking for.

or enter email address

Already have an account ? Login here

Continue your home search

I agree to receive communications and understand I can unsubscribe at any time.

I agree to be contacted by Colleen Brown via call, email, and text for real estate services. To opt out, you can reply 'stop' at any time or reply 'help' for assistance. You can also click the unsubscribe link in the emails. Message and data rates may apply. Message frequency may vary. Privacy Policy

Already have an account ? Login here

We use cookies

We use cookies primarily for analytics to enhance your experience. By accepting, you agree to our use of these cookies. You can manage your preferences or learn more about our cookies policy.