
Property
Beds
4
Full Baths
2
1/2 Baths
1
Year Built
2002
Sq.Footage
3,096
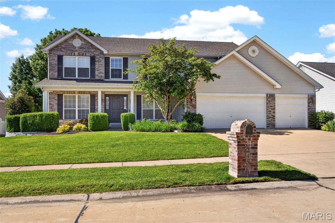
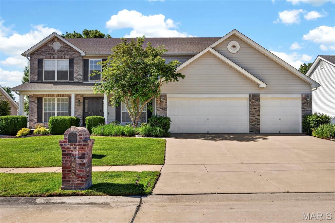
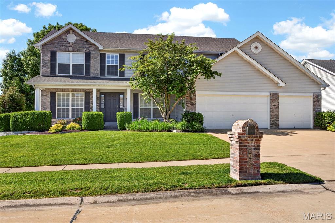
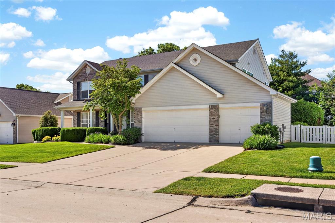
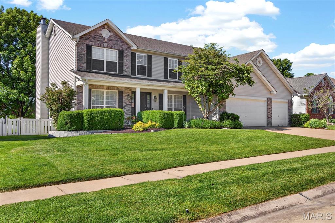
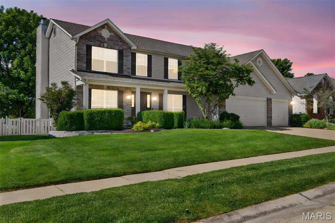
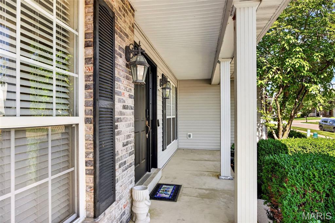
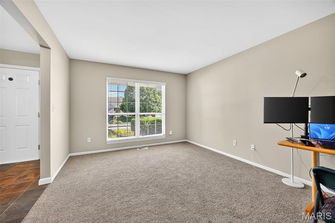
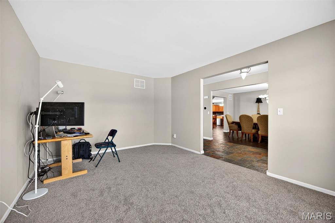
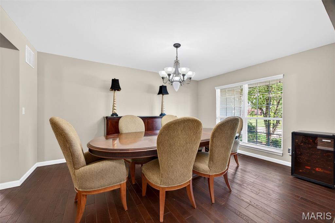
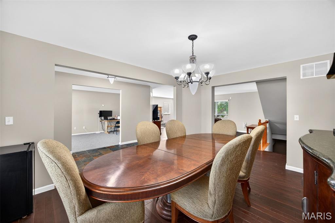
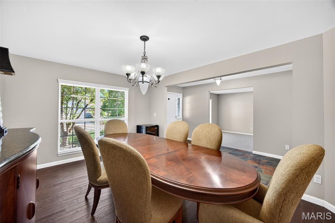
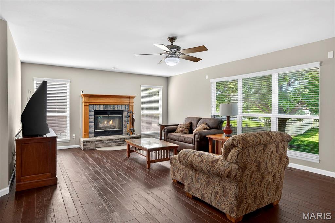
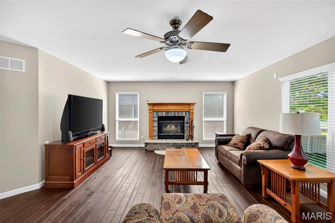
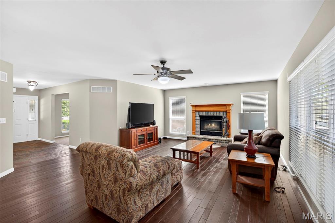
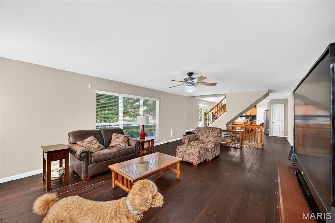
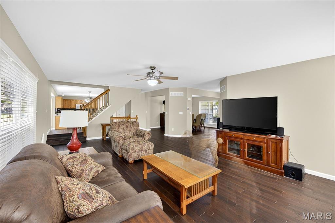
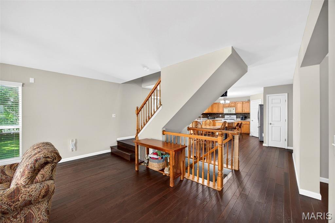
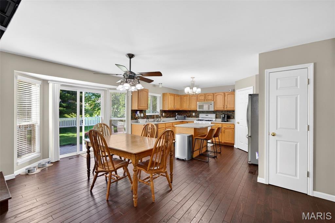
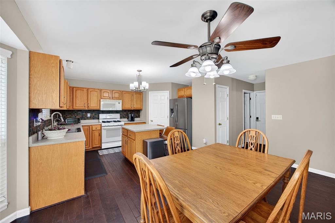
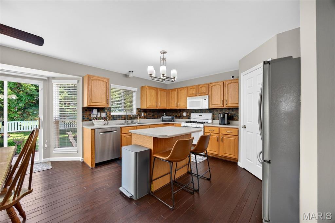
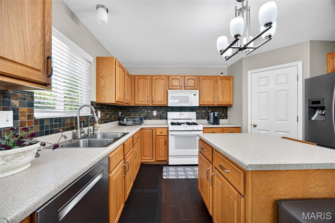
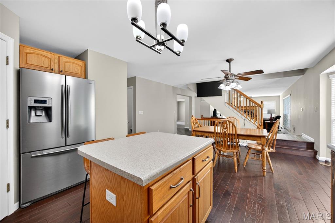
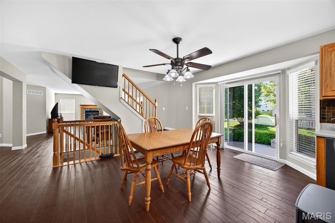
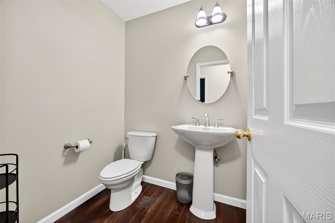
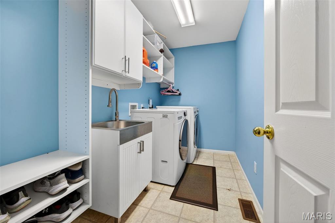
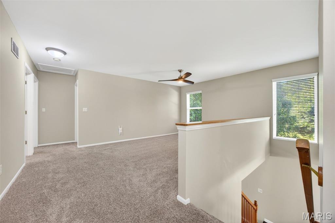
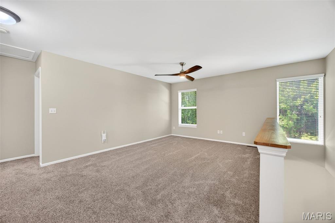
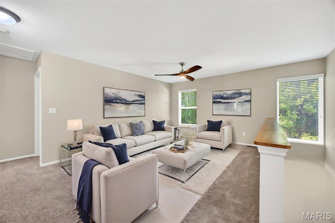
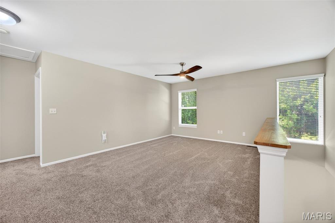
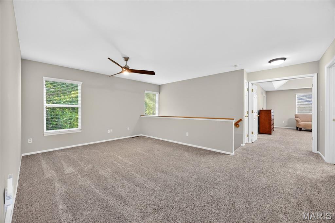
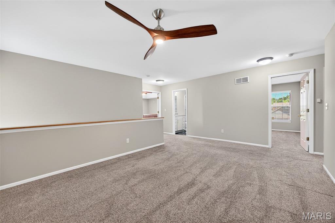
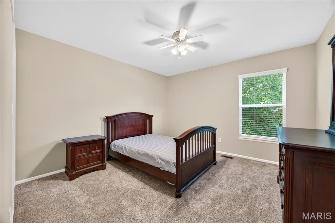
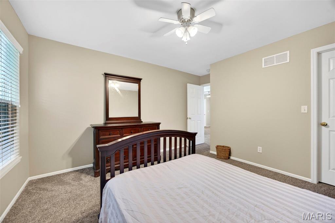
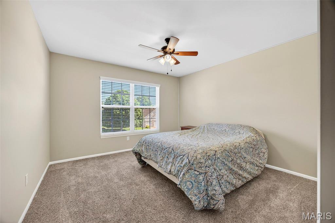
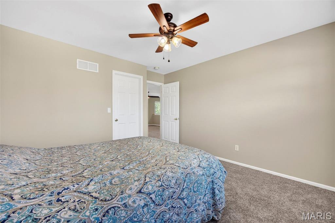
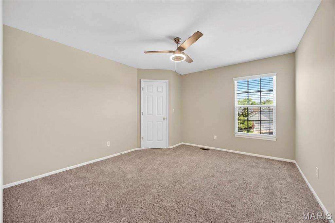
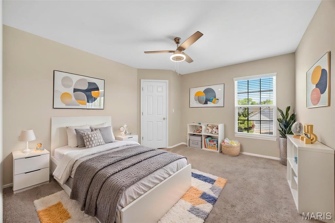
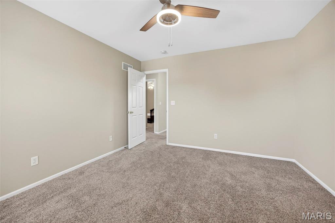
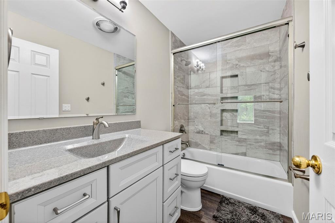
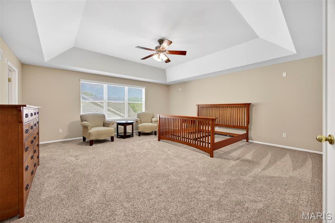
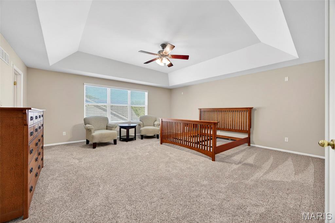
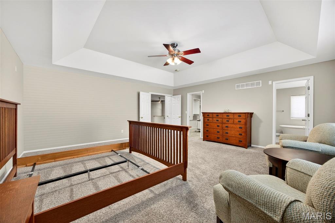
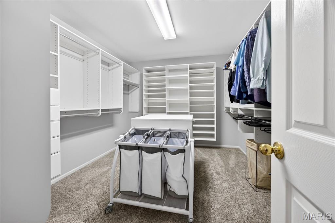
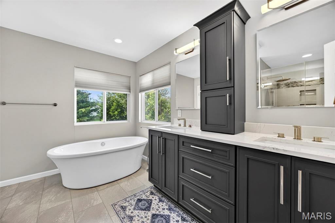
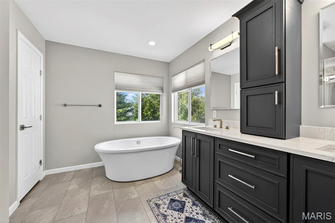
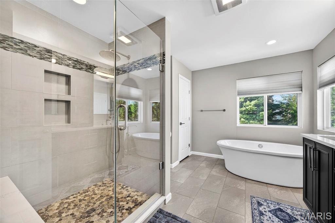
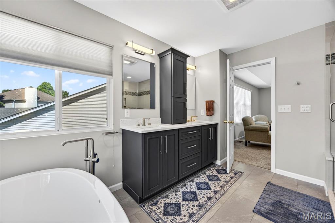
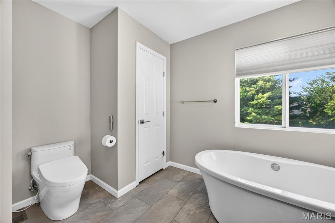
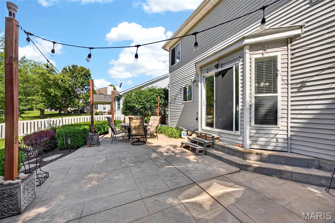
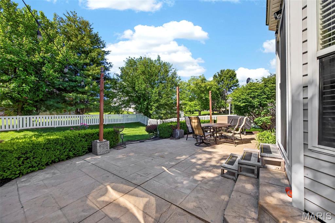
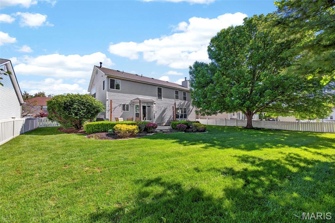
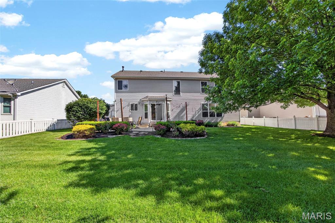
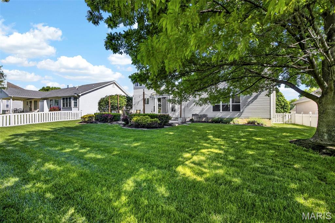
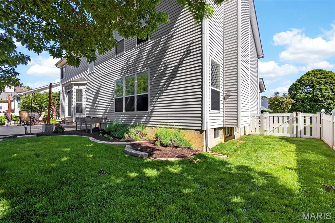
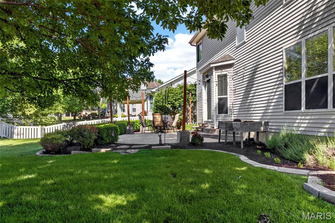
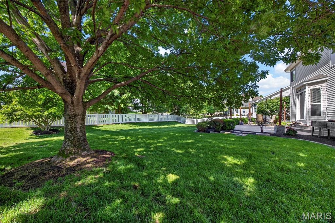
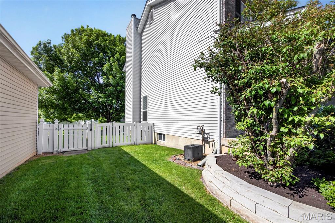
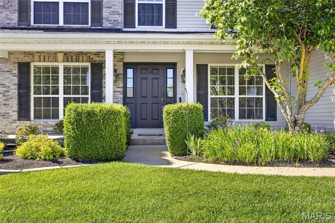
Welcome to 245 Strathmoor Way in O’Fallon. From the moment you step inside, this home feels spacious, polished, and easy to imagine as home. The slate tile entry makes a memorable first impression, with a private office on one side and a formal dining room on the other. Both are generously sized, giving you room for work, hosting, hobbies, or whatever life calls for. Continue through the main level and the dark hardwood floors lead you into a large family room with a wood burning fireplace. The staircase sits toward the back of the home, creating a natural division between the family room and the breakfast room and kitchen. It gives the main level a sense of openness while still allowing each space to feel defined. The kitchen is ready for everyday life, with a walk in pantry and an easy connection to the breakfast area and living space. Just off the kitchen, you’ll find the laundry room, half bath, and access to the three car garage. Upstairs, a spacious bonus room greets you at the top of the stairs and gives you a true second living area. To the left, the primary suite is expansive, with a massive custom walk in closet with built in storage and an equally generous and recently updated bath featuring a soaking tub, separate shower, and double vanity Off the bonus room, three additional bedrooms each offer generous space and their own walk in closets. A well-appointed and newly remodeled hall bath serves the secondary bedrooms. The lower level is large, clean, and ready for future finishing, with a bathroom rough in already in place. Out back, the fully fenced yard and inviting patio create an easy place to relax, grill, entertain, or enjoy a quiet evening at home. With 3,096 square feet, a .23 acre lot, and a three car garage, this home offers the space, storage, and layout you're looking for without sacrificing warmth or welcome.
Features & Amenities
Interior
-
Other Interior Features
Ceiling Fan(s), Open Floorplan, Pantry
-
Total Bedrooms
4
-
Bathrooms
2
-
1/2 Bathrooms
1
-
Above Grade Finished Area
3096.0
-
Basement YN
YES
-
Cooling YN
YES
-
Cooling
Dual, Electric
-
Fireplace YN
YES
-
Heating YN
YES
-
Heating
Forced Air, Natural Gas
-
Pet friendly
N/A
Exterior
-
Garage
Yes
-
Garage spaces
3
-
Construction Materials
Brick Veneer, Vinyl Siding
-
Parking
Attached, Garage, Garage Door Opener
-
Patio and Porch Features
Front Porch, Patio, Porch
-
Pool
No
-
Waterfront YN
NO
Area & Lot
-
Lot Features
Landscaped, Sprinklers In Front, Sprinklers In Rear
-
Lot Size(acres)
0.23
-
Lot Size(square feet)
10018.8
-
Property Type
Residential
-
Property Sub Type
Single Family Residence
-
Architectural Style
Traditional
Price
-
Sales Price
$549,900
-
Tax Amount
$5,721
-
Sq. Footage
3, 096
-
Price/SqFt
$177
HOA
-
Association
Yes
-
Association Fee
$450
-
Association Fee Frequency
Annually
-
Association Fee Includes
N/A
School District
-
Elementary School
Twin Chimneys Elem.
-
Middle School
Ft. Zumwalt West Middle
-
High School
Ft. Zumwalt West High
Property Features
-
New Construction
NO
-
Association Amenities
Clubhouse, Pool, Management
-
Senior Community YN
NO
-
Sewer
Public Sewer
-
Water Source
Public
Schedule a Showing
Showing scheduled successfully.
Mortgage calculator
Estimate your monthly mortgage payment, including the principal and interest, property taxes, and HOA. Adjust the values to generate a more accurate rate.
Your payment
Principal and Interest:
$
Property taxes:
$
HOA fees:
$
Total loan payment:
$
Total interest amount:
$
Location
County
St. Charles
Elementary School
Twin Chimneys Elem.
Middle School
Ft. Zumwalt West Middle
High School
Ft. Zumwalt West High
Listing Courtesy of Rebecca Klein , Move Realty
RealHub Information is provided exclusively for consumers' personal, non-commercial use, and it may not be used for any purpose other than to identify prospective properties consumers may be interested in purchasing. All information deemed reliable but not guaranteed and should be independently verified. All properties are subject to prior sale, change or withdrawal. RealHub website owner shall not be responsible for any typographical errors, misinformation, misprints and shall be held totally harmless.

FOUNDER
Colleen Brown
Call Colleen today to schedule a private showing.

* Listings on this website come from the FMLS IDX Compilation and may be held by brokerage firms other than the owner of this website. The listing brokerage is identified in any listing details. Information is deemed reliable but is not guaranteed. If you believe any FMLS listing contains material that infringes your copyrighted work please click here to review our DMCA policy and learn how to submit a takedown request.© 2024 FMLS.
Related Properties
Dardenne Prairie
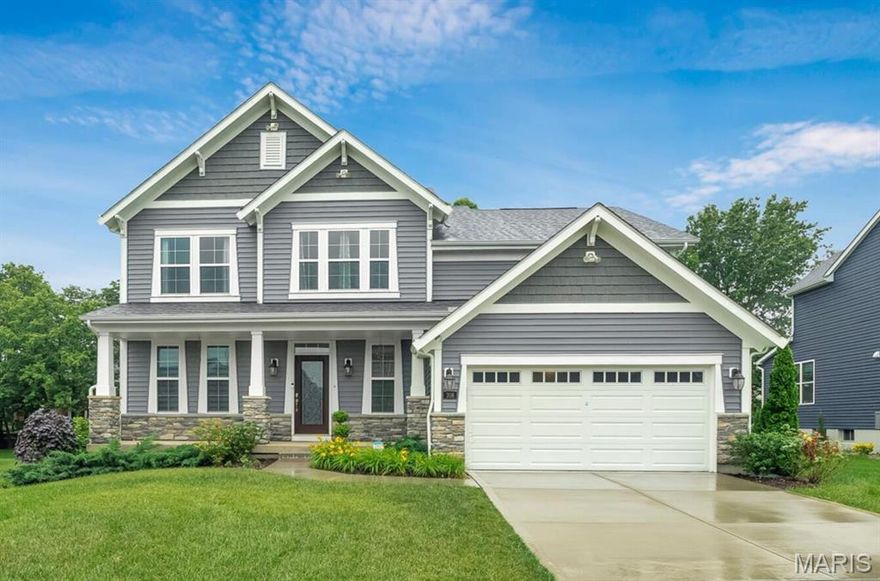
57 Burgundy Place Drive
2 Beds
3 Baths
2,930 Sq.Ft.
$519,900
MLS#: 26007411
Dardenne Prairie
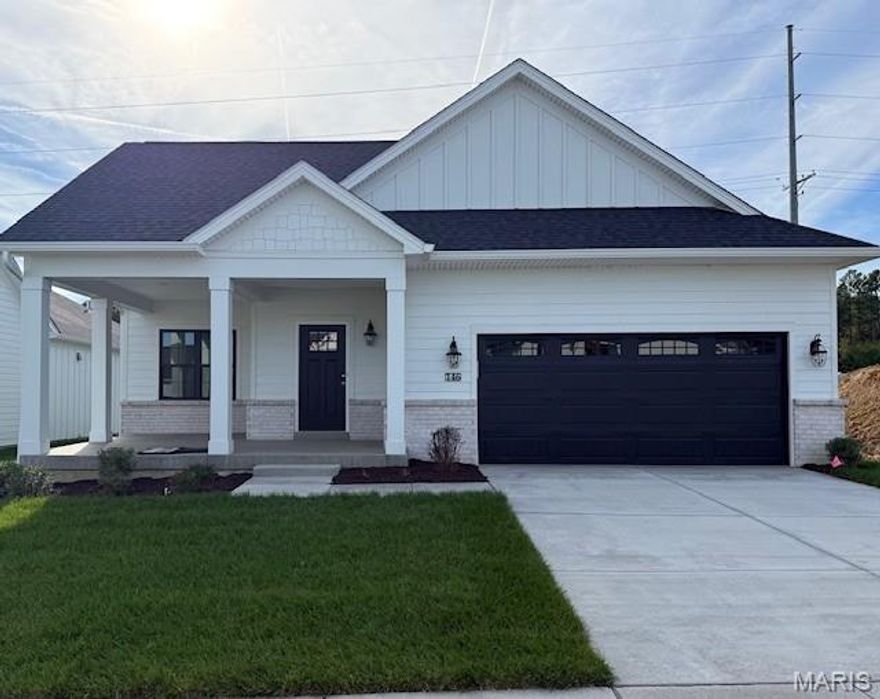
708 Kenmare Court
5 Beds
3 Baths
2,552 Sq.Ft.
$585,000
MLS#: 26020497
Dardenne Prairie
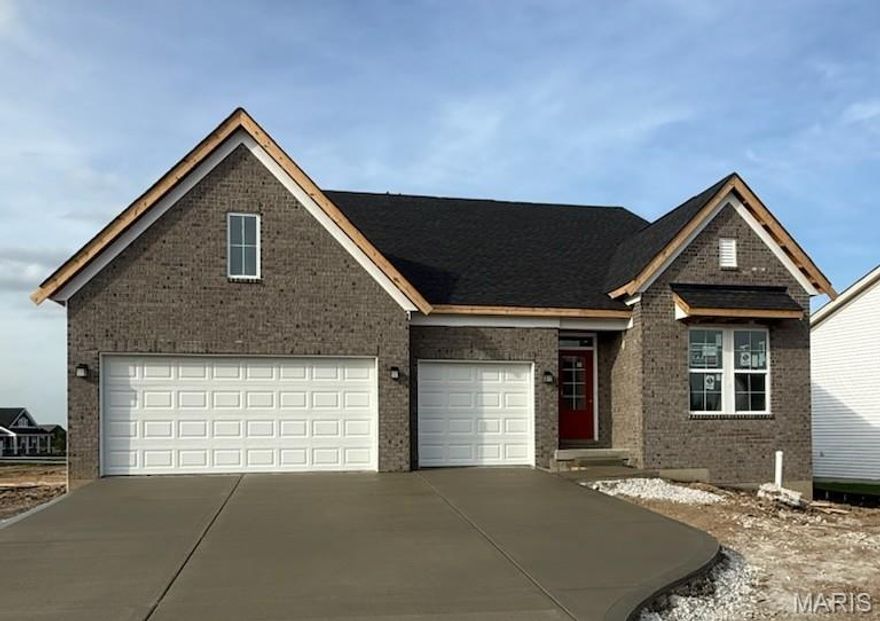
157 Haven Ridge Court
3 Beds
2 Baths
1,479 Sq.Ft.
$499,000
MLS#: 26019503
Dardenne Prairie
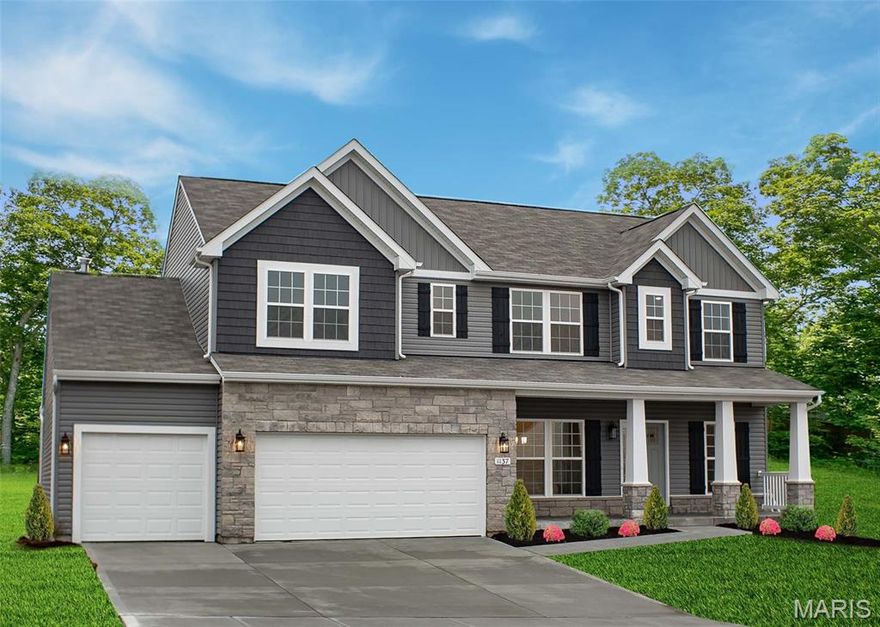
239 Kerry Downs Drive
3 Beds
2 Baths
2,222 Sq.Ft.
$616,900
MLS#: 26003696
Dardenne Prairie
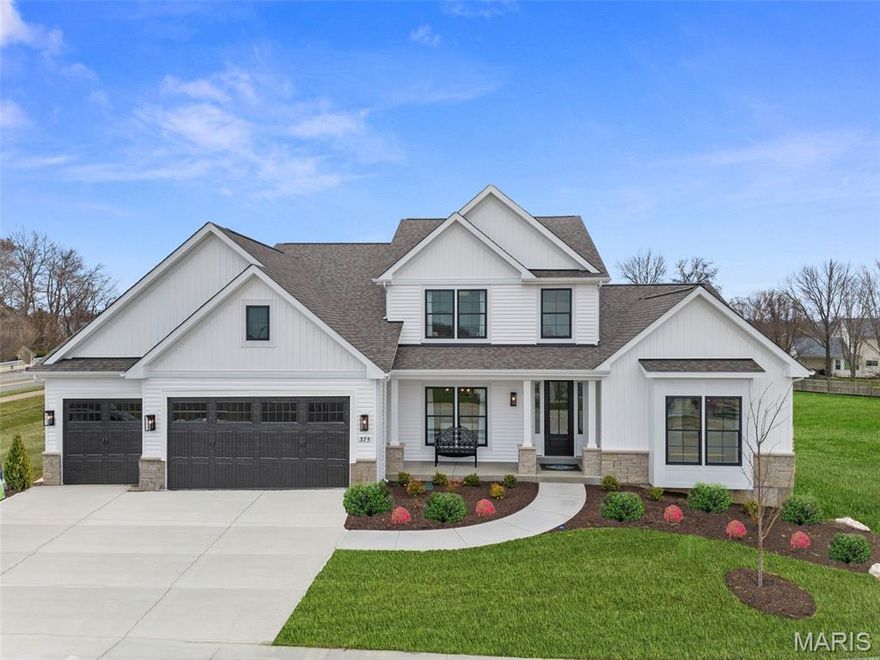
1 TBB Princeton @Willow Grove
4 Beds
2 Baths
2,779 Sq.Ft.
$535,990
MLS#: 25074879
Dardenne Prairie
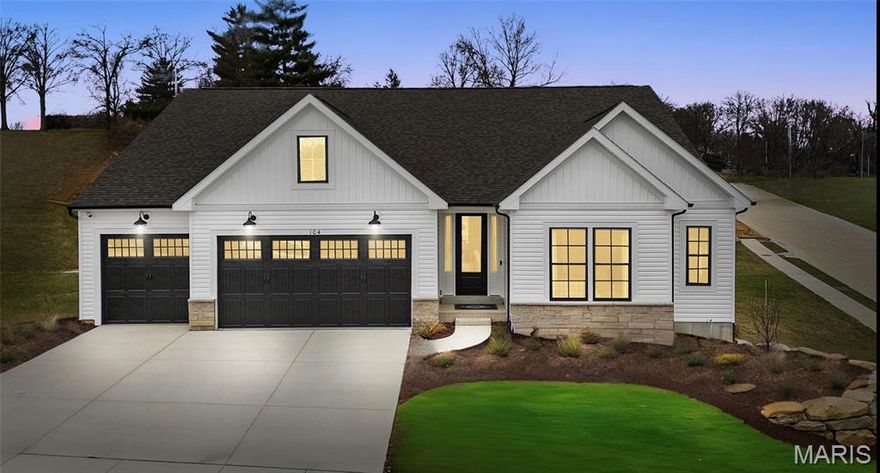
1 TBB Bridgeport @Willow Grove
4 Beds
3 Baths
3,292 Sq.Ft.
$609,990
MLS#: 25074812
Dardenne Prairie
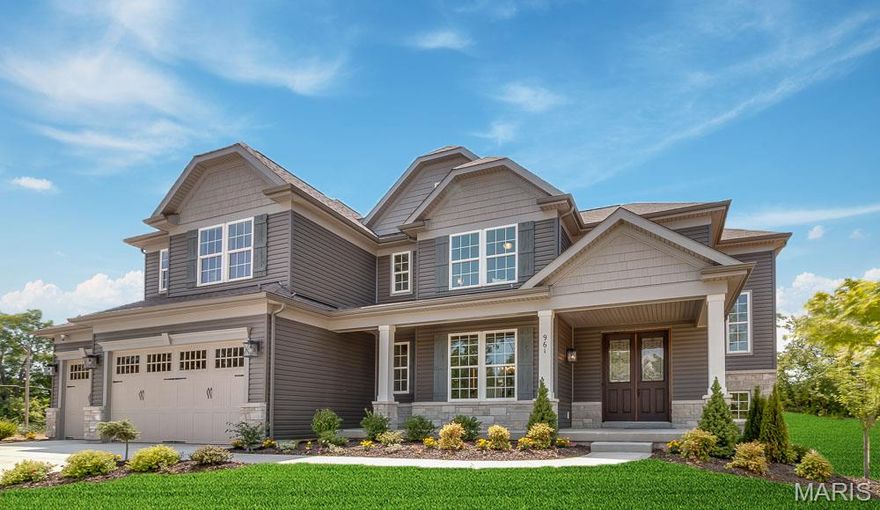
1 TBB Canterbury@ Willow Grove
3 Beds
2 Baths
2,214 Sq.Ft.
$509,990
MLS#: 25074874
Dardenne Prairie
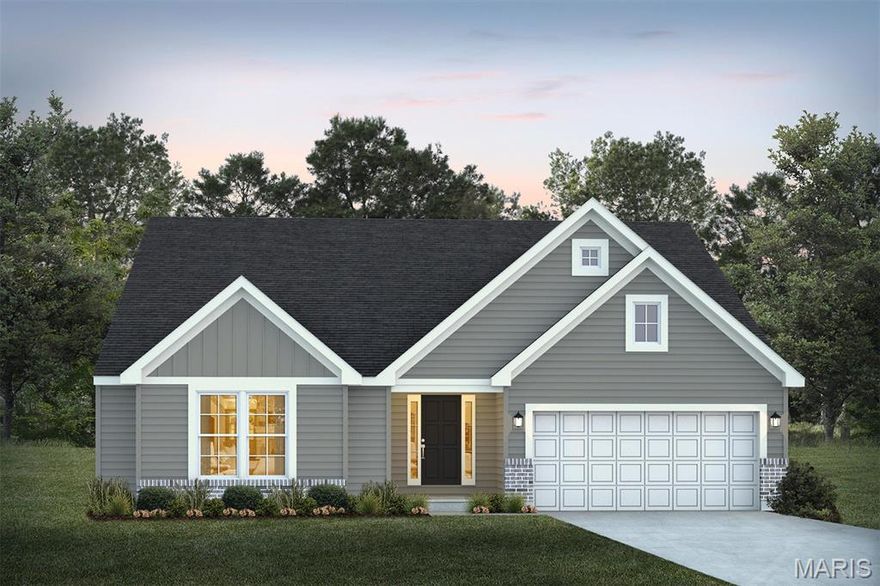
1 TBB Kingston @Willow Grove
4 Beds
3 Baths
3,649 Sq.Ft.
$647,990
MLS#: 25074793
Dardenne Prairie
1 TBB Edgewood @Willow Grove
3 Beds
2 Baths
2,247 Sq.Ft.
$532,990
MLS#: 25074843
Dardenne Prairie
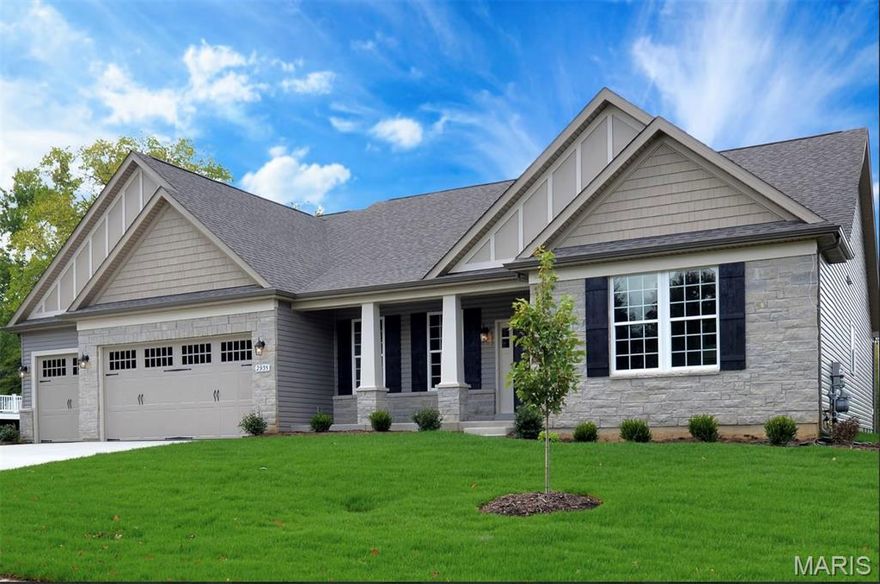
1 TBB Monaco @Willow Grove
3 Beds
2 Baths
2,853 Sq.Ft.
$602,990
MLS#: 25074823
