


Property
Beds
5
Full Baths
3
1/2 Baths
None
Year Built
1988
Sq.Footage
3,016
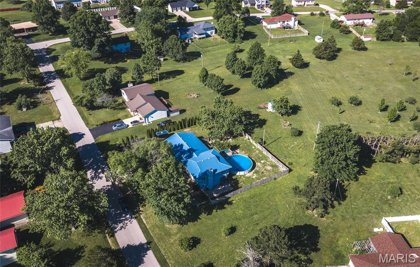
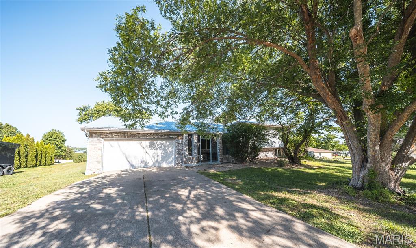
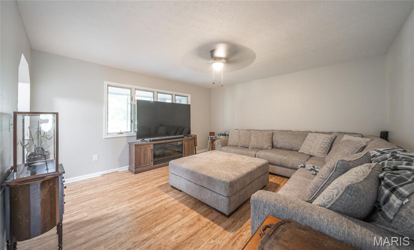
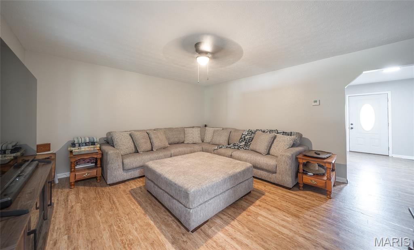
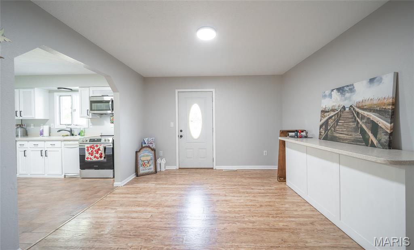
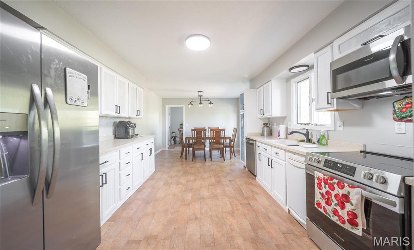
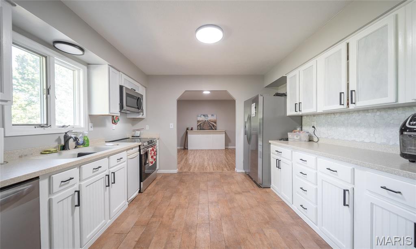
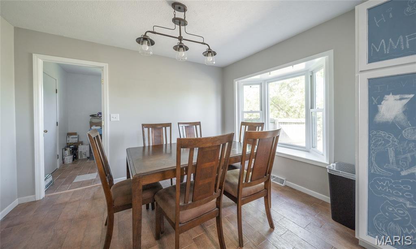
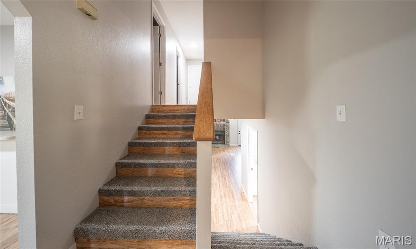
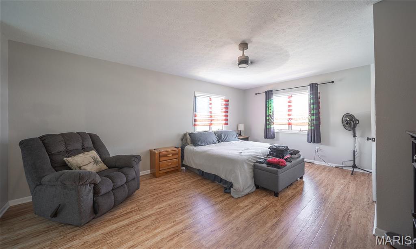
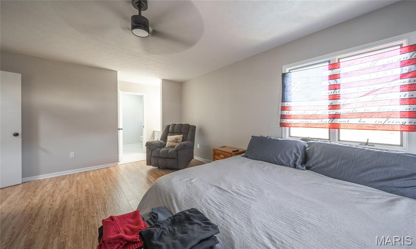
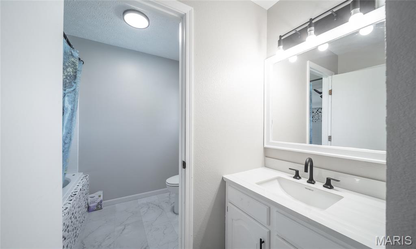
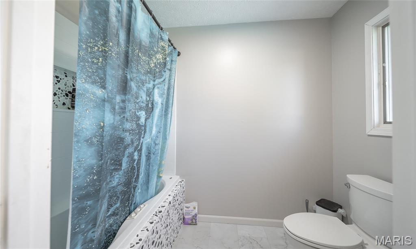
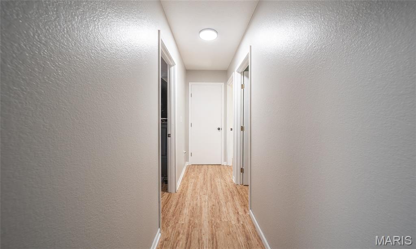
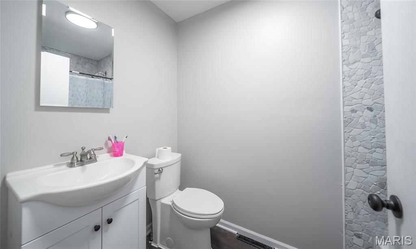
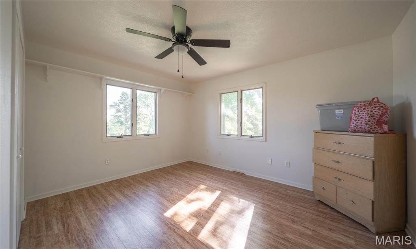
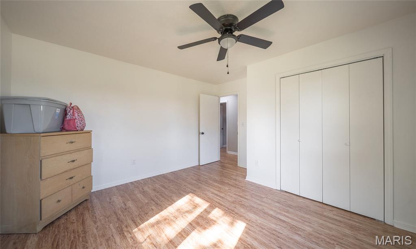
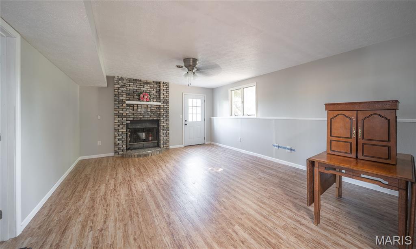
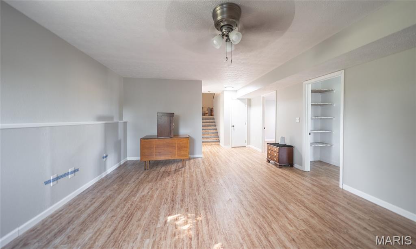
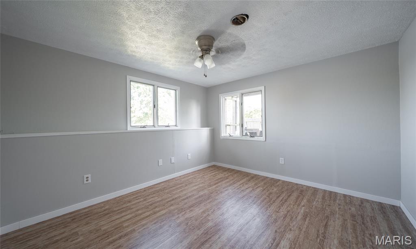
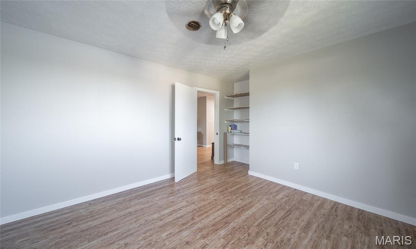
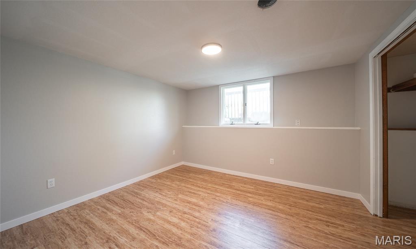
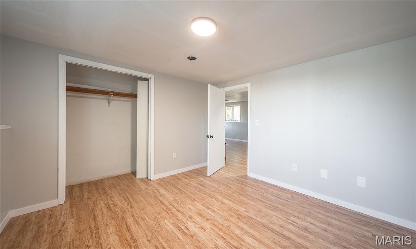
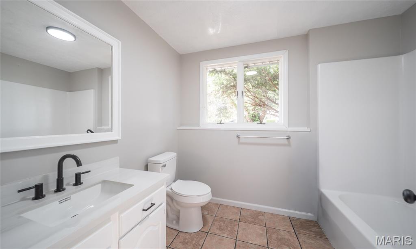
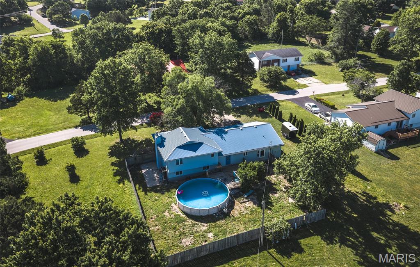
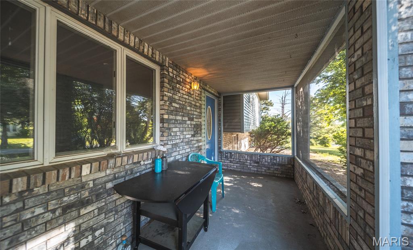
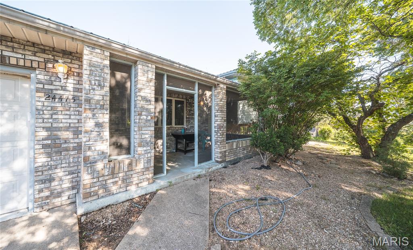
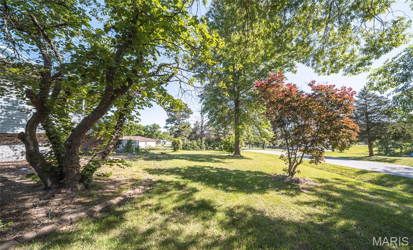
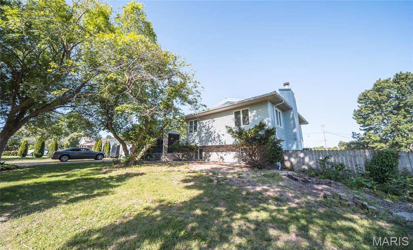
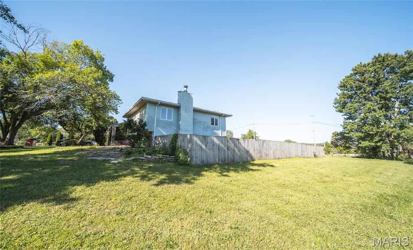
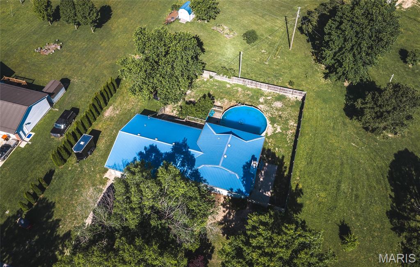
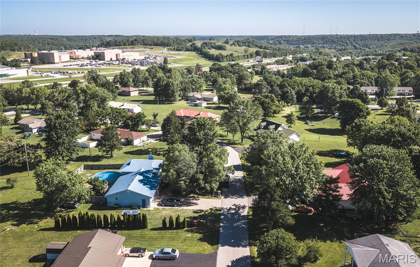
Located in a desirable subdivision, this beautifully updated 5-bedroom, 3-bath home offers the perfect combination of space, comfort, and charm with a split-level floorplan designed for modern living. From the moment you walk inside, you’ll appreciate the warm and inviting atmosphere created by the luxury vinyl plank flooring that flows throughout the home and the thoughtful updates that make this property truly move-in ready. The main living areas provide an open and comfortable feel, perfect for gathering with family and friends, while the updated bathrooms add a fresh, modern touch. Downstairs, the spacious lower-level family room creates the ideal retreat for cozy evenings, complete with a wood-burning fireplace that adds warmth and character during cooler months. Whether you’re hosting game nights, movie marathons, or simply relaxing after a long day, this space was made to be enjoyed. Step outside and discover a backyard built for making memories. The fenced-in yard offers privacy and plenty of room for pets or play, while the above-ground pool is ready for summer fun and entertaining. Adding even more charm to the property are the established fruit plants and trees, including grapes and raspberries, creating your own little backyard oasis. This home blends comfort, functionality, and outdoor enjoyment in one incredible package. Don’t miss your opportunity to own this beautifully updated property—schedule your private showing today!
Features & Amenities
Interior
-
Other Interior Features
Ceiling Fan(s), Eat-in Kitchen, Open Floorplan, Walk-In Closet(s)
-
Total Bedrooms
5
-
Bathrooms
3
-
Above Grade Finished Area
3016.0
-
Basement YN
YES
-
Cooling YN
YES
-
Cooling
Ceiling Fan(s), Central Air, Electric
-
Fireplace YN
YES
-
Heating YN
YES
-
Heating
Electric, Forced Air
-
Pet friendly
N/A
Exterior
-
Garage
Yes
-
Garage spaces
2
-
Construction Materials
Brick Veneer, Vinyl Siding
-
Parking
Attached, Driveway, Garage, Garage Door Opener
-
Patio and Porch Features
Deck, Enclosed, Front Porch
-
Pool
Yes
-
Pool Features
Above Ground
Area & Lot
-
Lot Features
Back Yard, Few Trees, Gentle Sloping, Rolling Slope
-
Lot Size(acres)
0.79
-
Lot Size(square feet)
34412.4
-
Property Type
Residential
-
Property Sub Type
Single Family Residence
-
Architectural Style
Split Level
Price
-
Sales Price
$325,000
-
Tax Amount
$1,561
-
Sq. Footage
3, 016
-
Price/SqFt
$107
HOA
-
Association
No
School District
-
Elementary School
East Elem.
-
Middle School
Waynesville Middle
-
High School
Waynesville Sr. High
Property Features
-
New Construction
NO
-
Sewer
Public Sewer
-
Water Source
Public
Schedule a Showing
Showing scheduled successfully.
Mortgage calculator
Estimate your monthly mortgage payment, including the principal and interest, property taxes, and HOA. Adjust the values to generate a more accurate rate.
Your payment
Principal and Interest:
$
Property taxes:
$
HOA fees:
$
Total loan payment:
$
Total interest amount:
$
Location
County
Pulaski
Elementary School
East Elem.
Middle School
Waynesville Middle
High School
Waynesville Sr. High
Listing Courtesy of Shawn McArthur , EXP Realty LLC
RealHub Information is provided exclusively for consumers' personal, non-commercial use, and it may not be used for any purpose other than to identify prospective properties consumers may be interested in purchasing. All information deemed reliable but not guaranteed and should be independently verified. All properties are subject to prior sale, change or withdrawal. RealHub website owner shall not be responsible for any typographical errors, misinformation, misprints and shall be held totally harmless.

FOUNDER
Colleen Brown
Call Colleen today to schedule a private showing.

* Listings on this website come from the FMLS IDX Compilation and may be held by brokerage firms other than the owner of this website. The listing brokerage is identified in any listing details. Information is deemed reliable but is not guaranteed. If you believe any FMLS listing contains material that infringes your copyrighted work please click here to review our DMCA policy and learn how to submit a takedown request.© 2024 FMLS.
Related Properties

Waynesville
135 Lyle Curtis Circle
4 Beds
3 Baths
3,324 Sq.Ft.
$334,900
MLS#: 26032487

Waynesville
606 Sunset Drive
5 Beds
3 Baths
2,452 Sq.Ft.
$305,000
MLS#: 26026532
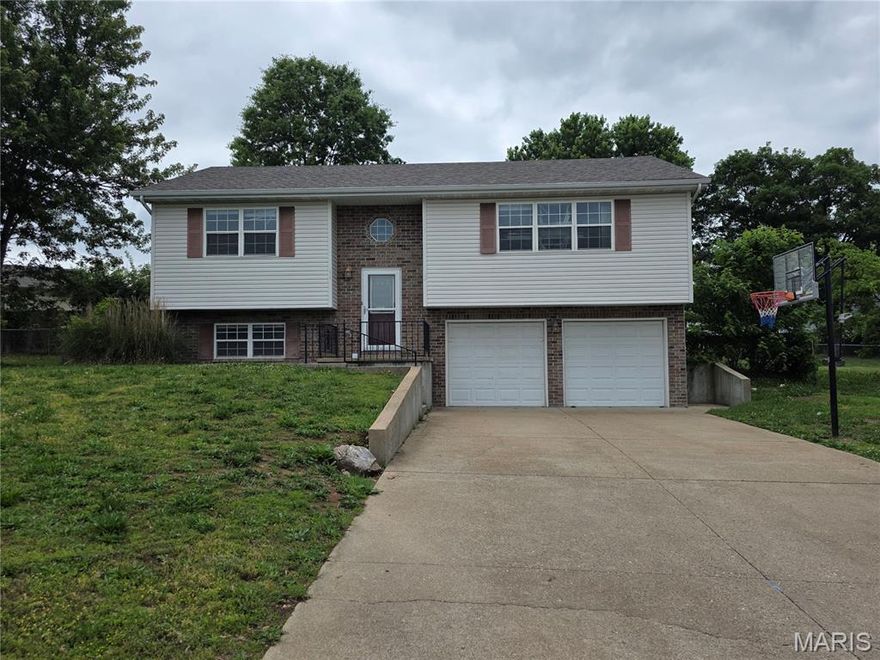
Waynesville
19725 Stallion Lane
4 Beds
4 Baths
1,776 Sq.Ft.
$264,900
MLS#: 26031927

Waynesville
158 Mesa Drive
3 Beds
2 Baths
1,572 Sq.Ft.
$298,900
MLS#: 26029388
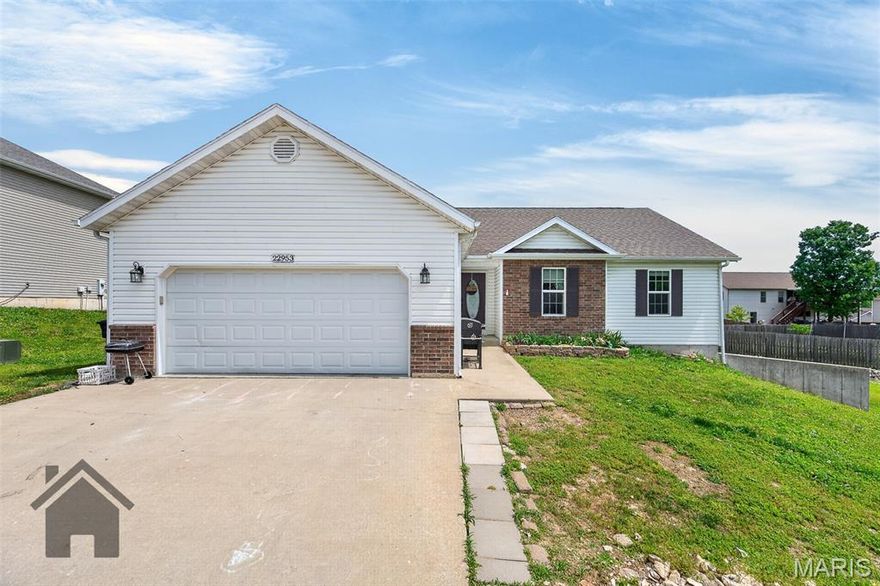
Waynesville
22953 Revelation Road
5 Beds
3 Baths
2,484 Sq.Ft.
$310,000
MLS#: 26008805

Waynesville
116 Pioneer Court
4 Beds
3 Baths
2,888 Sq.Ft.
$294,900
MLS#: 26019768

Waynesville
18730 Lynn Lane
4 Beds
3 Baths
2,600 Sq.Ft.
$299,000
MLS#: 26022690
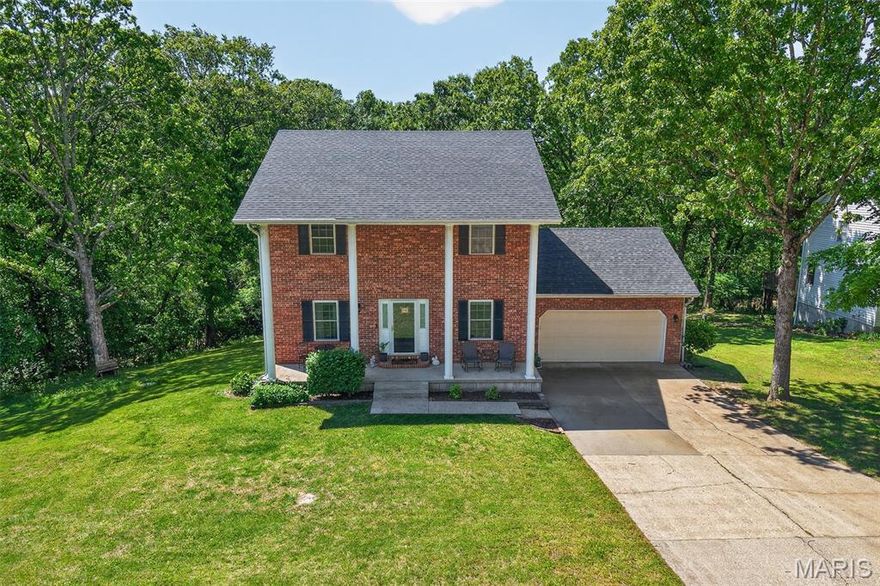
Waynesville
403 Stone Ridge Drive
4 Beds
3 Baths
2,700 Sq.Ft.
$325,000
MLS#: 26027863

Waynesville
22858 Revelation Road
4 Beds
3 Baths
2,002 Sq.Ft.
$280,000
MLS#: 26028397
