
Property
Beds
4
Full Baths
4
1/2 Baths
None
Year Built
1974
Sq.Footage
5,919
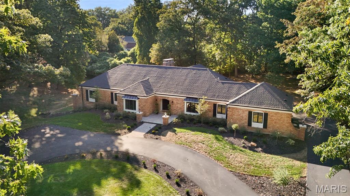
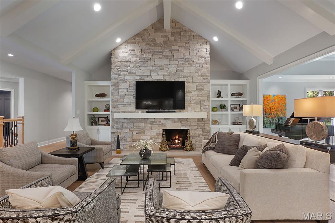
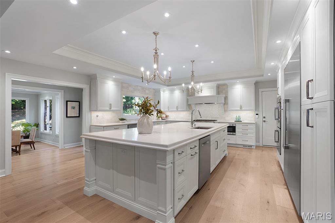
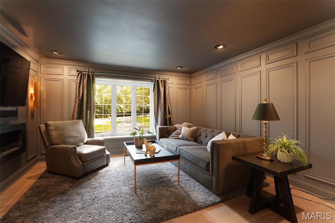
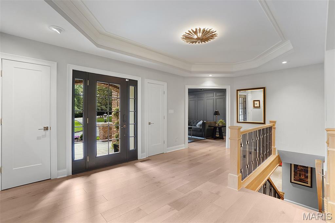
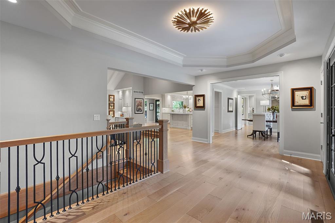
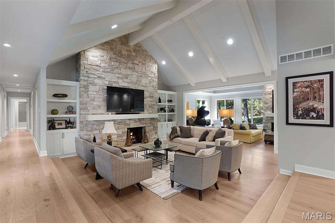
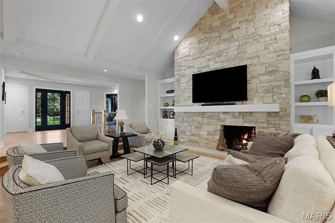
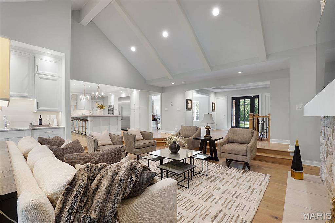
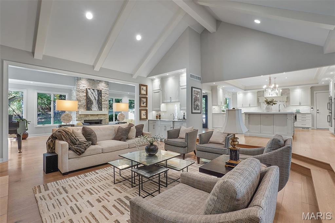
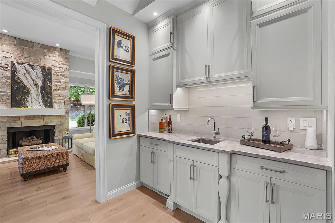
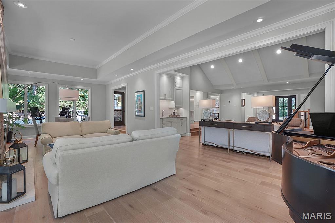
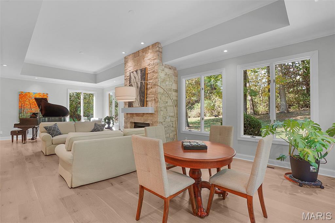
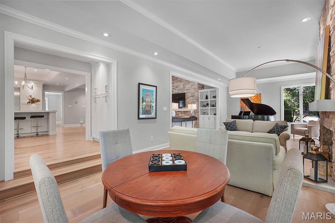
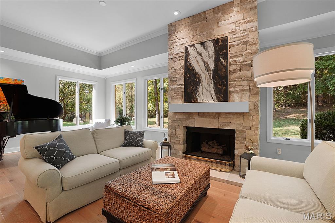
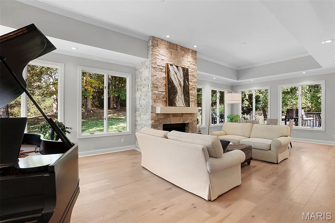
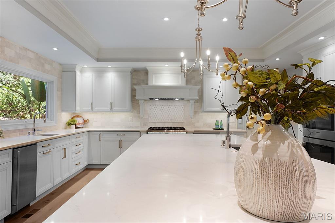
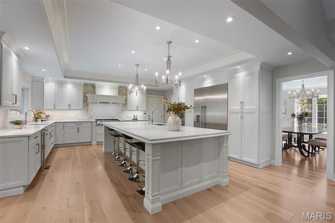
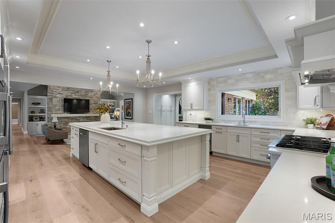
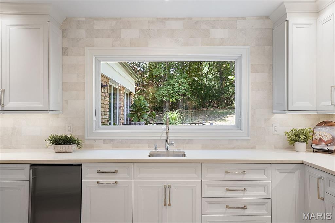
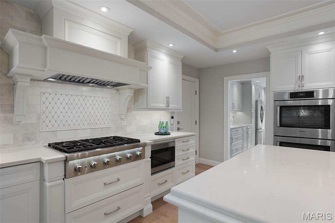
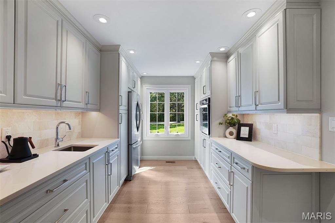
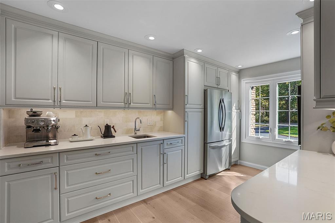
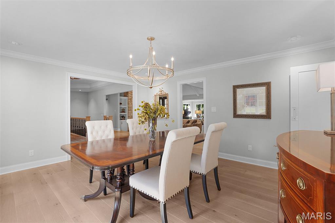
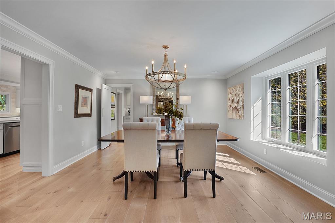
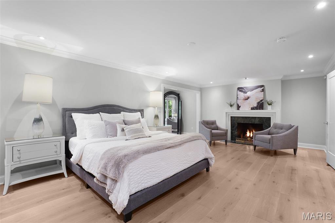
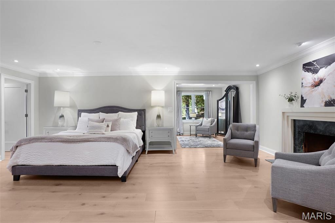
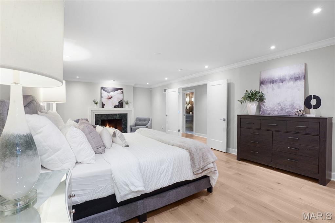
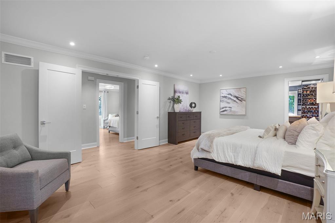
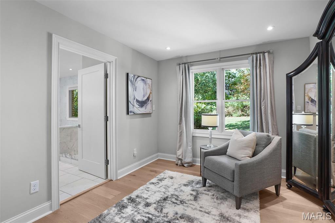
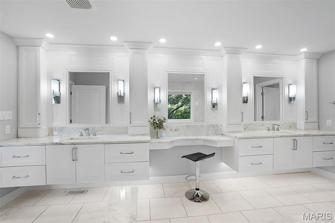
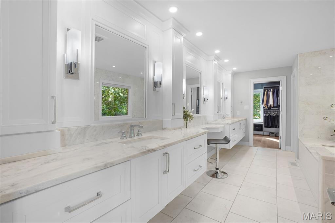
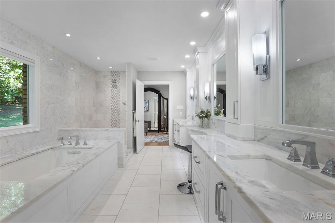
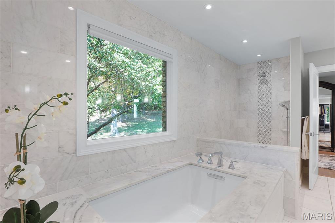
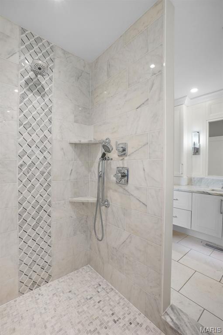
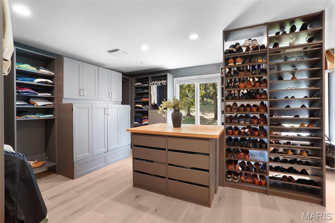
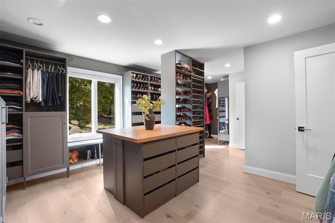
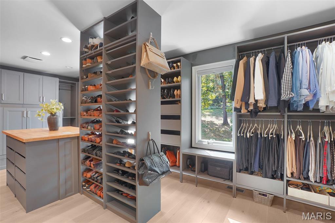
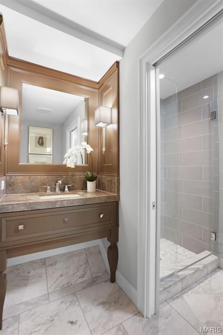
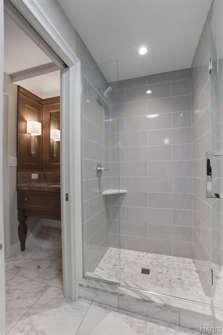
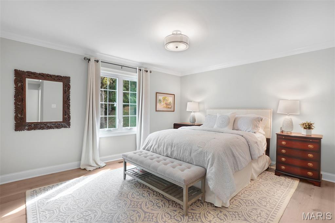
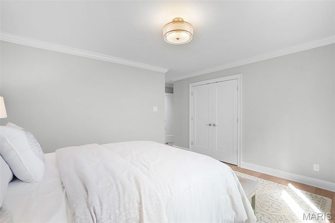
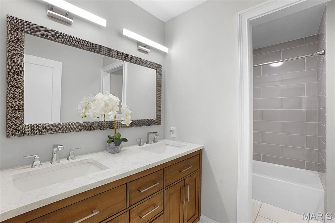
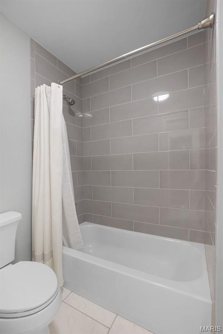
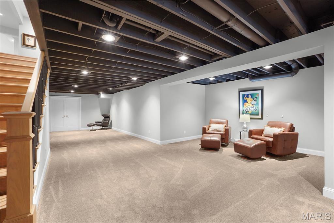
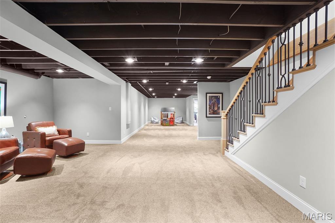
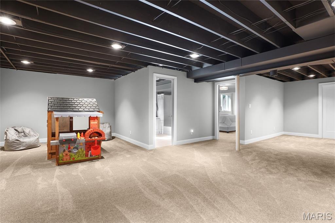
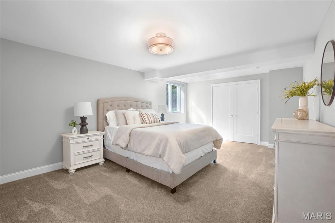
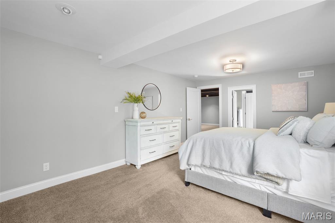
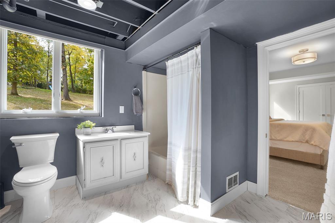
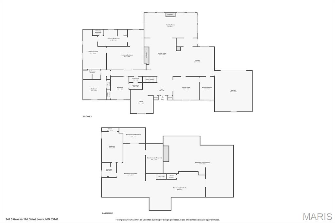
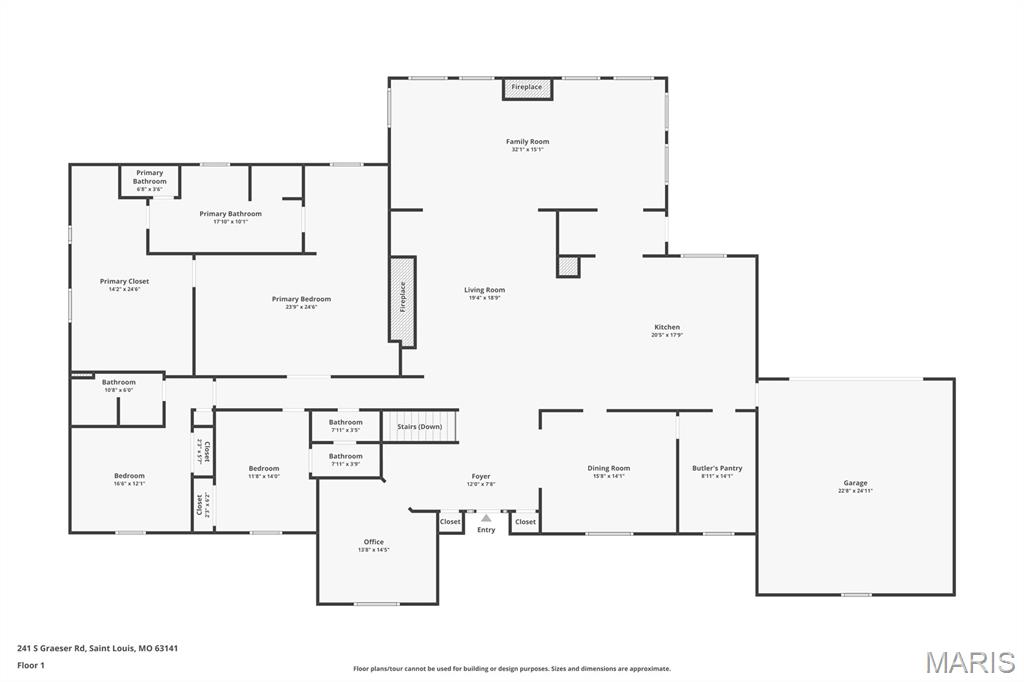
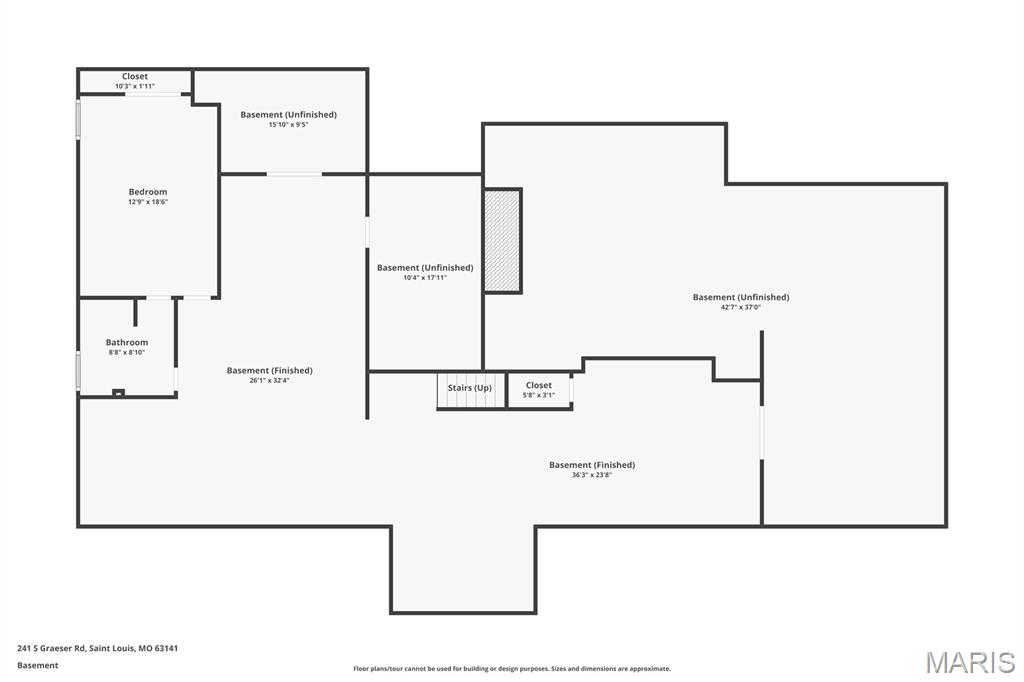
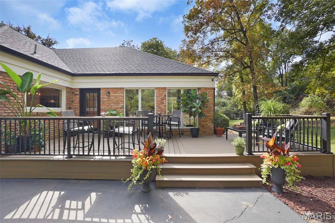
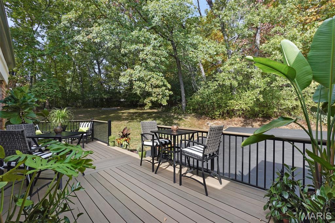
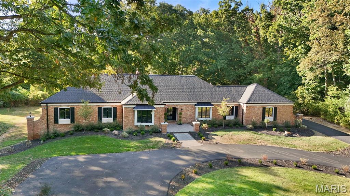
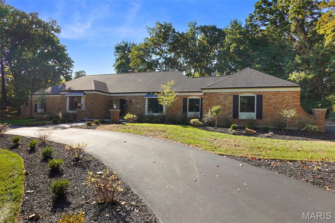
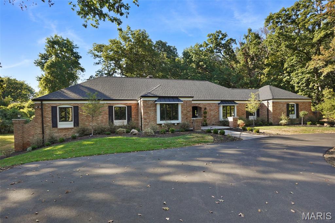
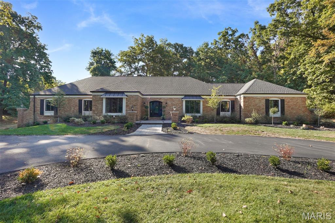
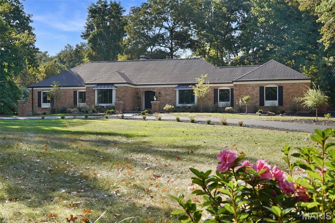
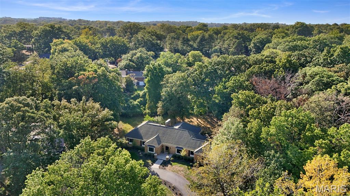
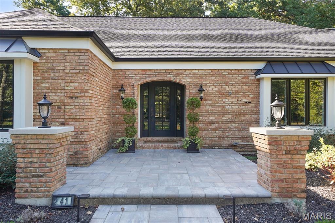
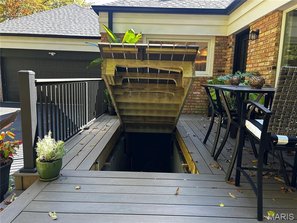
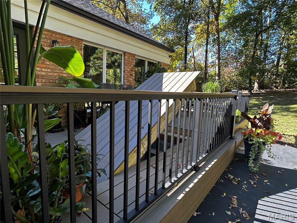
Welcome to 241 South Graeser Road, an exceptional residence within the top-ranked Ladue School District. Completely reimagined and essentially rebuilt in 2022, this home blends modern luxury with timeless design and the privacy of a wooded retreat—while being within 20 minutes of everywhere in St. Louis. Walls, staircases, and entire spaces were moved or rebuilt to create a refined, functional layout, including the relocation of a full bathroom and the main staircase. The state-of-the-art kitchen is a showpiece featuring one-of-a-kind custom cabinetry, a 5’ x 12’ classic quartz island with an overhang seating six, an oversized Thermador refrigerator with auto-opening doors, Thermador gas cooktop, Bosch double wall oven with side-opening doors, icemaker, and a second prep sink. The butler’s kitchen offers additional custom cabinetry, quartz counters, and another wall oven for effortless entertaining. The master suite is a private sanctuary highlighted by a gas fireplace with a marble surround and custom mantle, a luxurious marble bath with floors and walls in marble, an extended double-sink custom vanity with a granite top, high-end lighting including automatic under-cabinet illumination, a soaking tub, walk-in shower, and a relocated window for natural light. The boutique-style custom closet features a center island with power and charging stations, and a hidden laundry area adds convenience without sacrificing design. This home includes four fireplaces: masonry gas fireplaces with floor-to-ceiling stone and custom mantles in the great room and sunroom, a marble-surround gas fireplace in the master suite, and a sleek biofuel fireplace in the Dark Room. The dining room features a swinging door to the butler’s kitchen and a window seat overlooking the expansive front yard—perfect for everyday meals and holiday celebrations. The Dark Room provides a warm, intimate space with its biofuel fireplace, dramatic lighting, and another inviting window seat. The sunroom impresses with a floor-to-ceiling stone gas fireplace, soaring coffered ceilings, and room for multiple seating or dining areas—ideal for year-round enjoyment. Every system has been renewed, including all-new wiring, plumbing, and lighting fixtures, plus a new subfloor on the main level. Two new sump pumps with interior drain tile and an exterior French drain, a brand-new 35-year architectural shingle roof, and added attic insulation ensure comfort and efficiency. Exterior upgrades include a new composite deck with hidden walk-up basement access, expanded driveway, new irrigation system, and complete landscaping. Surrounded by 9 acres of woods and fronted by 5.5 acres more, the setting provides extraordinary privacy, with only one window offering a view toward another residence. Despite its seclusion, the location provides exceptional access to major highways, dining, shopping, hospitals, and top-rated schools. With its comprehensive redesign, impeccable craftsmanship, and serene natural surroundings, 241 South Graeser Road offers a level of luxury and livability that is truly one of a kind.
Features & Amenities
Interior
-
Other Interior Features
Bar, Bookcases, Cathedral Ceiling(s), Double Vanity, Eat-in Kitchen, Entrance Foyer, Granite Counters, High Ceilings, Open Floorplan, Walk-In Closet(s), Pantry
-
Total Bedrooms
4
-
Bathrooms
4
-
Above Grade Finished Area
3919.0
-
Basement YN
YES
-
Cooling YN
YES
-
Cooling
Central Air, Electric
-
Fireplace YN
YES
-
Heating YN
YES
-
Heating
Forced Air, Natural Gas
-
Main Level Bedrooms
3
-
Pet friendly
N/A
Exterior
-
Garage
Yes
-
Garage spaces
2
-
Construction Materials
Brick
-
Parking
Attached, Circular Driveway, Garage, Garage Door Opener, Garage Faces Rear, Oversized
-
Patio and Porch Features
Deck
-
Pool
No
-
Waterfront YN
NO
Area & Lot
-
Lot Size(acres)
0.99
-
Lot Size(square feet)
43124.4
-
Property Type
Residential
-
Property Sub Type
Single Family Residence
-
Architectural Style
French Provincial, Ranch, Traditional
Price
-
Sales Price
$1,699,989
-
Tax Amount
$10,792
-
Sq. Footage
5, 919
-
Price/SqFt
$287
HOA
-
Association
Yes
-
Association Fee
$200
-
Association Fee Frequency
Annually
-
Association Fee Includes
N/A
School District
-
Elementary School
Spoede Elem.
-
Middle School
Ladue Middle
-
High School
Ladue Horton Watkins High
Property Features
-
New Construction
NO
-
Association Amenities
None
-
Ownership
Private
-
Senior Community YN
NO
-
Sewer
Public Sewer
-
Water Source
Public
Schedule a Showing
Showing scheduled successfully.
Mortgage calculator
Estimate your monthly mortgage payment, including the principal and interest, property taxes, and HOA. Adjust the values to generate a more accurate rate.
Your payment
Principal and Interest:
$
Property taxes:
$
HOA fees:
$
Total loan payment:
$
Total interest amount:
$
Location
County
St. Louis
Elementary School
Spoede Elem.
Middle School
Ladue Middle
High School
Ladue Horton Watkins High
Listing Courtesy of Damian Gerard , Engel & Voelkers St. Louis
RealHub Information is provided exclusively for consumers' personal, non-commercial use, and it may not be used for any purpose other than to identify prospective properties consumers may be interested in purchasing. All information deemed reliable but not guaranteed and should be independently verified. All properties are subject to prior sale, change or withdrawal. RealHub website owner shall not be responsible for any typographical errors, misinformation, misprints and shall be held totally harmless.

FOUNDER
Colleen Brown
Call Colleen today to schedule a private showing.

* Listings on this website come from the FMLS IDX Compilation and may be held by brokerage firms other than the owner of this website. The listing brokerage is identified in any listing details. Information is deemed reliable but is not guaranteed. If you believe any FMLS listing contains material that infringes your copyrighted work please click here to review our DMCA policy and learn how to submit a takedown request.© 2024 FMLS.
Related Properties
Creve Coeur
556 Graeser Road
6 Beds
5 Baths
5,303 Sq.Ft.
$1,849,000
MLS#: 26013843
