





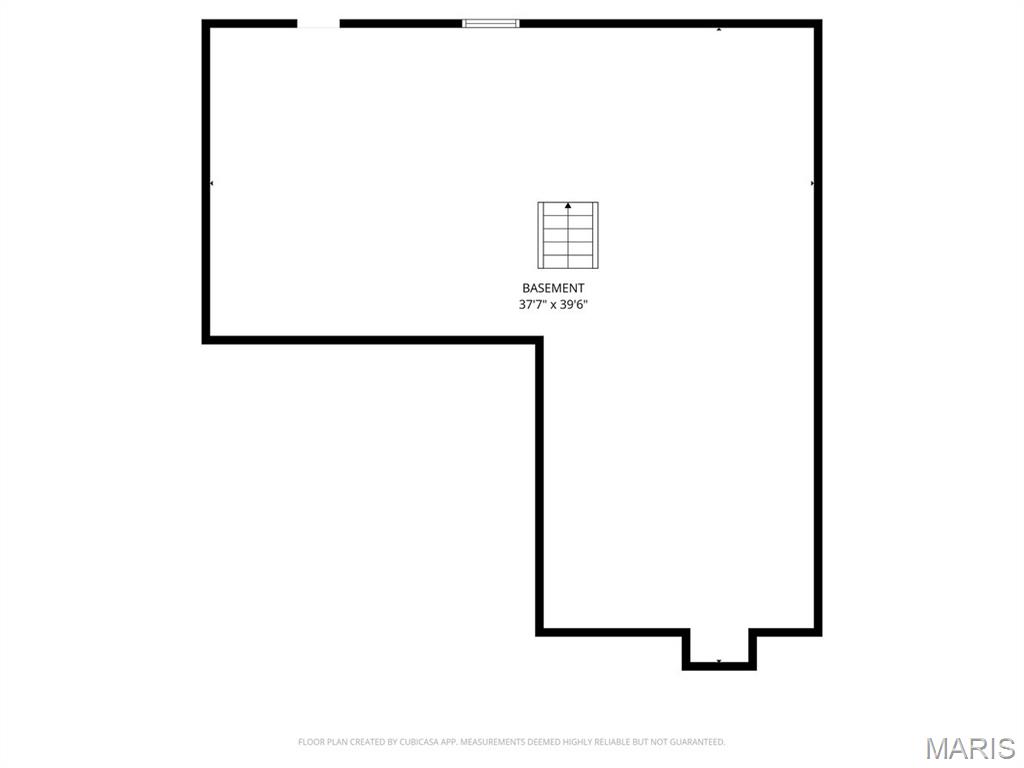
Property
Beds
3
Full Baths
2
1/2 Baths
1
Year Built
1991
Sq.Footage
1,661
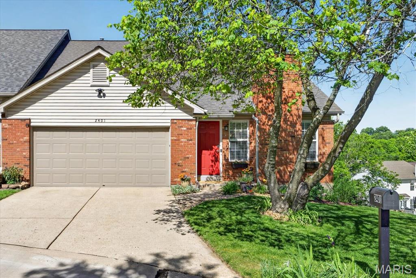
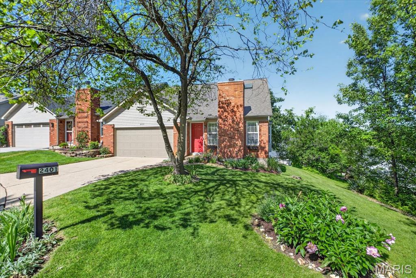
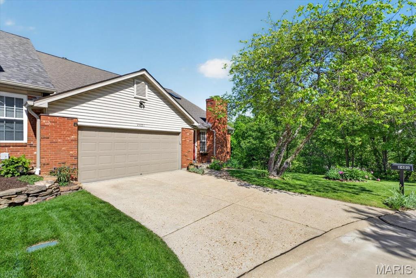
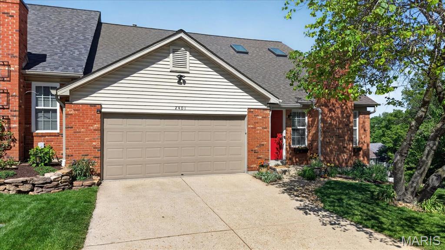
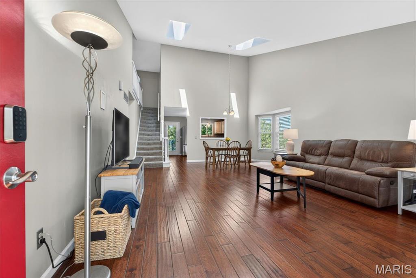
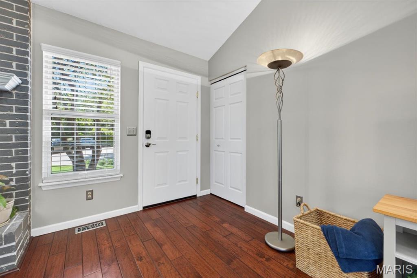
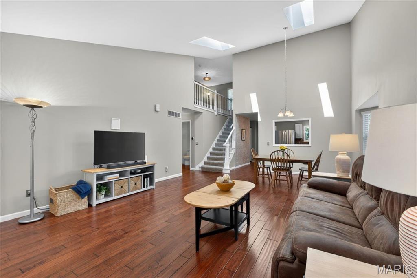
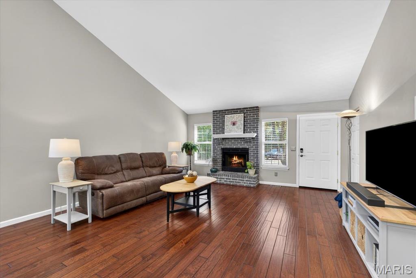
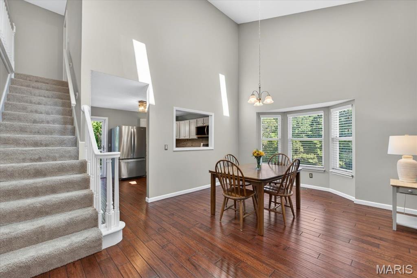
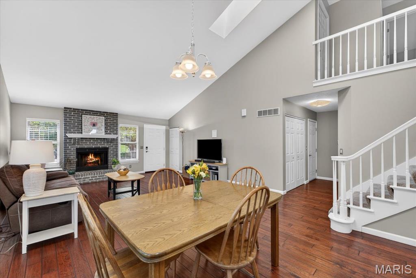
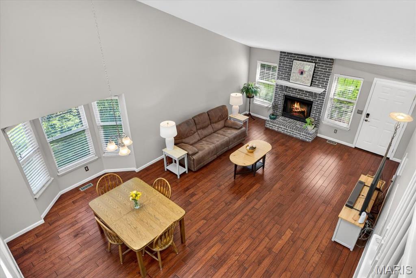
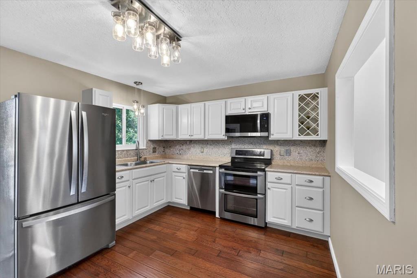
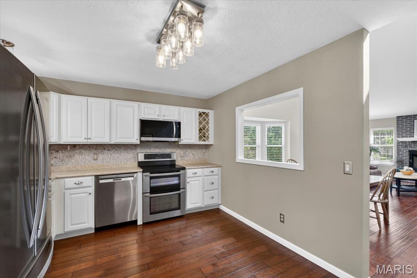
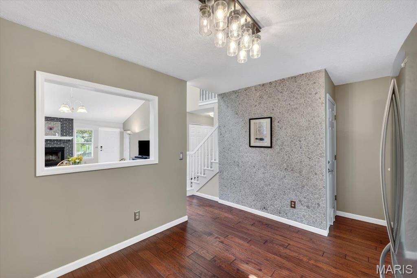
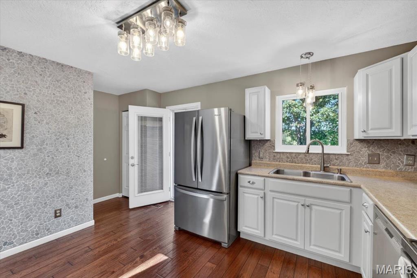
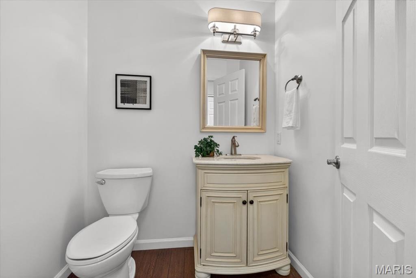
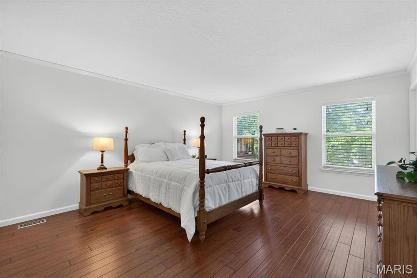
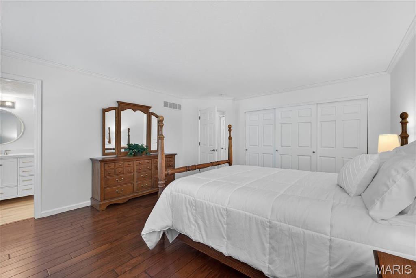
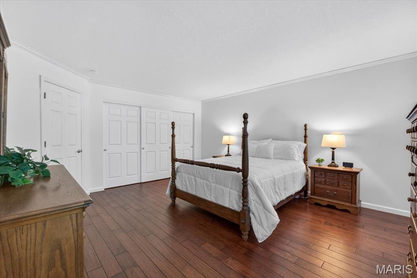
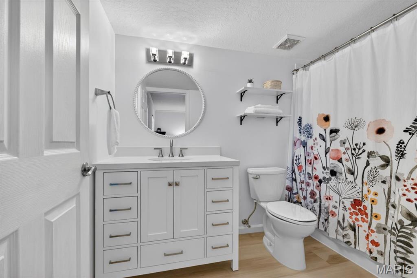
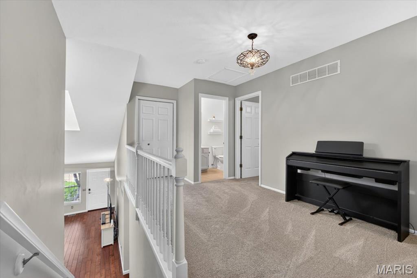
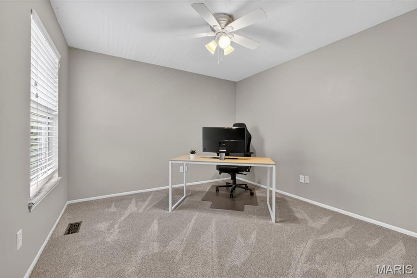
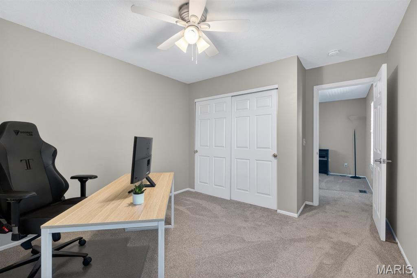
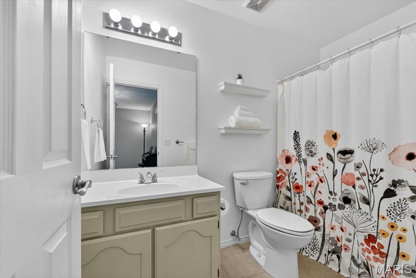
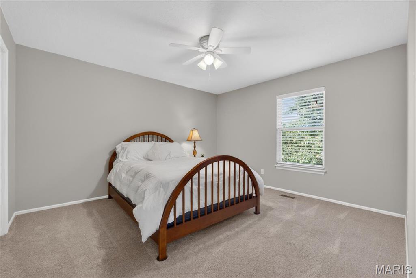
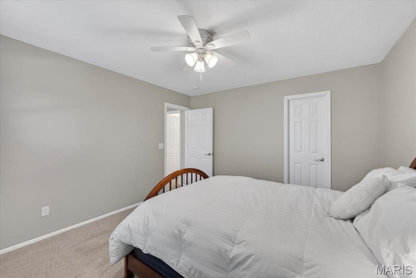
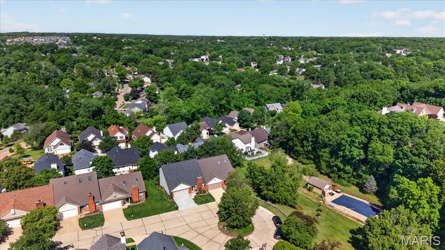
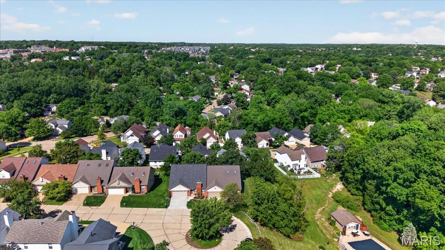
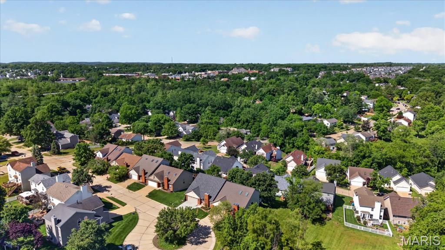
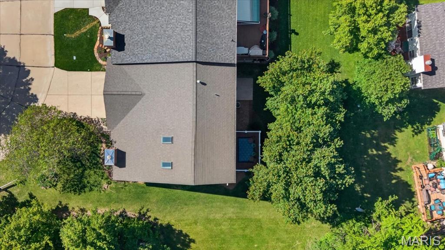
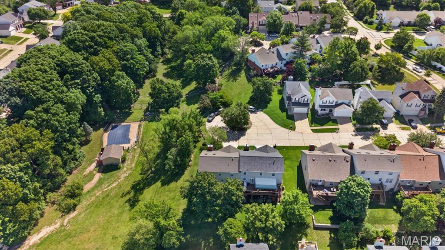
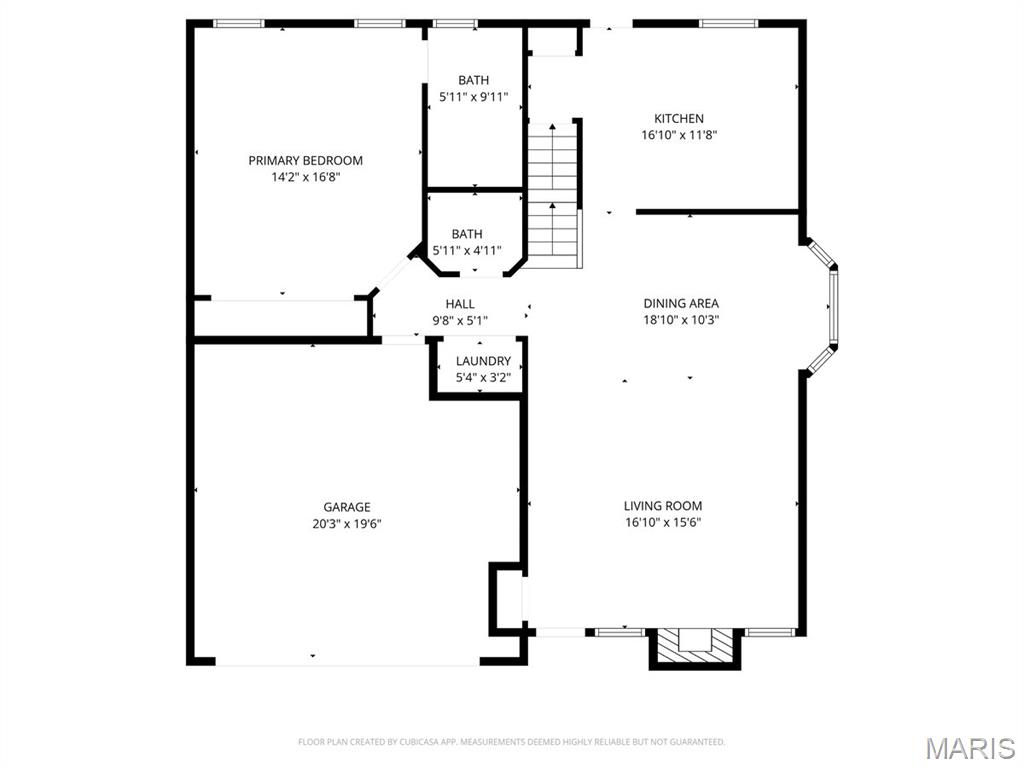
If you’ve been waiting for a Wildwood home with a view, your search ends here! A peaceful wooded backdrop, cul-de-sac setting, and easy main-floor living make this adorable home stand out. This 3-bedroom, 2.5-bath property offers the convenience of a 1.5-story layout and access to highly rated Rockwood Schools. Vaulted ceilings, engineered hardwood floors, and a cozy wood-burning fireplace create a warm, inviting feel throughout the open living and dining areas. The kitchen features white cabinetry, stainless steel appliances, and direct access to a private deck overlooking the surrounding trees... the perfect spot for morning coffee or unwinding at the end of the day! The main-floor primary suite features an updated bathroom (2023), while the upper level includes two additional bedrooms and a full bath. Additional updates include a new furnace (2021), new skylights (2022), a new front door (2024), and new carpeting (2024). The walk-out lower level with an egress window offers excellent storage or future finishing potential. Enjoy living in one of Wildwood’s most convenient locations, just a short walk to the neighborhood pool, nearby grocery store, restaurants, and everyday conveniences! A peaceful wooded setting, thoughtful updates, and an unbeatable location... this home checks all the boxes! Schedule a showing today!
Features & Amenities
Interior
-
Other Interior Features
Ceiling Fan(s), High Ceilings, Open Floorplan, Storage, Vaulted Ceiling(s), Walk-In Closet(s)
-
Total Bedrooms
3
-
Bathrooms
2
-
1/2 Bathrooms
1
-
Above Grade Finished Area
1661.0
-
Basement YN
YES
-
Cooling YN
YES
-
Cooling
Ceiling Fan(s), Central Air
-
Fireplace YN
YES
-
Heating YN
YES
-
Heating
Forced Air, Natural Gas
-
Main Level Bedrooms
1
-
Pet friendly
N/A
Exterior
-
Garage
Yes
-
Garage spaces
2
-
Construction Materials
Brick, Vinyl Siding
-
Parking
Attached, Concrete, Driveway, Garage
-
Patio and Porch Features
Deck
-
Pool
Yes
-
Pool Features
Community
-
View
Pool, Trees/Woods
Area & Lot
-
Lot Features
Cul-De-Sac, Gentle Sloping, Landscaped, Views
-
Lot Size(acres)
0.09
-
Lot Size(square feet)
3920.4
-
Property Type
Residential
-
Property Sub Type
Single Family Residence
-
Architectural Style
Traditional
Price
-
Sales Price
$365,000
-
Tax Amount
$3,804
-
Sq. Footage
1, 661
-
Price/SqFt
$219
HOA
-
Association
Yes
-
Association Fee
$350
-
Association Fee Frequency
Annually
-
Association Fee Includes
N/A
School District
-
Elementary School
Green Pines Elem.
-
Middle School
Wildwood Middle
-
High School
Lafayette Sr. High
Property Features
-
New Construction
NO
-
Association Amenities
Pool
-
Foundation Details
Concrete Perimeter
-
Sewer
Public Sewer
-
Water Source
Public
Schedule a Showing
Showing scheduled successfully.
Mortgage calculator
Estimate your monthly mortgage payment, including the principal and interest, property taxes, and HOA. Adjust the values to generate a more accurate rate.
Your payment
Principal and Interest:
$
Property taxes:
$
HOA fees:
$
Total loan payment:
$
Total interest amount:
$
Location
County
St. Louis
Elementary School
Green Pines Elem.
Middle School
Wildwood Middle
High School
Lafayette Sr. High
Listing Courtesy of Kaitlyn Barks , Worth Clark Realty
RealHub Information is provided exclusively for consumers' personal, non-commercial use, and it may not be used for any purpose other than to identify prospective properties consumers may be interested in purchasing. All information deemed reliable but not guaranteed and should be independently verified. All properties are subject to prior sale, change or withdrawal. RealHub website owner shall not be responsible for any typographical errors, misinformation, misprints and shall be held totally harmless.

FOUNDER
Colleen Brown
Call Colleen today to schedule a private showing.

* Listings on this website come from the FMLS IDX Compilation and may be held by brokerage firms other than the owner of this website. The listing brokerage is identified in any listing details. Information is deemed reliable but is not guaranteed. If you believe any FMLS listing contains material that infringes your copyrighted work please click here to review our DMCA policy and learn how to submit a takedown request.© 2024 FMLS.
Related Properties
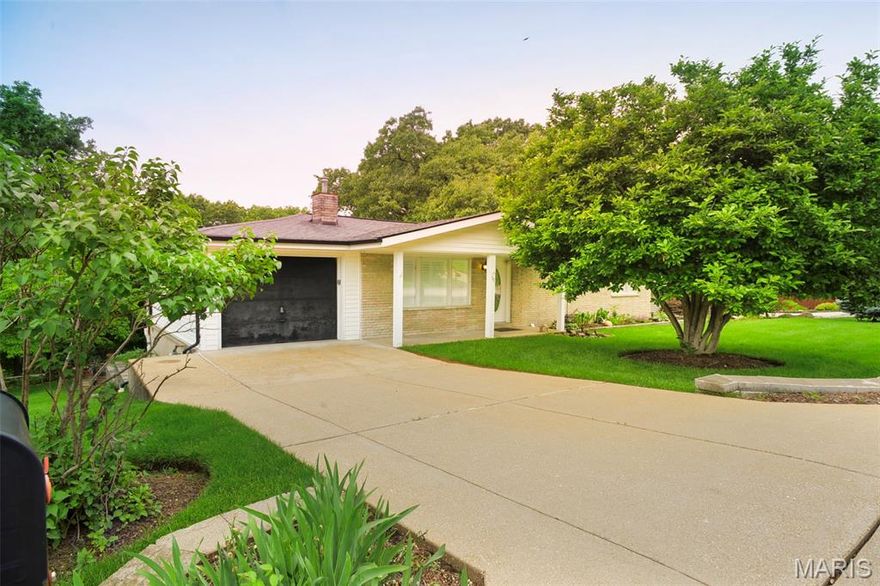
Ballwin
50 W Oak Hill Drive
3 Beds
2 Baths
1,274 Sq.Ft.
$385,000
MLS#: 26031988

Ballwin
693 Rustic Valley Drive
3 Beds
2 Baths
1,917 Sq.Ft.
$385,000
MLS#: 26006535

Ballwin
23 Sweetwood Court
3 Beds
3 Baths
2,916 Sq.Ft.
$425,000
MLS#: 26027035
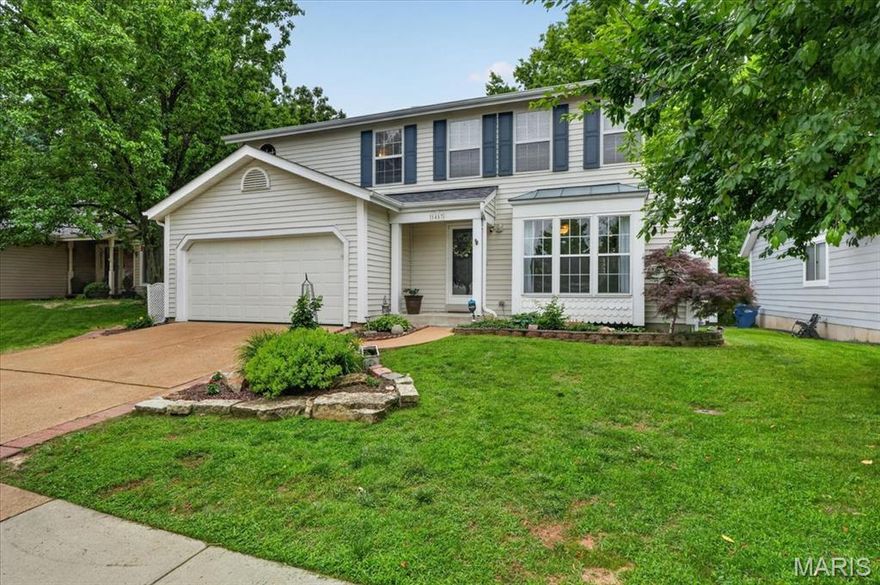
Ballwin
1457 Greenfield Crossing Court
4 Beds
2 Baths
2,006 Sq.Ft.
$415,000
MLS#: 26027652
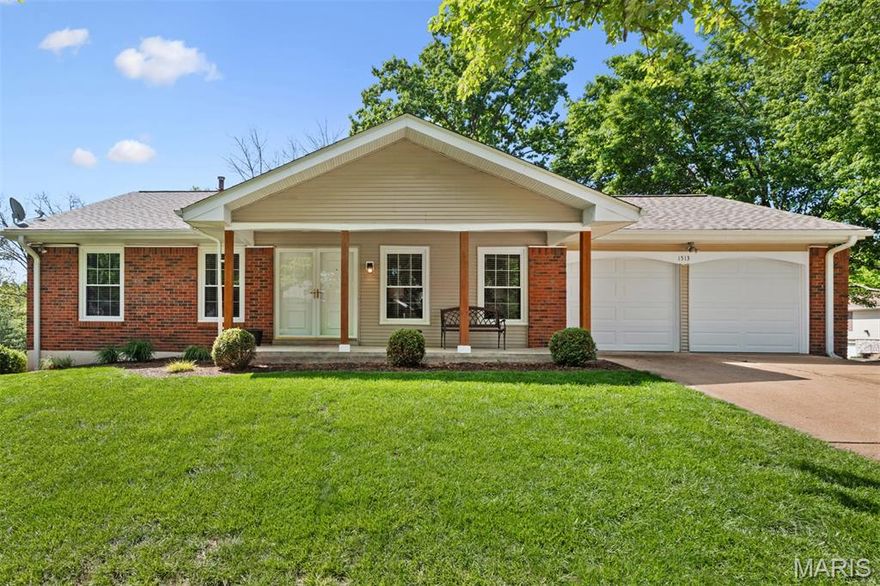
Ballwin
1513 Ploma Drive
3 Beds
2 Baths
1,404 Sq.Ft.
$425,000
MLS#: 26024085
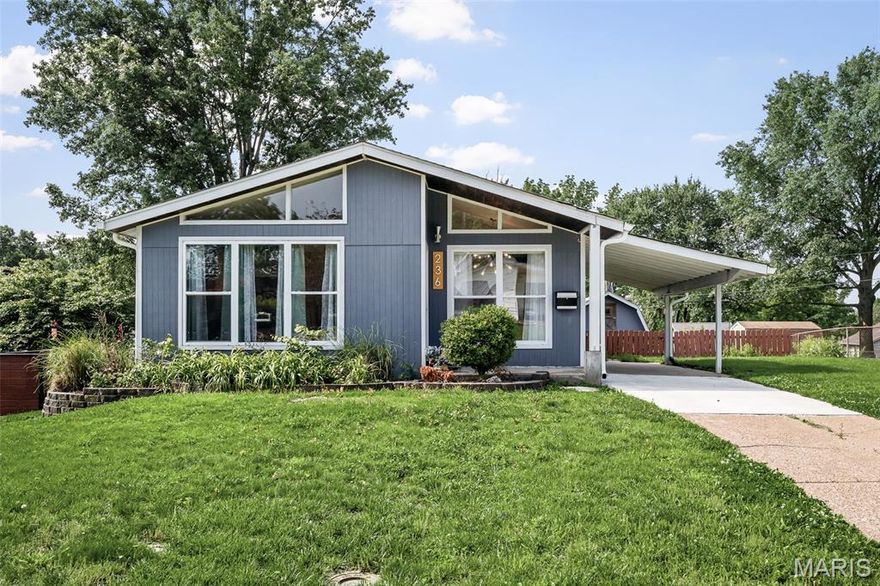
Ballwin
236 Hillcrest Boulevard
4 Beds
2 Baths
1,800 Sq.Ft.
$320,000
MLS#: 26030372

Ballwin
665 Highview Circle Drive
3 Beds
3 Baths
2,570 Sq.Ft.
$354,900
MLS#: 26030054

Ballwin
738 Village Wood Court
3 Beds
2 Baths
1,773 Sq.Ft.
$379,000
MLS#: 26027127

Ballwin
1316 Westbrooke Terrace Drive
4 Beds
2 Baths
2,870 Sq.Ft.
$369,900
MLS#: 26028764

Ballwin
1519 Glenn Brooke Woods Circle
3 Beds
3 Baths
3,372 Sq.Ft.
$390,000
MLS#: 25034910
