
Property
Beds
2
Full Baths
2
1/2 Baths
None
Year Built
1985
Sq.Footage
915
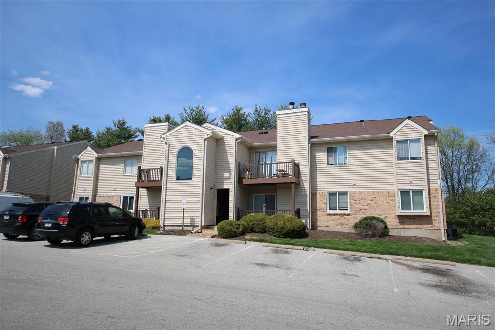
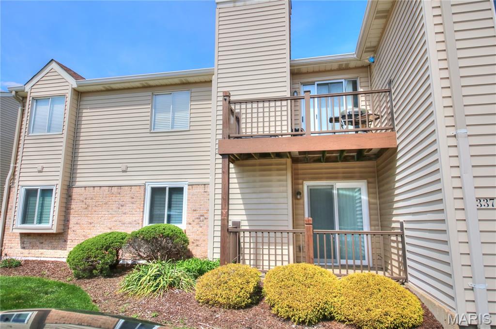
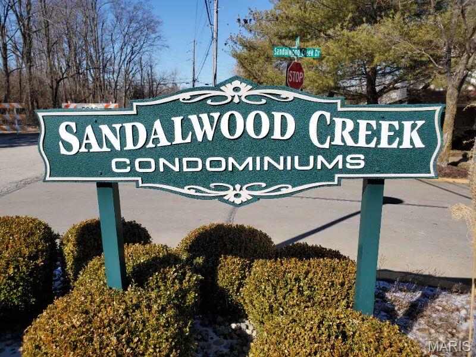
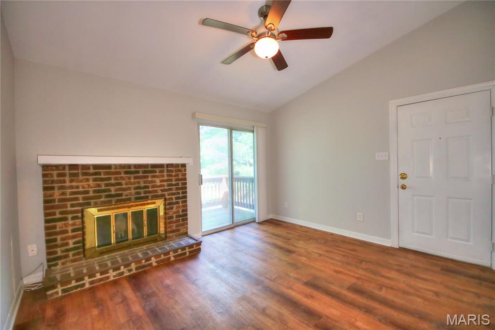
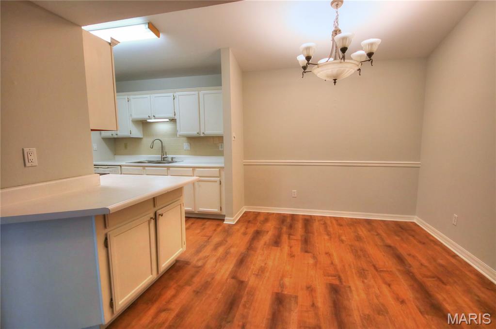
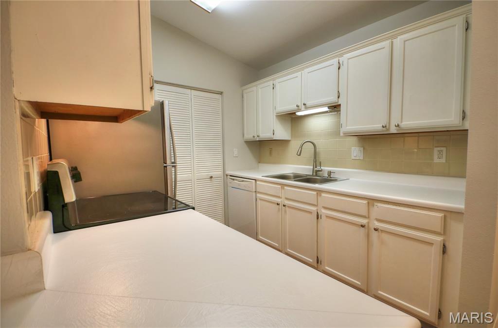
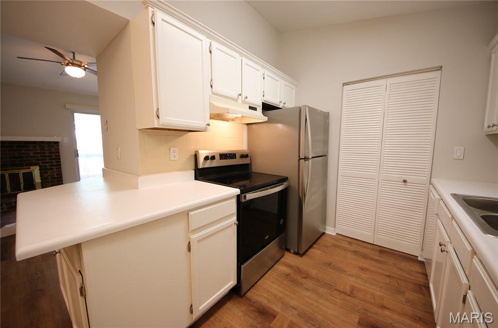
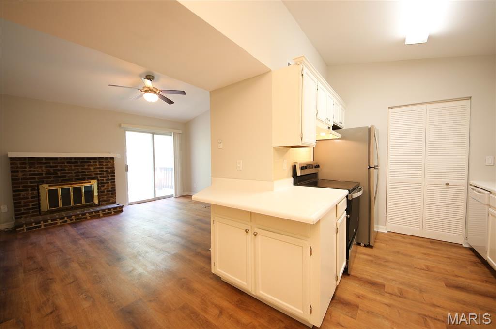
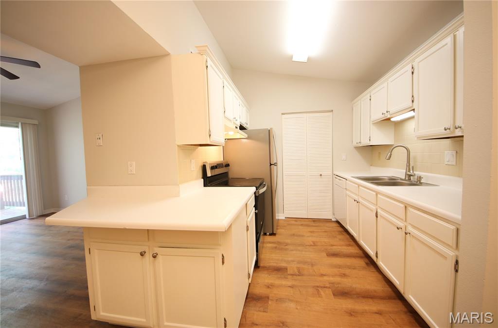
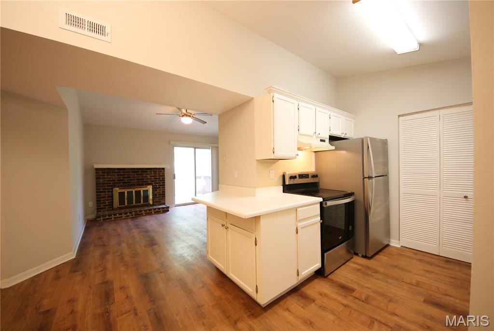
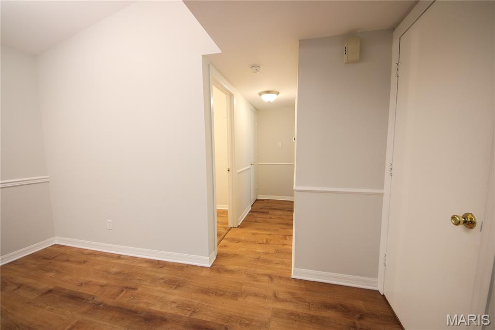
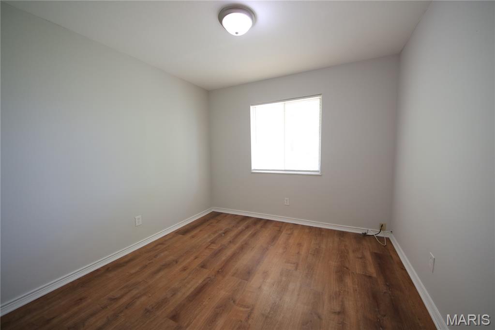
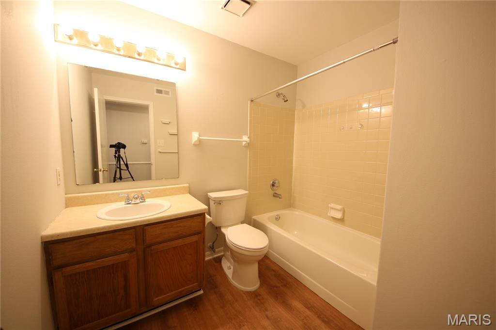
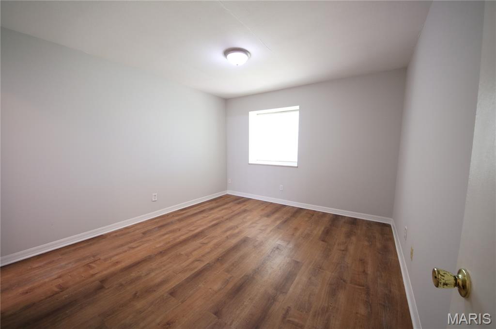
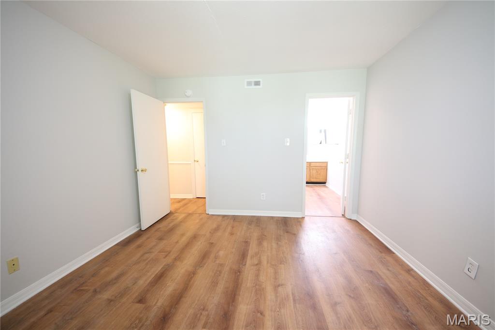
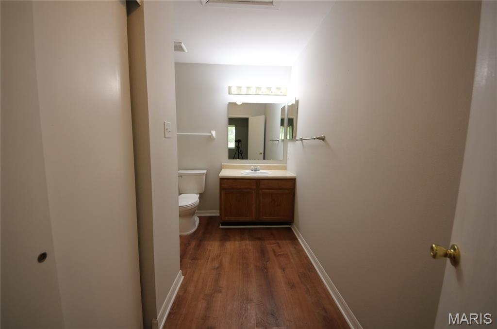
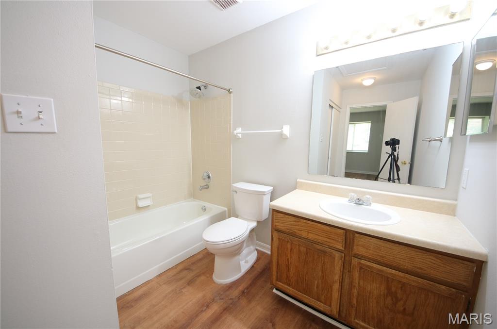
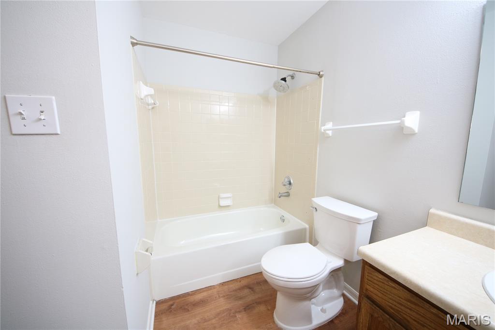
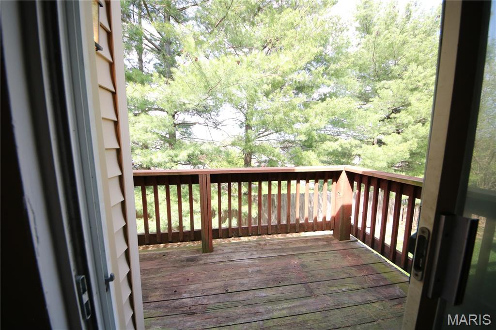
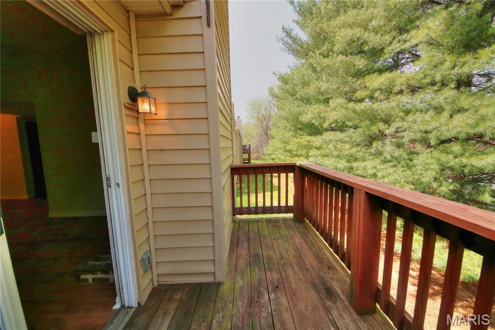
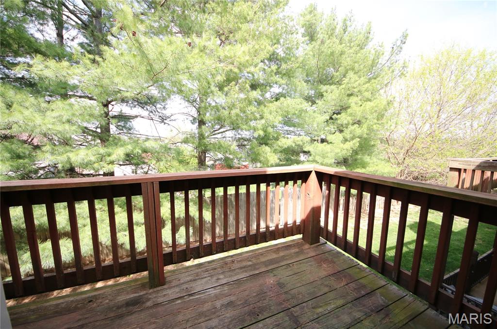
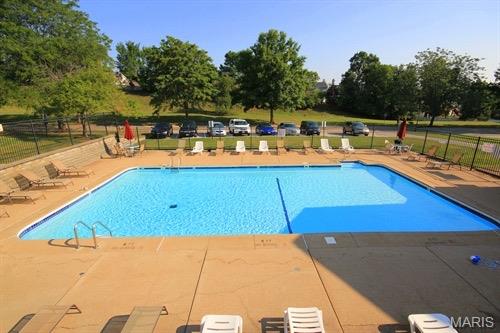
Located at 2337 Sandalwood Creek CT D in Wildwood, this condominium offers an inviting home experience, ready for immediate enjoyment. The expansive living room provides a comfortable setting for daily relaxation and enjoyment, distinguished by a soaring vaulted ceiling that enhances the feeling of spaciousness. A charming fireplace serves as a central point, inviting cozy moments and adding warmth to the surroundings. This area is thoughtfully designed within an open floor plan, promoting a sense of seamless living. Culinary pursuits are elevated in the well-appointed kitchen, featuring stylish shaker cabinets that offer ample storage and a refined aesthetic. A practical kitchen peninsula provides additional counter space and a versatile area for meal preparation or casual dining. The tasteful backsplash adds a polished finish to this functional and appealing space. One of the two comfortable bedrooms offers the privacy and convenience of an ensuite bathroom, creating a personal retreat within the residence. The second bedroom provides additional versatile space, complemented by a second full bathroom for comprehensive comfort. Stepping outside, a private balcony extends the living space, providing an ideal spot for enjoying fresh air and quiet moments outdoors. Additionally, this complex enjoys a private pool ready to be enjoyed in the summer time. This inviting condominium, built in 1985, offers a cohesive living experience across its two bathrooms and two bedrooms. This appealing condominium promises a delightful and comfortable setting for a truly enjoyable living experience.
Features & Amenities
Interior
-
Total Bedrooms
2
-
Bathrooms
2
-
Above Grade Finished Area
915.0
-
Basement YN
NO
-
Cooling YN
YES
-
Cooling
Central Air, Electric
-
Fireplace YN
YES
-
Heating YN
YES
-
Heating
Electric, Forced Air
-
Main Level Bedrooms
2
-
Pet friendly
N/A
Exterior
-
Garage
No
-
Construction Materials
Brick, Vinyl Siding
-
Patio and Porch Features
Deck
-
Pool
Yes
-
Pool Features
In Ground
Area & Lot
-
Lot Features
Other
-
Property Type
Residential
-
Property Sub Type
Condominium
-
Architectural Style
Traditional
Price
-
Sales Price
$159,000
-
Tax Amount
$1,497
-
Sq. Footage
915
-
Price/SqFt
$173
HOA
-
Association
Yes
-
Association Fee
$317
-
Association Fee Frequency
Monthly
-
Association Fee Includes
N/A
School District
-
Elementary School
Green Pines Elem.
-
Middle School
Wildwood Middle
-
High School
Lafayette Sr. High
Property Features
-
New Construction
NO
-
Association Amenities
Parking, Pool, Management
-
Senior Community YN
NO
-
Sewer
Public Sewer
-
Water Source
Public
Schedule a Showing
Showing scheduled successfully.
Mortgage calculator
Estimate your monthly mortgage payment, including the principal and interest, property taxes, and HOA. Adjust the values to generate a more accurate rate.
Your payment
Principal and Interest:
$
Property taxes:
$
HOA fees:
$
Total loan payment:
$
Total interest amount:
$
Location
County
St. Louis
Elementary School
Green Pines Elem.
Middle School
Wildwood Middle
High School
Lafayette Sr. High
Listing Courtesy of Jordan Efthim , Efthim Company, REALTORS
RealHub Information is provided exclusively for consumers' personal, non-commercial use, and it may not be used for any purpose other than to identify prospective properties consumers may be interested in purchasing. All information deemed reliable but not guaranteed and should be independently verified. All properties are subject to prior sale, change or withdrawal. RealHub website owner shall not be responsible for any typographical errors, misinformation, misprints and shall be held totally harmless.

FOUNDER
Colleen Brown
Call Colleen today to schedule a private showing.

* Listings on this website come from the FMLS IDX Compilation and may be held by brokerage firms other than the owner of this website. The listing brokerage is identified in any listing details. Information is deemed reliable but is not guaranteed. If you believe any FMLS listing contains material that infringes your copyrighted work please click here to review our DMCA policy and learn how to submit a takedown request.© 2024 FMLS.
Related Properties

Wildwood
134 Jubilee Hill Drive H
2 Beds
2 Baths
868 Sq.Ft.
$161,500
MLS#: 26031810
