
Property
Beds
3
Full Baths
2
1/2 Baths
1
Year Built
1986
Sq.Footage
1,778
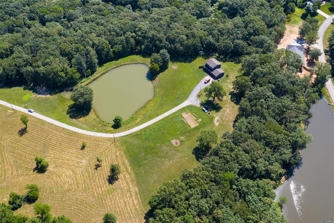
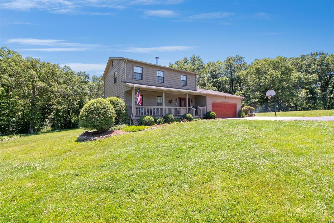
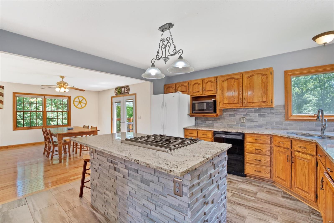
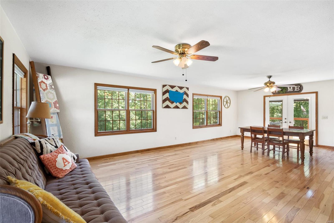
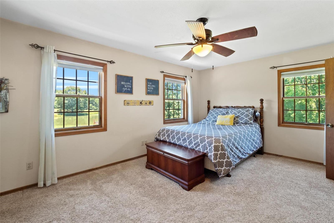
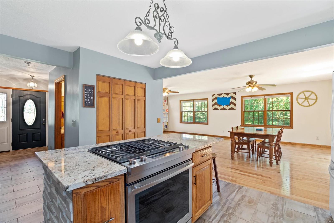
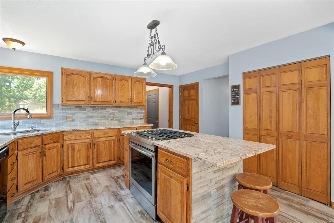
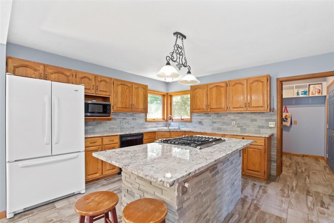
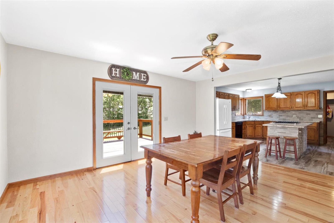
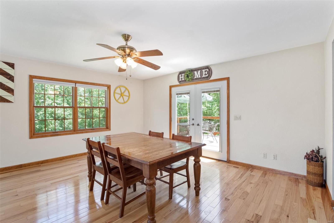
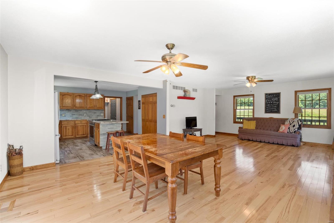
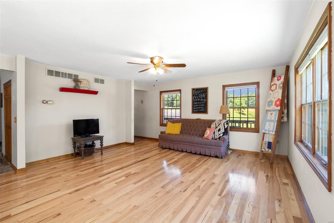
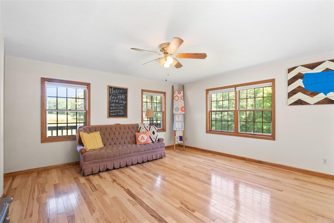
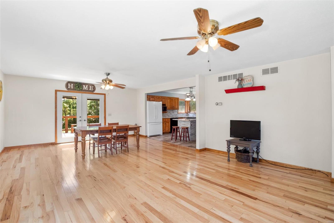
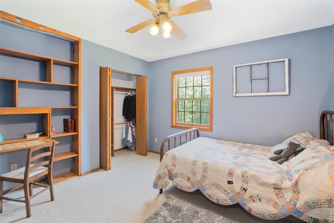
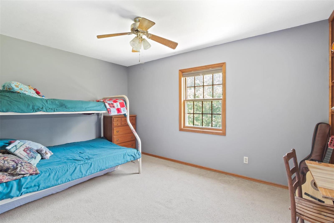
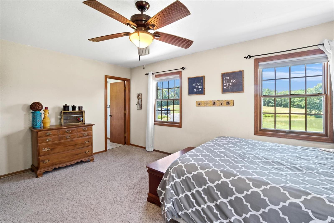
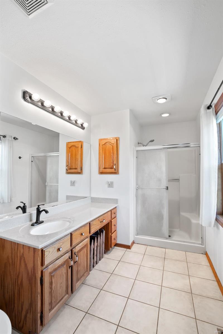
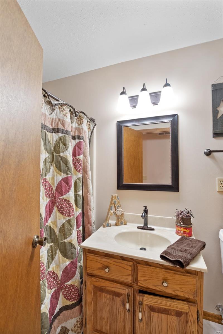
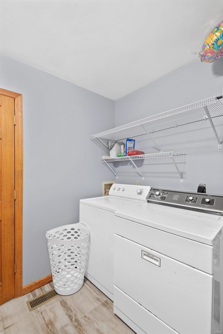
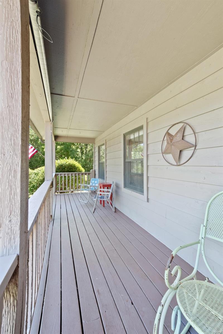
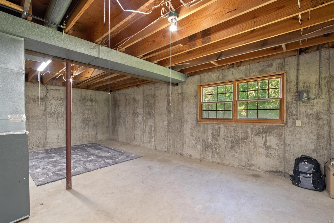
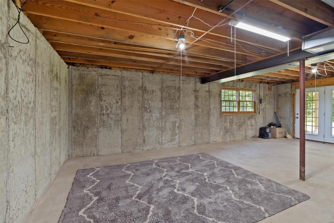
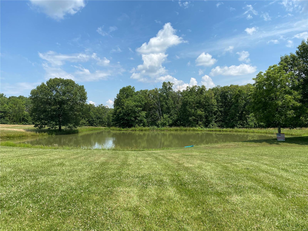
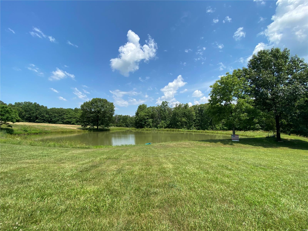
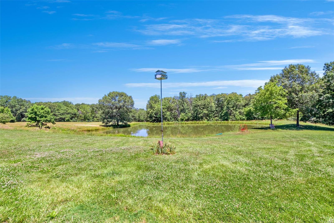
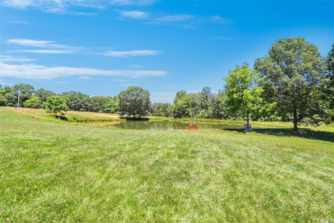
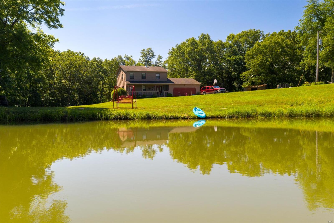
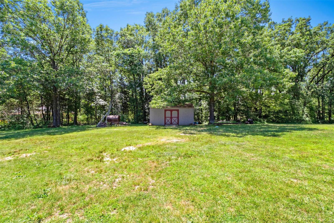
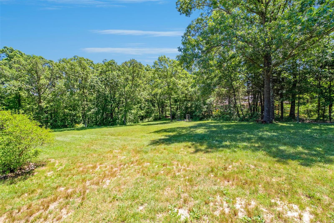
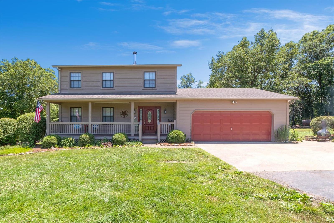
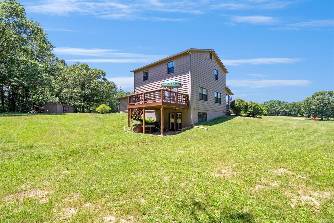
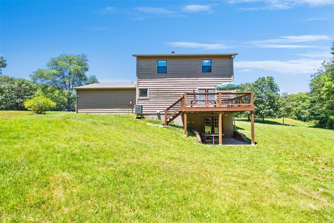
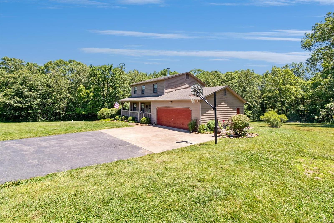
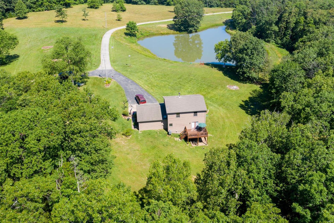
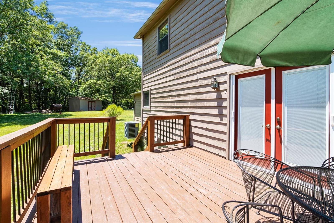
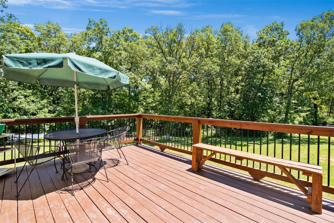
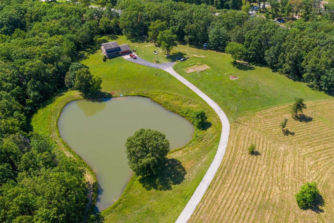
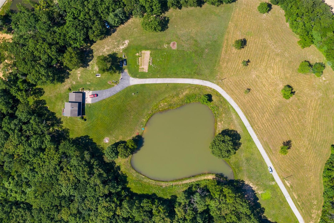
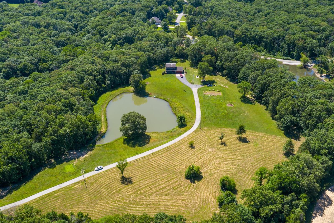
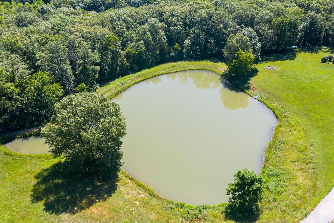
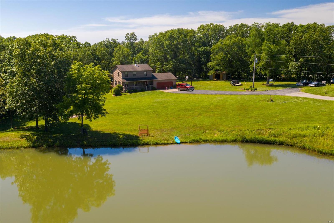
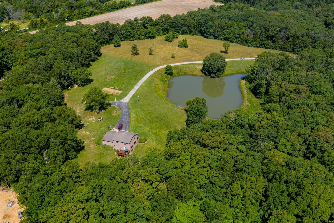
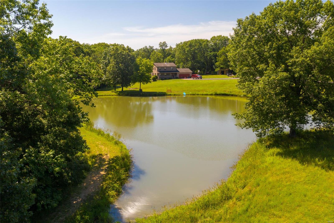
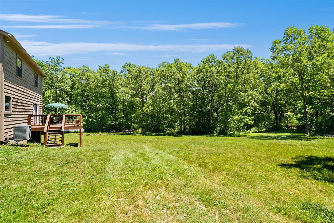
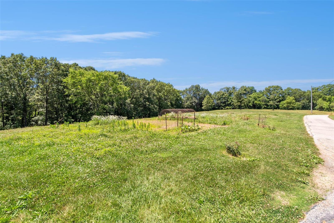
12+ ac setting w/ private lake! Incredible 2 story has all you need & want. Large covered front porch greets you as space to enjoy the view of nature. Great floor plan starts in the foyer & opens into the living room flanked with windows all around & hardwood flooring, doors off of dining space lead to your back deck with pocket screen doors, kitchen is surrounded with custom made Amish cabinets, back splash and granite counter tops. Center island offers extra seating and gas cooktop, spice rack & more. Huge Pantry & Large laundry room is conveniently located off of your oversized 2 car garage. Second floor offers 3 large bedrooms, built in shelving, ceiling fans in every room & updated bathroom. Large master suite offers walk in closet & full bath with shower & large vanity w/ space for all of your extras! Walk out basement is ready for you to finish to suit your needs w/rough in for future bath & egress window for future bedroom. Wet weather creek & ATV/walking trails!
Features & Amenities
Interior
-
Other Interior Features
Entrance Foyer, Breakfast Bar, Kitchen Island, Eat-in Kitchen, Granite Counters, Pantry, Bookcases, Walk-In Closet(s)
-
Total Bedrooms
3
-
Bathrooms
2
-
1/2 Bathrooms
1
-
Above Grade Finished Area
1778.0
-
Basement YN
YES
-
Cooling YN
YES
-
Cooling
Ceiling Fan(s), Central Air, Electric
-
Fireplace YN
YES
-
Heating YN
YES
-
Heating
Propane, Wood
-
Pet friendly
N/A
Exterior
-
Garage
Yes
-
Garage spaces
2
-
Construction Materials
Frame
-
Parking
RV Access/Parking, Additional Parking, Attached, Garage, Garage Door Opener, Oversized, Storage, Workshop in Garage
-
Patio and Porch Features
Deck, Patio, Covered
-
Pool
No
-
Waterfront YN
YES
Area & Lot
-
Lot Features
Views, Waterfront
-
Lot Size(acres)
12.68
-
Lot Size(square feet)
552341.0
-
Property Type
Residential
-
Property Sub Type
Single Family Residence
-
Architectural Style
Other, Traditional
Price
-
Sales Price
$364,900
-
Tax Amount
$1,428
-
Sq. Footage
1, 778
-
Price/SqFt
$205
HOA
-
Association
Yes
-
Association Fee
$268
-
Association Fee Frequency
Annually
-
Association Fee Includes
N/A
School District
-
Elementary School
Warrior Ridge Elem.
-
Middle School
Black Hawk Middle
-
High School
Warrenton High
Property Features
-
Ownership
Private
-
Sewer
Septic Tank
-
Water Source
Private, Well
Schedule a Showing
Showing scheduled successfully.
Mortgage calculator
Estimate your monthly mortgage payment, including the principal and interest, property taxes, and HOA. Adjust the values to generate a more accurate rate.
Your payment
Principal and Interest:
$
Property taxes:
$
HOA fees:
$
Total loan payment:
$
Total interest amount:
$
Location
County
Warren-MO
Elementary School
Warrior Ridge Elem.
Middle School
Black Hawk Middle
High School
Warrenton High
Listing Courtesy of Stacey Blondin , Main St. Real Estate
RealHub Information is provided exclusively for consumers' personal, non-commercial use, and it may not be used for any purpose other than to identify prospective properties consumers may be interested in purchasing. All information deemed reliable but not guaranteed and should be independently verified. All properties are subject to prior sale, change or withdrawal. RealHub website owner shall not be responsible for any typographical errors, misinformation, misprints and shall be held totally harmless.

FOUNDER
Colleen Brown
Call Colleen today to schedule a private showing.

* Listings on this website come from the FMLS IDX Compilation and may be held by brokerage firms other than the owner of this website. The listing brokerage is identified in any listing details. Information is deemed reliable but is not guaranteed. If you believe any FMLS listing contains material that infringes your copyrighted work please click here to review our DMCA policy and learn how to submit a takedown request.© 2024 FMLS.
Related Properties
Warrenton
18804 Addi Drive
3 Beds
2 Baths
1,652 Sq.Ft.
$412,333
MLS#: 26025955
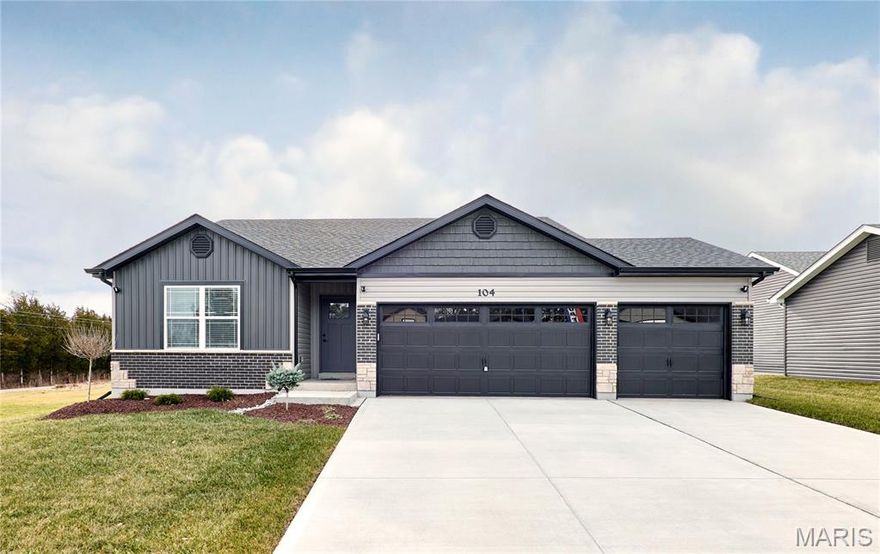
Warrenton
28730 Woodland Heights Drive
3 Beds
2 Baths
1,440 Sq.Ft.
$334,900
MLS#: 26028447

Warrenton
28728 Woodland Heights Drive
3 Beds
2 Baths
1,365 Sq.Ft.
$319,900
MLS#: 26028431

Warrenton
28726 Woodland Heights Drive
3 Beds
2 Baths
1,451 Sq.Ft.
$319,900
MLS#: 26028430

Warrenton
28541 Shallow Water Road
3 Beds
2 Baths
1,360 Sq.Ft.
$319,900
MLS#: 26028758
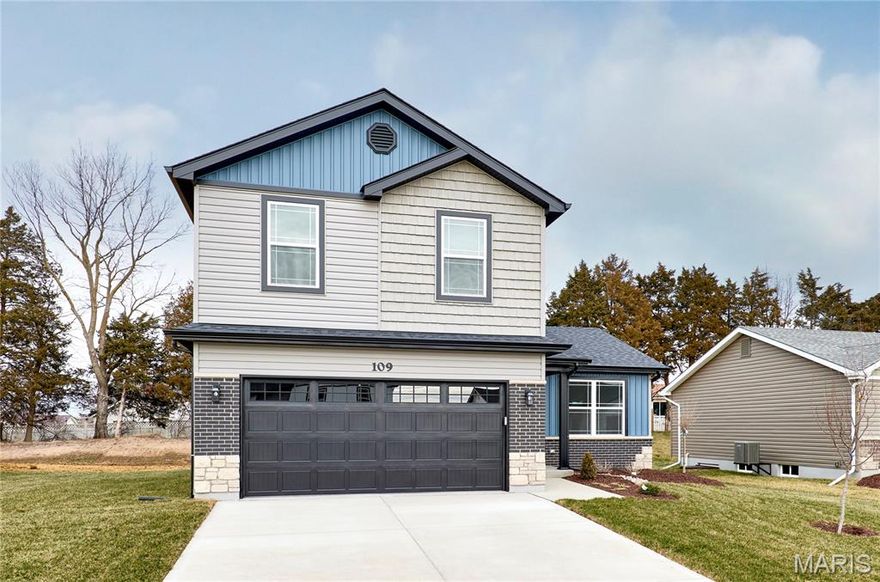
Warrenton
28543 Shallow Water Road
3 Beds
2 Baths
1,451 Sq.Ft.
$319,900
MLS#: 26028777

Warrenton
28725 Woodland Heights Drive
3 Beds
2 Baths
1,600 Sq.Ft.
$329,900
MLS#: 26028466

Warrenton
28535 Shallow Water Road
4 Beds
3 Baths
1,360 Sq.Ft.
$309,900
MLS#: 26028728

Warrenton
28550 Shallow Water Road
3 Beds
2 Baths
1,440 Sq.Ft.
$329,900
MLS#: 26028701

Warrenton
28537 Shallow Water Road
3 Beds
2 Baths
1,275 Sq.Ft.
$304,900
MLS#: 26028731
