

Property
Beds
3
Full Baths
2
1/2 Baths
None
Year Built
2026
Sq.Footage
1,470
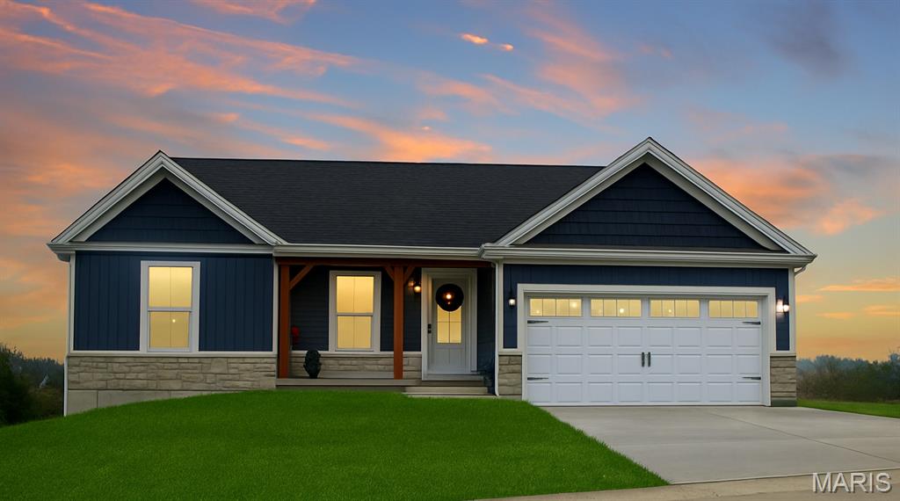
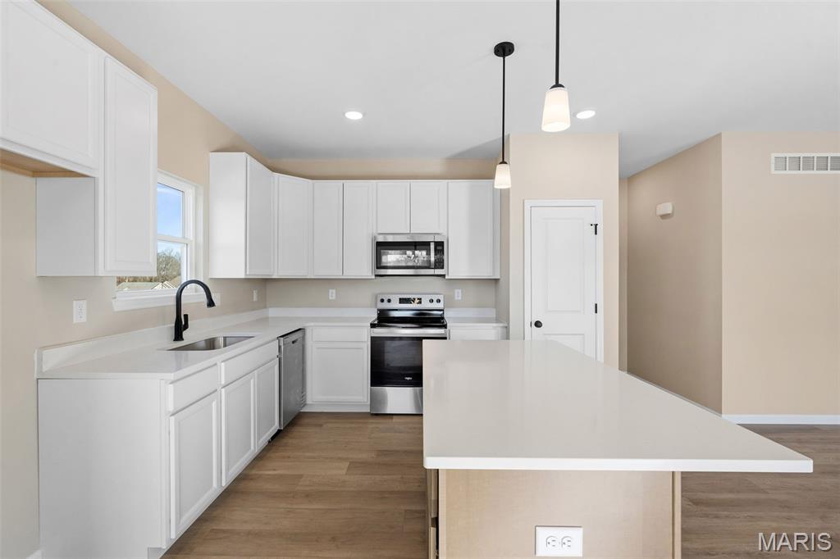
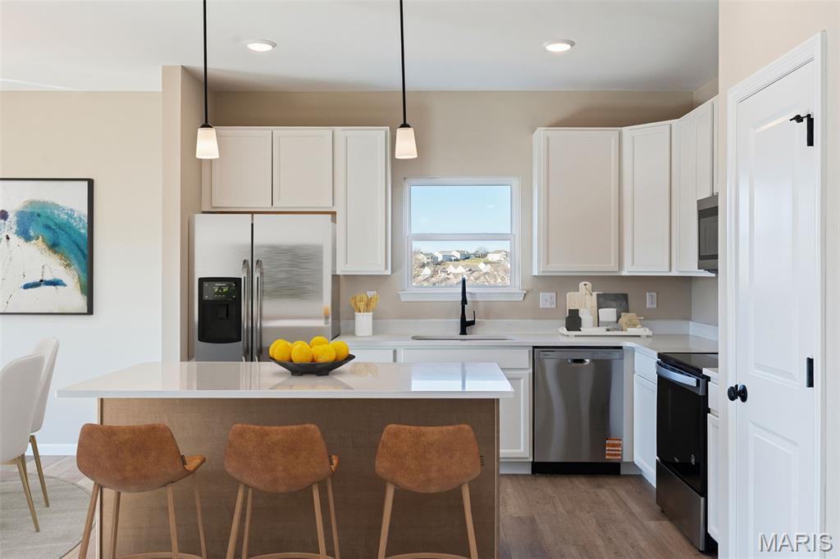
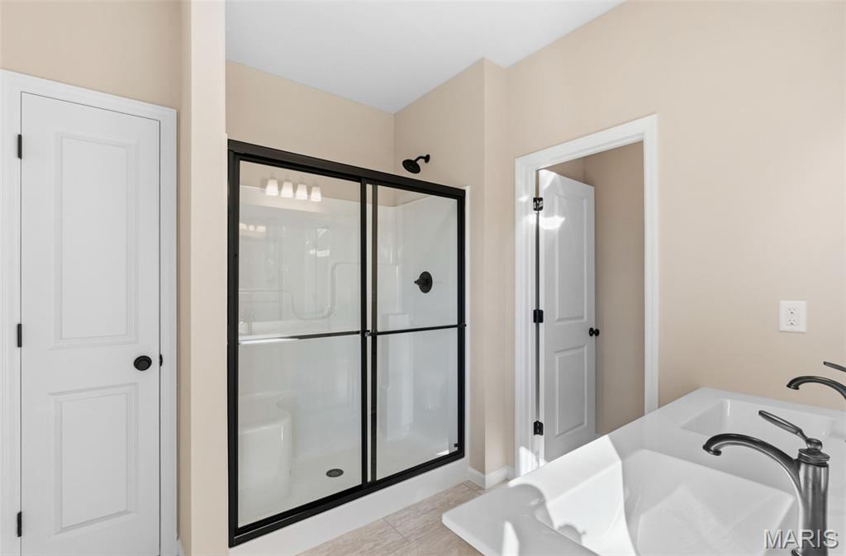
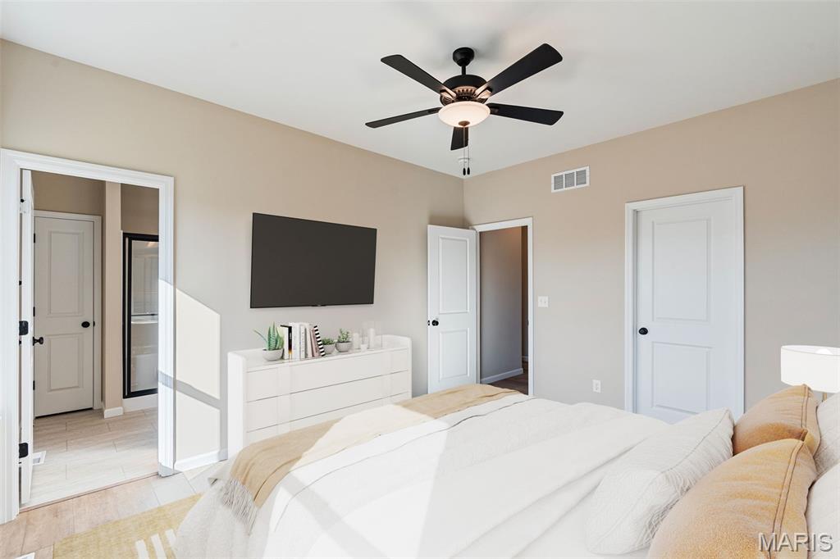
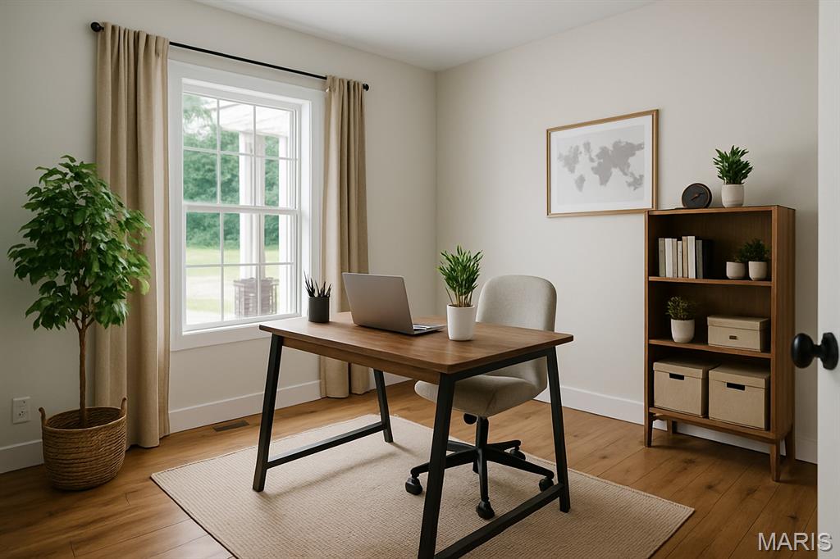
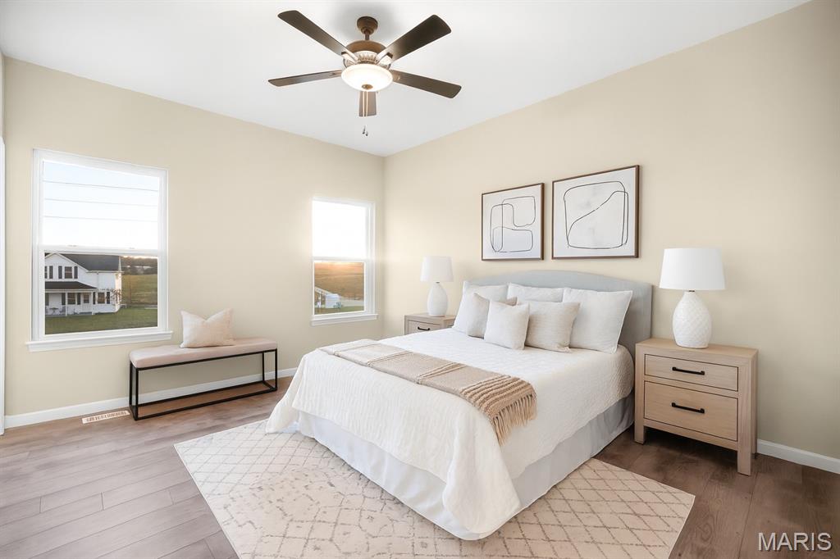
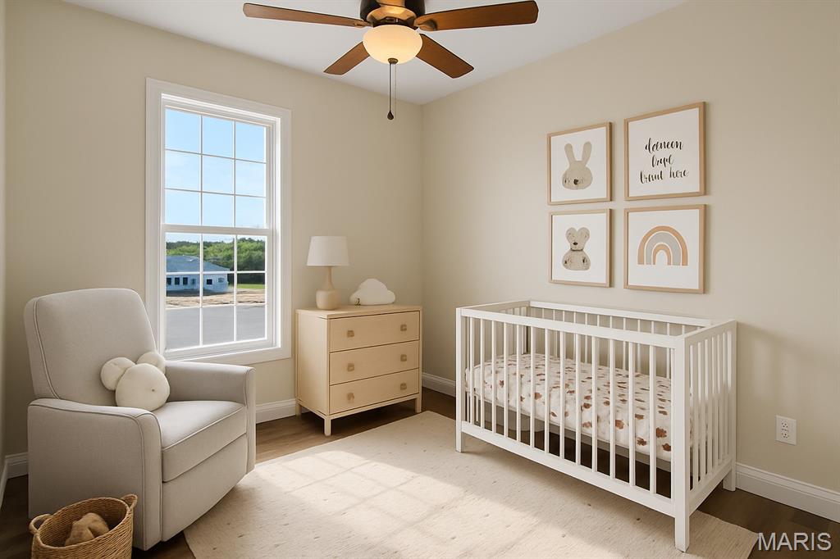
Beautiful new construction in the heart of Washington offering the perfect blend of modern style, comfort, and convenience. This 3 bedroom, 2 bath home with a 2-car garage features an open floor plan designed for today’s lifestyle with 9’ ceilings and abundant natural light throughout. The stunning quartz countertop kitchen is the centerpiece of the home, complete with stylish finishes, ample cabinet space, and a layout perfect for entertaining or everyday living. The spacious primary suite offers a private retreat, while the additional bedrooms provide flexibility for guests, a home office, or hobbies. Enjoy low-maintenance living with modern finishes buyers are looking for today. Conveniently located near shopping, restaurants, parks, walking trails, and everything Washington has to offer, this home combines comfort, location, and value in one attractive package. Highlights of this home: 9' ceilings, 2 car garage, full basement with rough in for future bath, 12x12 composite deck off the breakfast room, modern black hardware and lighting, 42" kitchen cabinets, quartz countertops, island, added windows for plenty of natural light, stainless appliances, double bowl sink at primary bath, upgraded faucets, upgraded hard surface flooring. Northern Star Homes - your hometown builder
Features & Amenities
Interior
-
Total Bedrooms
3
-
Bathrooms
2
-
Above Grade Finished Area
1470.0
-
Basement YN
YES
-
Cooling YN
YES
-
Cooling
Ceiling Fan(s), Central Air
-
Fireplace YN
NO
-
Heating YN
YES
-
Heating
Electric
-
Main Level Bedrooms
3
-
Pet friendly
N/A
Exterior
-
Garage
Yes
-
Garage spaces
2
-
Construction Materials
Blown-In Insulation, Brick Veneer
-
Parking
Garage, Garage Door Opener
-
Patio and Porch Features
Deck, Front Porch, Porch
-
Pool
No
Area & Lot
-
Lot Features
Open Lot
-
Property Type
Residential
-
Property Sub Type
Single Family Residence
-
Architectural Style
Craftsman, Traditional
Price
-
Sales Price
$344,000
-
Sq. Footage
1, 470
-
Price/SqFt
$234
HOA
-
Association
Yes
-
Association Fee
$100
-
Association Fee Frequency
Annually
-
Association Fee Includes
N/A
School District
-
Elementary School
South Point Elem.
-
Middle School
Washington Middle
-
High School
Washington High
Property Features
-
New Construction
YES
-
Association Amenities
Other
-
Ownership
Private
-
Sewer
Public Sewer
-
Water Source
Public
Schedule a Showing
Showing scheduled successfully.
Mortgage calculator
Estimate your monthly mortgage payment, including the principal and interest, property taxes, and HOA. Adjust the values to generate a more accurate rate.
Your payment
Principal and Interest:
$
Property taxes:
$
HOA fees:
$
Total loan payment:
$
Total interest amount:
$
Location
County
Franklin
Elementary School
South Point Elem.
Middle School
Washington Middle
High School
Washington High
Listing Courtesy of Elisha Hoerstkamp , RE/MAX Today
RealHub Information is provided exclusively for consumers' personal, non-commercial use, and it may not be used for any purpose other than to identify prospective properties consumers may be interested in purchasing. All information deemed reliable but not guaranteed and should be independently verified. All properties are subject to prior sale, change or withdrawal. RealHub website owner shall not be responsible for any typographical errors, misinformation, misprints and shall be held totally harmless.

FOUNDER
Colleen Brown
Call Colleen today to schedule a private showing.

* Listings on this website come from the FMLS IDX Compilation and may be held by brokerage firms other than the owner of this website. The listing brokerage is identified in any listing details. Information is deemed reliable but is not guaranteed. If you believe any FMLS listing contains material that infringes your copyrighted work please click here to review our DMCA policy and learn how to submit a takedown request.© 2024 FMLS.
Related Properties
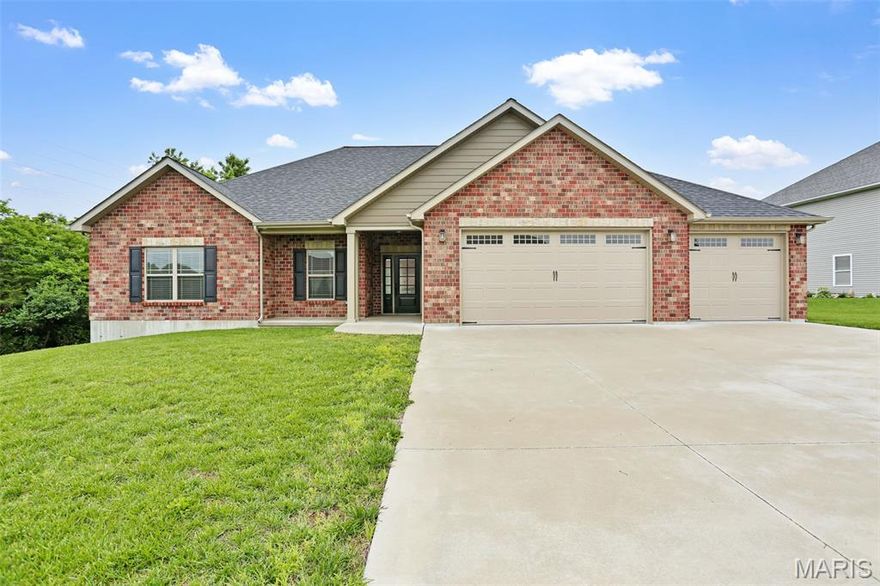
Washington
110 Cedar Berry Drive
3 Beds
2 Baths
1,671 Sq.Ft.
$399,900
MLS#: 26031770
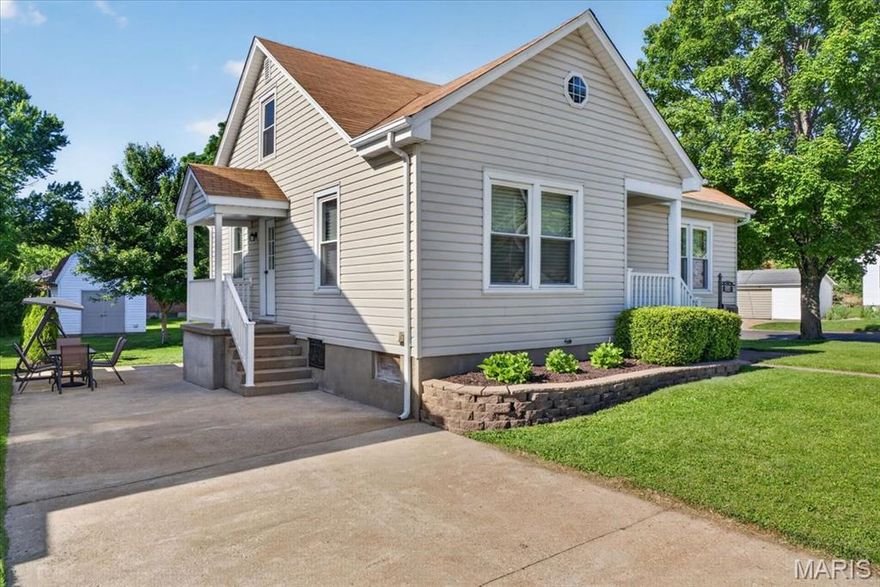
Washington
308 W W 8th Street Street
5 Beds
2 Baths
1,830 Sq.Ft.
$299,900
MLS#: 26028585

Washington
2320 Pellin's Court 152
2 Beds
2 Baths
1,450 Sq.Ft.
$367,500
MLS#: 26028586

Washington
111 Holman Street
3 Beds
2 Baths
1,800 Sq.Ft.
$344,900
MLS#: 26027953
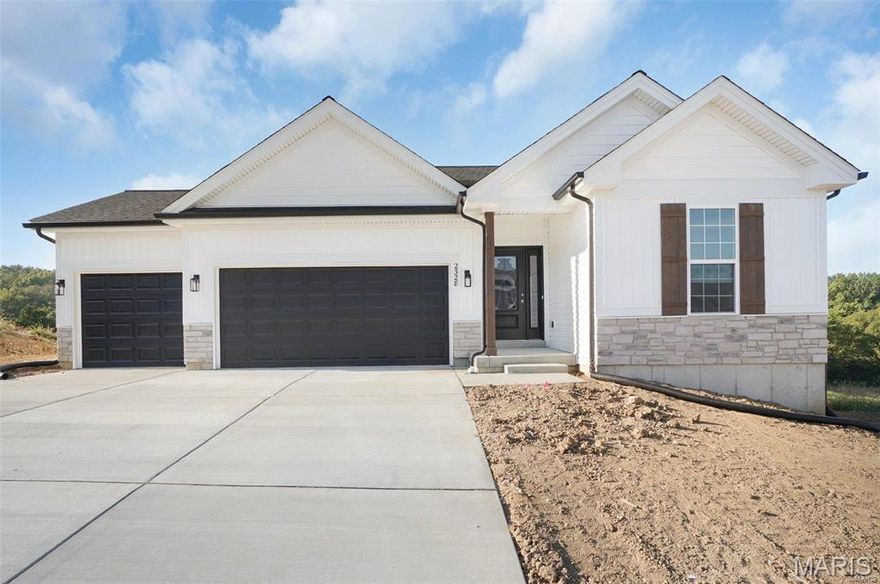
Washington
2309 Pellin's Court 168 STB
3 Beds
2 Baths
1,600 Sq.Ft.
$359,900
MLS#: 26026666

Washington
2281 Jubilee Lane
3 Beds
2 Baths
1,519 Sq.Ft.
$380,000
MLS#: 26028311

Washington
1311 E 3rd Street
3 Beds
2 Baths
1,552 Sq.Ft.
$335,000
MLS#: 26022958

Washington
208 E 6th Street
None Beds
None Baths
1,620 Sq.Ft.
$385,000
MLS#: 26027888
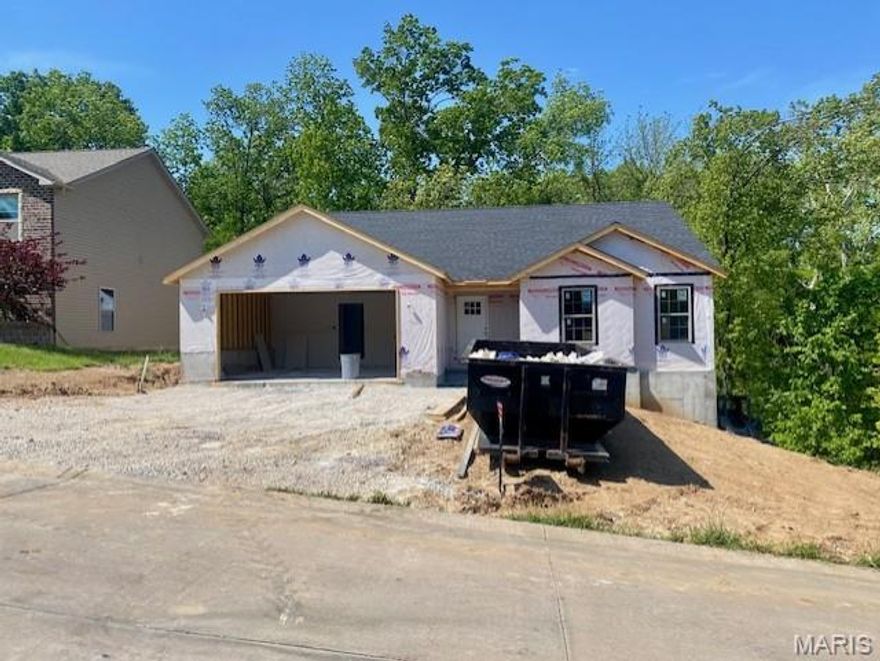
Washington
321 Watermill Drive
3 Beds
2 Baths
1,502 Sq.Ft.
$369,900
MLS#: 26028030
