
Property
Beds
3
Full Baths
2
1/2 Baths
None
Year Built
2022
Sq.Footage
1,744
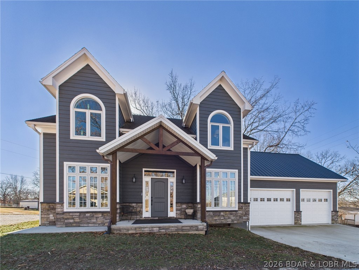
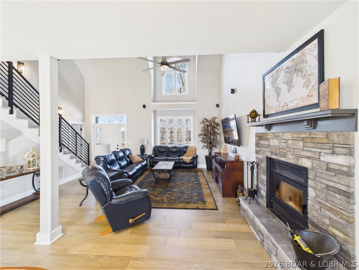
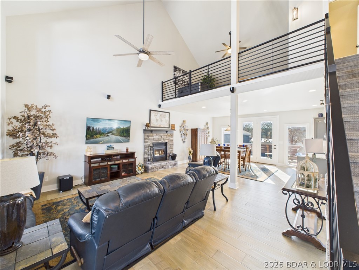
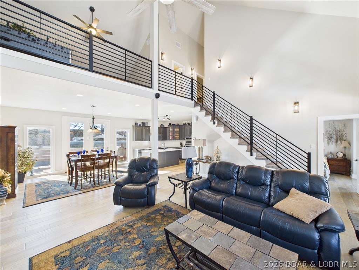
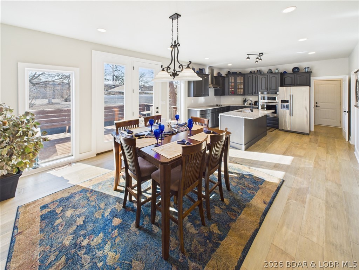
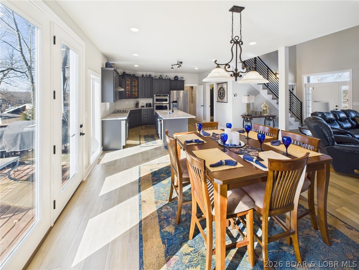
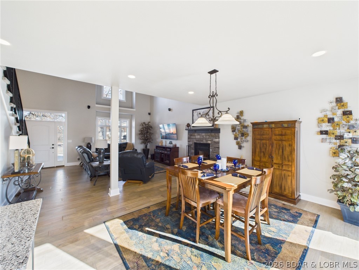
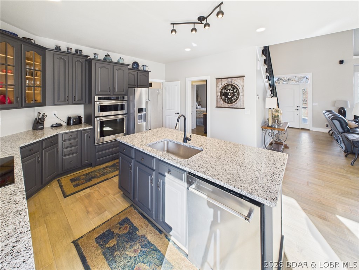
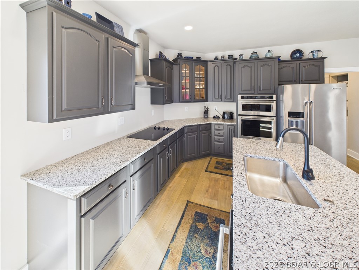
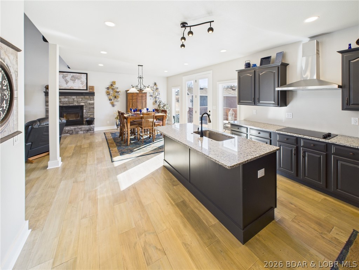
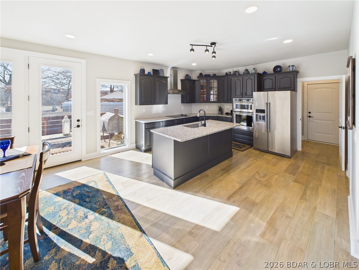
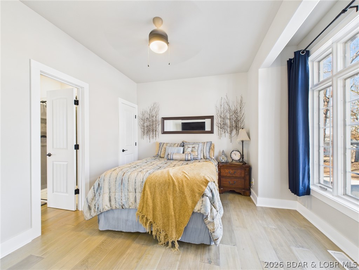
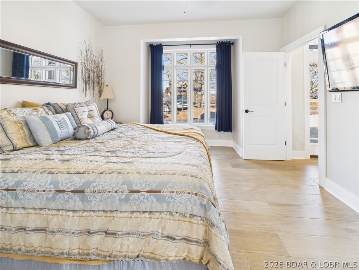
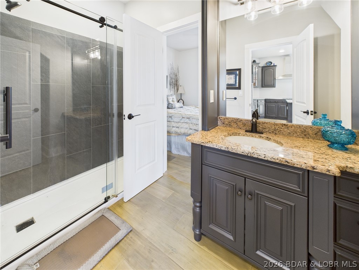
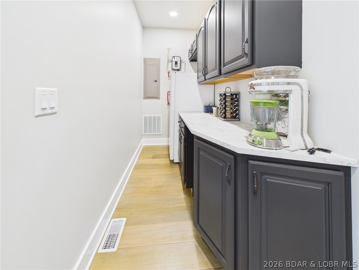
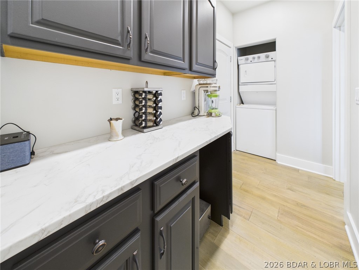
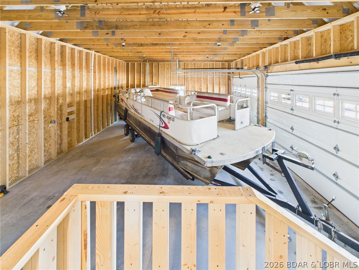
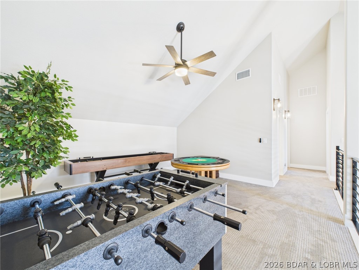
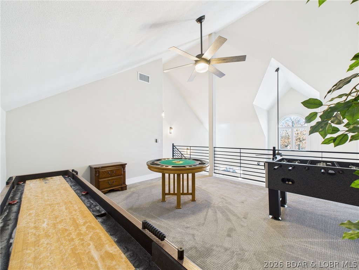
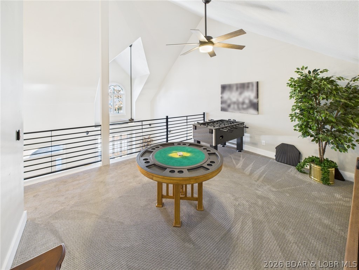
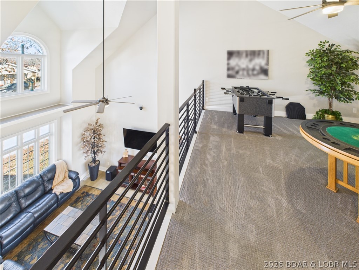
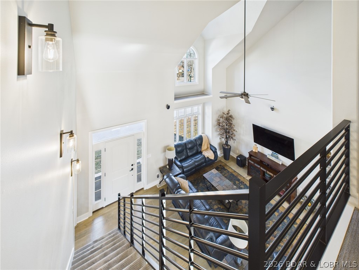
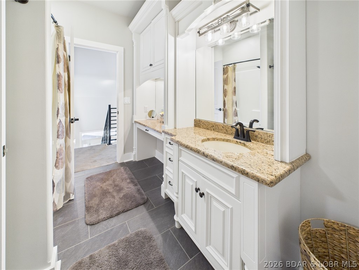
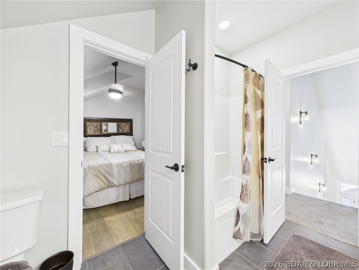
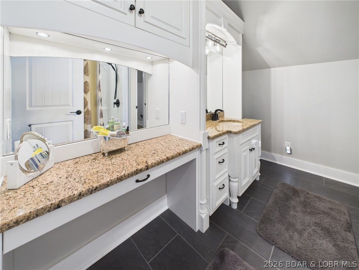
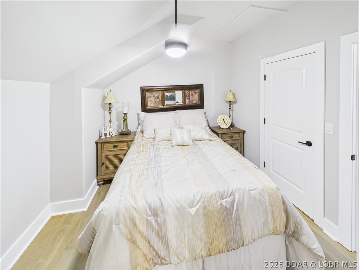
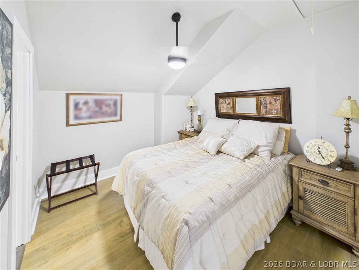
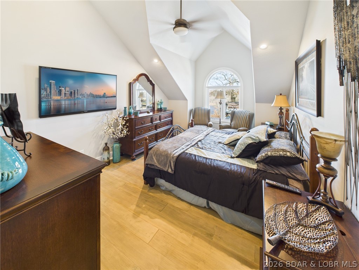
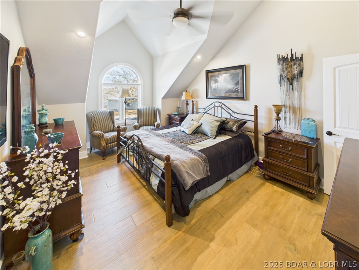
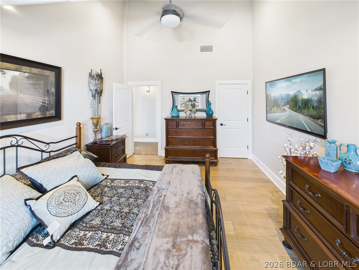
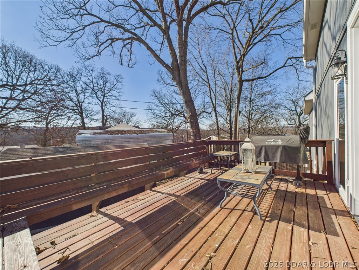
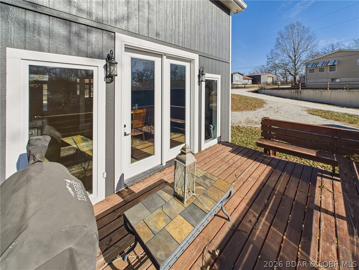
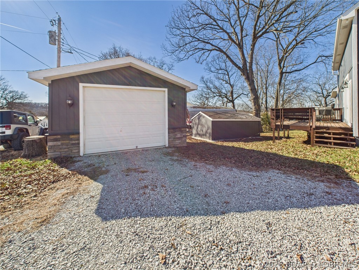
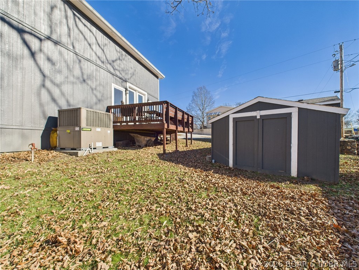
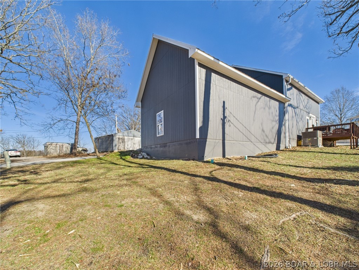
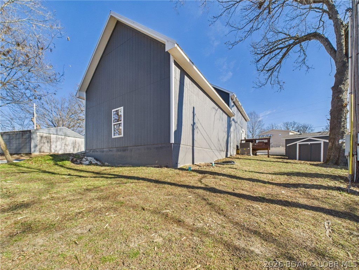
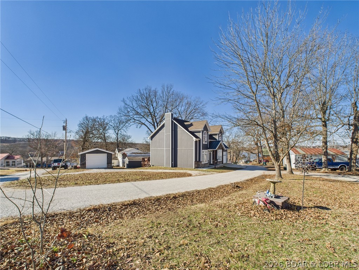
MUST HAVE 3 bd, 2 ba home (3rd bd does not have a window). This open flr plan has cathedral ceilings & lg windows giving the home with natural light. The lv-rm is cozy & spacious with a wood-burning fireplace. Dining rm features tall windows & French door that opens to a lg deck & flows seamlessly into the spacious kitchen, making it ideal for entertaining. The kitchen has an ample amt of tall cabinetry, lg island w/ add'l seating & granite countertops. Off the kitchen is a lg pantry/laundry rm w/granite countertops & add'l storage. The main-level primary bdrm has a full a ba w/granite countertops & tiled walk-in shower. Upstairs, you’ll find a loft overlooking the main lvg area, 2 spacious bdrms & a lg ba featuring granite countertops & a dedicated makeup vanity. Attached garage is approx. 740 sq ft with tall ceilings, 2 garage doors & a built-in tornado shelter. The detached shop with concrete flooring offers an add'll 190 sq ft of workspace/storage. This home is part of the Paradise Point subdivision on the Upper Osage Arm of the Lake of the Ozarks. The community offers lake access, private docks & close prox to marinas & swim beaches—perfect for boating, fishing & lake living.
Features & Amenities
Interior
-
Other Interior Features
Built-in Features, Ceiling Fan(s), Pantry, Vaulted Ceiling(s), Walk-In Closet(s)
-
Total Bedrooms
3
-
Bathrooms
2
-
Cooling YN
YES
-
Cooling
Ceiling Fan(s), Central Air
-
Fireplace YN
YES
-
Heating YN
YES
-
Heating
Electric, Forced Air, Fireplace(s), Heat Pump, Propane, Wood
-
Pet friendly
N/A
Exterior
-
Garage
Yes
-
Garage spaces
4
-
Construction Materials
Fiber Cement, Wood Siding
-
Other Exterior Features
Storage
-
Parking
Gravel, Detached, Garage, Garage Door Opener, Workshop in Garage
-
Patio and Porch Features
Deck
-
Pool
No
-
Waterfront YN
NO
-
View
Lake
Area & Lot
-
Lot Features
Wooded
-
Property Type
Residential
-
Property Sub Type
Single Family Residence
-
Architectural Style
One And One Half Story
Price
-
Sales Price
$349,000
-
Tax Amount
$1,340
-
Zoning
Residential
-
Sq. Footage
1, 744
-
Price/SqFt
$200
HOA
-
Association
Yes
-
Association Fee
$60
-
Association Fee Frequency
Annually
-
Association Fee Includes
N/A
School District
-
Elementary School
Warsaw
-
Middle School
N/A
-
High School
N/A
Property Features
-
Accessibility Features
Accessible Full Bath
-
Association Amenities
Boat Dock
-
Foundation Details
Slab
-
Ownership
Fee Simple,
-
Sewer
Septic Tank
-
Water Source
Private, Well
Schedule a Showing
Showing scheduled successfully.
Mortgage calculator
Estimate your monthly mortgage payment, including the principal and interest, property taxes, and HOA. Adjust the values to generate a more accurate rate.
Your payment
Principal and Interest:
$
Property taxes:
$
HOA fees:
$
Total loan payment:
$
Total interest amount:
$
Location
County
Benton
Elementary School
Warsaw
Middle School
High School
Listing Courtesy of Lori Waner, PC , Elite Realty
RealHub Information is provided exclusively for consumers' personal, non-commercial use, and it may not be used for any purpose other than to identify prospective properties consumers may be interested in purchasing. All information deemed reliable but not guaranteed and should be independently verified. All properties are subject to prior sale, change or withdrawal. RealHub website owner shall not be responsible for any typographical errors, misinformation, misprints and shall be held totally harmless.

FOUNDER
Colleen Brown
Call Colleen today to schedule a private showing.

* Listings on this website come from the FMLS IDX Compilation and may be held by brokerage firms other than the owner of this website. The listing brokerage is identified in any listing details. Information is deemed reliable but is not guaranteed. If you believe any FMLS listing contains material that infringes your copyrighted work please click here to review our DMCA policy and learn how to submit a takedown request.© 2024 FMLS.
Related Properties

Warsaw
26577 Sweetberry Drive
3 Beds
3 Baths
2,456 Sq.Ft.
$399,900
MLS#: 3587594

Warsaw
419 Kraft Road
3 Beds
2 Baths
2,112 Sq.Ft.
$299,900
MLS#: 3587150
Warsaw
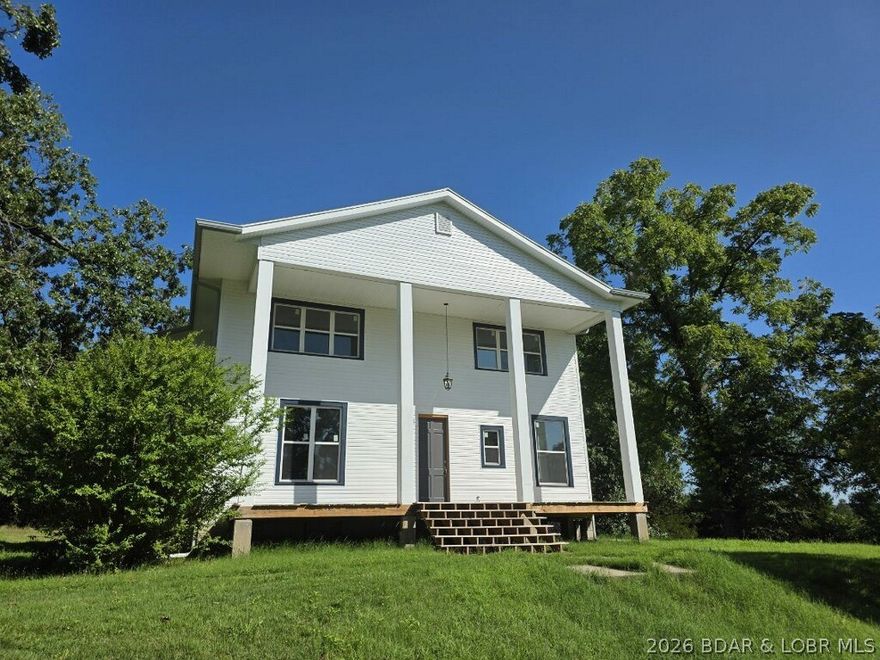
1105 Lay Avenue
4 Beds
3 Baths
3,452 Sq.Ft.
$310,000
MLS#: 3584557
Warsaw
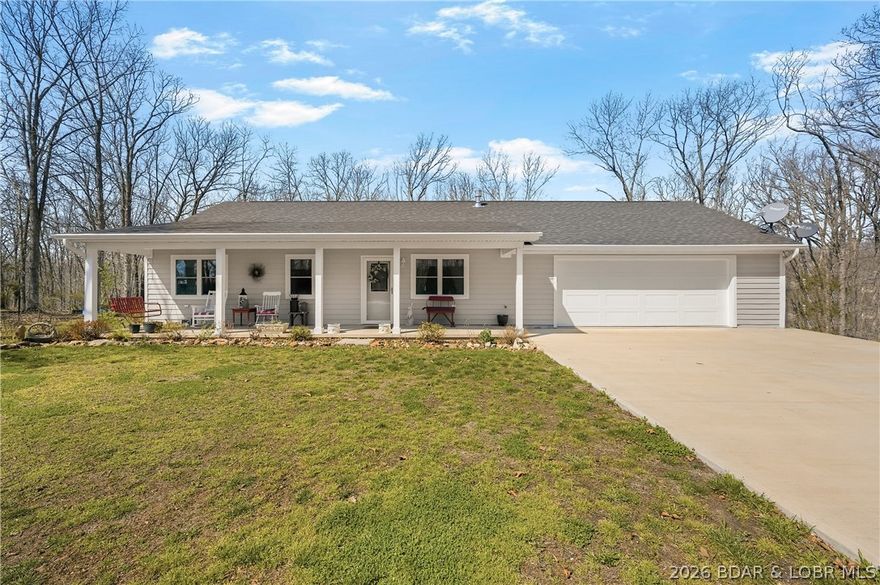
30943 SCORPION Lane
3 Beds
2 Baths
1,110 Sq.Ft.
$329,900
MLS#: 3584564
Warsaw
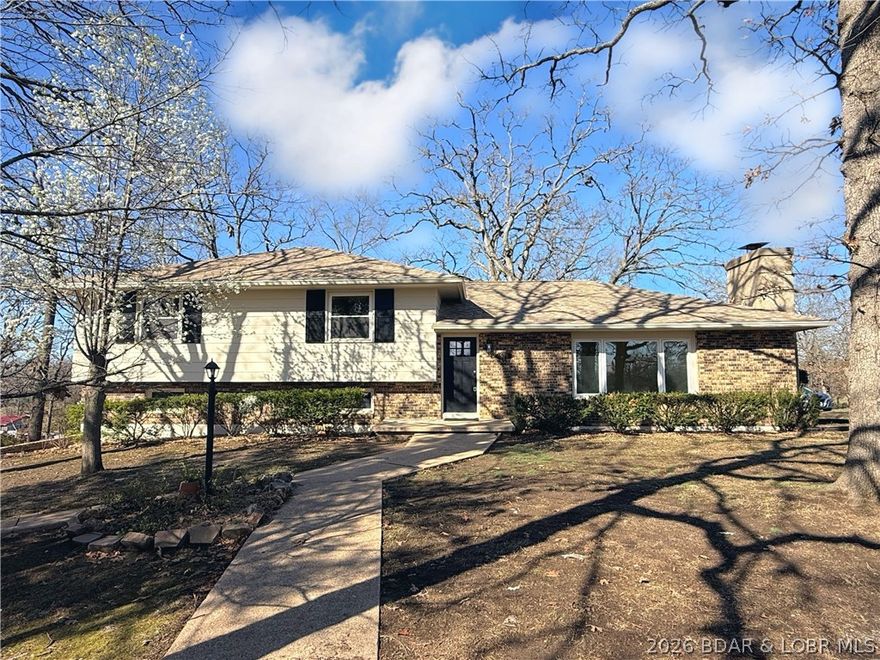
929 Elm Drive
4 Beds
3 Baths
1,768 Sq.Ft.
$339,900
MLS#: 3583728
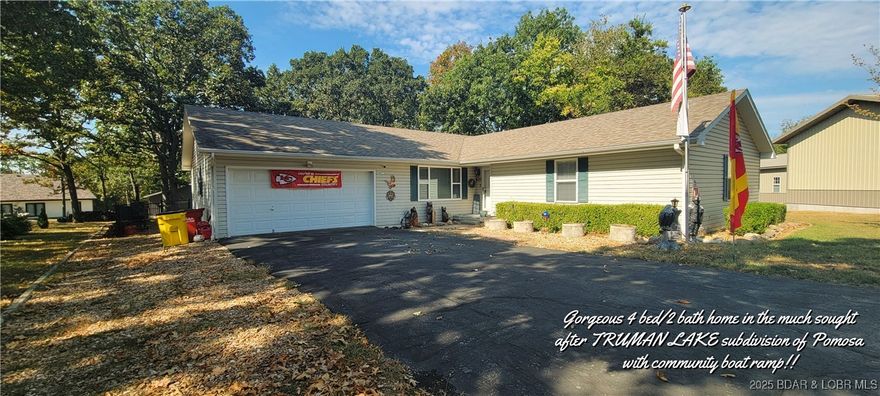
Warsaw
34477 Resevoir Ridge Road
4 Beds
2 Baths
2,102 Sq.Ft.
$389,900
MLS#: 3580515
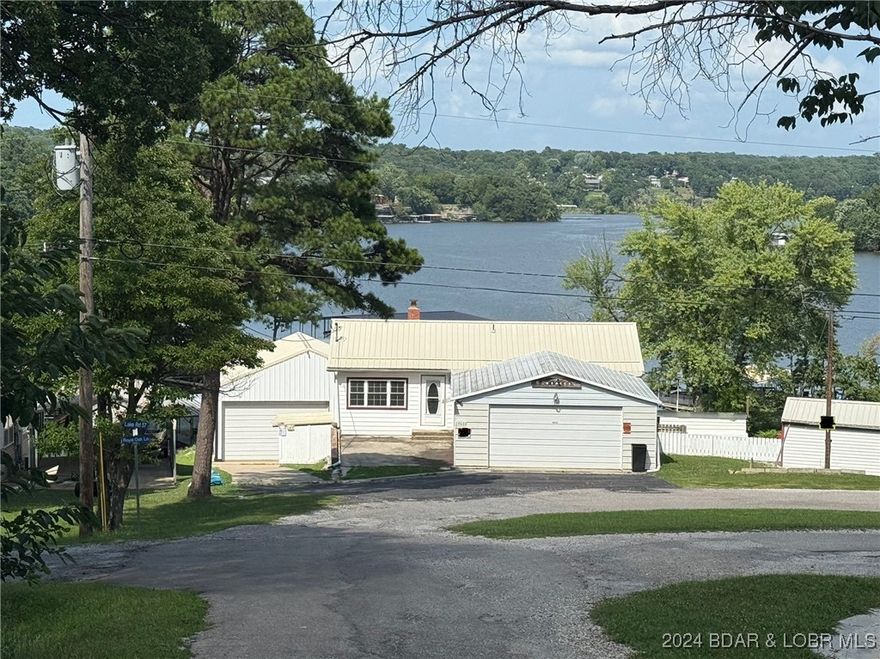
Warsaw
29686 Lake Road 57
4 Beds
2 Baths
1,920 Sq.Ft.
$349,900
MLS#: 3562655
