

Property
Beds
2
Full Baths
2
1/2 Baths
1
Year Built
None
Sq.Footage
1,900

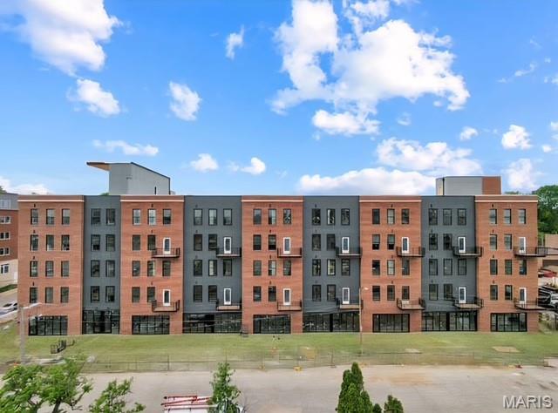
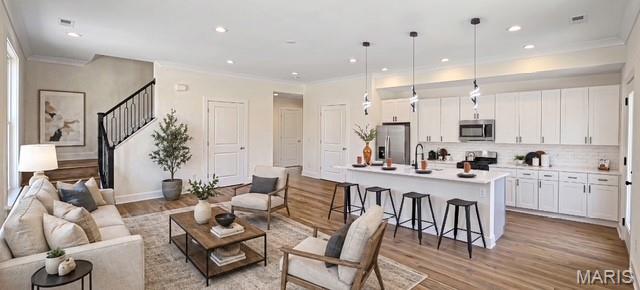
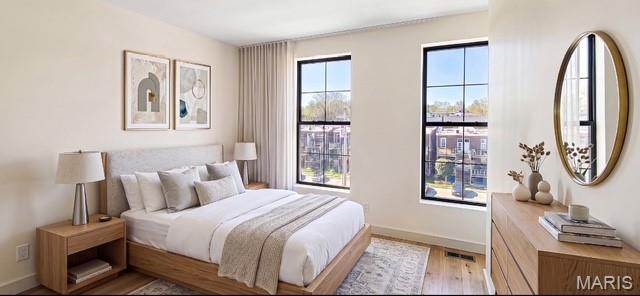
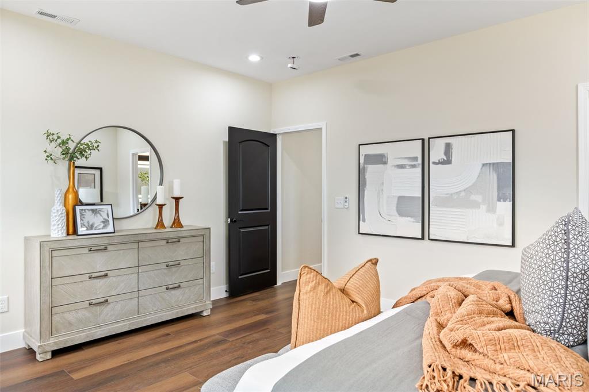
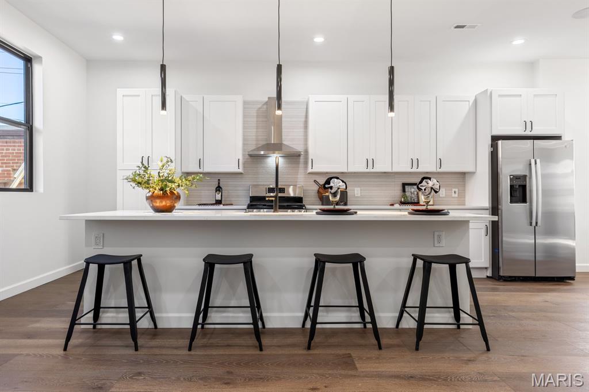

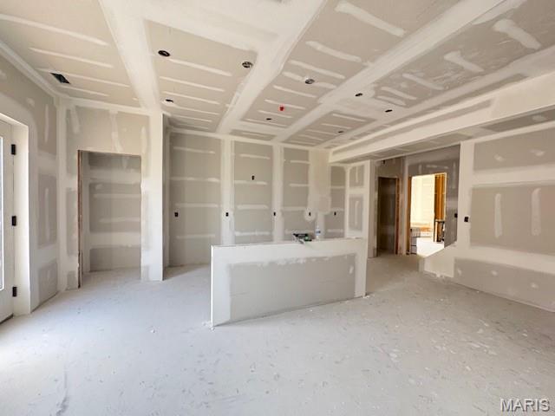
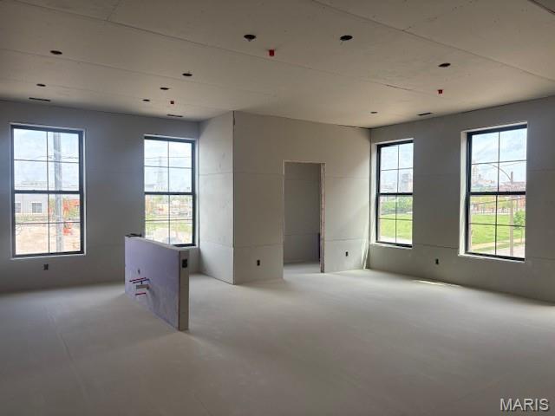
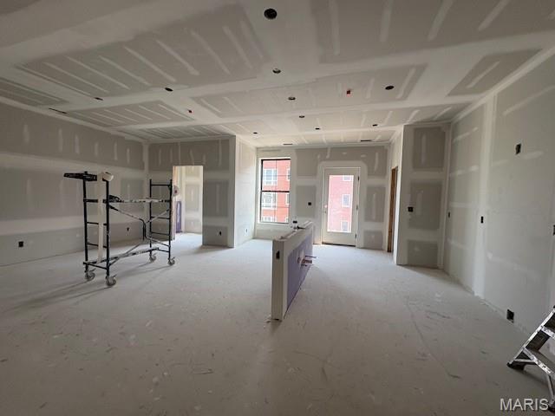
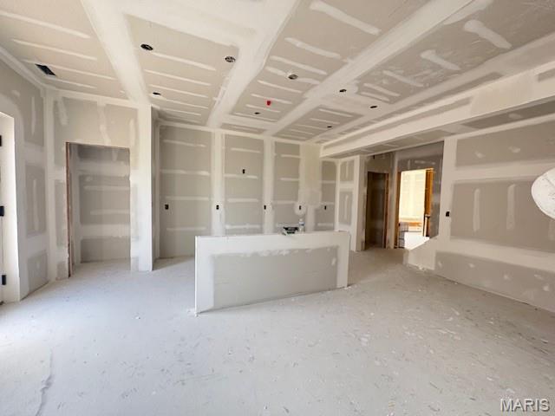
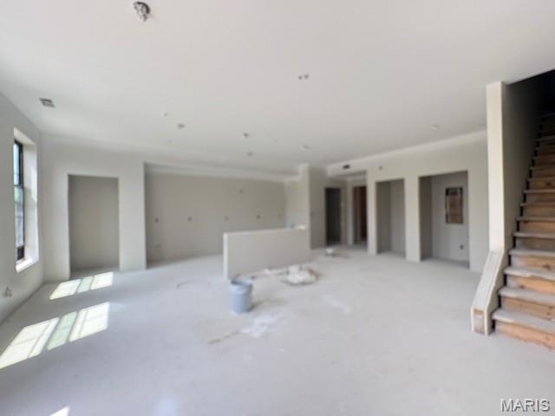
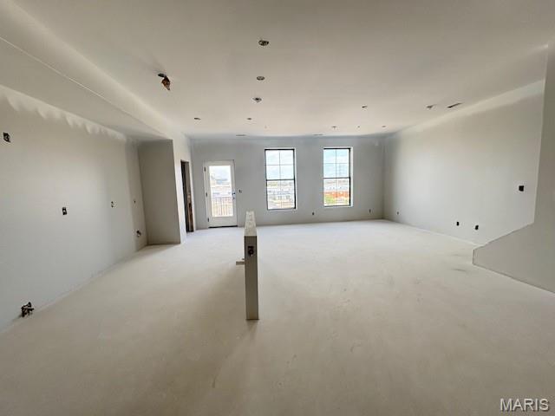

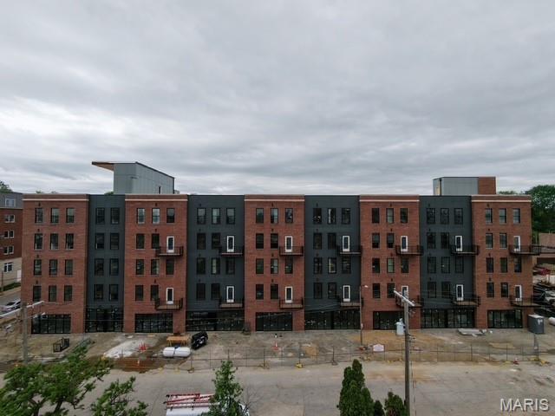
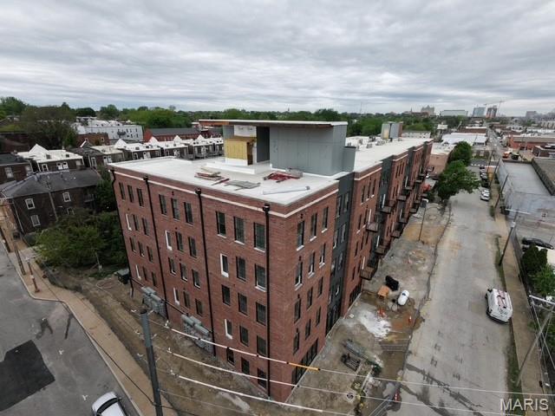
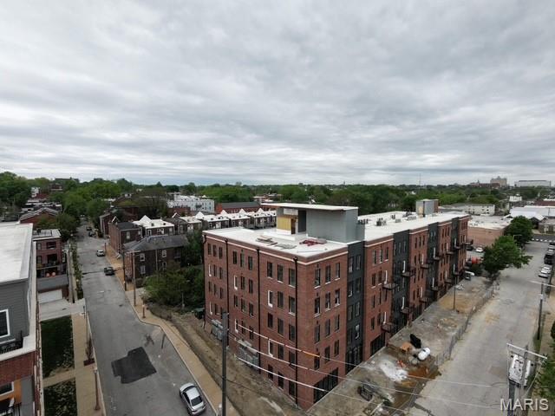
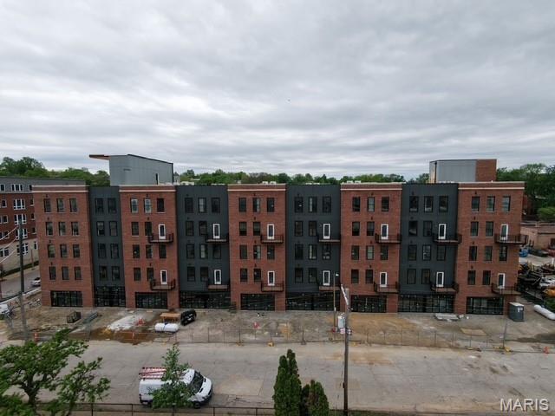
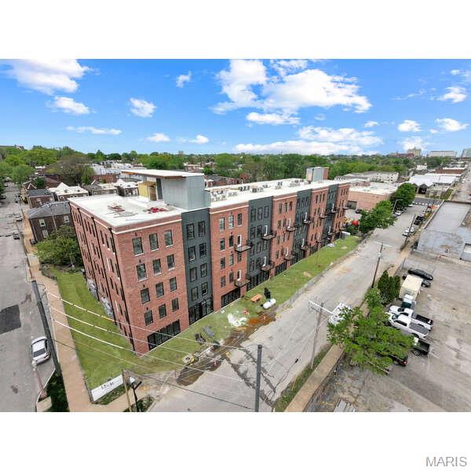
Experience sophisticated city living in the heart of Lafayette Square, where historic charm meets modern elegance and urban convenience. This two-story, 2-bedroom, 2.5-bath home features a spacious open floor plan and an expansive kitchen with 42-inch cabinetry, an oversized island, and stainless steel appliances. Enjoy the convenience of main-floor in-unit laundry. Upstairs, both bedrooms offer private ensuite baths, providing comfort and privacy. Residents also enjoy premium amenities, including a private rooftop deck, reserved off-street parking, smart home features with keyless entry, and a pet-friendly environment. Located just steps from Lafayette Square’s popular shops and dining, and only moments from Lafayette Park, this brand-new luxury rental building offers easy access to Highways 64/40 and 44—perfect for city living at its finest. Move-in Available June 1, 2026!
Features & Amenities
Interior
-
Other Interior Features
Elevator, Granite Counters, Kitchen Island, Open Floorplan, Recessed Lighting, Walk-In Closet(s)
-
Total Bedrooms
2
-
Bathrooms
2
-
1/2 Bathrooms
1
-
Above Grade Finished Area
1900.0
-
Basement YN
NO
-
Cooling YN
YES
-
Cooling
Central Air
-
Fireplace YN
NO
-
Heating YN
YES
-
Heating
Electric
-
Pet friendly
Cats OK, Dogs OK
Exterior
-
Garage
No
-
Construction Materials
Brick
-
Other Exterior Features
Balcony
-
Parking
Gated, Off Street
-
Pool
No
Area & Lot
-
Property Type
Residential Lease
-
Property Sub Type
Apartment
-
Architectural Style
Traditional
Price
-
Sales Price
$2,900
-
Sq. Footage
1, 900
-
Price/SqFt
$1
HOA
-
Association
No
School District
-
Elementary School
Sigel Elem. Comm. Ed. Center
-
Middle School
Long Middle Community Ed. Center
-
High School
Vashon High
Property Features
-
New Construction
YES
-
Accessibility Features
Accessible Closets, Accessible Common Area, Accessible Doors, Accessible Elevator Installed
-
Association Amenities
Elevator(s), Fitness Center, Laundry, Parking, Roof Deck
-
Foundation Details
Concrete Perimeter
-
Senior Community YN
NO
-
Water Source
Public
Schedule a Showing
Showing scheduled successfully.
Mortgage calculator
Estimate your monthly mortgage payment, including the principal and interest, property taxes, and HOA. Adjust the values to generate a more accurate rate.
Your payment
Principal and Interest:
$
Property taxes:
$
HOA fees:
$
Total loan payment:
$
Total interest amount:
$
Location
County
St Louis City
Elementary School
Sigel Elem. Comm. Ed. Center
Middle School
Long Middle Community Ed. Center
High School
Vashon High
Listing Courtesy of Tiffany Hamilton , Hamilton Group Real Estate LLC
RealHub Information is provided exclusively for consumers' personal, non-commercial use, and it may not be used for any purpose other than to identify prospective properties consumers may be interested in purchasing. All information deemed reliable but not guaranteed and should be independently verified. All properties are subject to prior sale, change or withdrawal. RealHub website owner shall not be responsible for any typographical errors, misinformation, misprints and shall be held totally harmless.

FOUNDER
Colleen Brown
Call Colleen today to schedule a private showing.

* Listings on this website come from the FMLS IDX Compilation and may be held by brokerage firms other than the owner of this website. The listing brokerage is identified in any listing details. Information is deemed reliable but is not guaranteed. If you believe any FMLS listing contains material that infringes your copyrighted work please click here to review our DMCA policy and learn how to submit a takedown request.© 2024 FMLS.
