Features & Amenities

Interior

  • Other Interior Features

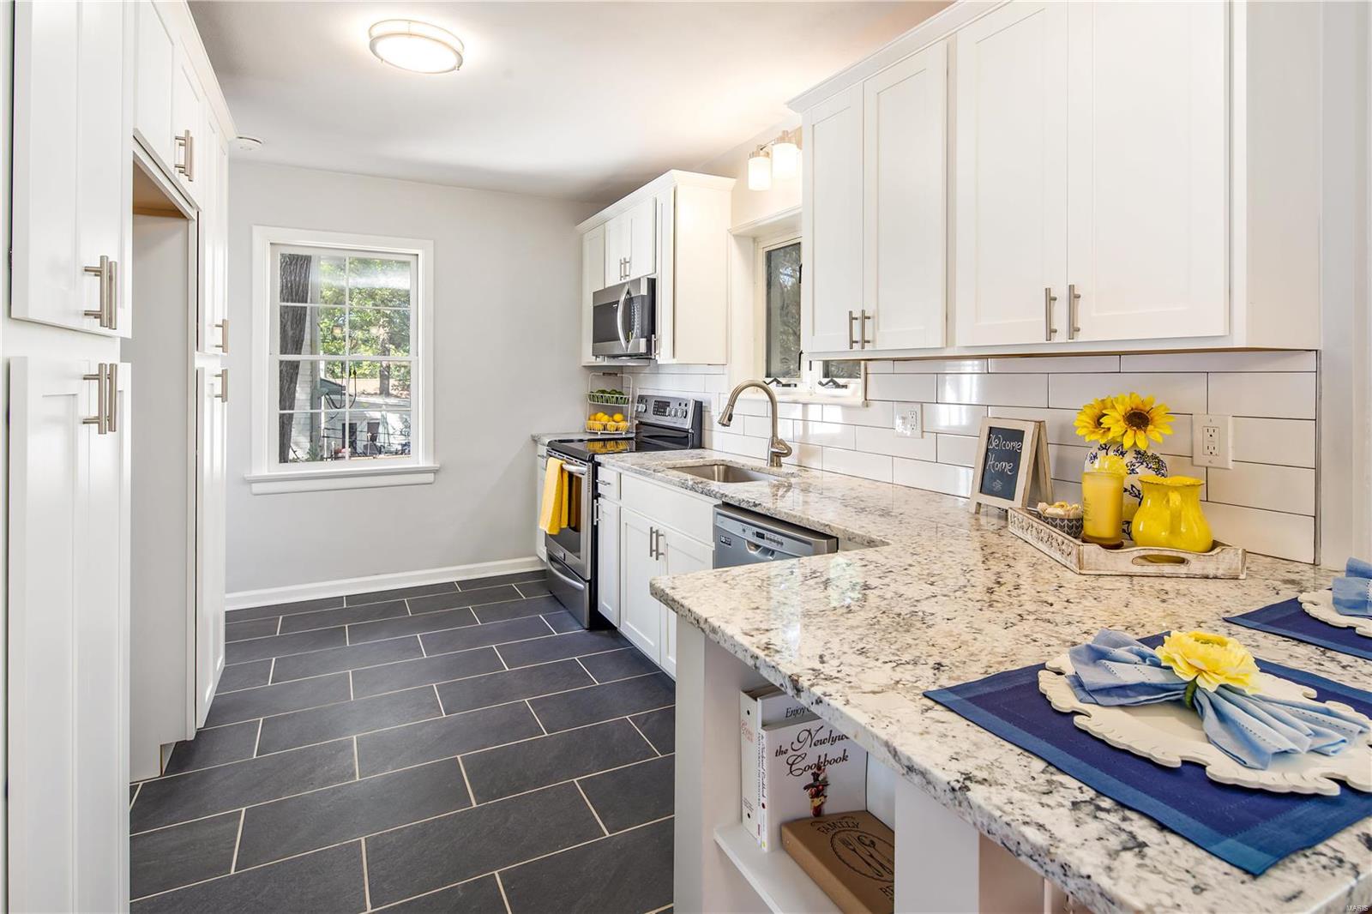
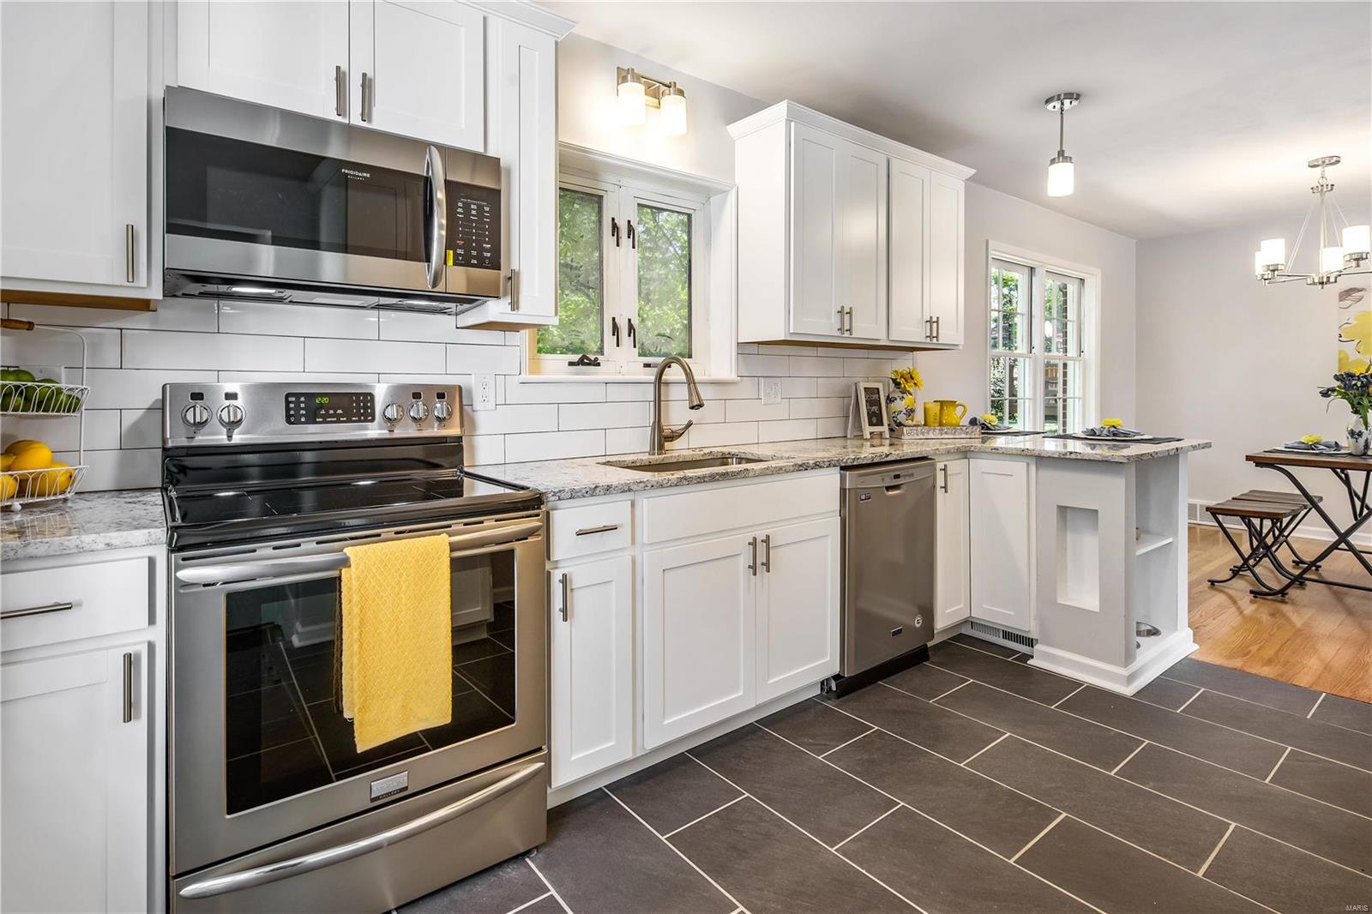
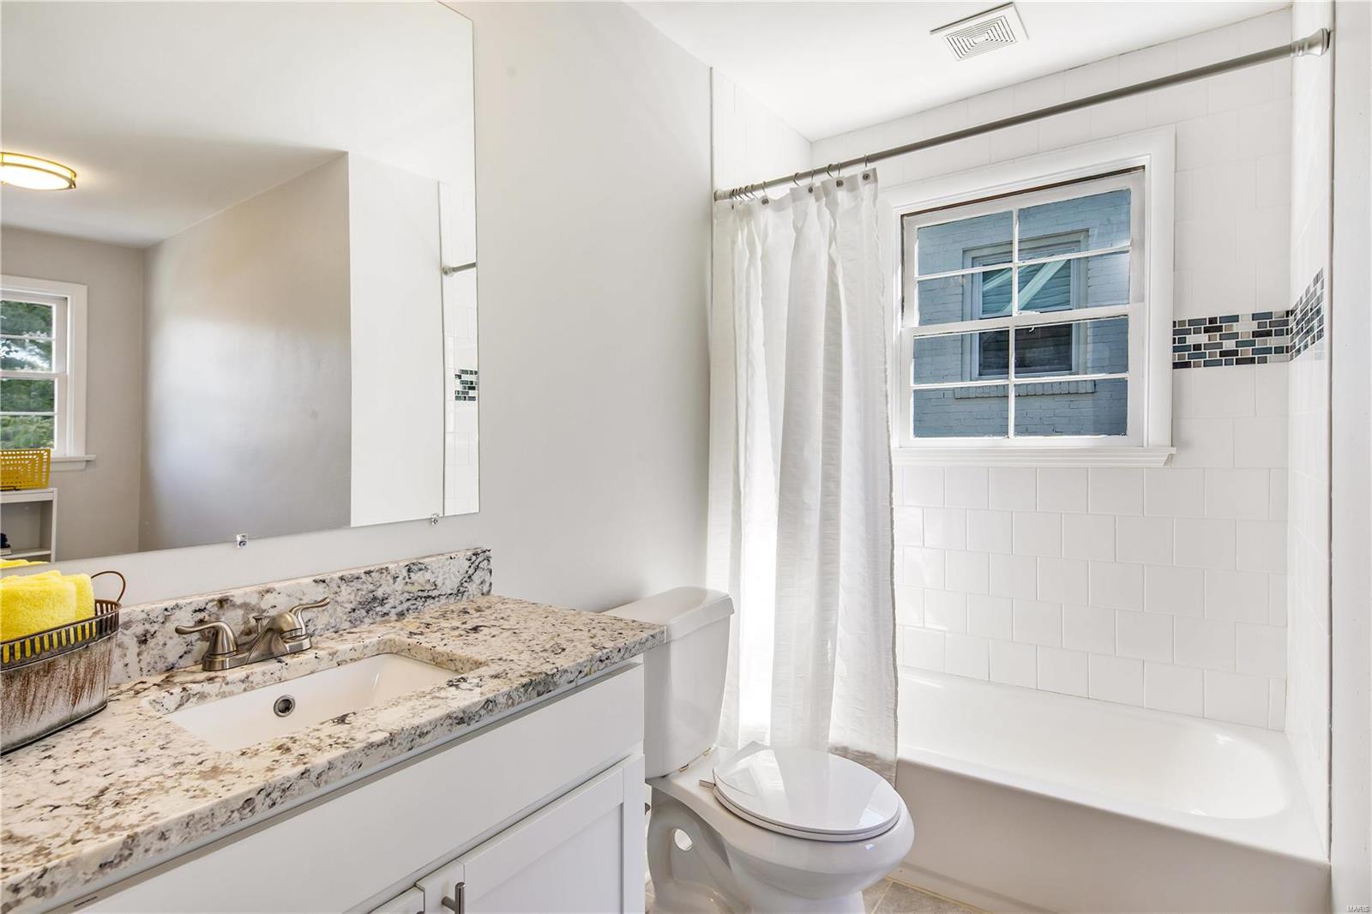
    Granite Counters

  • Total Bedrooms

    4

  • Bathrooms

    2

  • Above Grade Finished Area

    2013.0

  • Basement YN

    YES

  • Cooling YN

    YES

  • Cooling

    Central Air, Electric

  • Fireplace YN

    YES

  • Heating YN

    YES

  • Heating

    Natural Gas, Forced Air

  • Main Level Bedrooms

    2

  • Pet friendly

    N/A

Exterior

  • Garage

    Yes

  • Garage spaces

    1

  • Construction Materials

    Brick

  • Parking

    Attached, Garage, Garage Door Opener

  • Pool

    No

  • Waterfront YN

    NO

Area & Lot

  • Lot Features

    Level

  • Lot Size(acres)

    0.174

  • Lot Size(square feet)

    7579.0

  • Property Type

    Residential

  • Property Sub Type

    Single Family Residence

  • Architectural Style

    Other, Traditional

Price

  • Sales Price

    $374,900

  • Tax Amount

    $3,822

  • Sq. Footage

    2, 013

  • Price/SqFt

    $186

HOA

  • Association

    No

School District

  • Elementary School

    George R. Robinson Elem.

  • Middle School

    Nipher Middle

  • High School

    Kirkwood Sr. High

Property Features

  • Ownership

    Private

  • Sewer

    Public Sewer

  • Water Source

    Public

Schedule a Showing

Showing scheduled successfully.

<
>
IN PERSON
VIA CHAT

What is 3 + 4 ?


Change time

Mortgage calculator

Estimate your monthly mortgage payment, including the principal and interest, property taxes, and HOA. Adjust the values to generate a more accurate rate.

Your payment

Principal and Interest:

$

Property taxes:

$

HOA fees:

$

Total loan payment:

$

Total interest amount:

$

Location

County

St. Louis-MO

Elementary School

George R. Robinson Elem.

Middle School

Nipher Middle

High School

Kirkwood Sr. High

Listing Courtesy of Kristi Monschein , Berkshire Hathaway HomeServices Alliance Real Estate

RealHub Information is provided exclusively for consumers' personal, non-commercial use, and it may not be used for any purpose other than to identify prospective properties consumers may be interested in purchasing. All information deemed reliable but not guaranteed and should be independently verified. All properties are subject to prior sale, change or withdrawal. RealHub website owner shall not be responsible for any typographical errors, misinformation, misprints and shall be held totally harmless.

Agent Colleen Brown

FOUNDER

Colleen Brown

Call Colleen today to schedule a private showing.


* Listings on this website come from the FMLS IDX Compilation and may be held by brokerage firms other than the owner of this website. The listing brokerage is identified in any listing details. Information is deemed reliable but is not guaranteed. If you believe any FMLS listing contains material that infringes your copyrighted work please click here to review our DMCA policy and learn how to submit a takedown request.© 2024 FMLS.
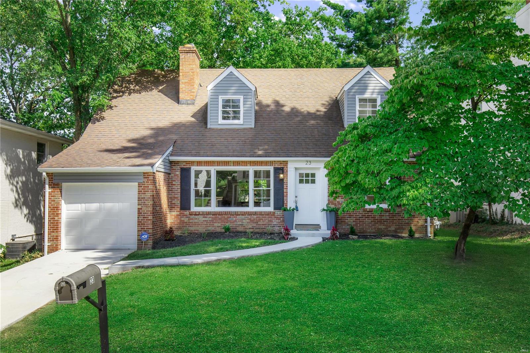
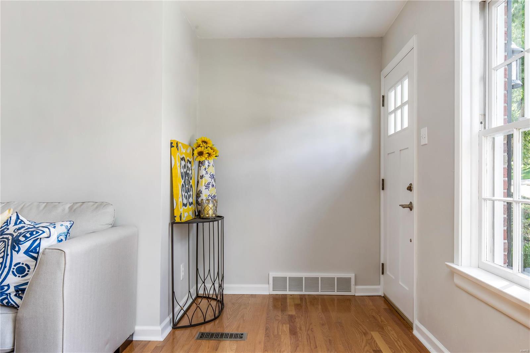
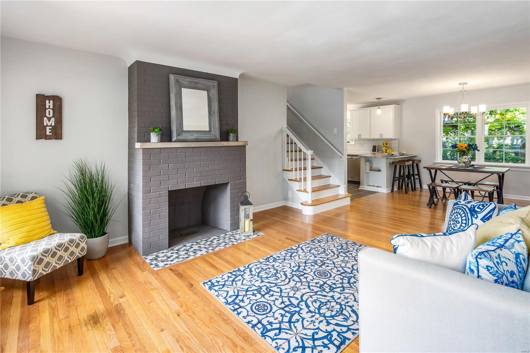
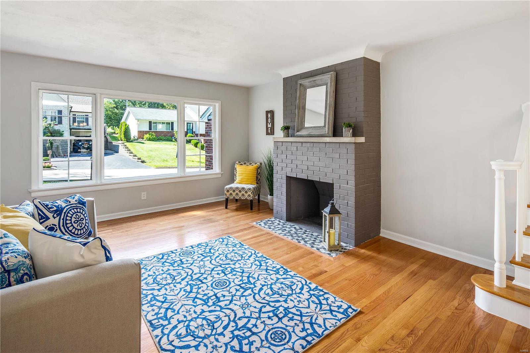
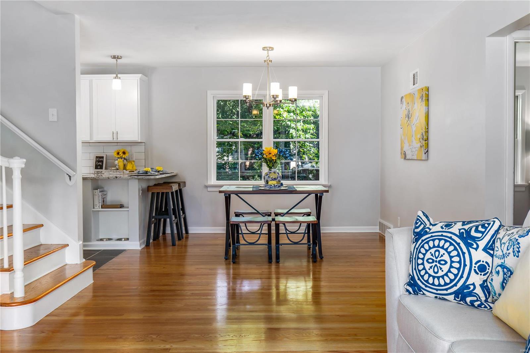
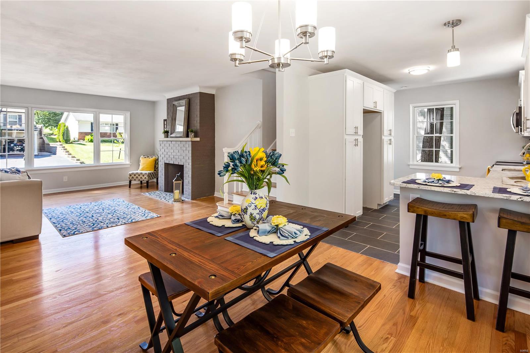
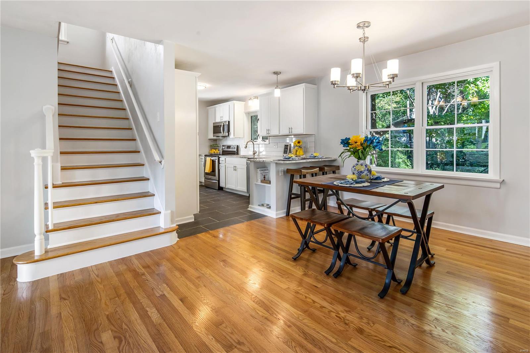
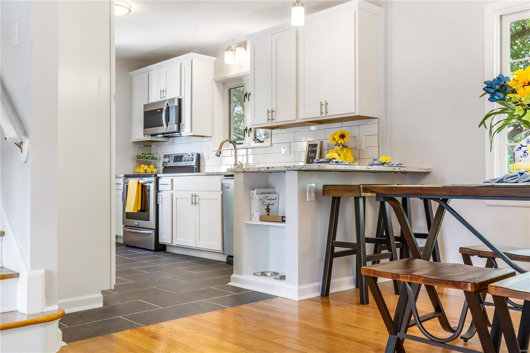
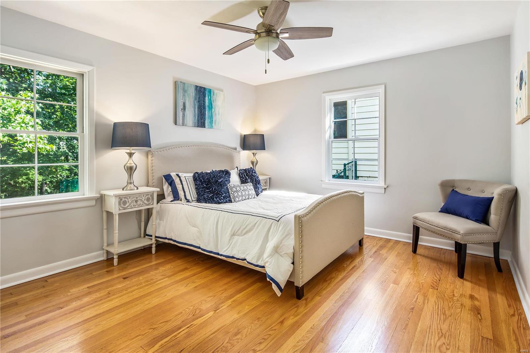
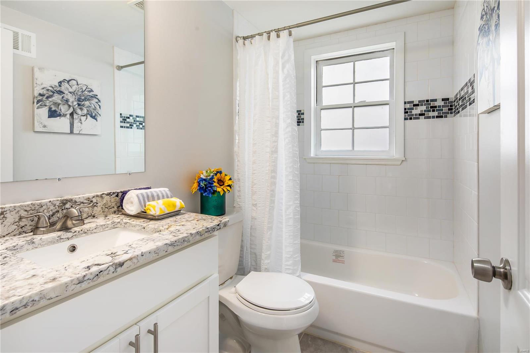
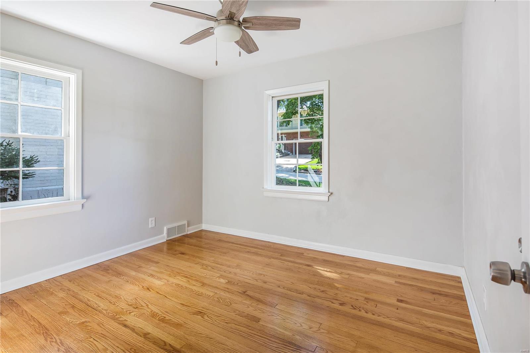
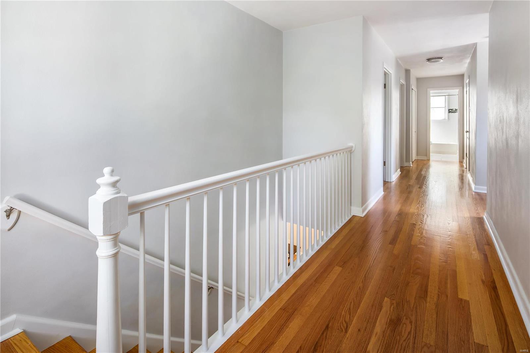
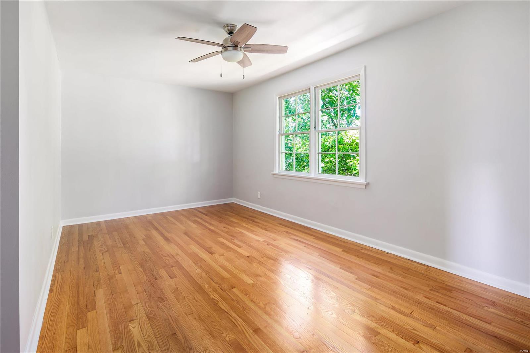
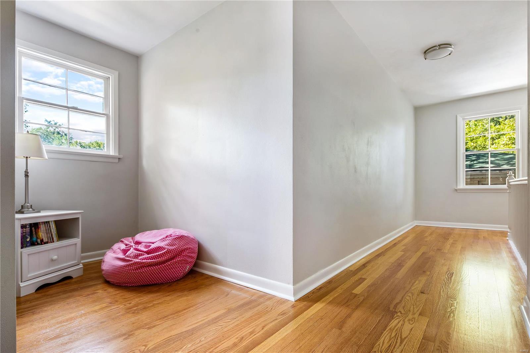
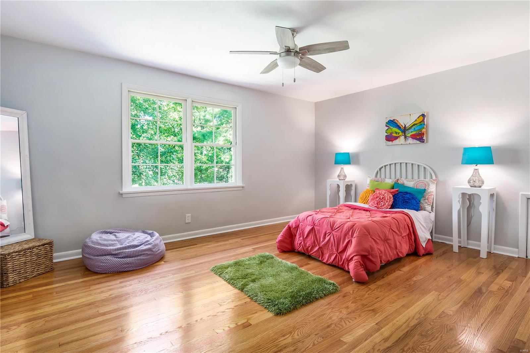
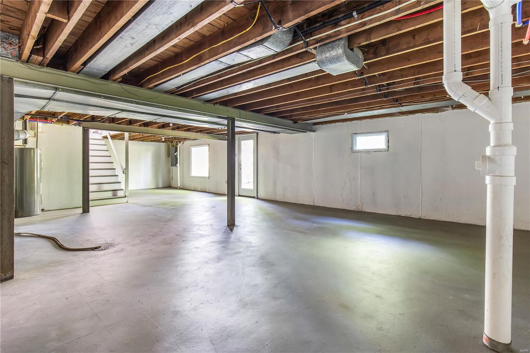
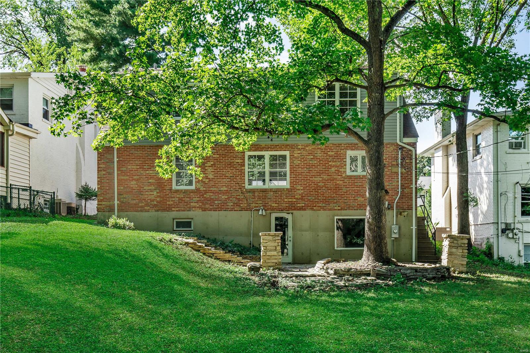
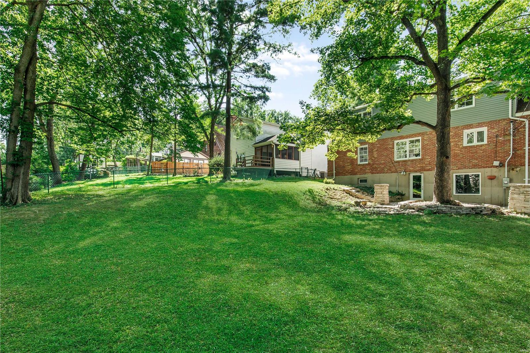
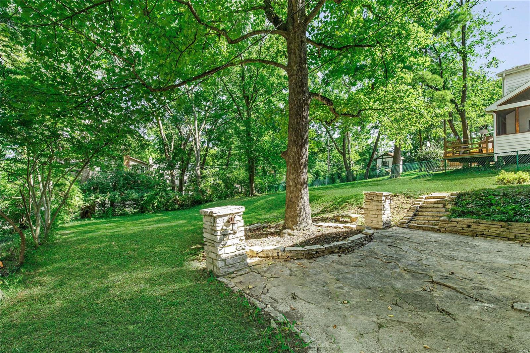
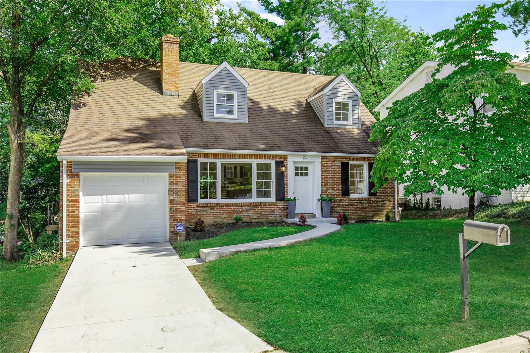
Completely updated 1.5 story home. Family room with wood floors and a brick surround fireplace. Updated kitchen with granite countertops, custom cabinets with crown molding, custom backsplash, stainless steel appliances, and adjoining breakfast room with wood floors. Main floor master bedroom. Additional bedroom and a full bath on the main level. Upper level boasts 2 generous sized bedrooms and a full bath. Upper level could be used as a master suite with a full bath and an office/nursery. Walk-out lower level. Freshly painted throughout, updated bathrooms, 2-panel doors, attached garage, level lot backing to trees, and more!

23 Sweetbriar Lane

Message successfully sent.

What would you like to know?

What is 3 + 4 ?

I agree to receive email communication and understand I can unsubscribe at any time.

I agree to be contacted by Colleen Brown via call, email, and text for real estate services. To opt out, you can reply 'stop' at any time or reply 'help' for assistance. You can also click the unsubscribe link in the emails. Message and data rates may apply. Message frequency may vary. Privacy Policy

Related Properties

New on site 1 day ago
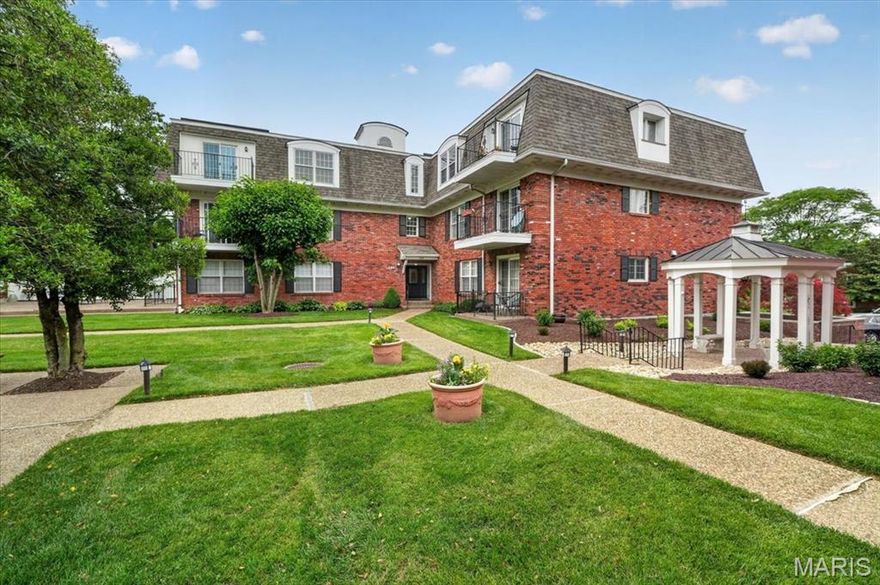
Welcome home to this bright and inviting top-floor condo in the heart of vibrant downtown Kirkwood! Featuring 3 bedrooms, 2 full baths with a spacious open-concept layout featuring over 1300 sqft, this sun-filled home offers peaceful balcony views, in unit laundry, elevator access, and attached garage parking. Fresh paint and new carpet throughout provide a clean, move-in-ready feel while offering the perfect opportunity to add your own personal cosmetic touches. Just a short stroll from downtown restaurants, coffee shops, parks, and boutiques, this condo delivers the ideal blend of comfort and convenience in an unbeatable location. First Available Thursday, 5/28.
#26031156

Kirkwood

522 N Kirkwood Road 3A

3 Beds

2 Baths

1,309 Sq.Ft.

$325,000

MLS#: 26031156

715 Westchester Court | Kirkwood, MO
Modern Luxury Meets Classic Kirkwood Charm

Welcome to 715 Westchester Court—a stunning, fully remodeled home in the heart of highly sought-after Kirkwood, one of Missouri’s top five school districts. This isn’t just a cosmetic flip—this home has been methodically and meticulously transformed from the ground up with no shortcuts and no lipstick on a pig here!

Step inside to discover brand-new luxury vinyl plank flooring throughout, a designer kitchen featuring Energy Star-rated appliances, custom cabinetry, and stylish modern finishes that elevate every detail. Fresh interior and exterior paint, new roof, windows, siding, gutters, and a newly poured concrete driveway mean peace of mind for years to come.

Enjoy curb appeal galore with fresh landscaping, and soak in the benefits of a move-in ready home that feels like new construction—without the wait. The versatile fourth bedroom is perfect as a guest suite, office, playroom, or cozy retreat—let your imagination run wild!

This is the total package: location, craftsmanship, and style. Don’t miss your chance to own a true gem in Kirkwood!
#26029459

Kirkwood

715 Westchester Court

4 Beds

2 Baths

1,500 Sq.Ft.

$374,900

MLS#: 26029459
Price reduced
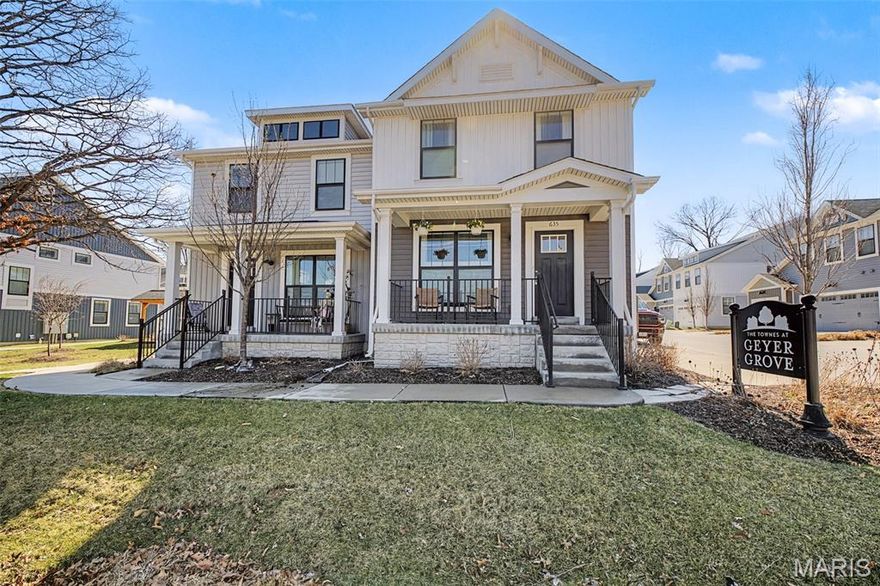
Welcome to this beautifully designed end-unit Brielle floorplan townhome in lovely Kirkwood! Offering 3 bedrooms, 2.5 baths, and 1,669 square feet, this modern home blends comfort, efficiency, and convenience in one of the area’s most desirable communities. Step inside to a spacious great room featuring a generous seating area and a cozy electric fireplace, creating the perfect space for relaxing evenings or entertaining guests. The thoughtfully designed layout provides plenty of natural light, enhanced by the privacy and additional windows that come with an end-unit location. The home also features a 2-car garage, adding both convenience and extra storage. Built with efficiency in mind, it includes a 50-gallon water heater and an air infiltration energy seal package to help improve comfort and energy performance year-round. Residents enjoy community amenities designed for an active and pet-friendly lifestyle, including bike racks, pet water stations with grassy areas, and convenient guest parking. Located in the heart of Kirkwood, this townhome offers easy access to shopping, dining, parks, and major commuting routes while maintaining a welcoming neighborhood feel. Modern comfort, smart design, and a prime Kirkwood location—schedule your showing today!
#26013146

Kirkwood

635 Maple Forest 24

3 Beds

2 Baths

1,669 Sq.Ft.

$439,000

MLS#: 26013146

 - property

Send a message

Message successfully sent.

Your message

What is 3 + 4 ?

Reason for contacting?

I agree to receive email communication and understand I can unsubscribe at any time.

I agree to be contacted by Colleen Brown via call, email, and text for real estate services. To opt out, you can reply 'stop' at any time or reply 'help' for assistance. You can also click the unsubscribe link in the emails. Message and data rates may apply. Message frequency may vary. Privacy Policy

Sign Out

Virtual Assistant

Would you like to take the next step with this property? We can help you schedule a showing or virtual tour, or send you more details.

Yes, I would like more information.

Thank You for Your Reply, One of Our Agents will contact you as soon as possible

No, maybe later.

Thank you, you can always contact me via email, phone number or through the contact form.

Realhub AI

Lucy - Your AI-Powered Realtor

Update Your Temporary Password

Personalize your search

Enter your email and we'll notify you immediately when new listings match what you're looking for.

or enter email address

Already have an account ? Login here

Continue your home search

I agree to receive communications and understand I can unsubscribe at any time.

I agree to be contacted by Colleen Brown via call, email, and text for real estate services. To opt out, you can reply 'stop' at any time or reply 'help' for assistance. You can also click the unsubscribe link in the emails. Message and data rates may apply. Message frequency may vary. Privacy Policy

Already have an account ? Login here

We use cookies

We use cookies primarily for analytics to enhance your experience. By accepting, you agree to our use of these cookies. You can manage your preferences or learn more about our cookies policy.