
Property
Beds
3
Full Baths
3
1/2 Baths
None
Year Built
1963
Sq.Footage
2,509
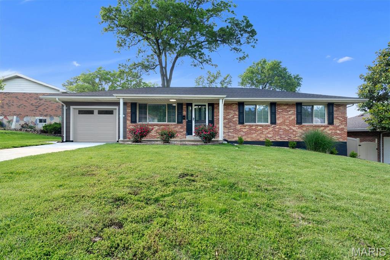
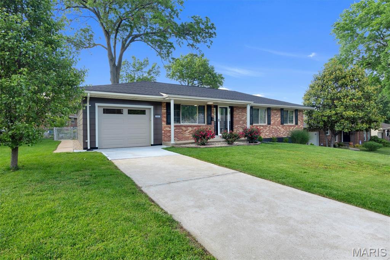
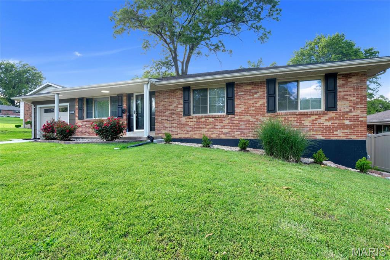
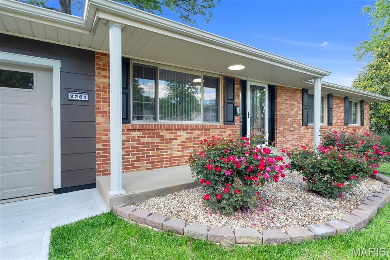
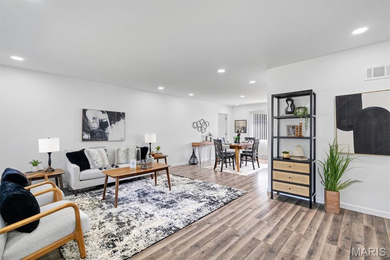
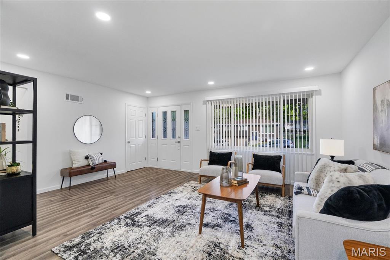
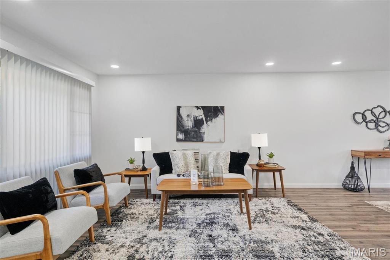
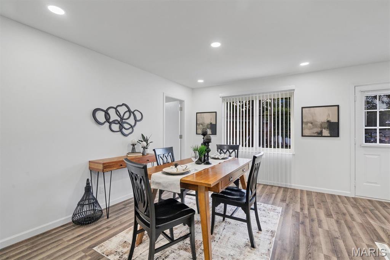
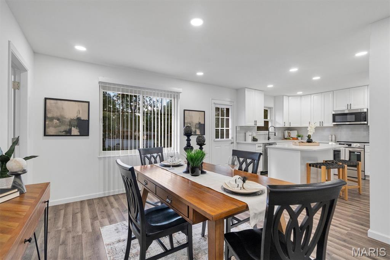
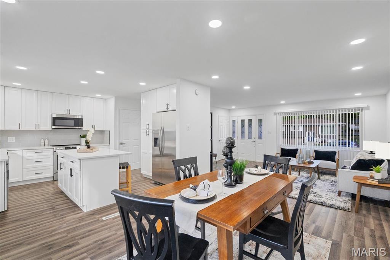
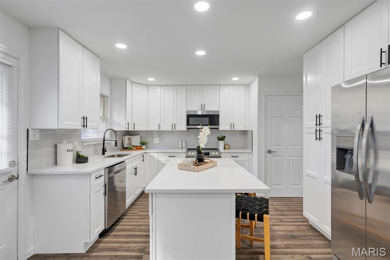
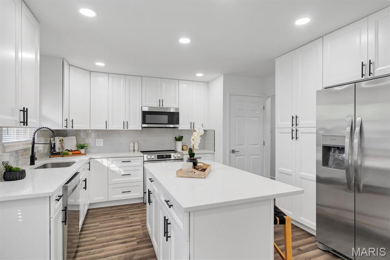
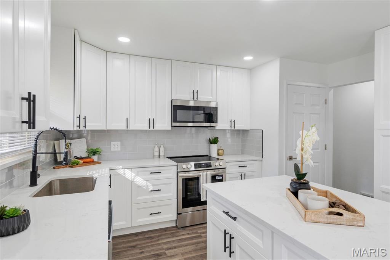
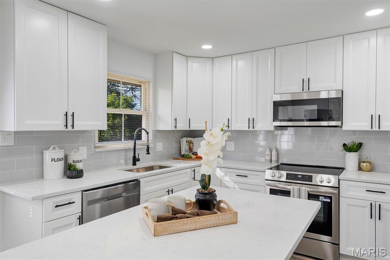
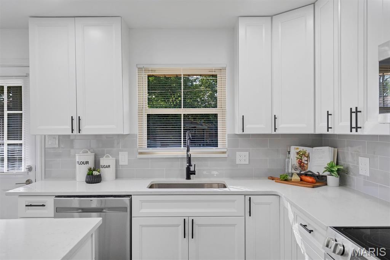
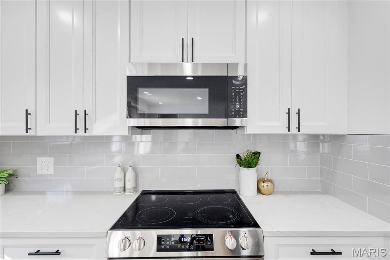
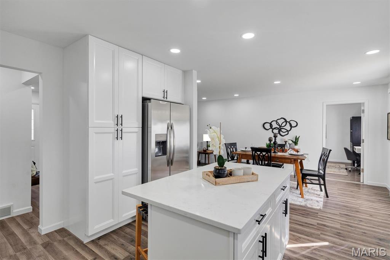
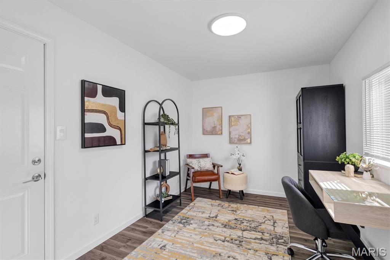
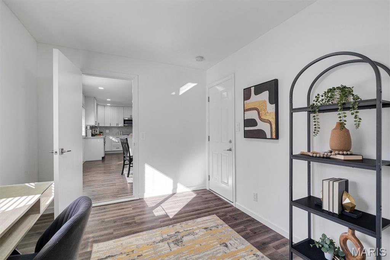
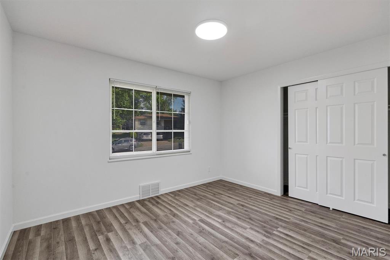
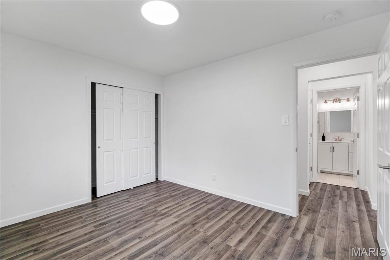
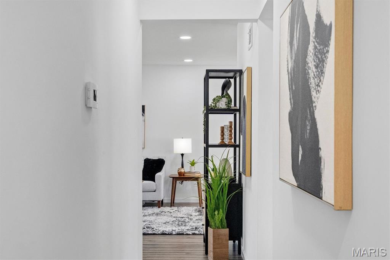
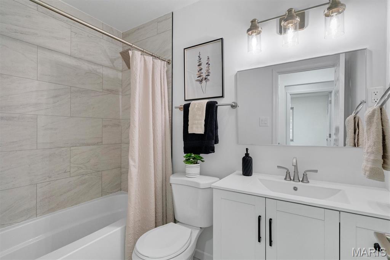
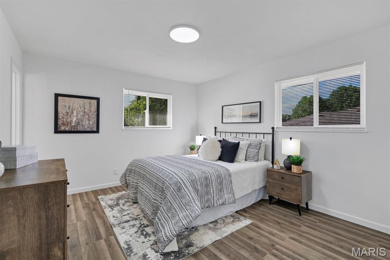
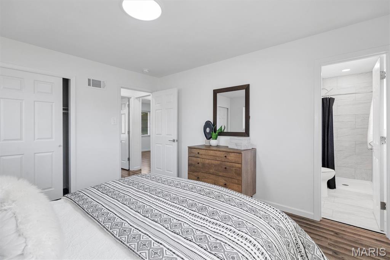
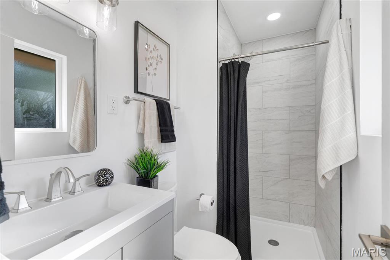
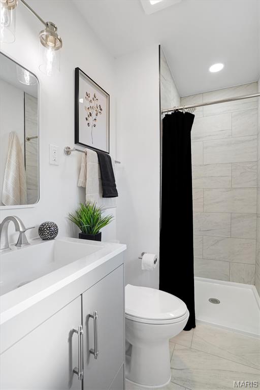
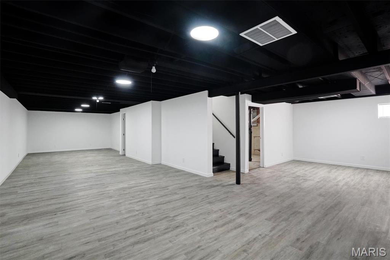
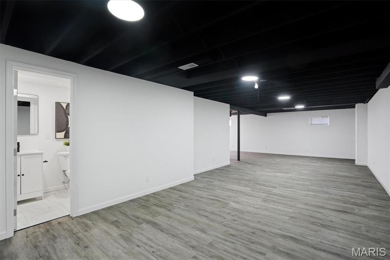
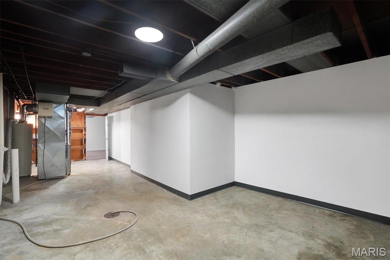
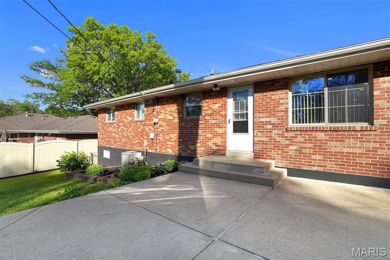
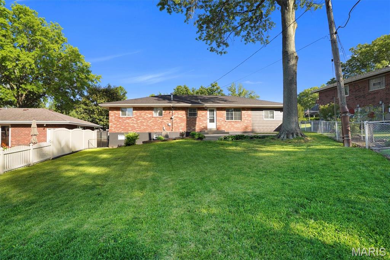
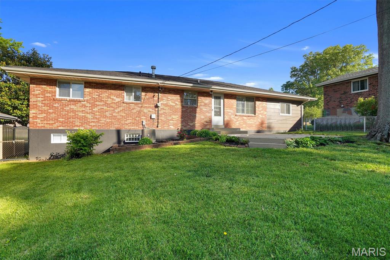
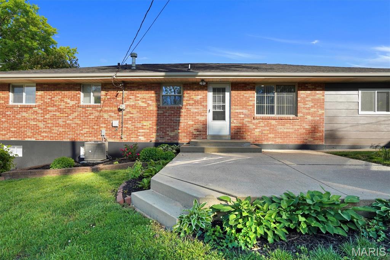
Circa 1963. Nestled in the heart of a desirable neighborhood close to lush parks, top rated schools, and a variety of dining + shopping options just moments away. This stunning brick ranch has beautifully landscaped grounds and has been thoughtfully renovated. The gourmet kitchen is the heart of the home featuring beautiful quartz countertops and brand new stainless steel appliances. The spacious center island with a breakfast bar is ideal for casual morning meals, after school snacks, or catching up with friends over coffee. You will find a main level bonus room that offers exceptional versatility and can easily accommodate a home office, mud room or a possible fourth bedroom. The lower level is a blank canvas waiting for your imagination ~ whether you dream of a home theatre, personal gym, art studio or the ultimate playroom, the possibilities are endless. The generous backyard is the perfect place for vibrant gatherings, playing a game of catch or simply unwinding under the stars. You don’t want to miss this one!
Features & Amenities
Interior
-
Other Interior Features
Storage
-
Total Bedrooms
3
-
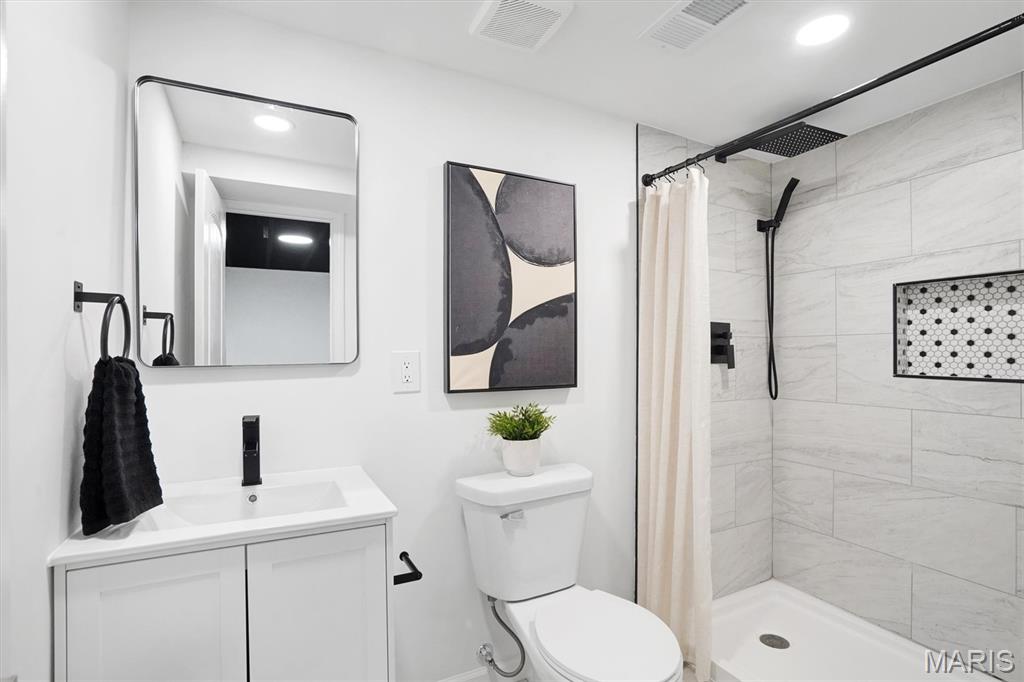
Bathrooms
3
-
Above Grade Finished Area
1334.0
-
Basement YN
YES
-
Cooling YN
YES
-
Cooling
Central Air
-
Fireplace YN
NO
-
Heating YN
YES
-
Heating
Forced Air
-
Main Level Bedrooms
3
-
Pet friendly
N/A
Exterior
-
Garage
Yes
-
Garage spaces
1
-
Construction Materials
Brick
-
Parking
Concrete, Parking Pad
-
Patio and Porch Features
Front Porch, Rear Porch
-
Pool
No
-
Waterfront YN
NO
-
View
Neighborhood
Area & Lot
-
Lot Features
Back Yard, Front Yard, Private
-
Lot Size(acres)
0.2755
-
Lot Size(square feet)
12000.78
-
Property Type
Residential
-
Property Sub Type
Single Family Residence
-
Architectural Style
Traditional
Price
-
Sales Price
$397,000
-
Tax Amount
$3,333
-
Sq. Footage
2, 509
-
Price/SqFt
$158
HOA
-
Association
No
School District
-
Elementary School
Forder Elem.
-
Middle School
Bernard Middle
-
High School
Mehlville High School
Property Features
-
New Construction
NO
-
Foundation Details
Concrete Perimeter
-
Sewer
Public Sewer
-
Water Source
Public
Schedule a Showing
Showing scheduled successfully.
Mortgage calculator
Estimate your monthly mortgage payment, including the principal and interest, property taxes, and HOA. Adjust the values to generate a more accurate rate.
Your payment
Principal and Interest:
$
Property taxes:
$
HOA fees:
$
Total loan payment:
$
Total interest amount:
$
Location
County
St. Louis
Elementary School
Forder Elem.
Middle School
Bernard Middle
High School
Mehlville High School
Listing Courtesy of Savannah Breitenfeld , Compass Realty Group
RealHub Information is provided exclusively for consumers' personal, non-commercial use, and it may not be used for any purpose other than to identify prospective properties consumers may be interested in purchasing. All information deemed reliable but not guaranteed and should be independently verified. All properties are subject to prior sale, change or withdrawal. RealHub website owner shall not be responsible for any typographical errors, misinformation, misprints and shall be held totally harmless.

FOUNDER
Colleen Brown
Call Colleen today to schedule a private showing.

* Listings on this website come from the FMLS IDX Compilation and may be held by brokerage firms other than the owner of this website. The listing brokerage is identified in any listing details. Information is deemed reliable but is not guaranteed. If you believe any FMLS listing contains material that infringes your copyrighted work please click here to review our DMCA policy and learn how to submit a takedown request.© 2024 FMLS.
Related Properties

Mehlville
4576 Kerth Forest Drive
3 Beds
2 Baths
1,980 Sq.Ft.
$439,000
MLS#: 26027161
