
Property
Beds
3
Full Baths
3
1/2 Baths
None
Year Built
2000
Sq.Footage
3,020
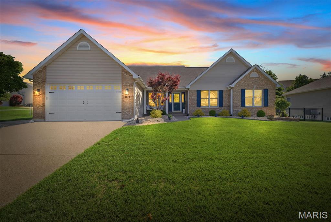
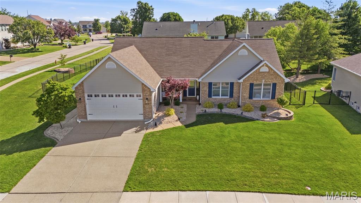
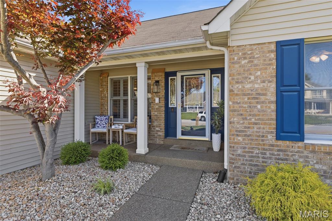
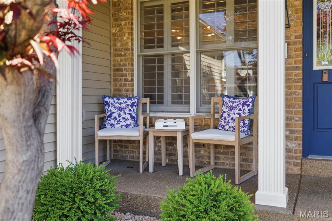
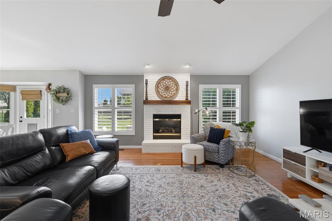
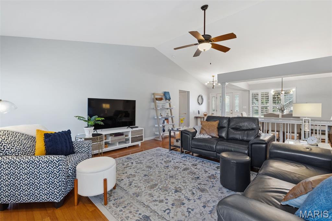
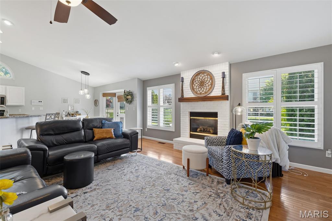
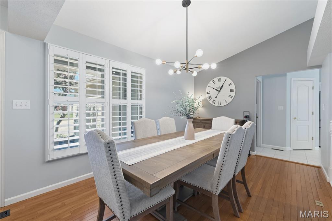
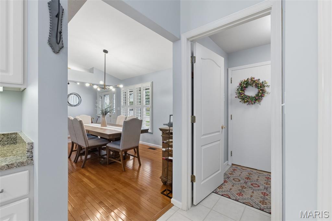
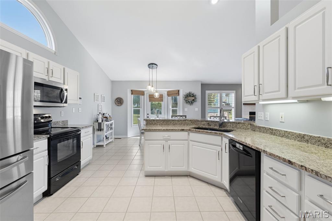
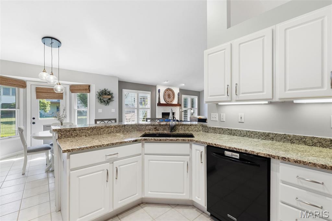
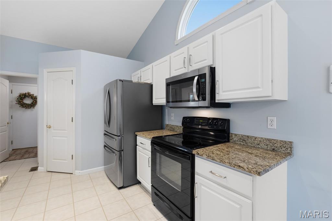
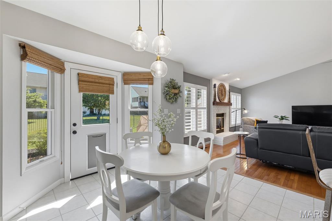
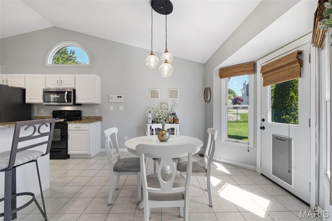
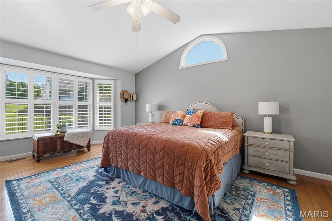
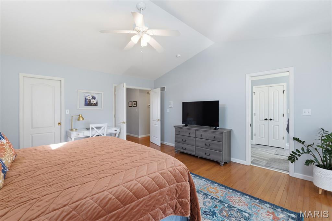
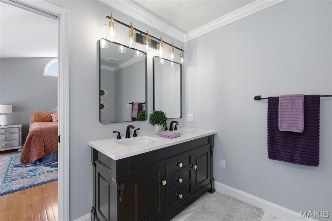
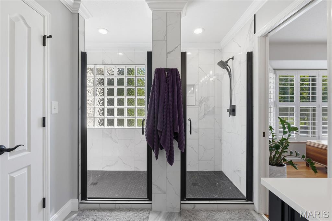
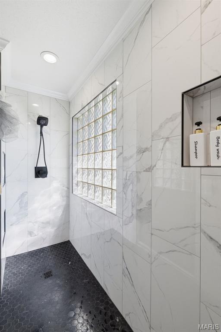
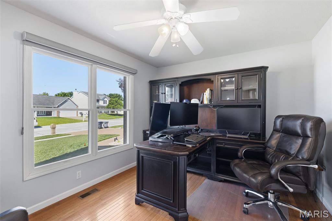
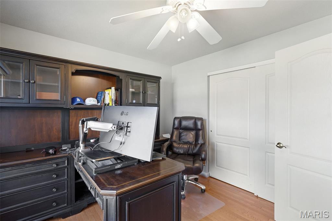
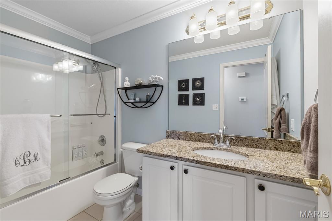
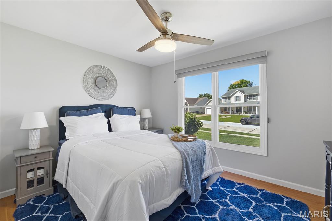
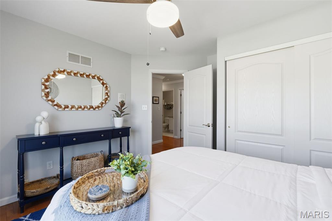
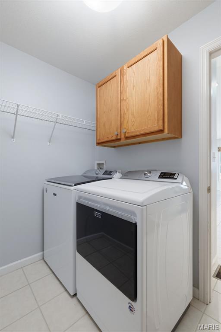
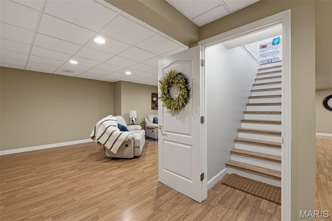
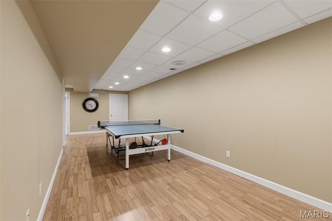
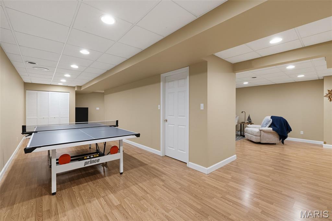
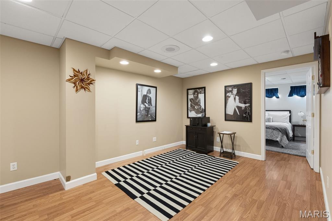
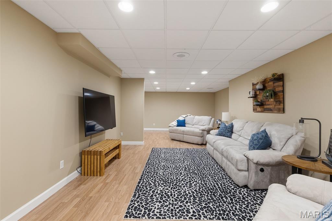
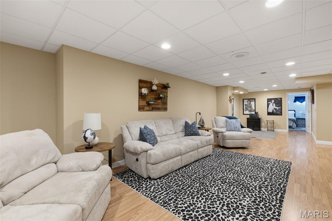
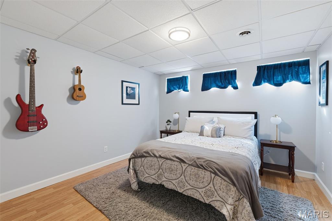
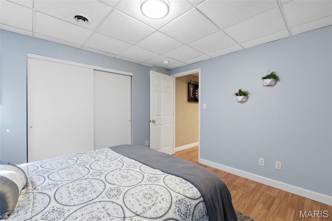
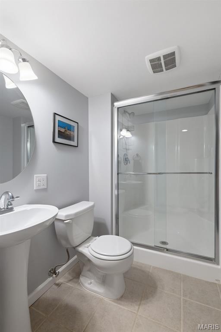
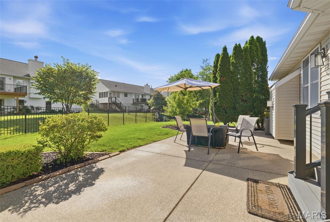
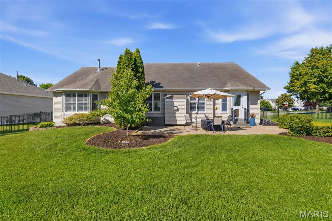
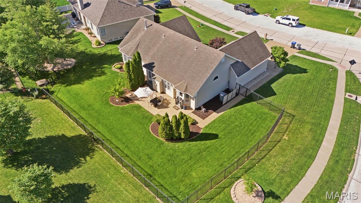
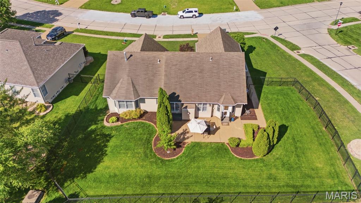
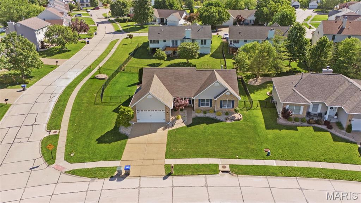
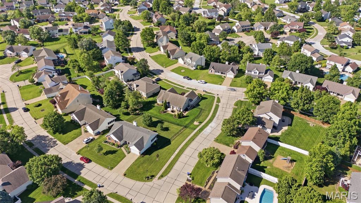
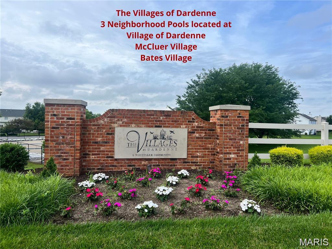
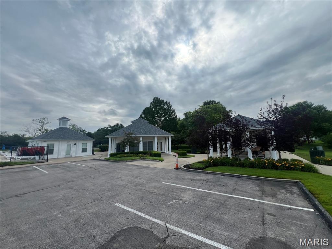
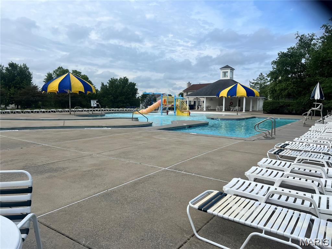
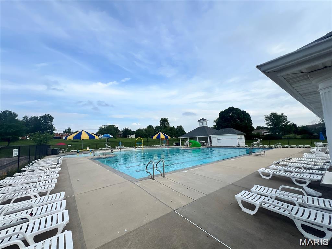
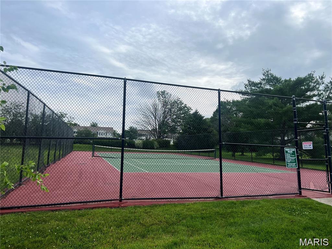
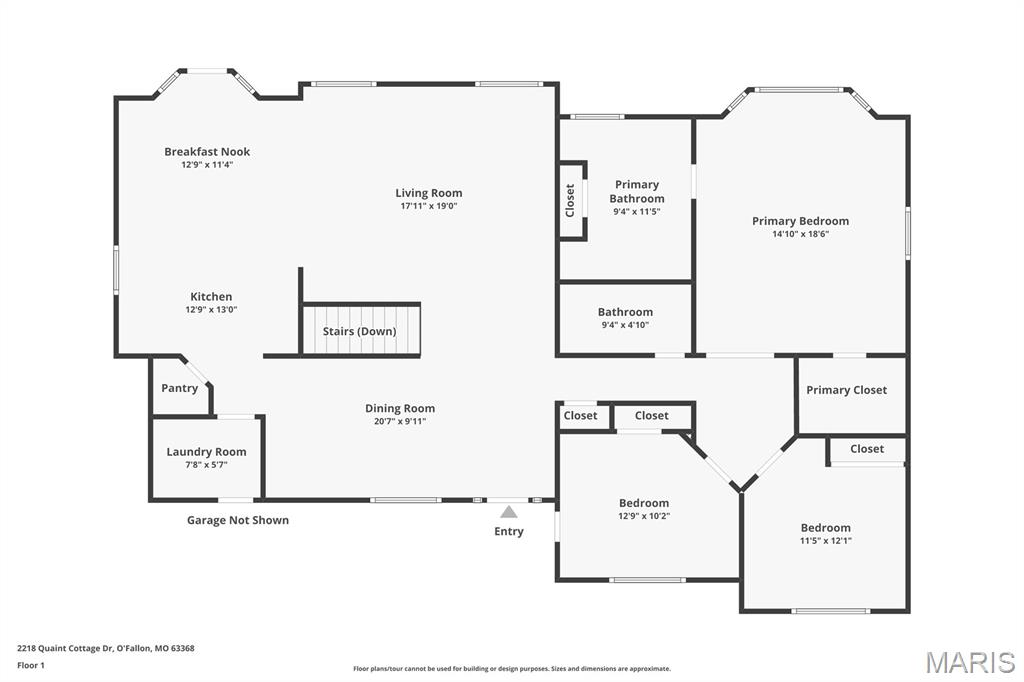
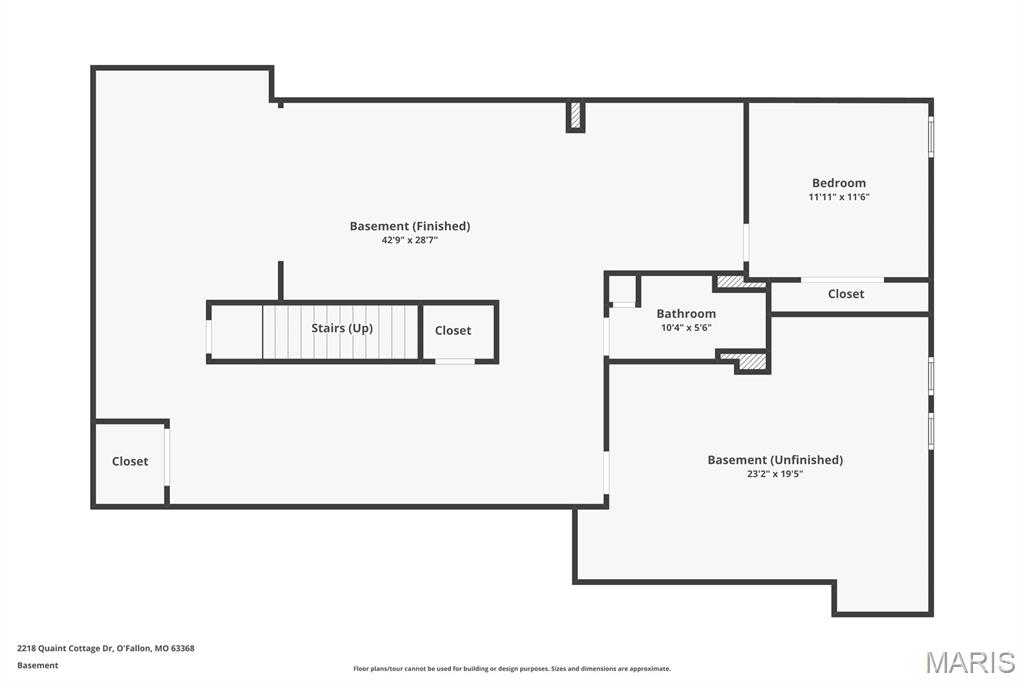
Welcome home to this beautifully maintained ranch situated on a desirable corner lot in the heart of O’Fallon! This 3 bedroom, 3 full bath home offers an inviting open floorplan with hardwood floors throughout the main living areas and an abundance of natural light. The spacious living room flows seamlessly into the kitchen and dining area, creating the perfect setup for everyday living and entertaining. Relax on the charming covered front porch, or enjoy evenings on the backyard patio just off the kitchen overlooking the fenced yard and beautifully landscaped grounds complete with an irrigation system. The oversized garage features an epoxy-coated floor for a clean, polished finish. The main-level primary suite includes a newly remodeled spa-like bathroom, while two additional bedrooms and another full bath complete the main floor. The finished lower level offers incredible additional living space with a large family room, game area, bonus room, full bath, and plenty of storage. Residents of the subdivision enjoy access to outstanding neighborhood amenities including community pools and tennis courts. Conveniently located near shopping, dining, parks, and highways, this move-in ready ranch truly has it all!
Features & Amenities
Interior
-
Total Bedrooms
3
-
Bathrooms
3
-
Above Grade Finished Area
1884.0
-
Basement YN
YES
-
Cooling YN
YES
-
Cooling
Central Air
-
Fireplace YN
YES
-
Heating YN
YES
-
Heating
Natural Gas
-
Main Level Bedrooms
3
-
Pet friendly
N/A
Exterior
-
Garage
Yes
-
Garage spaces
2
-
Construction Materials
Brick, Vinyl Siding
-
Pool
No
Area & Lot
-
Lot Features
Corner Lot, Front Yard, Landscaped, Level
-
Lot Size(acres)
0.3
-
Lot Size(square feet)
13068.0
-
Property Type
Residential
-
Property Sub Type
Single Family Residence
-
Architectural Style
Ranch
Price
-
Sales Price
$449,900
-
Tax Amount
$4,699
-
Sq. Footage
3, 020
-
Price/SqFt
$148
HOA
-
Association
Yes
-
Association Fee
$437
-
Association Fee Frequency
Annually
-
Association Fee Includes
N/A
School District
-
Elementary School
Pheasant Point Elem.
-
Middle School
Ft. Zumwalt West Middle
-
High School
Ft. Zumwalt West High
Property Features
-
New Construction
NO
-
Association Amenities
Clubhouse, Pool, Tennis Court(s), Management
-
Sewer
Public Sewer
-
Water Source
Public
Schedule a Showing
Showing scheduled successfully.
Mortgage calculator
Estimate your monthly mortgage payment, including the principal and interest, property taxes, and HOA. Adjust the values to generate a more accurate rate.
Your payment
Principal and Interest:
$
Property taxes:
$
HOA fees:
$
Total loan payment:
$
Total interest amount:
$
Location
County
St. Charles
Elementary School
Pheasant Point Elem.
Middle School
Ft. Zumwalt West Middle
High School
Ft. Zumwalt West High
Listing Courtesy of Heather Behrmann , BSG Realty
RealHub Information is provided exclusively for consumers' personal, non-commercial use, and it may not be used for any purpose other than to identify prospective properties consumers may be interested in purchasing. All information deemed reliable but not guaranteed and should be independently verified. All properties are subject to prior sale, change or withdrawal. RealHub website owner shall not be responsible for any typographical errors, misinformation, misprints and shall be held totally harmless.

FOUNDER
Colleen Brown
Call Colleen today to schedule a private showing.

* Listings on this website come from the FMLS IDX Compilation and may be held by brokerage firms other than the owner of this website. The listing brokerage is identified in any listing details. Information is deemed reliable but is not guaranteed. If you believe any FMLS listing contains material that infringes your copyrighted work please click here to review our DMCA policy and learn how to submit a takedown request.© 2024 FMLS.
Related Properties
O'Fallon
4 Georgetown Court
4 Beds
3 Baths
3,215 Sq.Ft.
$453,700
MLS#: 26028424

O'Fallon
1181 Regents Court
4 Beds
3 Baths
3,051 Sq.Ft.
$525,000
MLS#: 26022446

O'Fallon
6915 Cog Mill Drive 1276
4 Beds
3 Baths
3,117 Sq.Ft.
$460,000
MLS#: 26032640

O'Fallon
579 Misty Mountain Drive
3 Beds
3 Baths
3,111 Sq.Ft.
$396,500
MLS#: 26032114

O'Fallon
6 Tailor Square
4 Beds
2 Baths
2,835 Sq.Ft.
$395,000
MLS#: 26025879

O'Fallon
102 Middlesburg Court
4 Beds
2 Baths
2,345 Sq.Ft.
$440,000
MLS#: 26031279
O'Fallon
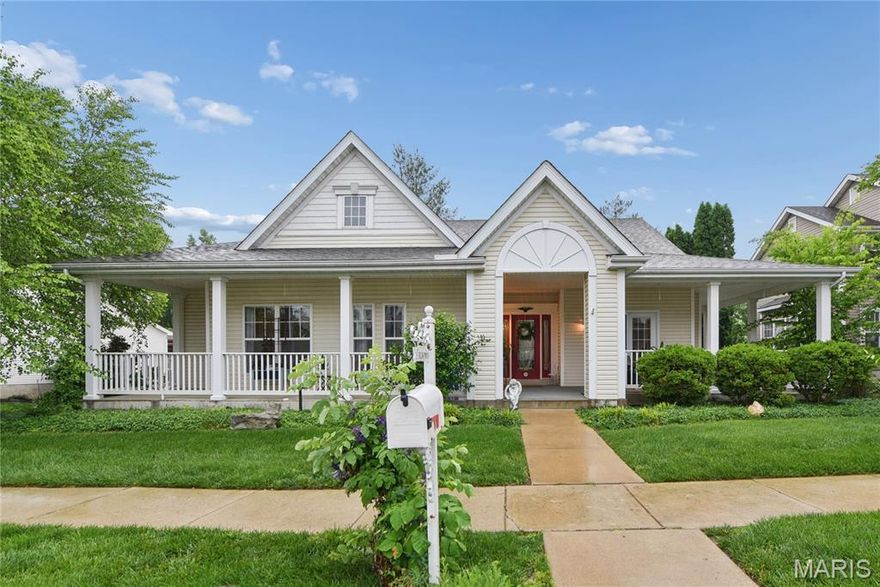
715 Rolling Wind Drive
3 Beds
3 Baths
2,327 Sq.Ft.
$465,000
MLS#: 26023206
O'Fallon
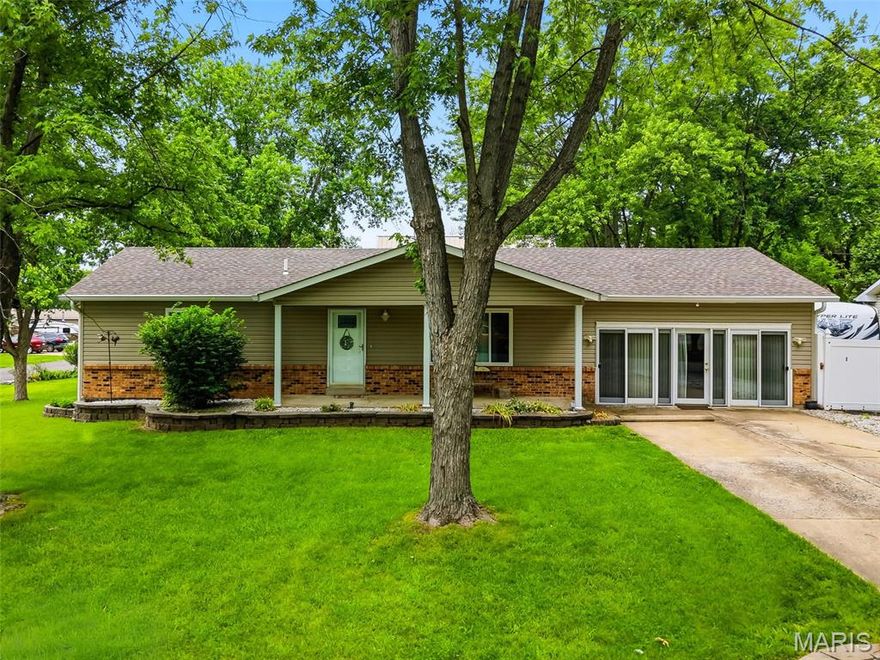
11 S Meadow Drive
3 Beds
2 Baths
1,736 Sq.Ft.
$409,900
MLS#: 26027989

O'Fallon
563 Boulder River Drive
4 Beds
3 Baths
3,413 Sq.Ft.
$425,000
MLS#: 26028035

O'Fallon
526 Springhurst Parkway
4 Beds
3 Baths
2,700 Sq.Ft.
$495,000
MLS#: 26030560
