Features & Amenities

Interior

  • Other Interior Features

    Built-in Features, Ceiling Fan(s), Vaulted Ceiling(s), Walk-In Closet(s)

  • Total Bedrooms

    4

  • Bathrooms

    2

  • Basement YN

    YES

  • Cooling YN

    YES

  • Cooling

    Ceiling Fan(s), Central Air, Attic Fan

  • Fireplace YN

    YES

  • Heating YN

    YES

  • Heating

    Electric, Forced Air, ENERGY STAR Qualified Equipment

  • Pet friendly

    N/A

Exterior

  • Garage

    Yes

  • Garage spaces

    2

  • Construction Materials

    Brick, Synthetic Stucco, Vinyl Siding

  • Parking

    Concrete, Attached, Garage, Garage Door Opener, Heated Garage, Workshop in Garage

  • Patio and Porch Features

    Deck, Covered, Screened

  • Pool

    No

  • Waterfront YN

    NO

Area & Lot

  • Lot Features

    Sloped, City Lot, Gentle Sloping

  • Lot Size(acres)

    0.23

  • Property Type

    Residential

  • Property Sub Type

    Single Family Residence

  • Architectural Style

    Ranch

Price

  • Sales Price

    $324,900

  • Tax Amount

    $2,139.03

  • Zoning

    Residential

  • Sq. Footage

    2, 076

  • Price/SqFt

    $156

HOA

  • Association

    No

School District

  • Elementary School

    Out Of Area

  • Middle School

    N/A

  • High School

    N/A

Property Features

  • Accessibility Features

    Accessible Full Bath, Therapeutic Whirlpool

  • Ownership

    Fee Simple,

  • Sewer

    Public Sewer

  • Water Source

    Public

Schedule a Showing

Showing scheduled successfully.

<
>
IN PERSON
VIA CHAT

What is 3 + 4 ?


Change time

Mortgage calculator

Estimate your monthly mortgage payment, including the principal and interest, property taxes, and HOA. Adjust the values to generate a more accurate rate.

Your payment

Principal and Interest:

$

Property taxes:

$

HOA fees:

$

Total loan payment:

$

Total interest amount:

$

Location

County

Cole

Elementary School

Out Of Area

Middle School

High School

Listing Courtesy of KATHRYN DENICH , RE/MAX Jefferson City

RealHub Information is provided exclusively for consumers' personal, non-commercial use, and it may not be used for any purpose other than to identify prospective properties consumers may be interested in purchasing. All information deemed reliable but not guaranteed and should be independently verified. All properties are subject to prior sale, change or withdrawal. RealHub website owner shall not be responsible for any typographical errors, misinformation, misprints and shall be held totally harmless.

Agent Colleen Brown

FOUNDER

Colleen Brown

Call Colleen today to schedule a private showing.


* Listings on this website come from the FMLS IDX Compilation and may be held by brokerage firms other than the owner of this website. The listing brokerage is identified in any listing details. Information is deemed reliable but is not guaranteed. If you believe any FMLS listing contains material that infringes your copyrighted work please click here to review our DMCA policy and learn how to submit a takedown request.© 2024 FMLS.
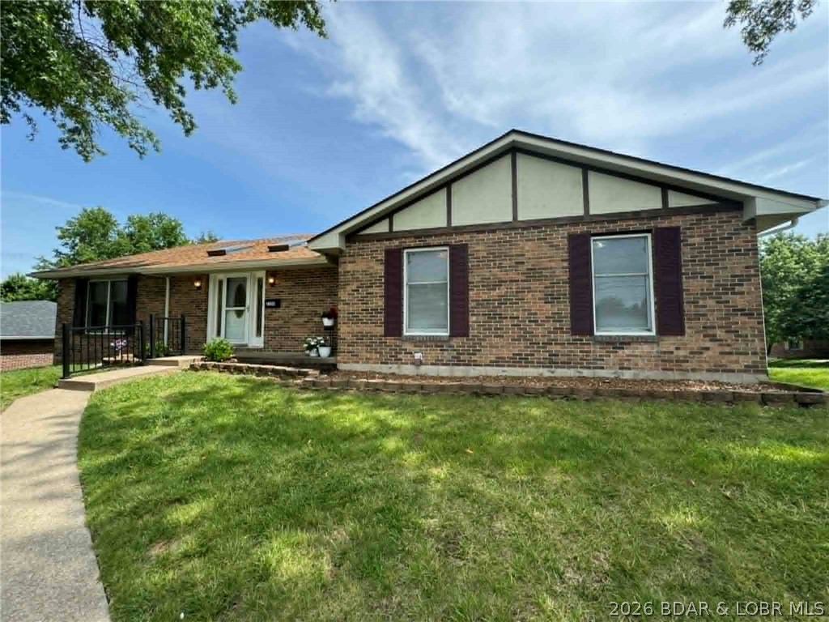
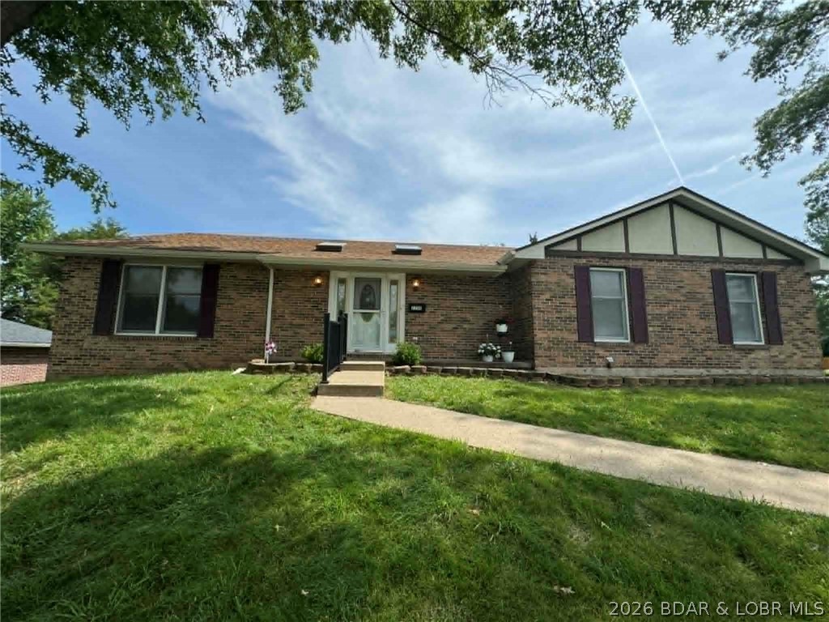
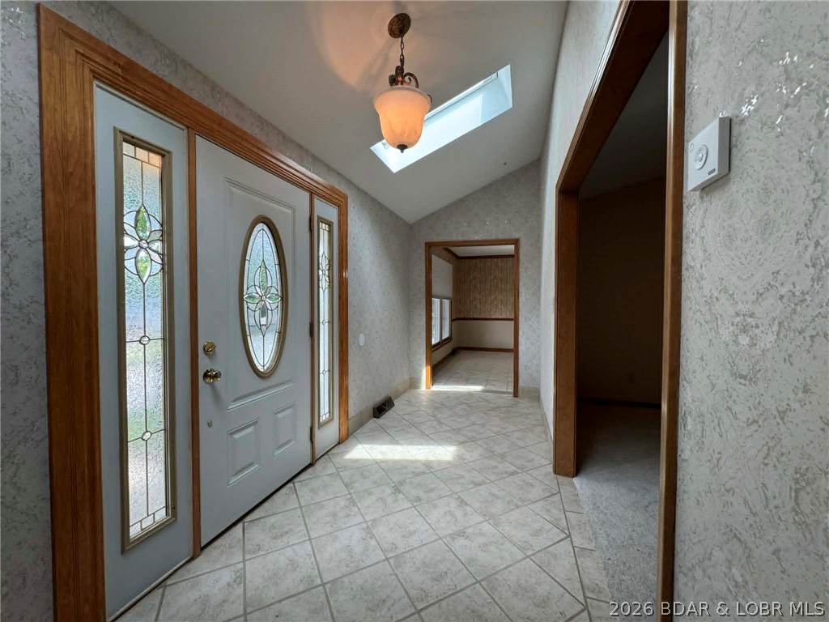
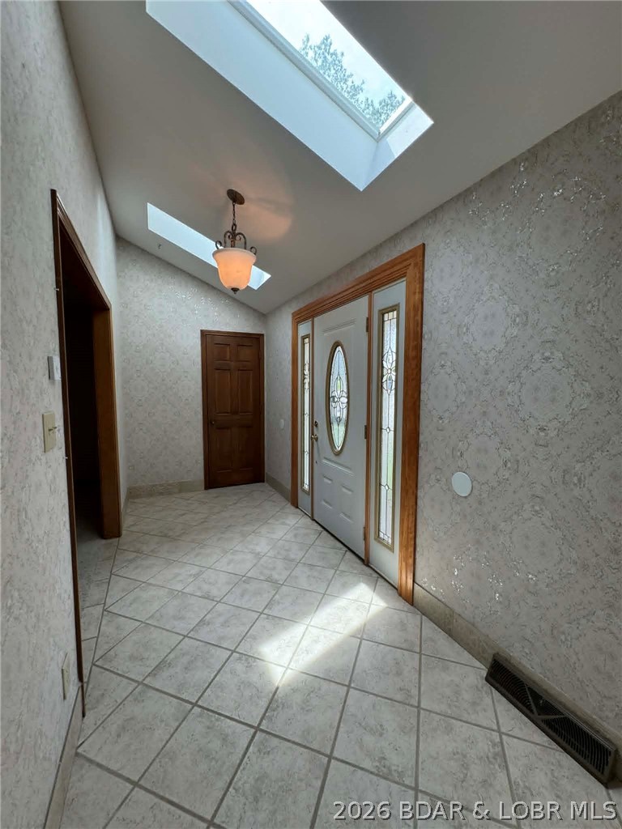
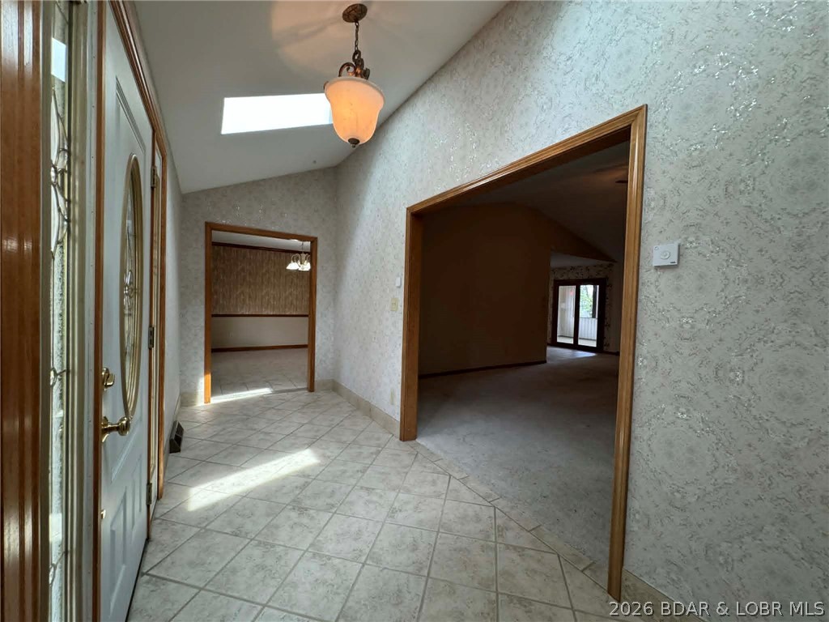
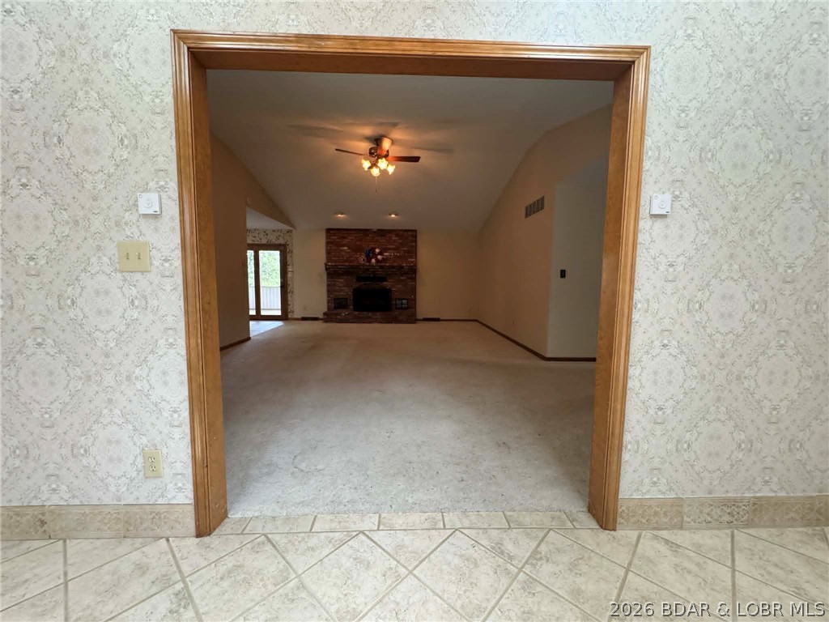
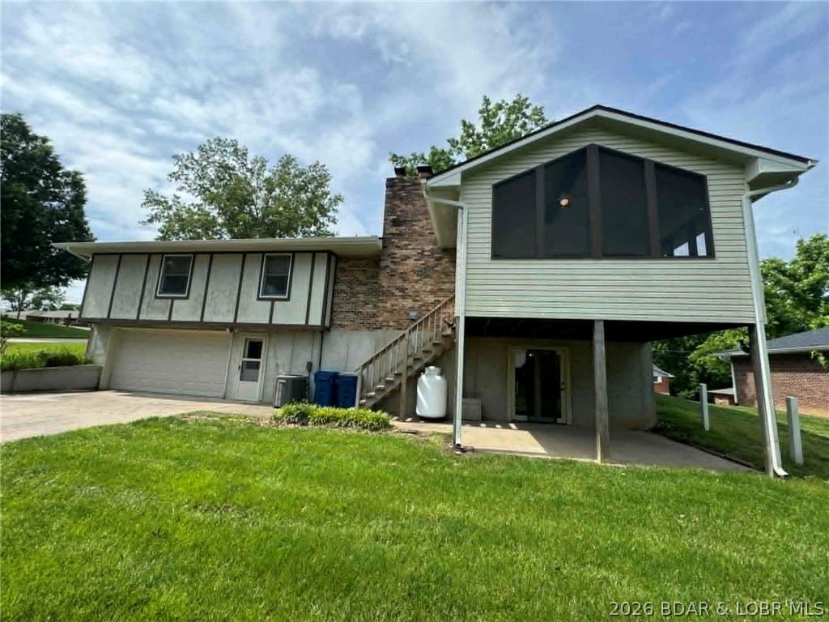
Spacious and beautifully updated 4 bedroom, 2 bath home offering comfort, functionality, and room to grow! This inviting home features an open floor plan with vaulted ceilings in the living room, creating a bright and airy feel throughout the main living space. The updated kitchen includes stainless steel appliances, updated cabinetry, countertops, abundant storage, and an eat-in dining area with direct access to the covered screened-in deck perfect for relaxing or entertaining.

The primary suite offers a private attached bathroom, while the main bath features a jetted walk-in tub for added comfort and accessibility. Main-level laundry adds everyday convenience. The walk-out basement is already plumbed for an additional bathroom and offers endless possibilities for future finishing, additional living space, recreation, or storage.

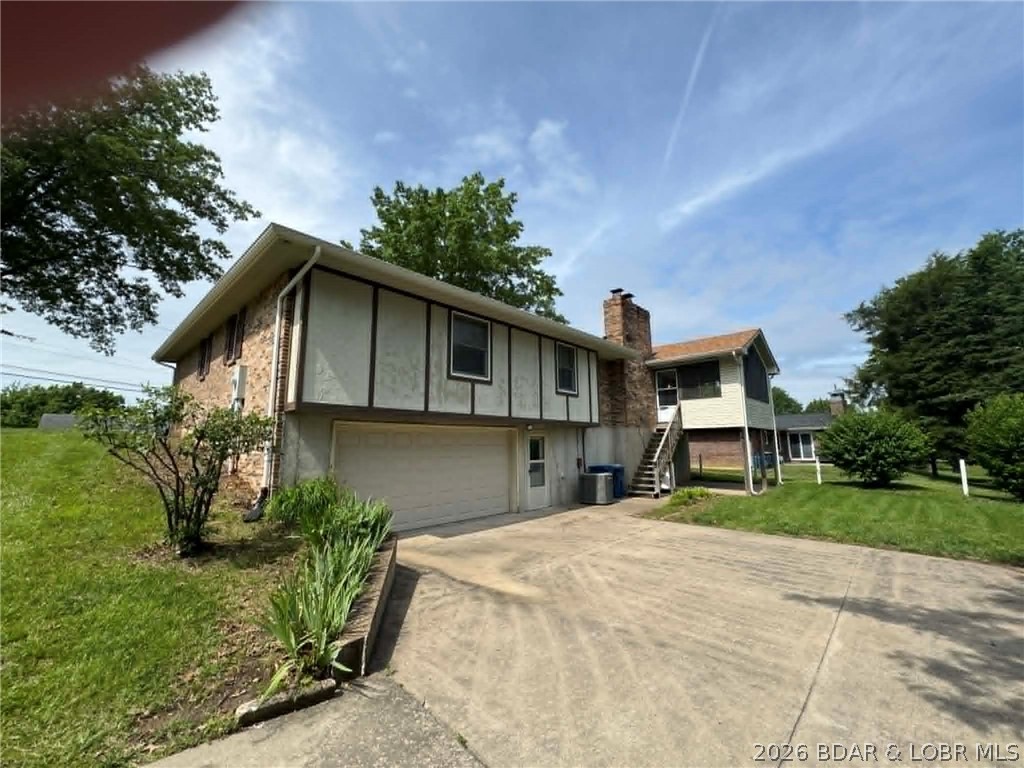
Additional highlights include a 2 car garage, newer roof and mechanicals, generous storage throughout, and a desirable corner lot location in a wonderful neighborhood. This home combines modern updates, practical features, and future potential all in one package!

2200 West Edgewood Drive

Message successfully sent.

What would you like to know?

What is 3 + 4 ?

I agree to receive email communication and understand I can unsubscribe at any time.

I agree to be contacted by Colleen Brown via call, email, and text for real estate services. To opt out, you can reply 'stop' at any time or reply 'help' for assistance. You can also click the unsubscribe link in the emails. Message and data rates may apply. Message frequency may vary. Privacy Policy

Related Properties

New on site 3 days ago
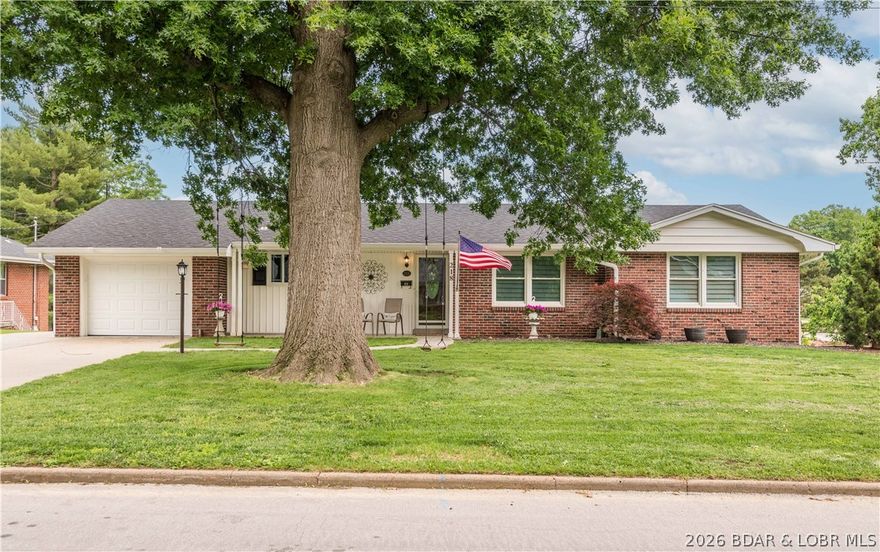
Fantastic updated 4-sided brick ranch near schools, park, & pool. blending quality of a classic ranch w/an open, modern feel buyers love today! Some updates incl: all new windows, roof, 6'' gutters, AC, updated PVC sewer lines, & electric FP. Open floor plan has beautiful wood floors & crown molding in the living rm, dining area, & stunning kitchen w/white cabinetry, granite countertops, black stainless appliances, subway tile, breakfast bar, & custom lighting. Main level also incl: updated baths, convenient stackable washer/dryer area, & 3 bedrooms w/stylish blinds, & curtains. Finished lower level has: big family room w/FP insert, & lots of storage & workshop space. The highlight is a covered Trex deck w/beams, ceiling fan, lighting, maintenance-free railings, patio below, & level yard. This home truly feels like new construction inside a timeless brick exterior
#3587628

Jefferson City

218 Ridgeway Drive

3 Beds

2 Baths

2,000 Sq.Ft.

$374,700

MLS#: 3587628
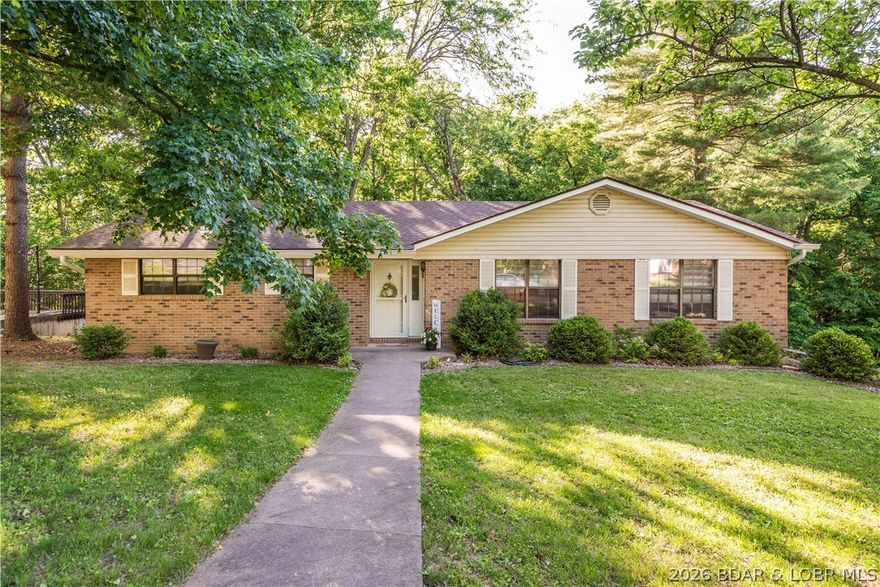
Wonderful brick ranch home in great west-end location on a beautiful 1/2 acre wooded lot. The well-maintained home has hardwood floors on much of the main level, a light-filled living room, formal dining area w/antique brass chandelier, & an updated kitchen w/granite countertops, soft-close cabinetry, white subway tile backsplash, pantry, & all appliances convey. Kitchen and breakfast area open to a cozy family room w/sliding glass doors leading to a large composite-style deck overlooking a peaceful backyard. Main level offers a spacious primary suite w/walk-in closet & private bath, plus two additional bedrooms & an updated hall bath. Finished lower level has a huge family/rec room w/LVT floors, built-ins, half bath, & a brick WB fireplace. Super home on large lot in great neighborhood!
#3587555

Jefferson City

511 Shawn Drive

3 Beds

2 Baths

2,420 Sq.Ft.

$310,000

MLS#: 3587555
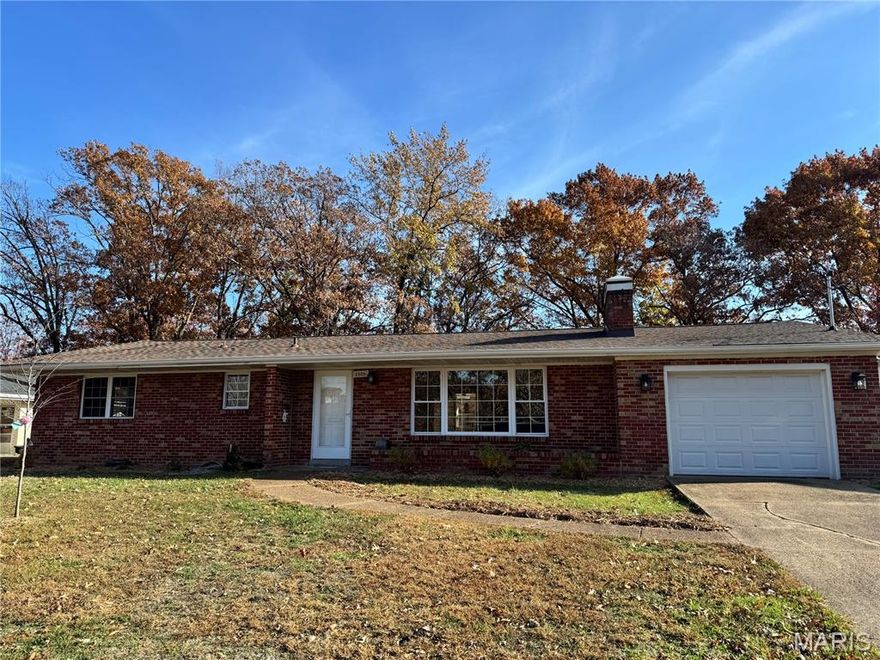
Wow!! Fully remodeled home offers functionality and modern comfort. Attention to detail and workmanship throughout from the new light fixtures, gleaming hardwood floors, 5" baseboards, beautifully updated kitchen complete with sleek cabinetry, elegant counter tops, tiled backsplash and much more. Light from the large living room window brightens the living and dining areas and the open floor plan flows into the kitchen featuring WiFi enabled appliances and huge walk-in pantry. The adjacent family room, 264 sq ft for a total of 1745 sq ft, is perfect for relaxing and enhances this homes functionality.  Updated half bath and laundry area add to the home’s thoughtful functionality. Three spacious bedrooms, plus a stylish, remodeled main bathroom. With fresh finishes throughout, this move-in-ready home lets you enjoy the best of both style and practicality. Bonus! Located a block and 1/2 from the Oak Hills Public Golf Course featuring a Country Club, Fishing and Winter activities including, but are not limited to, sledding, cross-country skiing, or snowshoeing.
You’ll be close to local schools, shops, and my personal favorite #Central Diary. Here's your chance —schedule a private tour today and fall in love with this beautiful home!
#25077003

Jefferson City

1505 Rosewood Drive

3 Beds

1 Baths

1,481 Sq.Ft.

$289,900

MLS#: 25077003

 - property

Send a message

Message successfully sent.

Your message

What is 3 + 4 ?

Reason for contacting?

I agree to receive email communication and understand I can unsubscribe at any time.

I agree to be contacted by Colleen Brown via call, email, and text for real estate services. To opt out, you can reply 'stop' at any time or reply 'help' for assistance. You can also click the unsubscribe link in the emails. Message and data rates may apply. Message frequency may vary. Privacy Policy

Sign Out

Virtual Assistant

Would you like to take the next step with this property? We can help you schedule a showing or virtual tour, or send you more details.

Yes, I would like more information.

Thank You for Your Reply, One of Our Agents will contact you as soon as possible

No, maybe later.

Thank you, you can always contact me via email, phone number or through the contact form.

Realhub AI

Lucy - Your AI-Powered Realtor

Update Your Temporary Password

Personalize your search

Enter your email and we'll notify you immediately when new listings match what you're looking for.

or enter email address

Already have an account ? Login here

Continue your home search

I agree to receive communications and understand I can unsubscribe at any time.

I agree to be contacted by Colleen Brown via call, email, and text for real estate services. To opt out, you can reply 'stop' at any time or reply 'help' for assistance. You can also click the unsubscribe link in the emails. Message and data rates may apply. Message frequency may vary. Privacy Policy

Already have an account ? Login here

We use cookies

We use cookies primarily for analytics to enhance your experience. By accepting, you agree to our use of these cookies. You can manage your preferences or learn more about our cookies policy.