Features & Amenities

Interior

  • Other Interior Features

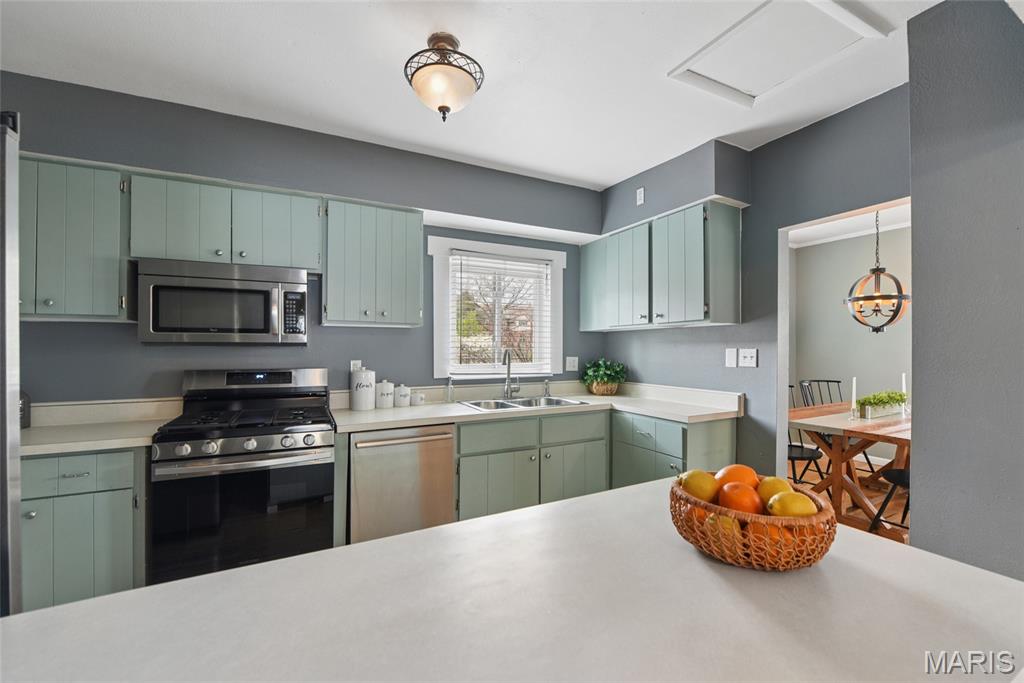
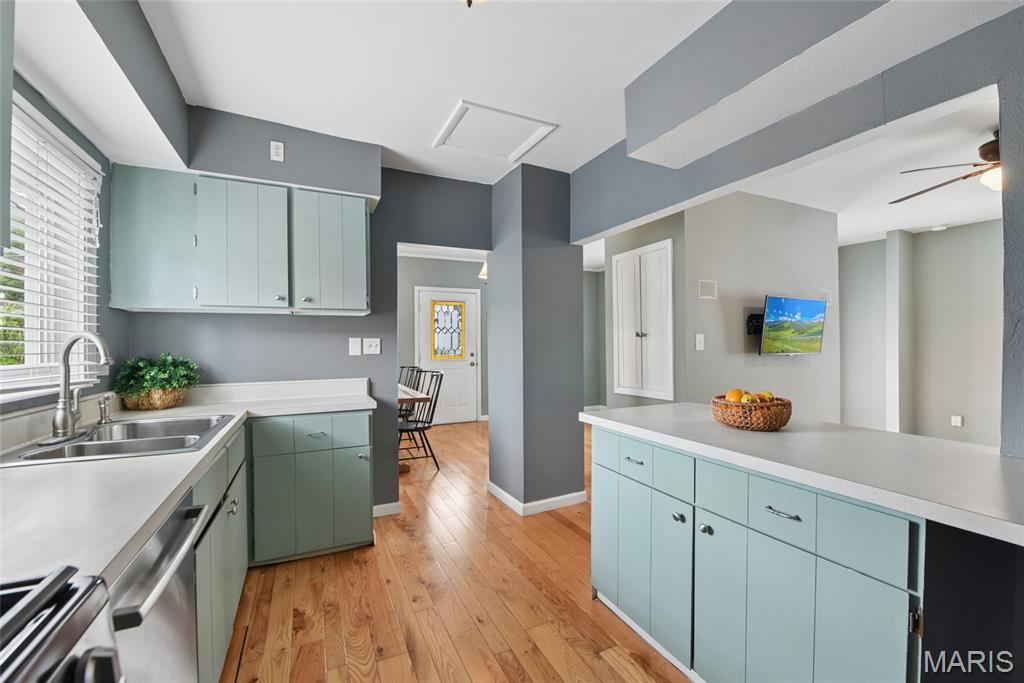
    Breakfast Bar, Ceiling Fan(s), Chandelier

  • Total Bedrooms

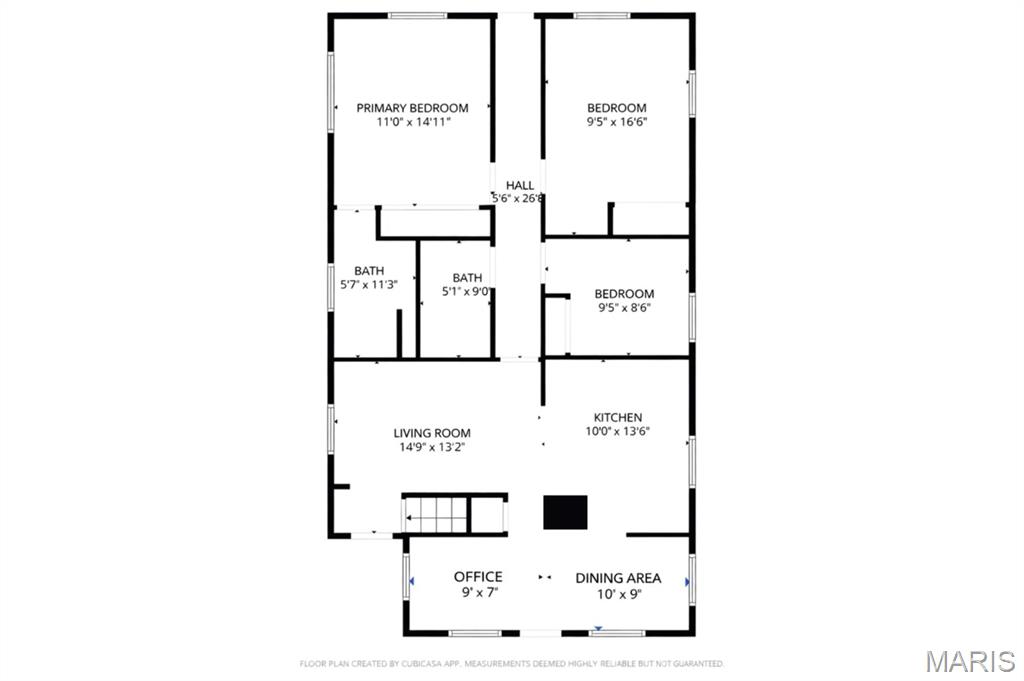
    3

  • Bathrooms

    2

  • Above Grade Finished Area

    1292.0

  • Basement YN

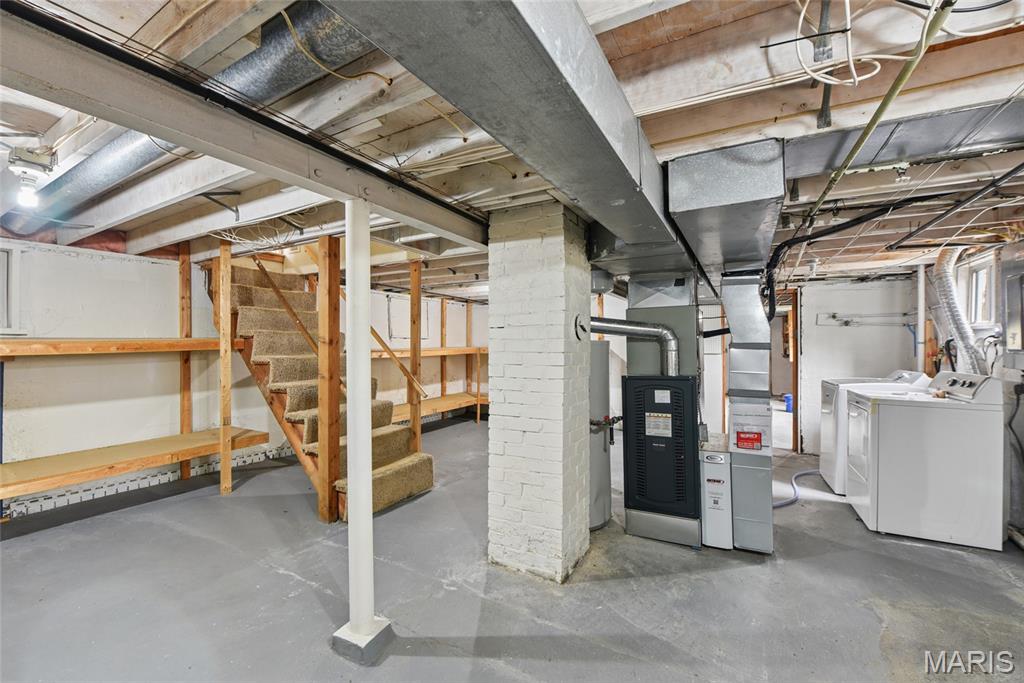
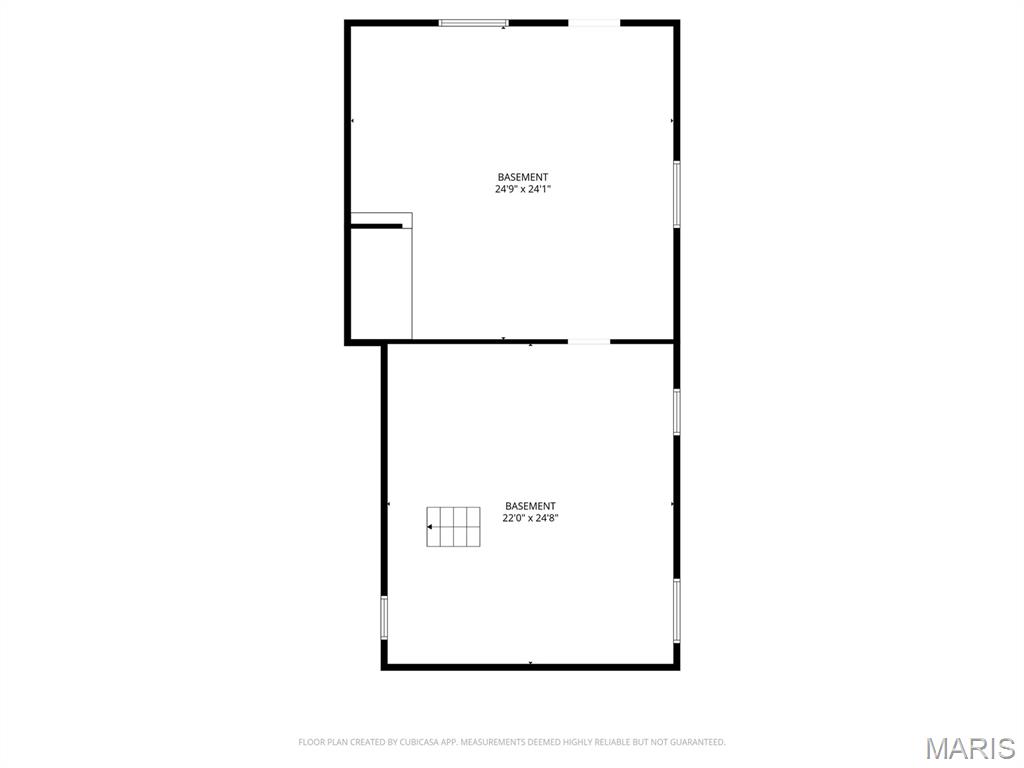
    YES

  • Cooling YN

    YES

  • Cooling

    Ceiling Fan(s), Central Air

  • Fireplace YN

    NO

  • Heating YN

    YES

  • Heating

    Forced Air

  • Main Level Bedrooms

    3

  • Pet friendly

    N/A

Exterior

  • Garage

    No

  • Construction Materials

    Vinyl Siding

  • Parking

    Driveway

  • Patio and Porch Features

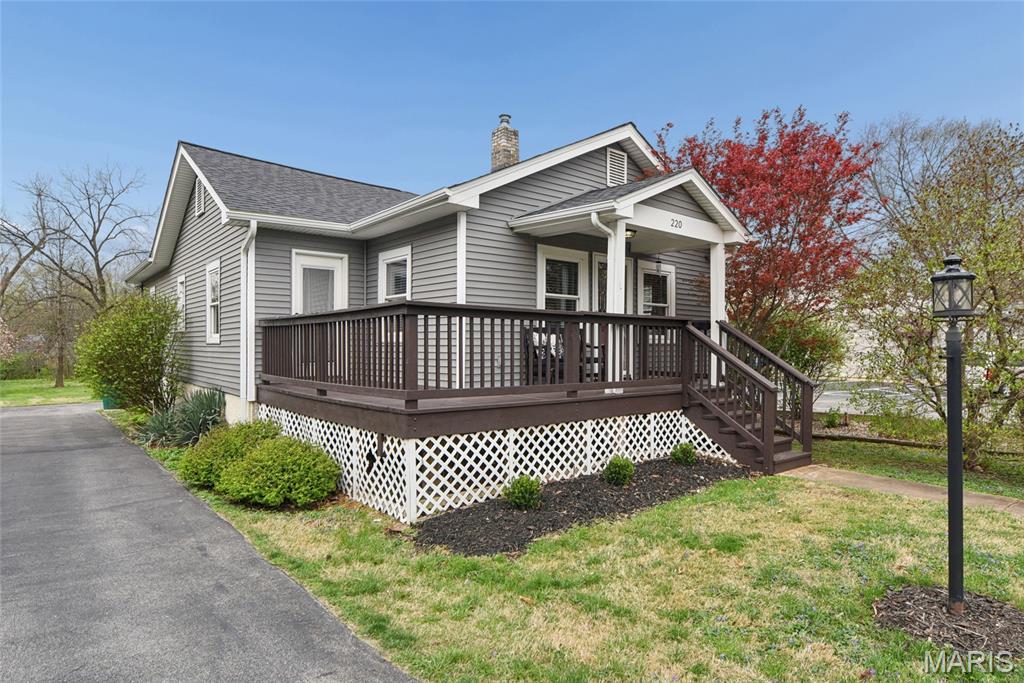
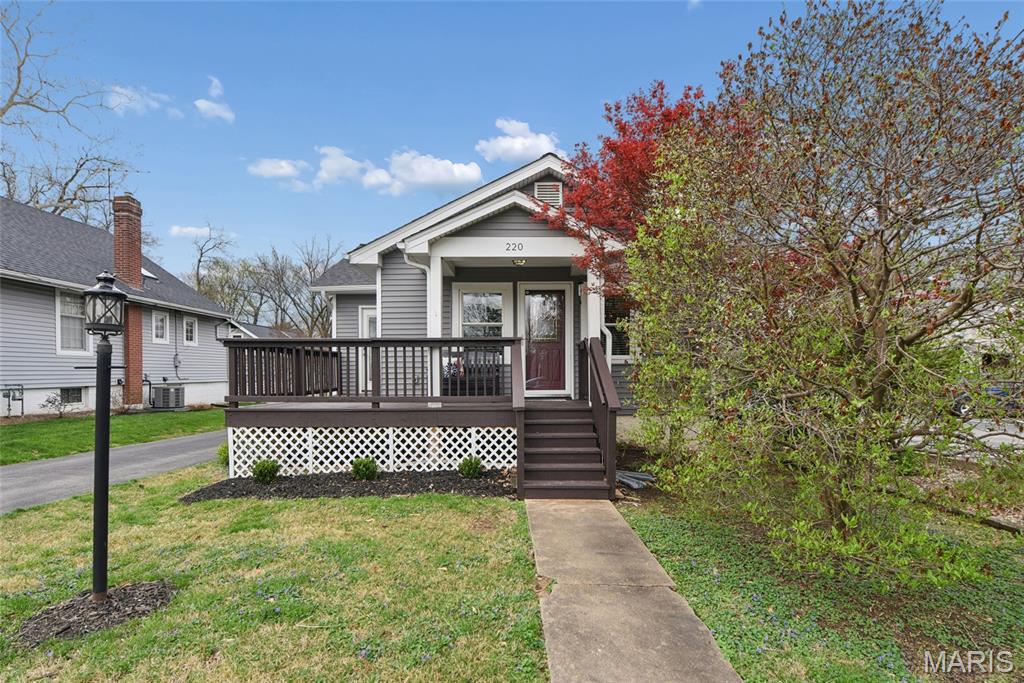
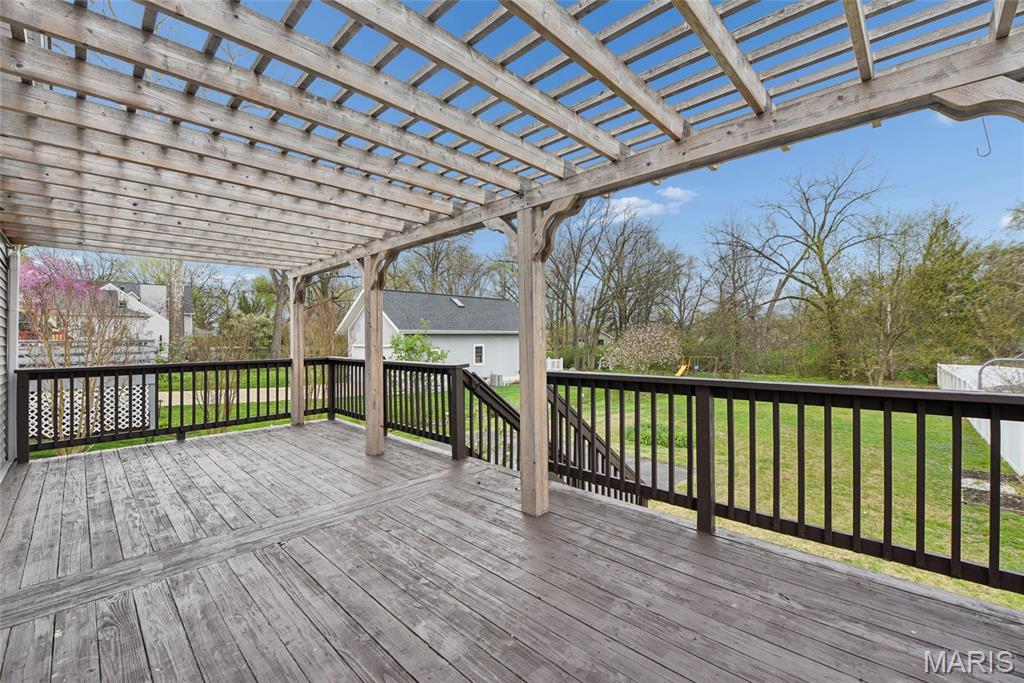
    Deck, Front Porch, Wrap Around

  • Pool

    No

  • Waterfront YN

    NO

  • View

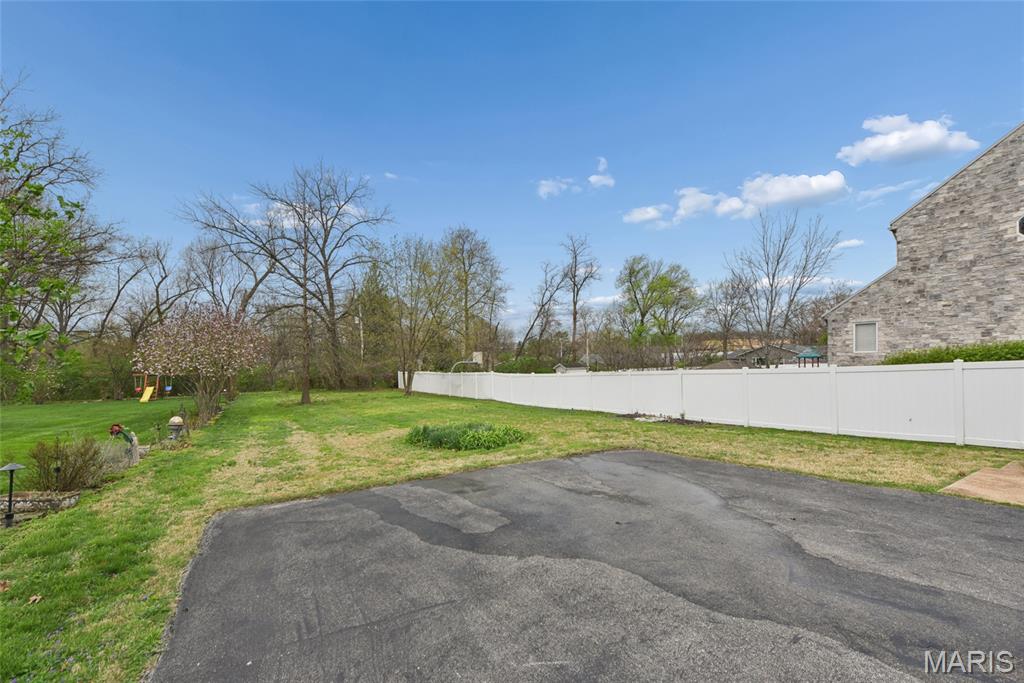
    Trees/Woods

Area & Lot

  • Lot Features

    Level

  • Lot Size(acres)

    0.287

  • Lot Size(square feet)

    12501.72

  • Property Type

    Residential

  • Property Sub Type

    Single Family Residence

  • Architectural Style

    Ranch

Price

  • Sales Price

    $349,500
  • Tax Amount

    $4,968

  • Sq. Footage

    1, 292

  • Price/SqFt

    $270

HOA

  • Association

    No

School District

  • Elementary School

    Edgar Road Elem.

  • Middle School

    Hixson Middle

  • High School

    Webster Groves High

Property Features

  • New Construction

    NO

  • Ownership

    Private

  • Senior Community YN

    NO

  • Sewer

    Public Sewer

  • Water Source

    Public

Schedule a Showing

Showing scheduled successfully.

<
>
IN PERSON
VIA CHAT

What is 3 + 4 ?


Change time

Mortgage calculator

Estimate your monthly mortgage payment, including the principal and interest, property taxes, and HOA. Adjust the values to generate a more accurate rate.

Your payment

Principal and Interest:

$

Property taxes:

$

HOA fees:

$

Total loan payment:

$

Total interest amount:

$

Location

County

St. Louis

Elementary School

Edgar Road Elem.

Middle School

Hixson Middle

High School

Webster Groves High

Listing Courtesy of Linda Dillon , Coldwell Banker Realty - Gundaker West Regional

RealHub Information is provided exclusively for consumers' personal, non-commercial use, and it may not be used for any purpose other than to identify prospective properties consumers may be interested in purchasing. All information deemed reliable but not guaranteed and should be independently verified. All properties are subject to prior sale, change or withdrawal. RealHub website owner shall not be responsible for any typographical errors, misinformation, misprints and shall be held totally harmless.

Agent Colleen Brown

FOUNDER

Colleen Brown

Call Colleen today to schedule a private showing.


* Listings on this website come from the FMLS IDX Compilation and may be held by brokerage firms other than the owner of this website. The listing brokerage is identified in any listing details. Information is deemed reliable but is not guaranteed. If you believe any FMLS listing contains material that infringes your copyrighted work please click here to review our DMCA policy and learn how to submit a takedown request.© 2024 FMLS.
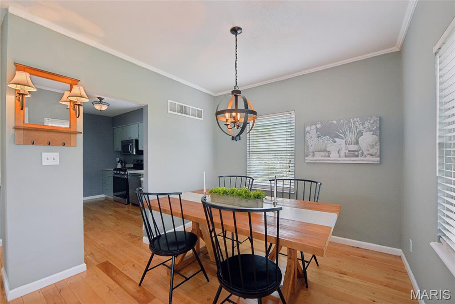
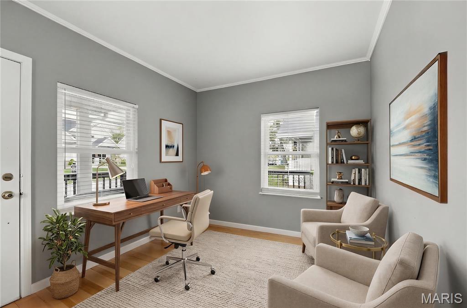
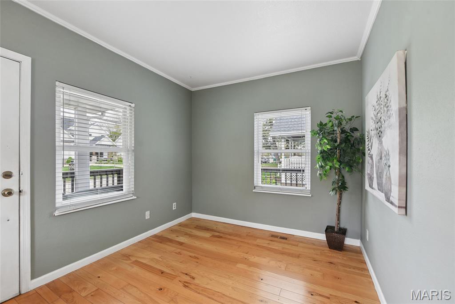
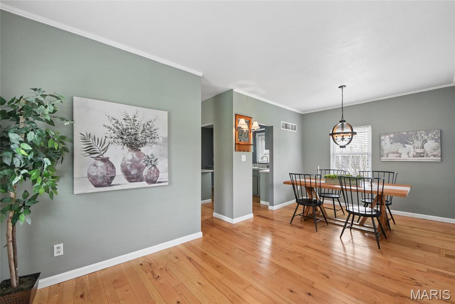
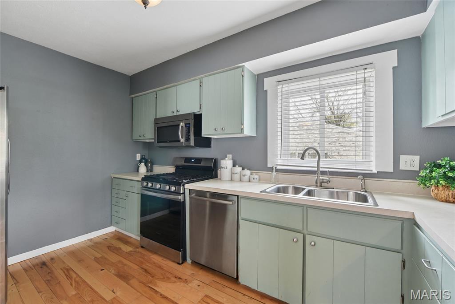
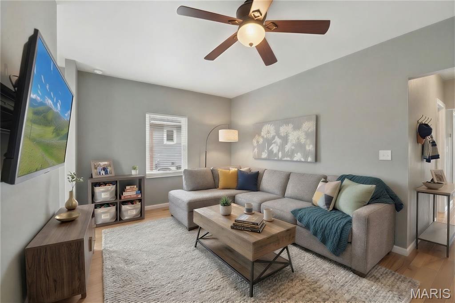
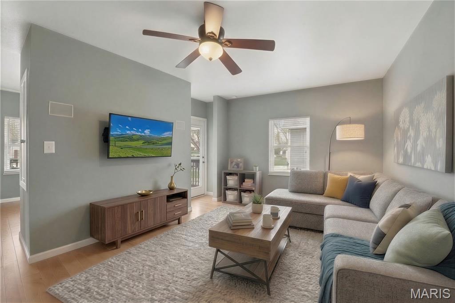
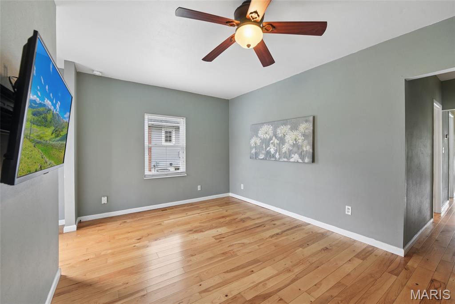
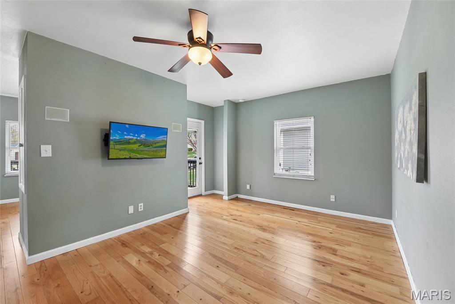
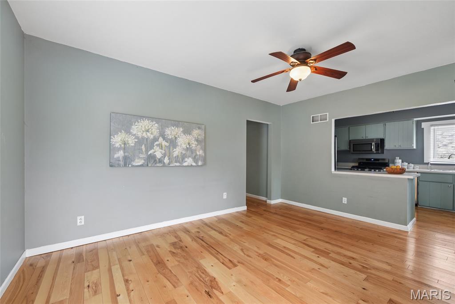
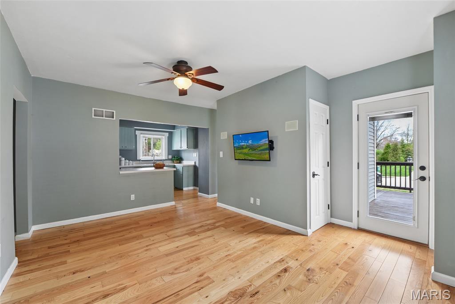
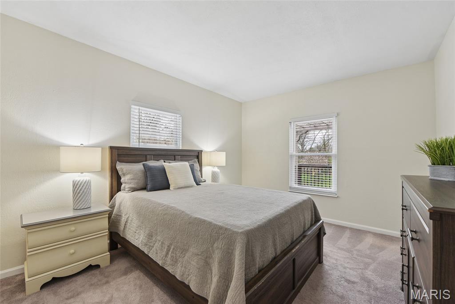
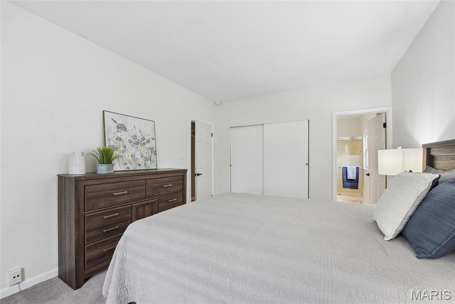
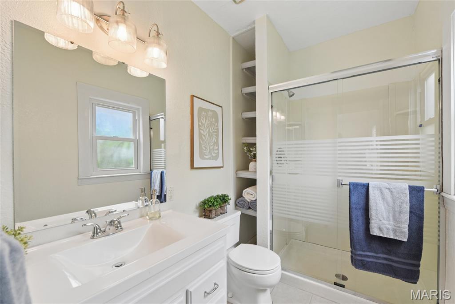
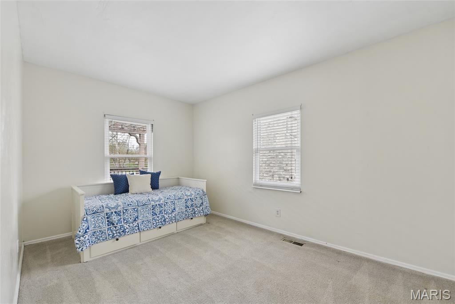
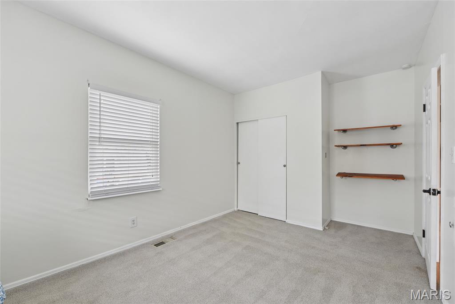
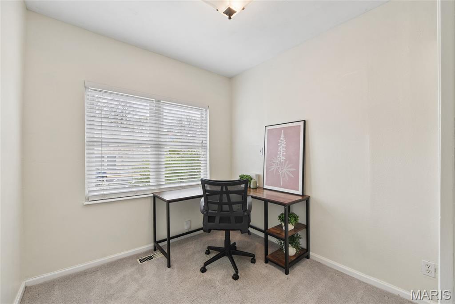
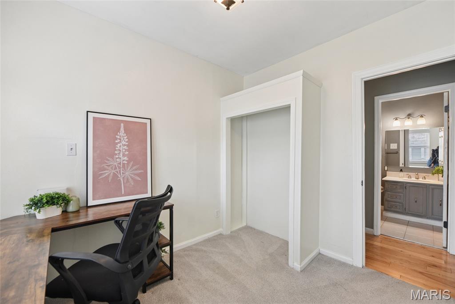
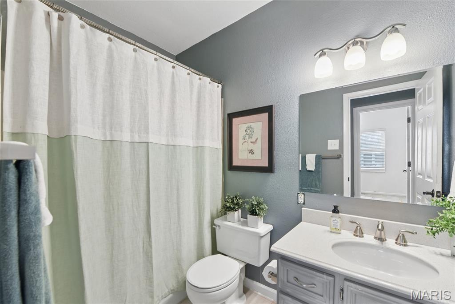
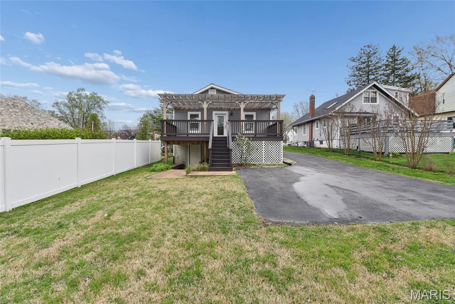
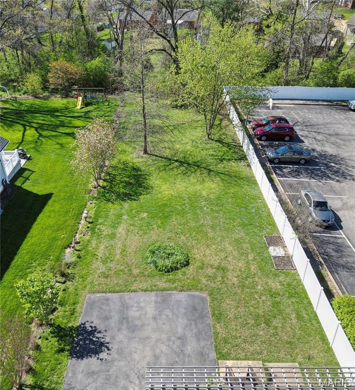
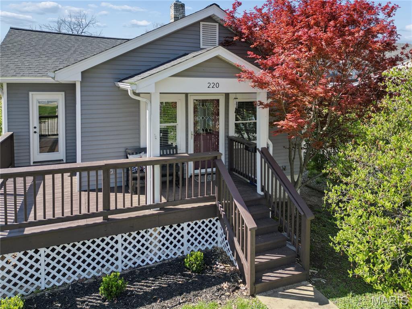
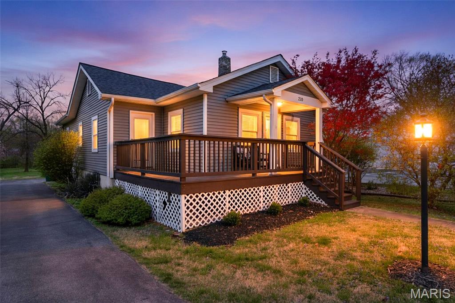
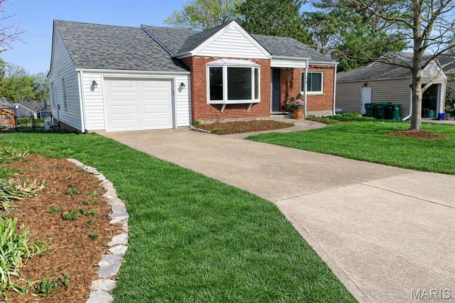
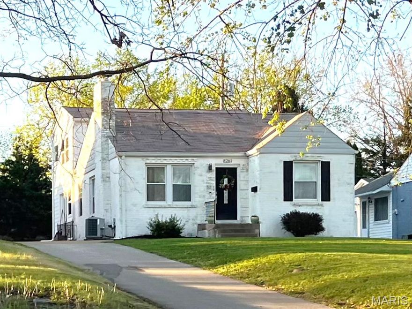
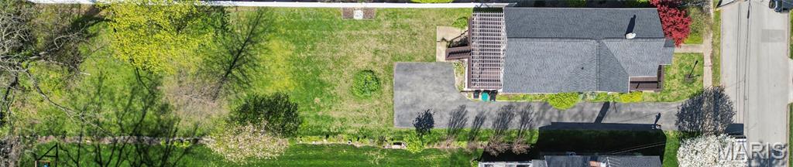
Step into timeless charm and modern comfort in this exceptional ranch home in Webster Groves. Charming curb appeal. A welcoming wraparound front porch sets the tone for relaxed, effortless living. Inside, an inviting entry opens to spacious living areas with an open floor plan featuring an updated kitchen, stylish dining room, comfortable living room, and office nook. Living room has an atrium door that also leads to the wraparound porch.  Attractive wood flooring throughout the main living areas.  The primary suite offers an expansive sleeping area and private bath. Two additional spacious bedrooms and an updated hall bath. An atrium door leads to a rear deck and pergola overlooking an extraordinary, sprawling backyard — great for entertaining or unwinding outdoors. This home is loaded with updates, including an architectural shingle roof (2024), HVAC (2023), hot water heater (2023), new siding and gutters (2021), front porch decking, rear deck and pergola (2021), windows (2017), gas range (2024), dishwasher (2018), and carpet (2017). Enjoy Fourth of July fireworks from your own backyard and take advantage of the walkable location near the Webster Groves Recreation Complex.  With easy access to I-44, major shopping and entertainment, and charming downtown Webster Groves — this home offers both convenience and lifestyle just minutes from your front door.

220 Chestnut Avenue

Message successfully sent.

What would you like to know?

What is 3 + 4 ?

I agree to receive email communication and understand I can unsubscribe at any time.

I agree to be contacted by Colleen Brown via call, email, and text for real estate services. To opt out, you can reply 'stop' at any time or reply 'help' for assistance. You can also click the unsubscribe link in the emails. Message and data rates may apply. Message frequency may vary. Privacy Policy

Related Properties

OPEN SATURDAY, 5/23 FROM 12-2! Circa 1964, this 2 bed/2 bath bungalow is deceiving from first glance. The boho-retro vibes greet you as you step into the front door—just the spot for future fondue parties with your vinyl collection spinning in the background. The party will flow seamlessly with the easy single-level living from the dining/greenroom space to the sweet cozy family room connecting directly to open kitchen. 2 bedrooms and a full bath complete this level
But there’s even more downstairs! The mostly finished walkout basement offers incredible flexibility with an unofficial bedroom featuring a walk-in closet, another family room, a bonus room ideal for an office or craft space, plus an additional full bath and tidy laundry/storage area.
Step outside to the huge fenced backyard bursting with untapped potential. Whether you envision gardens, layered patios, a firepit hangout, or play zones-there’s room here to truly create something special...or leave it be and just enjoy your private greenspace The oversized 2-car garage only adds to the possibilities with extra storage and workspace options.
The walkable location shines, especially for those wanting easy access to the sporty side of Webster Groves—just blocks from the rec center with swimming, tennis, pickleball, skating, and more. Foodies rejoice! You are about a 20-minute walk (or a 5 minute drive) to the Crossroads AND Old Orchard districts. Ready to meet your new home? We can’t wait to introduce you!
#26024262

Webster Groves

405 Oak Tree Drive

2 Beds

2 Baths

1,434 Sq.Ft.

$359,000

MLS#: 26024262

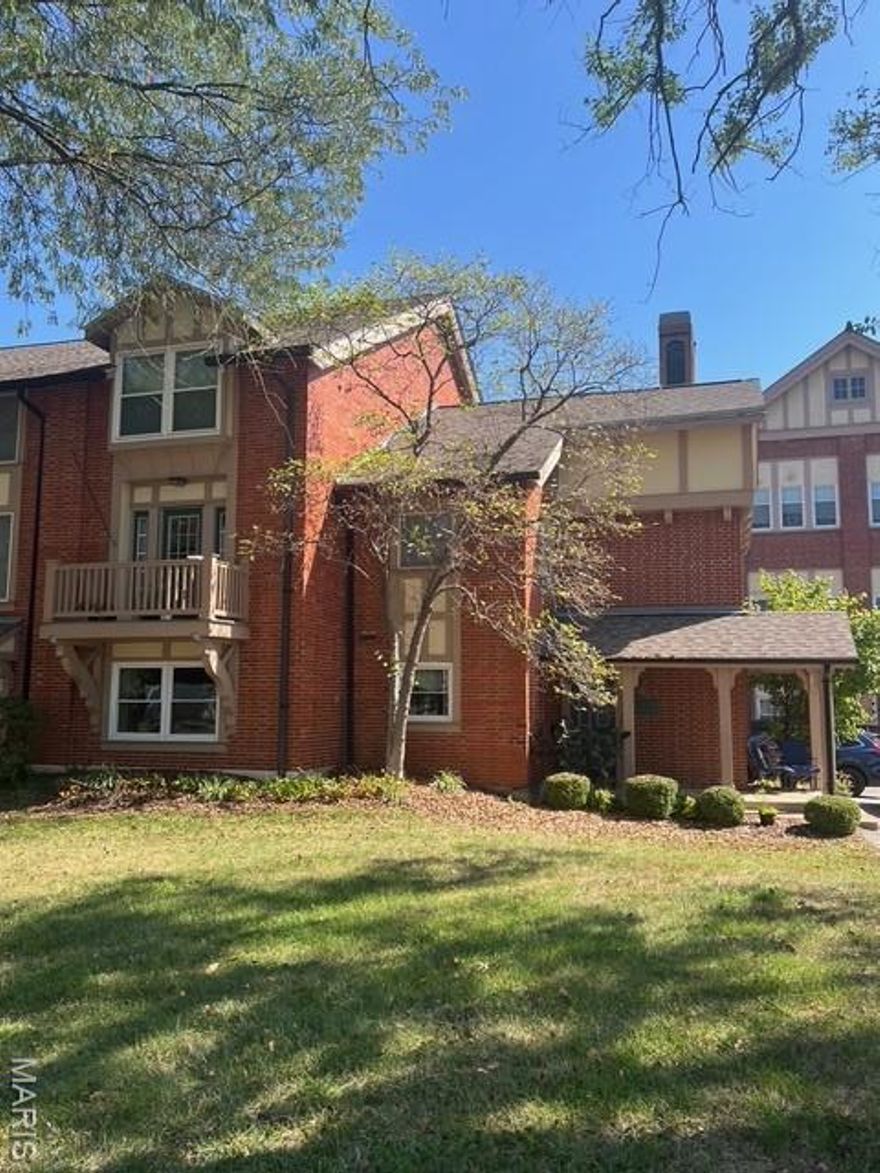
A Spacious 2 level condo in the newer section of the Historic, Goodall Manor Condo's. A short walk to Webster's community Rec Center complete with swimming pool. Easy access to I-44. Flexible floorplan. The main level features Laminate wood floors, a stylish foyer, spacious living & dining rooms with crown molding, a lovely balcony & a third bedroom currently used as family room/ Study with a dry bar & beautiful antique oak fireplace mantle. The updated kitchen features a unique mosaic ceramic tile floor & stainless appliances, the refrigerator has been recently replaced. There's a main floor laundry (with bonus separate shower) & half bath.. Upstairs, the large loft is currently used as a play room, perfect for home office or as additional sleeping space, featuring built-in shelving & vaulted ceiling. The primary bedroom includes window seat & walk-in closet with built in shelving, full bath with shower and updated vanity. The second upper level full bath in the hall, services the 2nd bedroom and condo at large  There is a two-car detached garage, offering additional storage space. This is a truly an exceptional condo within strolling distance to one of the best equipped municipal recreation facility in St Louis County!
#25074691

Webster Groves

539 Colebrook Drive B

3 Beds

2 Baths

2,161 Sq.Ft.

$279,900

MLS#: 25074691

Meticulous, high-end renovation combines original, timeless architectural elements with modern lighting and large, reimagined kitchen, bathrooms, and primary/flex space. Set on a flat lot, this fully restored and updated 2,000 square foot, 4 bedroom, 2 bathroom Classic Revival home offers an uncommon level of unique charm and elegant craftsmanship, together with several very modern updates. Beautiful woodwork and original, restored carpentry are evident throughout the home; from the striking wooden trim work, wooden baseboards, oak floors, doorframes, doors and window sashes. The woodwork is original to this home. Two of the main level bedrooms and the bathroom have detailed original “Miracle” doors with well-working Victorian knobs and hardware. The separate living areas are connected by arched case openings. The Main level floor bathroom has a herringbone tile shower surround and vanity with granite countertop and backsplash. Art Deco heat registers, made of cast iron and refinished, are full of historic character, and cover the newer HVAC system and air conditioner. The main level‘s common living areas, include a generous living room with fireplace and stained glass windows, a large dining room with chandelier, elegant bathroom and well-appointed dine-in kitchen with a large pantry. The kitchen features new, soft close cabinets, under cabinet lighting, glass panel insets, drawers and cupboards that light up inside upon opening, with  quartz countertops. The kitchen tile work features a floor with a double basket weave pattern, lending a sense of movement to the 18’x10’ space, and the designer backsplash reads Old World. The main level blends classic charm with modern plumbing, electrical and Kichler lighting, having three generous bedrooms. There is a main bedroom/flex space with ample storage, and an enclosed porch area having a separate entrance. Downstairs is an additional 17’x10’ primary suite with a large egress window, and a full ensuite bathroom. A 6’ long wooden closet lines the wall of the primary suite. The hallway entrance leads into a drop zone with built-ins and an overcoat closet. The large, single car garage with workroom space opens automatically. There is a  finished play area or teen’s living room space off of the hallway, adjacent to the primary suite, that includes a generous cedar closet for additional storage. Level front and back grassy yards, feature professional landscaping out front, and a fire pit and with a paver-lined area for chairs out back. Renovations: All house systems are newer (HVAC, thermostat, roof, water heater, plumbing, electrical, lighting, garage door opener, and kitchen SS appliances). Several closets have newer, useful built-ins. All of the woodworking has been refinished. The owner's manuals for the home are in a binder for the new owners. This house has passed all renovations, permit procedures and inspections for all of the completed work. The property has also passed the Webster Groves occupancy inspection.  It is turnkey and ready to welcome a new owner.  First available 05/19, Contact your agent to see this beautiful home.
#26027241

Webster Groves

1316 Belton Avenue

4 Beds

2 Baths

2,240 Sq.Ft.

$399,000

MLS#: 26027241

 - property

Send a message

Message successfully sent.

Your message

What is 3 + 4 ?

Reason for contacting?

I agree to receive email communication and understand I can unsubscribe at any time.

I agree to be contacted by Colleen Brown via call, email, and text for real estate services. To opt out, you can reply 'stop' at any time or reply 'help' for assistance. You can also click the unsubscribe link in the emails. Message and data rates may apply. Message frequency may vary. Privacy Policy

Sign Out

Virtual Assistant

Would you like to take the next step with this property? We can help you schedule a showing or virtual tour, or send you more details.

Yes, I would like more information.

Thank You for Your Reply, One of Our Agents will contact you as soon as possible

No, maybe later.

Thank you, you can always contact me via email, phone number or through the contact form.

Realhub AI

Lucy - Your AI-Powered Realtor

Update Your Temporary Password

Personalize your search

Enter your email and we'll notify you immediately when new listings match what you're looking for.

or enter email address

Already have an account ? Login here

Continue your home search

I agree to receive communications and understand I can unsubscribe at any time.

I agree to be contacted by Colleen Brown via call, email, and text for real estate services. To opt out, you can reply 'stop' at any time or reply 'help' for assistance. You can also click the unsubscribe link in the emails. Message and data rates may apply. Message frequency may vary. Privacy Policy

Already have an account ? Login here

We use cookies

We use cookies primarily for analytics to enhance your experience. By accepting, you agree to our use of these cookies. You can manage your preferences or learn more about our cookies policy.