
Colonial, English, French Provincial, Tudor
22 Countryside Lane
Frontenac, MO 63131
MLS#: 26015907
$2,998,000
Property
Beds
7
Full Baths
8
1/2 Baths
1
Year Built
2017
Sq.Footage
10,010
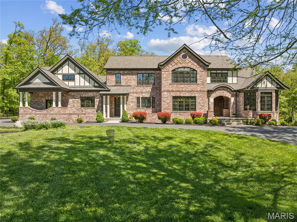
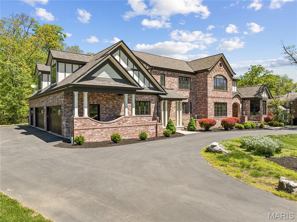
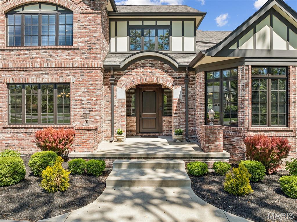
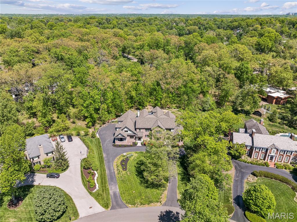
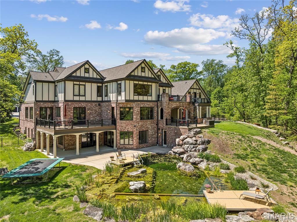
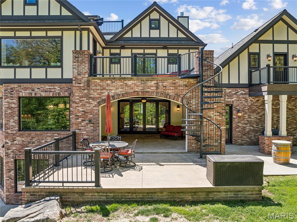
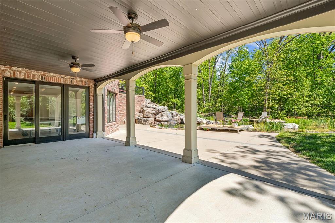
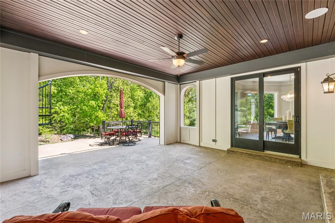
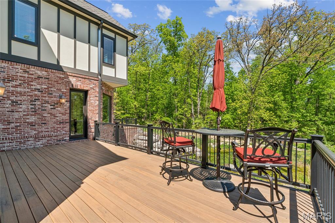
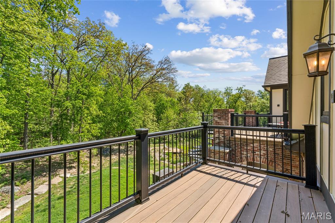
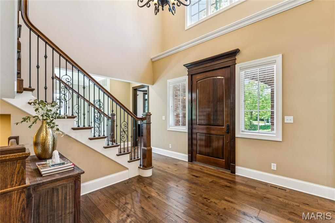
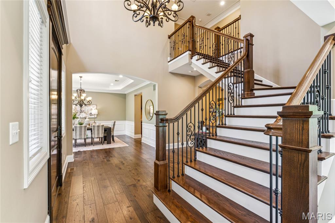
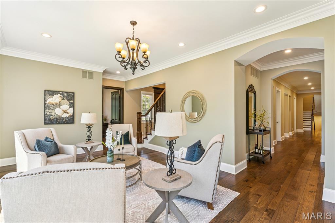
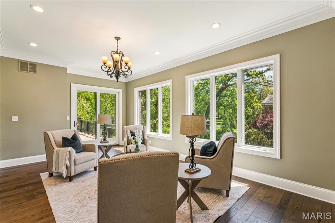
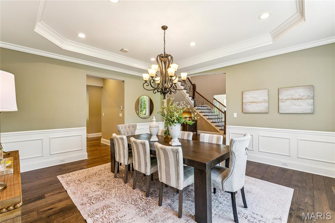
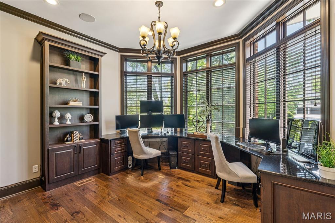
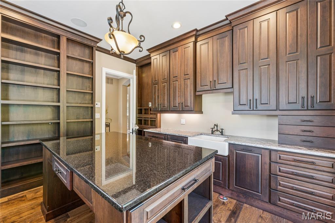
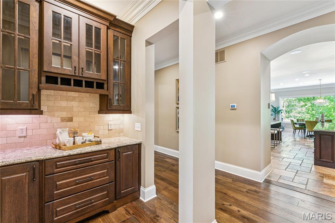
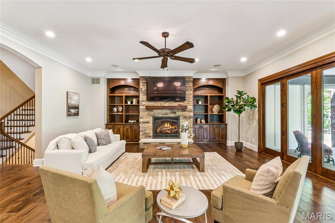
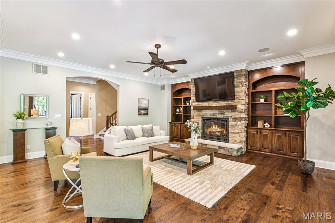
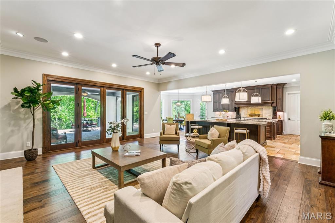
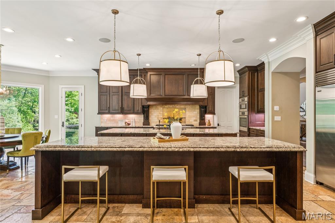
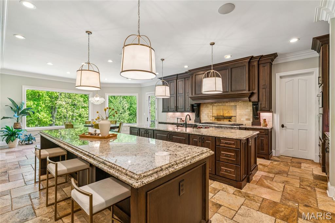
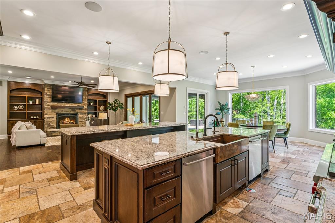
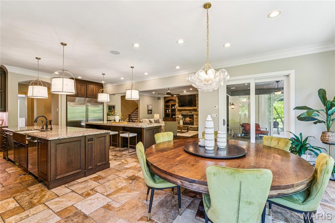
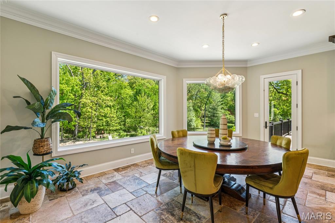
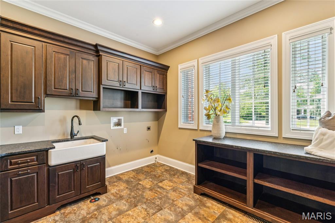
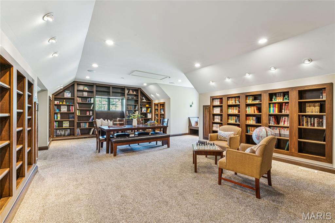
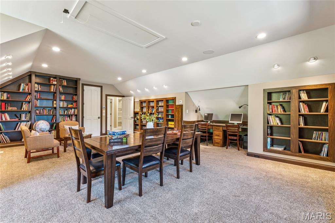
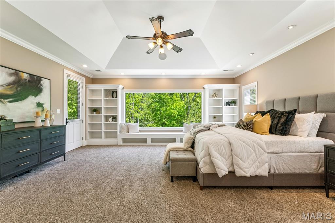
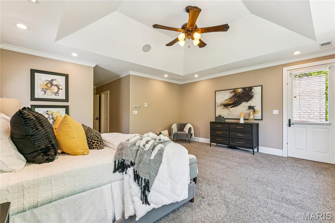
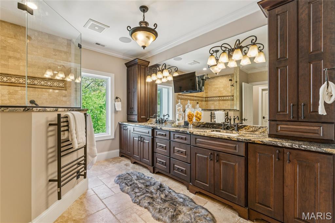
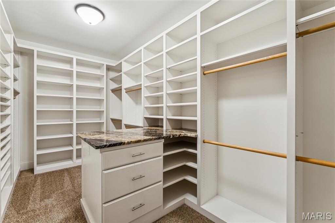
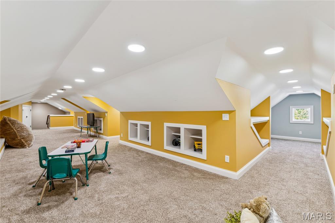
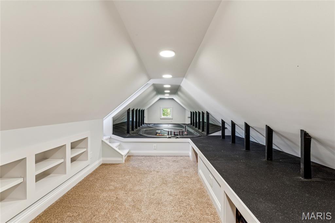
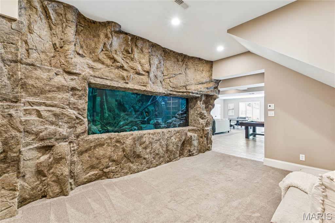
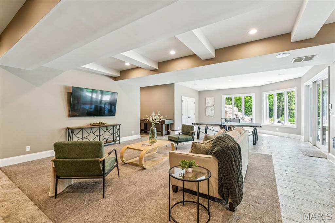
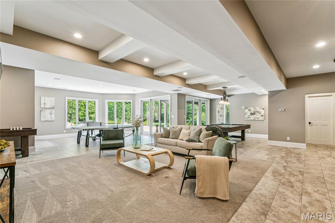
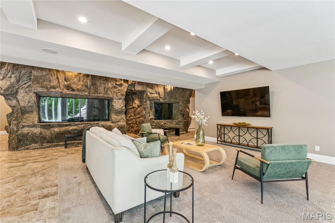
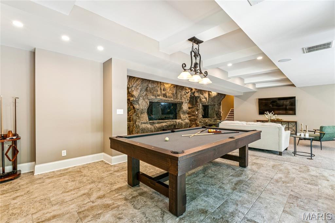
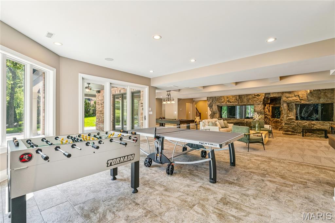
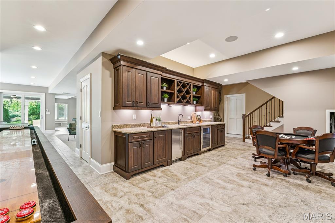
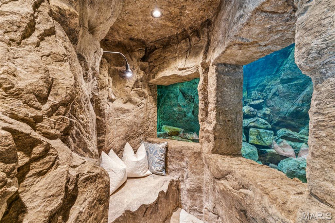
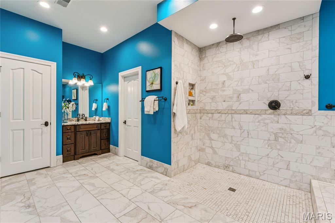
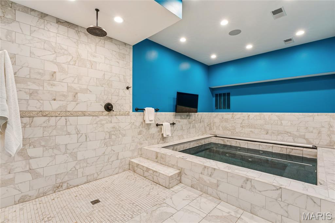
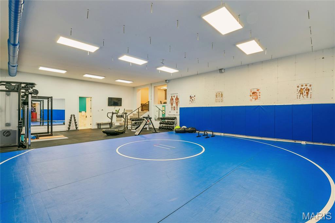
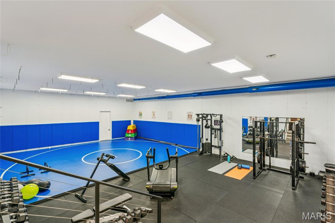
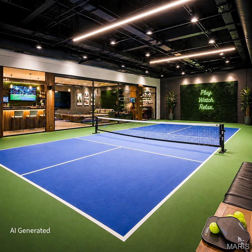
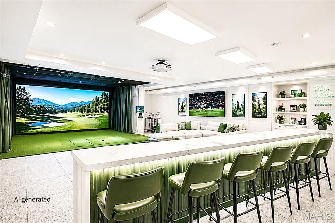
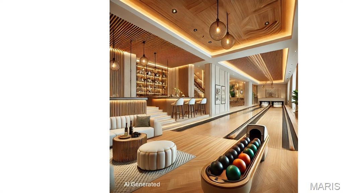
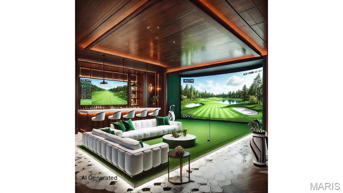
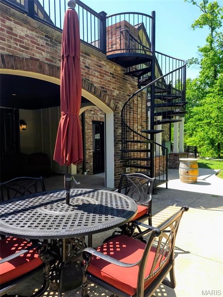
Positioned on one of the most prestigious lots on Countryside Lane in Frontenac, this extraordinary 2017-built estate delivers a rare combination of architectural significance, engineering excellence, and resort-level living. Designed by renowned architect Robert Srote of Srote & Co. Architects and expertly built by R.G. Apel, every element of this home was thoughtfully executed with no expense spared. A true centerpiece of the home is the remarkable 5,500-gallon aquarium—believed to be the largest residential aquarium in Missouri—creating a dramatic, one-of-a-kind focal point that elevates the entire living experience. Constructed with concrete between the main and second levels, the home offers exceptional sound insulation and structural integrity, complemented by radiant heated floors throughout most living areas for year-round comfort. Every bedroom is a private en-suite, offering comfort and privacy for both family and guests. A 5-car garage adds to the home’s functionality and scale. The expansive lower-level gymnasium is a blank canvas for luxury recreation—perfectly suited for a golf simulator, private bowling lane, indoor pickleball court, or a custom entertainment venue tailored to your lifestyle. Set on 1.658 acres backing to deep woods, the outdoor setting is both private and breathtaking. A resort-style natural pool with waterfall, room for a sports court, and serene surroundings create an unmatched retreat experience. Enhanced by geothermal HVAC, state-of-the-art mechanical systems, and superior construction standards throughout, this home represents a rare opportunity to own a truly distinctive property where design, innovation, and lifestyle converge. Homes of this caliber rarely become available in Frontenac.
Features & Amenities
Interior
-
Total Bedrooms
7
-
Bathrooms
8
-
1/2 Bathrooms
1
-
Above Grade Finished Area
7740.0
-
Basement YN
YES
-
Cooling YN
YES
-
Cooling
Geothermal
-
Fireplace YN
YES
-
Heating YN
YES
-
Heating
Geothermal
-
Pet friendly
N/A
Exterior
-
Garage
Yes
-
Garage spaces
5
-
Construction Materials
Brick
-
Pool
Yes
-
Pool Features
Filtered, Heated, In Ground, Outdoor Pool, Waterfall
Area & Lot
-
Lot Features
Back Yard, Many Trees, Native Plants, Open Lot, Pie Shaped Lot, Private, Wooded
-
Lot Size(acres)
1.658
-
Lot Size(square feet)
72222.48
-
Property Type
Residential
-
Property Sub Type
Single Family Residence
-
Architectural Style
Colonial, English, French Provincial, Tudor
Price
-
Sales Price
$2,998,000
-
Sq. Footage
10, 010
-
Price/SqFt
$299
HOA
-
Association
Yes
-
Association Fee
$440
-
Association Fee Frequency
Annually
-
Association Fee Includes
N/A
School District
-
Elementary School
Conway Elem.
-
Middle School
Ladue Middle
-
High School
Ladue Horton Watkins High
Property Features
-
New Construction
NO
-
Sewer
Public Sewer
-
Water Source
Public
Schedule a Showing
Showing scheduled successfully.
Mortgage calculator
Estimate your monthly mortgage payment, including the principal and interest, property taxes, and HOA. Adjust the values to generate a more accurate rate.
Your payment
Principal and Interest:
$
Property taxes:
$
HOA fees:
$
Total loan payment:
$
Total interest amount:
$
Location
County
St. Louis
Elementary School
Conway Elem.
Middle School
Ladue Middle
High School
Ladue Horton Watkins High
Listing Courtesy of Julie Otto , The Otto Group
RealHub Information is provided exclusively for consumers' personal, non-commercial use, and it may not be used for any purpose other than to identify prospective properties consumers may be interested in purchasing. All information deemed reliable but not guaranteed and should be independently verified. All properties are subject to prior sale, change or withdrawal. RealHub website owner shall not be responsible for any typographical errors, misinformation, misprints and shall be held totally harmless.

FOUNDER
Colleen Brown
Call Colleen today to schedule a private showing.

* Listings on this website come from the FMLS IDX Compilation and may be held by brokerage firms other than the owner of this website. The listing brokerage is identified in any listing details. Information is deemed reliable but is not guaranteed. If you believe any FMLS listing contains material that infringes your copyrighted work please click here to review our DMCA policy and learn how to submit a takedown request.© 2024 FMLS.
