

Property
Beds
5
Full Baths
5
1/2 Baths
1
Year Built
1987
Sq.Footage
5,242
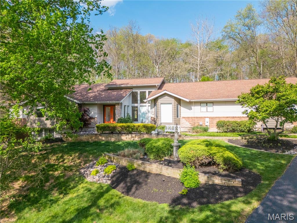
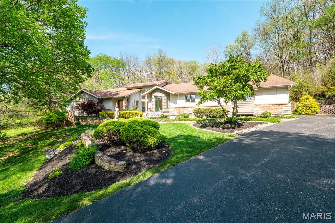
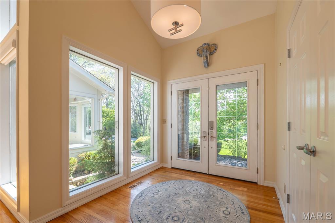
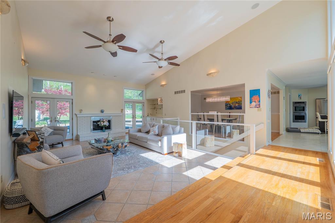
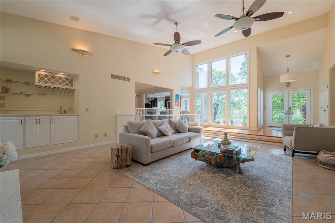
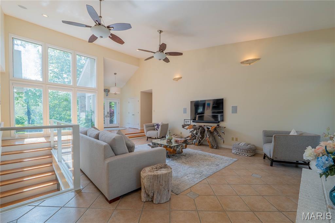
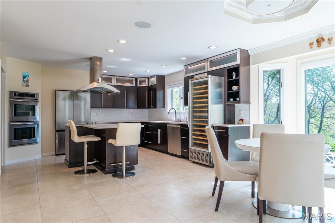
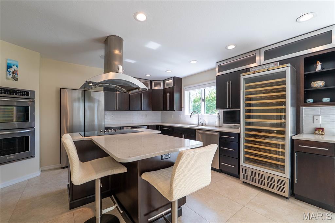
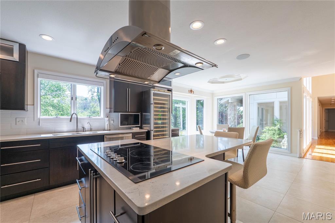
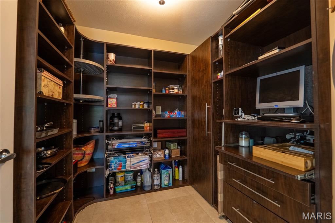
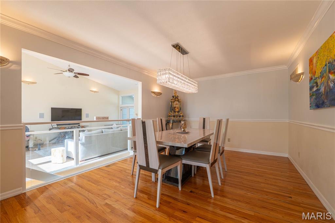
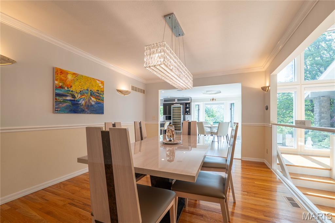
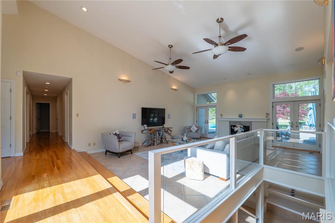
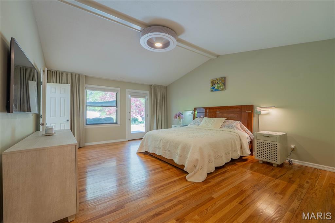
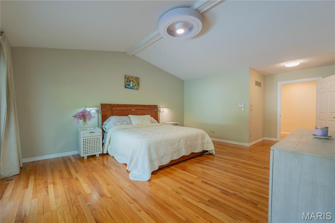
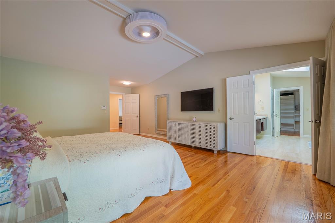
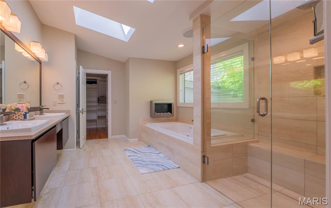
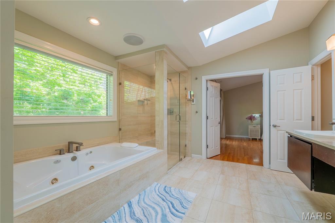
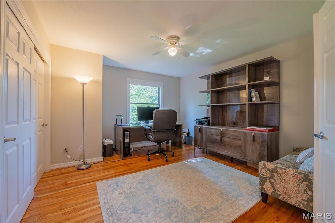
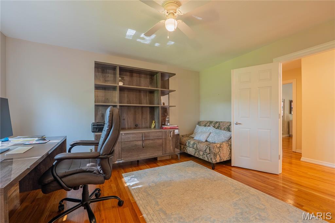
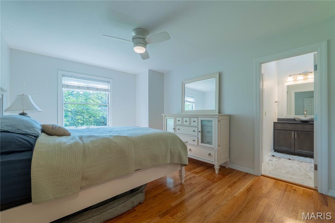
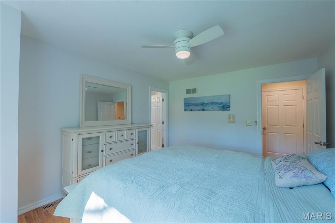
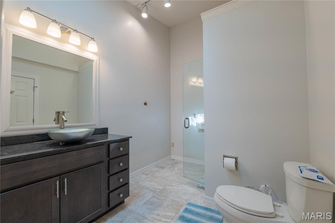
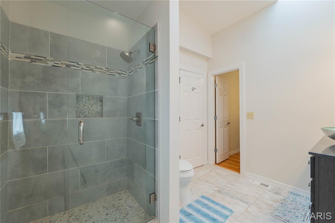
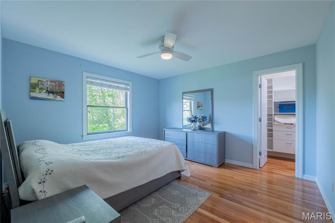
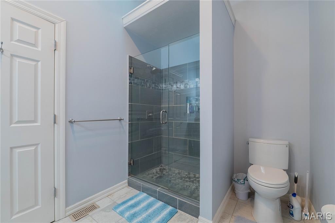
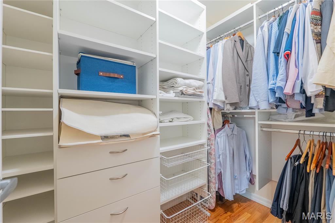
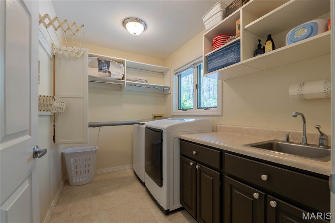
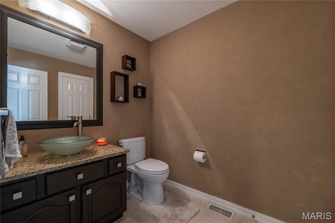
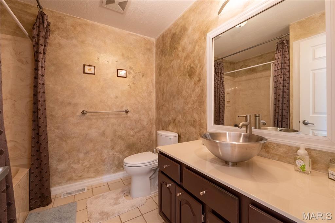
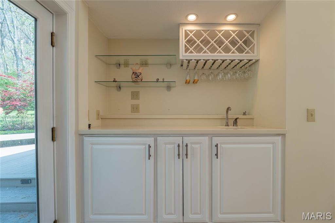
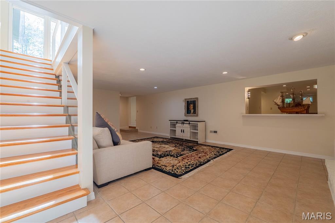
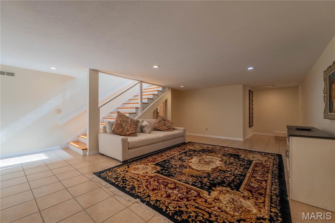
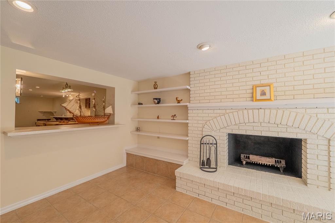
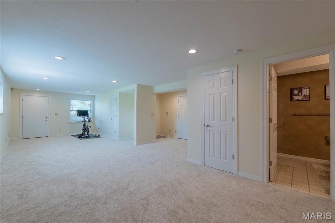
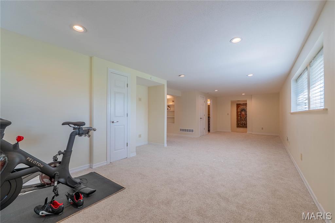
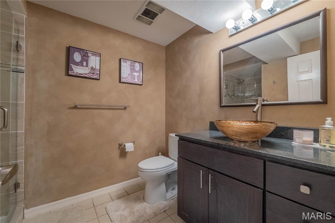
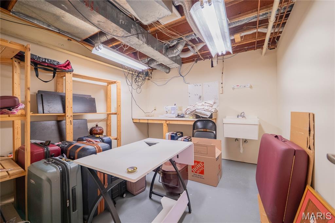
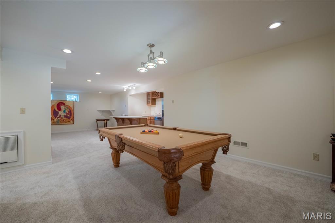
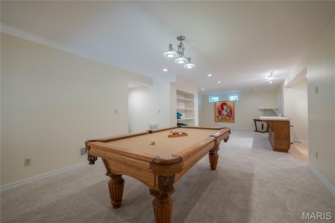
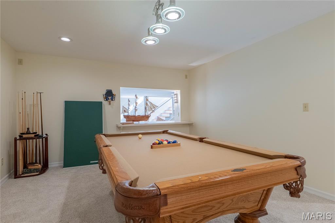
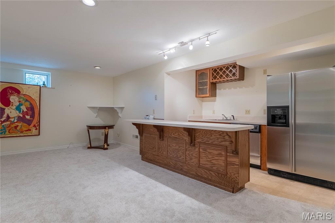
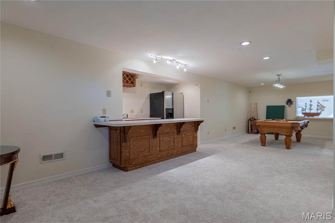
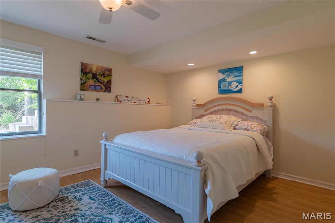
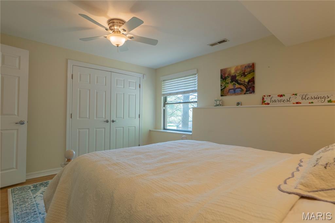
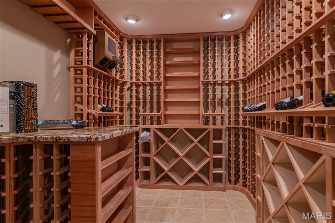
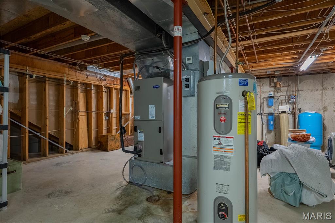
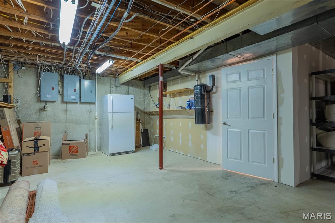
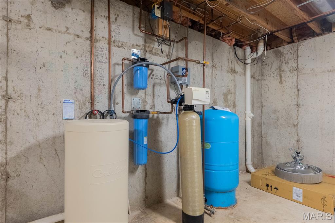
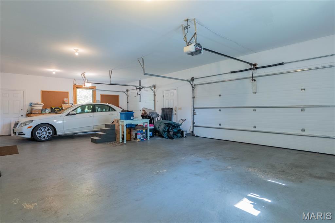
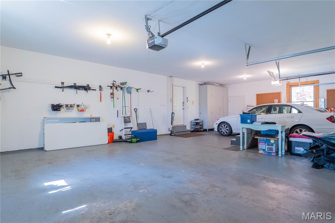
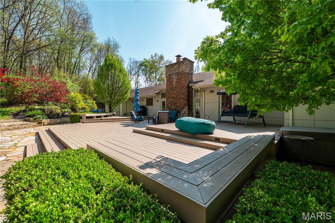
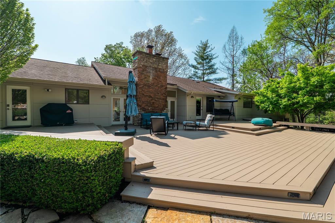
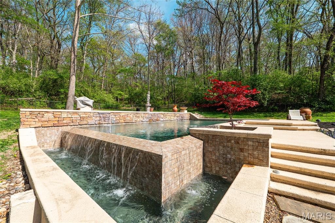
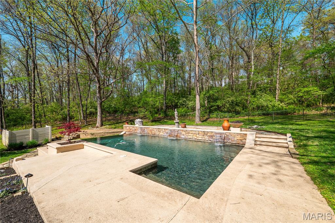
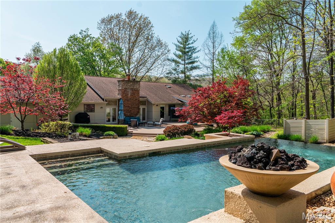
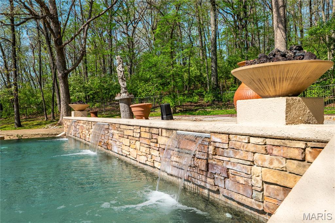
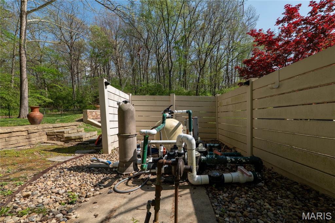
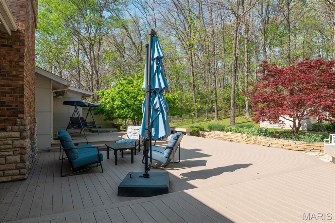
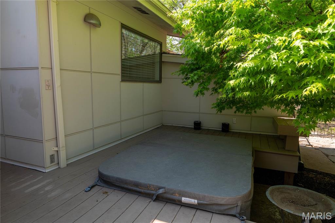
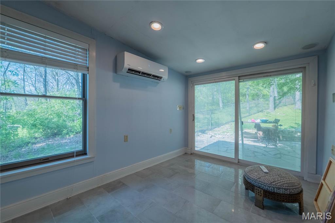
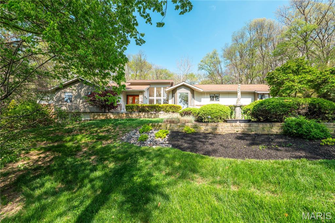
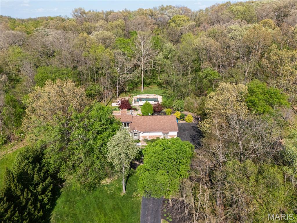
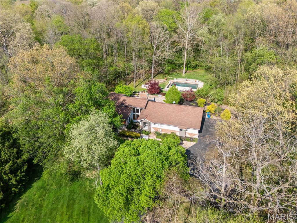
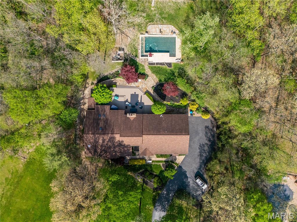
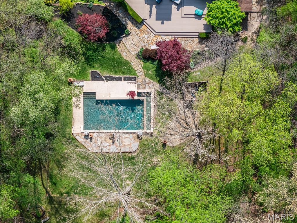
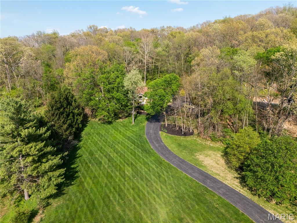
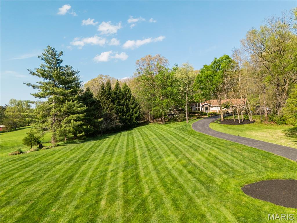
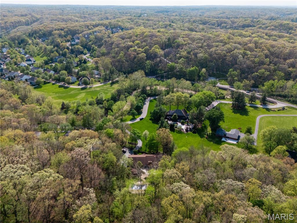



AUCTION LISTING - Why is the home being auctioned? The seller has chosen to sell their home by auction because they want a defined timeline and a clean close, not because they have something to hide. We are providing a full inspection report, seller's disclosure, home warranty, new survey and many other options to offer full transparency and provide comfort to the prospective buyer. List price is not indicative of Seller’s final reserve amount. This property is part of an online bidding event. This sale will be executed with a no-contingency contract provided by brokerage representing the Seller. Set on 3.63 acres, this custom ranch is located on a quiet lane in Wildwood. The move-in ready home offers over 3,200 square feet on the main level with 4 bedrooms and 4.5 baths.The entry foyer is flooded with natural light and overlooks the beautiful front yard and koi pond. The great room features a fireplace flanked by French doors, providing views of the backyard. The great room and dining room provide lots of space to entertain and the open plan keeps everyone included. The adjoining kitchen features a center island, room for multiple cooks, and a spacious pantry. Large windows surround the breakfast table and brighten the entire space. The primary suite features a vaulted ceiling, dual vanities, zero-entry shower, jet tub, walk-in closet, and direct access to the deck. Two additional bedrooms include ensuite baths and walk-in closets. A fourth main-level bedroom is currently used as an office, with a full bath just across the hall. The main level also includes a laundry room, oversized 3-car garage, and a half bath conveniently located just steps from the backyard pool. The walkout lower level expands the living space with a family room, game room with wet bar, wine room, 5th bedroom, 5th full bath, and a large unfinished storage area. The backyard is surrounded with mature trees providing lots of privacy. You’ll be drawn outdoors to the large maintenance-free deck, hot tub, and Gunite saltwater pool with a vanishing edge waterfall. A private room on the north corner of the home is accessed from the back patio and offers flexible use as an office, studio or in-laws suite. Located less than 10 minutes from Chesterfield Valley and the Clayton/Clarkson corridor, this beautiful property offers a private setting with easy access to nearby amenities. A transferable home warranty is included for peace of mind (see documents for details). Included with sale: All appliances, Sonos sound system, pool table, car charger wall plug (charging cable not included)
Features & Amenities
Interior
-
Other Interior Features
Double Vanity, Entrance Foyer, In-Law Floorplan, Kitchen Island, Open Floorplan, Recessed Lighting, See Remarks, Sound System, Storage, Vaulted Ceiling(s), Walk-In Closet(s), Wet Bar, Pantry
-
Total Bedrooms
5
-
Bathrooms
5
-
1/2 Bathrooms
1
-
Above Grade Finished Area
3242.0
-
Basement YN
YES
-
Cooling YN
YES
-
Cooling
Ceiling Fan(s), Central Air, Electric, Heat Pump
-
Fireplace YN
YES
-
Heating YN
YES
-
Heating
Electric, Forced Air
-
Main Level Bedrooms
4
-
Pet friendly
N/A
Exterior
-
Garage
Yes
-
Garage spaces
3
-
Construction Materials
Brick Veneer, Frame, HardiPlank Type, Stone Veneer
-
Parking
Garage Door Opener, Garage Faces Side, Off Street, Oversized, Paved
-
Patio and Porch Features
Deck, Patio
-
Pool
Yes
-
Pool Features
Gunite, Salt Water
Area & Lot
-
Lot Features
Many Trees, Private, Sprinklers In Front, Sprinklers In Rear, Wooded
-
Lot Size(acres)
3.63
-
Lot Size(square feet)
158122.8
-
Property Type
Residential
-
Property Sub Type
Single Family Residence
-
Architectural Style
Other, Ranch, Traditional
Price
-
Sales Price
$1
-
Tax Amount
$11,964
-
Sq. Footage
5, 242
-
Price/SqFt
N/A
HOA
-
Association
No
School District
-
Elementary School
Ellisville Elem.
-
Middle School
Crestview Middle
-
High School
Lafayette Sr. High
Property Features
-
New Construction
NO
-
Ownership
Private
-
Sewer
Public Sewer
-
Water Source
Private, Well
Schedule a Showing
Showing scheduled successfully.
Mortgage calculator
Estimate your monthly mortgage payment, including the principal and interest, property taxes, and HOA. Adjust the values to generate a more accurate rate.
Your payment
Principal and Interest:
$
Property taxes:
$
HOA fees:
$
Total loan payment:
$
Total interest amount:
$
Location
County
St. Louis
Elementary School
Ellisville Elem.
Middle School
Crestview Middle
High School
Lafayette Sr. High
Listing Courtesy of Chris Gates , Trophy Properties & Auction
RealHub Information is provided exclusively for consumers' personal, non-commercial use, and it may not be used for any purpose other than to identify prospective properties consumers may be interested in purchasing. All information deemed reliable but not guaranteed and should be independently verified. All properties are subject to prior sale, change or withdrawal. RealHub website owner shall not be responsible for any typographical errors, misinformation, misprints and shall be held totally harmless.

FOUNDER
Colleen Brown
Call Colleen today to schedule a private showing.

* Listings on this website come from the FMLS IDX Compilation and may be held by brokerage firms other than the owner of this website. The listing brokerage is identified in any listing details. Information is deemed reliable but is not guaranteed. If you believe any FMLS listing contains material that infringes your copyrighted work please click here to review our DMCA policy and learn how to submit a takedown request.© 2024 FMLS.
