Features & Amenities

Interior

  • Other Interior Features

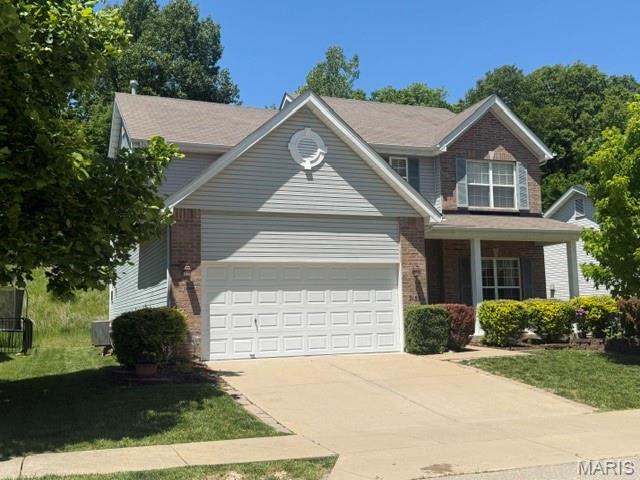
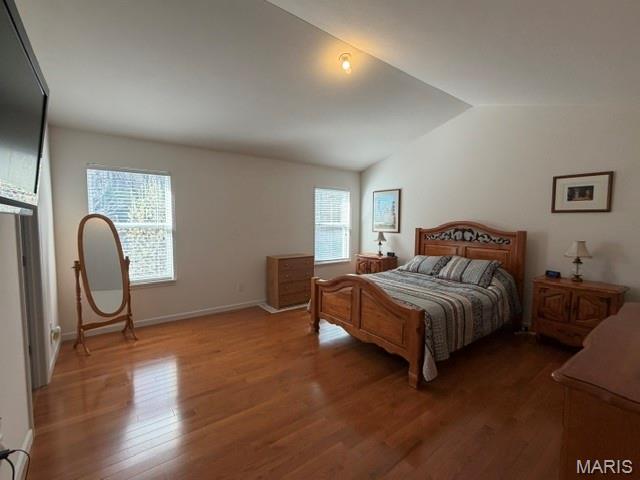
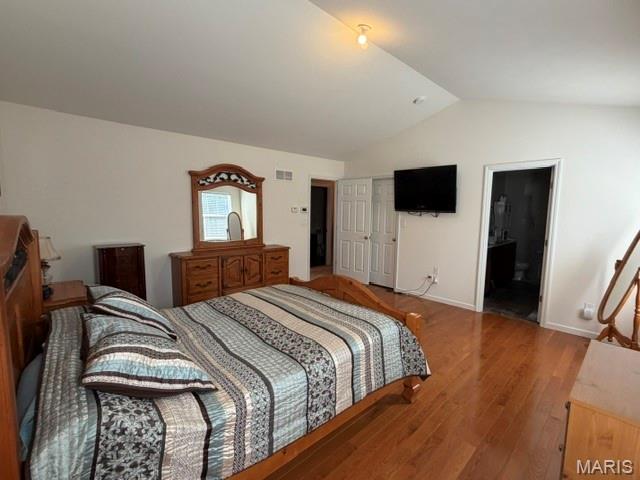
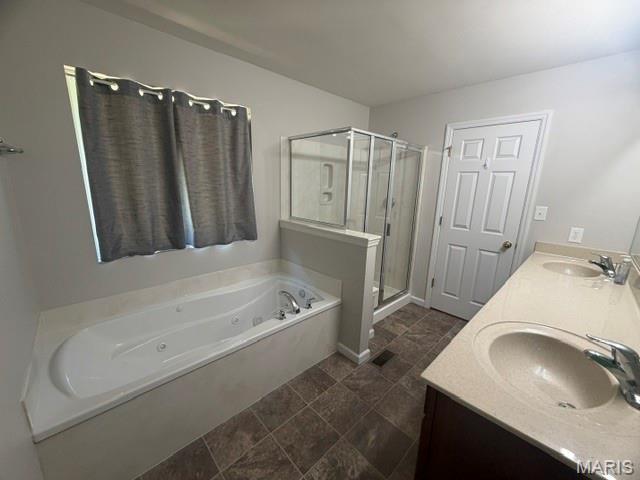
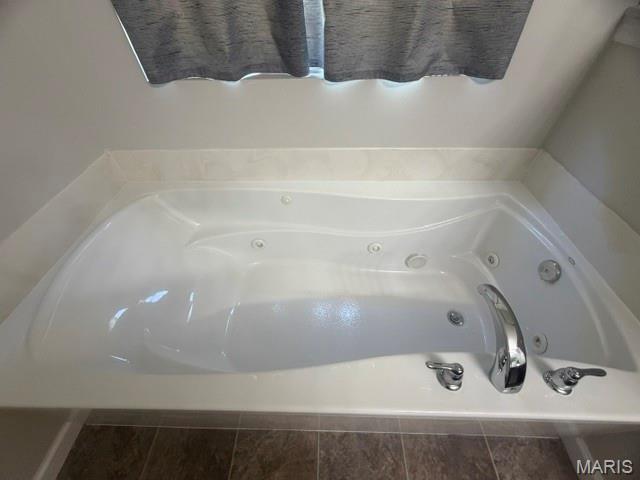
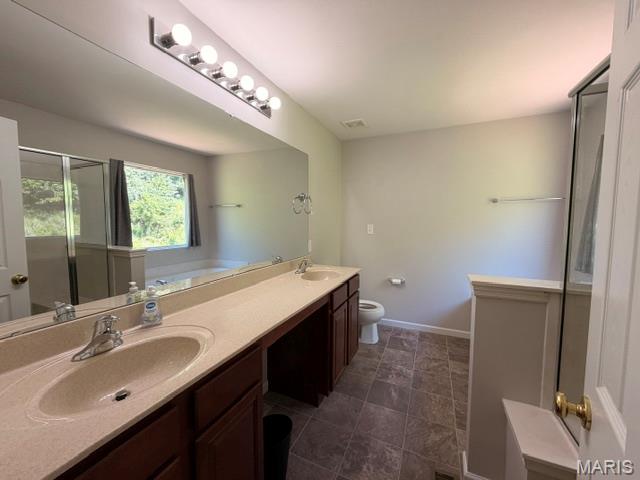
    Breakfast Bar, Ceiling Fan(s), Double Vanity, Eat-in Kitchen, High Ceilings, Kitchen Island, Open Floorplan, Pantry, Soaking Tub, Vaulted Ceiling(s), Walk-In Closet(s)

  • Total Bedrooms

    4

  • Bathrooms

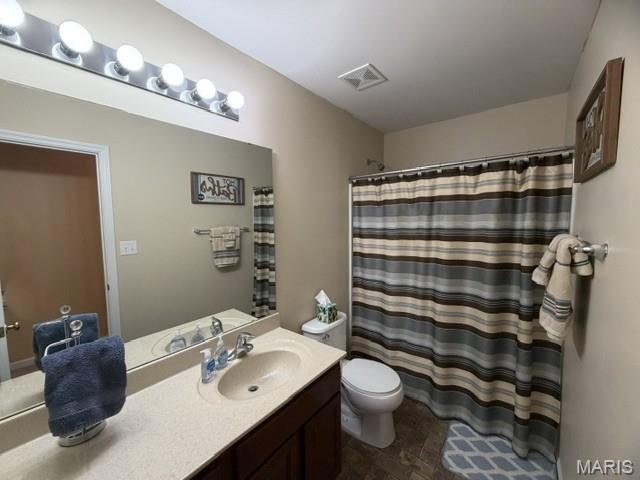
    2

  • 1/2 Bathrooms

    1

  • Above Grade Finished Area

    2624.0

  • Basement YN

    YES

  • Cooling YN

    YES

  • Cooling

    Central Air, Zoned

  • Fireplace YN

    YES

  • Heating YN

    YES

  • Heating

    Forced Air, Natural Gas, Zoned

  • Pet friendly

    N/A

Exterior

  • Garage

    Yes

  • Garage spaces

    2

  • Construction Materials

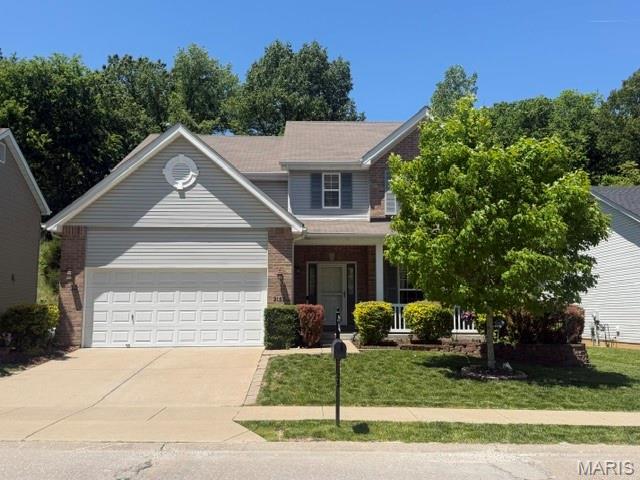
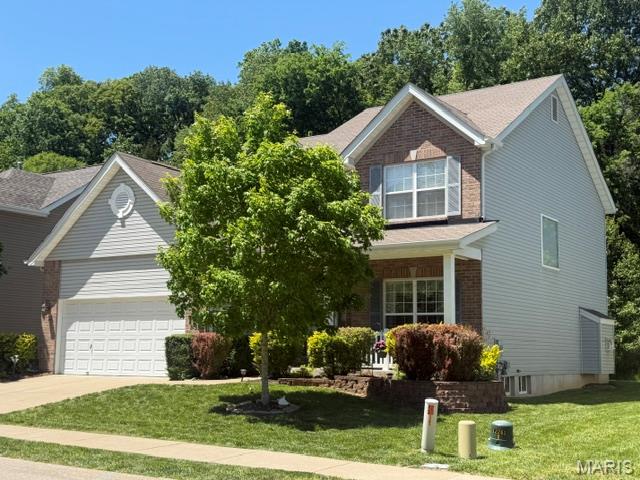
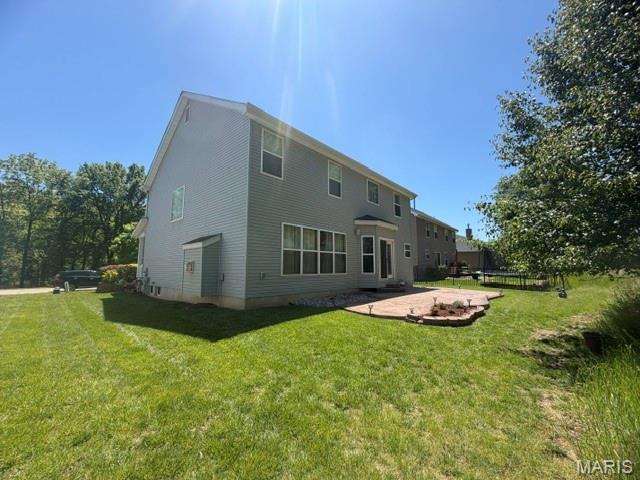
    Vinyl Siding

  • Other Exterior Features

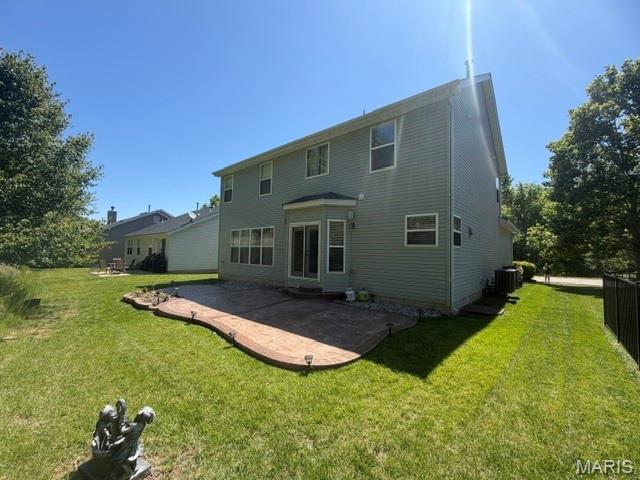
    Private Yard, Rain Gutters

  • Parking

    Attached, Driveway

  • Patio and Porch Features

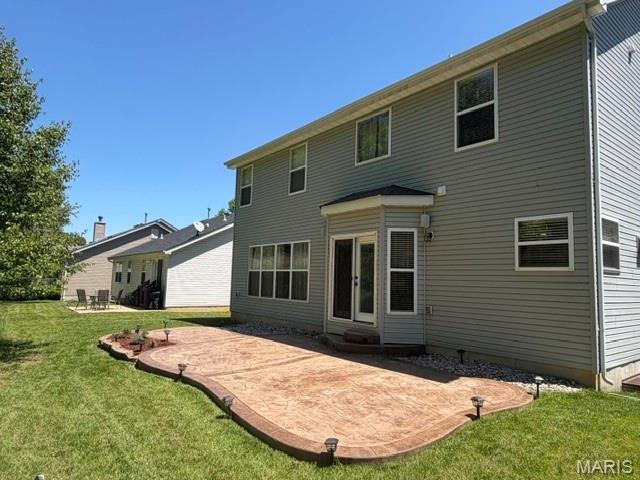
    Covered, Front Porch, Patio

  • Pool

    No

  • Waterfront YN

    YES

  • View

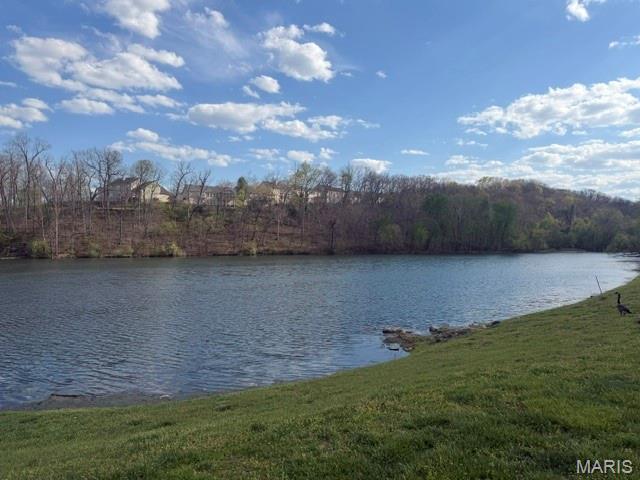
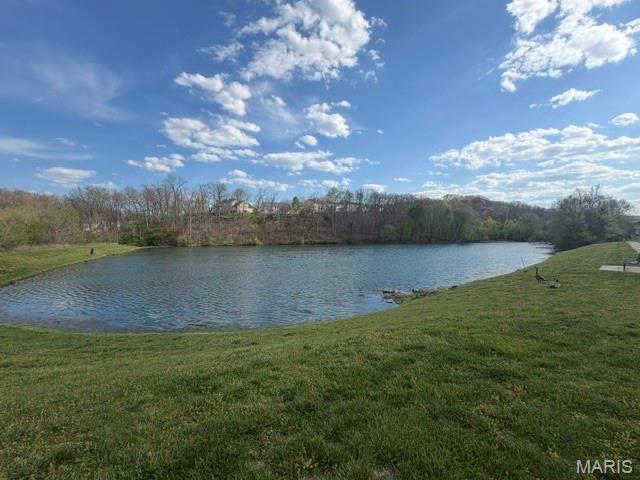
    Lake

Area & Lot

  • Lot Features

    Back Yard, Front Yard, Landscaped, Level, Views, Waterfront

  • Lot Size(acres)

    0.17

  • Lot Size(square feet)

    7405.2

  • Property Type

    Residential

  • Property Sub Type

    Single Family Residence

  • Architectural Style

    Traditional

Price

  • Sales Price

    $429,900

  • Tax Amount

    $4,074

  • Sq. Footage

    2, 624

  • Price/SqFt

    $163

HOA

  • Association

    Yes

  • Association Fee

    $700

  • Association Fee Frequency

    Annually

  • Association Fee Includes

    N/A

School District

  • Elementary School

    Brennan Woods Elem.

  • Middle School

    Wood Ridge Middle School

  • High School

    Northwest High

Property Features

  • New Construction

    NO

  • Accessibility Features

    Therapeutic Whirlpool

  • Association Amenities

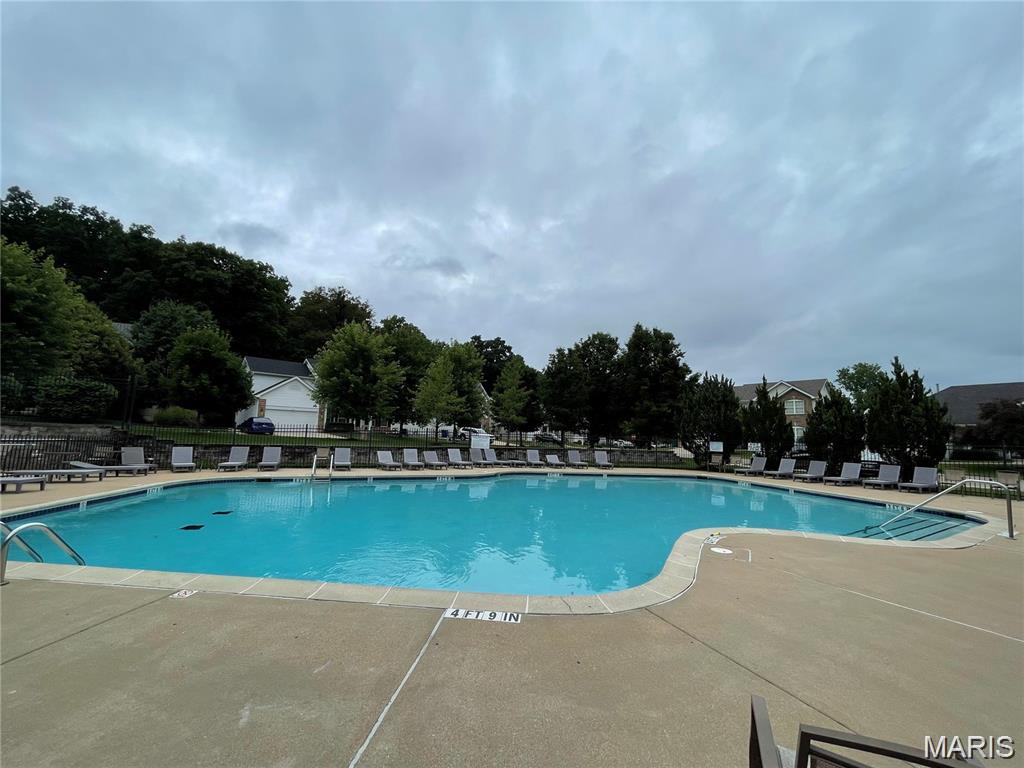
    Pool, Management

  • Ownership

    Private

  • Senior Community YN

    NO

  • Sewer

    Public Sewer

  • Water Source

    Public

Schedule a Showing

Showing scheduled successfully.

<
>
IN PERSON
VIA CHAT

What is 3 + 4 ?


Change time

Mortgage calculator

Estimate your monthly mortgage payment, including the principal and interest, property taxes, and HOA. Adjust the values to generate a more accurate rate.

Your payment

Principal and Interest:

$

Property taxes:

$

HOA fees:

$

Total loan payment:

$

Total interest amount:

$

Location

County

Jefferson

Elementary School

Brennan Woods Elem.

Middle School

Wood Ridge Middle School

High School

Northwest High

Listing Courtesy of Jenn Raymond , Home Team REALTORS

RealHub Information is provided exclusively for consumers' personal, non-commercial use, and it may not be used for any purpose other than to identify prospective properties consumers may be interested in purchasing. All information deemed reliable but not guaranteed and should be independently verified. All properties are subject to prior sale, change or withdrawal. RealHub website owner shall not be responsible for any typographical errors, misinformation, misprints and shall be held totally harmless.

Agent Colleen Brown

FOUNDER

Colleen Brown

Call Colleen today to schedule a private showing.


* Listings on this website come from the FMLS IDX Compilation and may be held by brokerage firms other than the owner of this website. The listing brokerage is identified in any listing details. Information is deemed reliable but is not guaranteed. If you believe any FMLS listing contains material that infringes your copyrighted work please click here to review our DMCA policy and learn how to submit a takedown request.© 2024 FMLS.
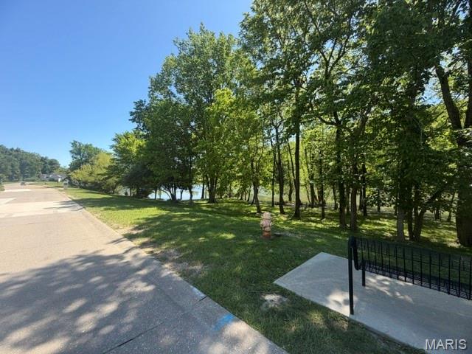
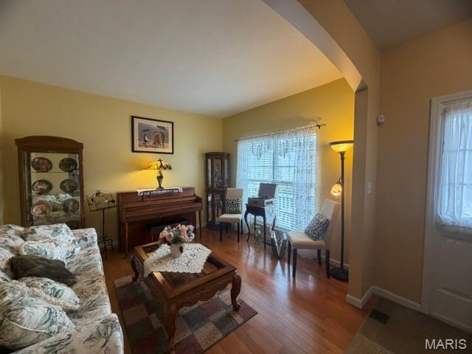
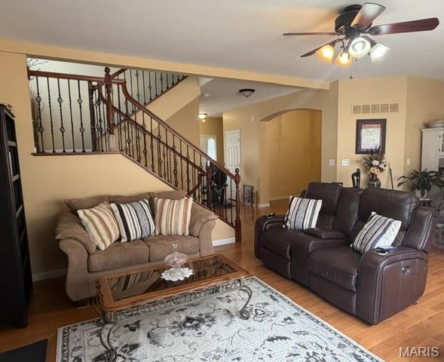
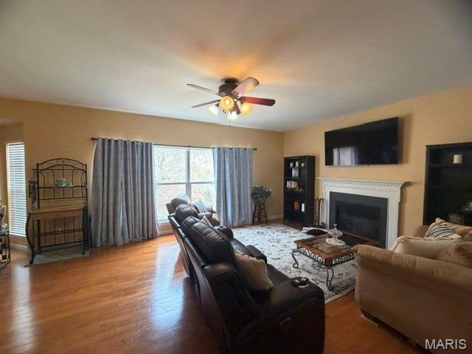
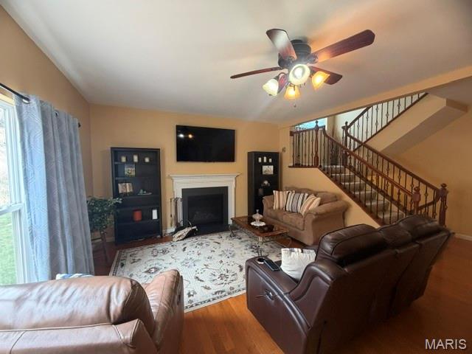
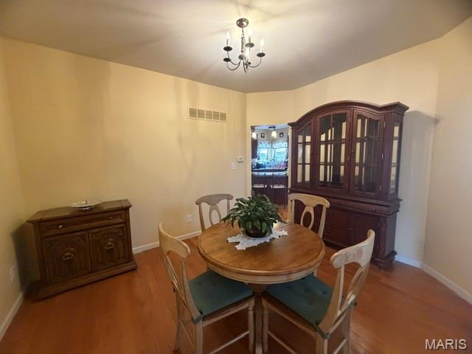
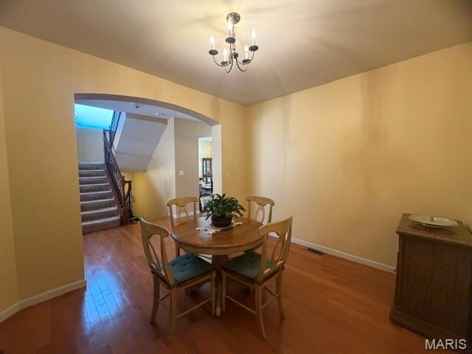
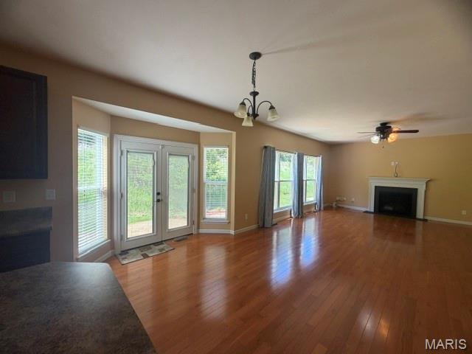
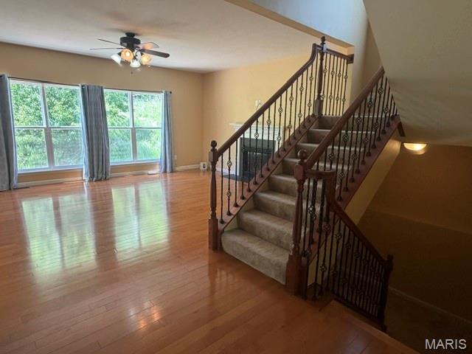
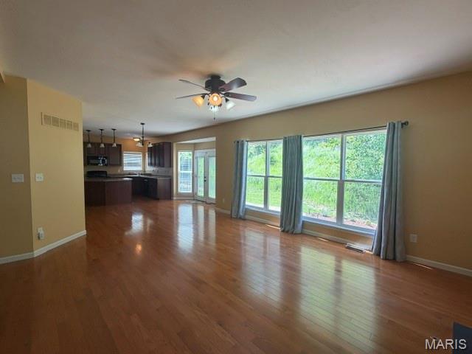
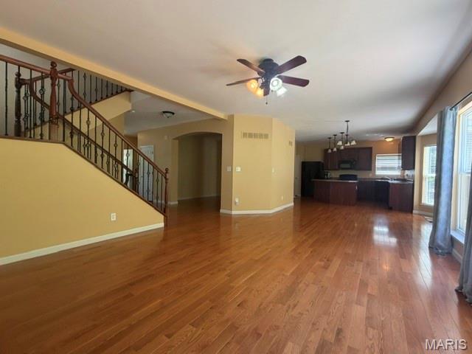
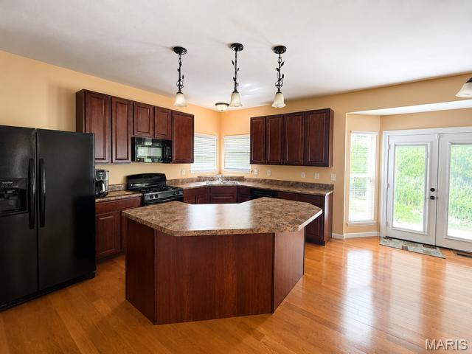
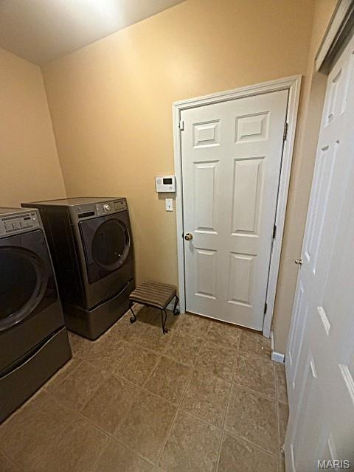
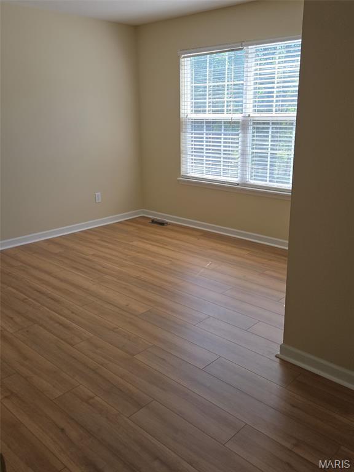
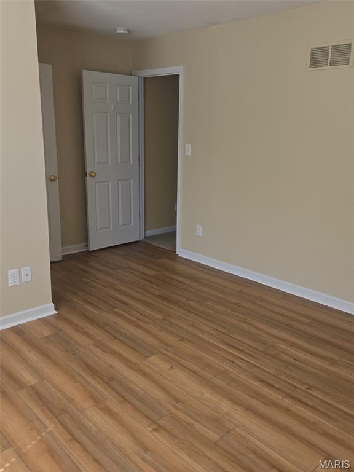
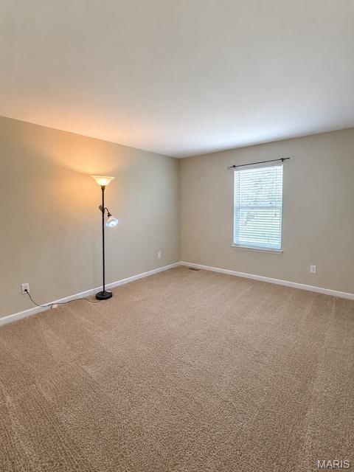
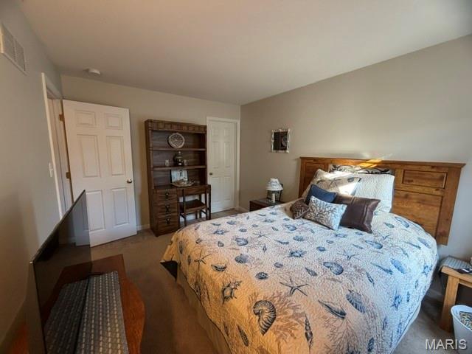
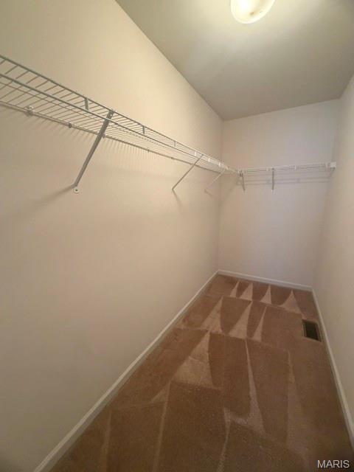
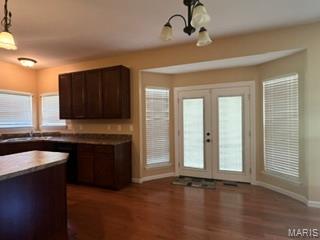
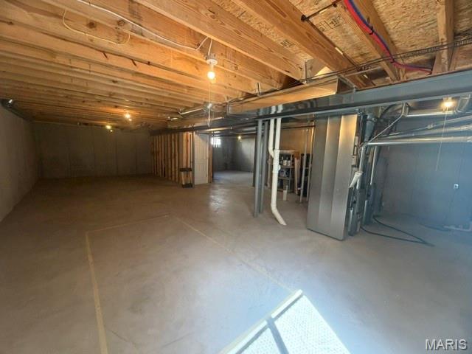
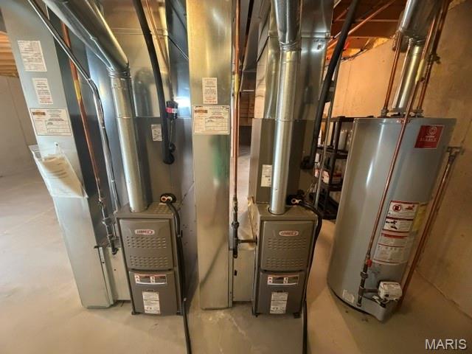
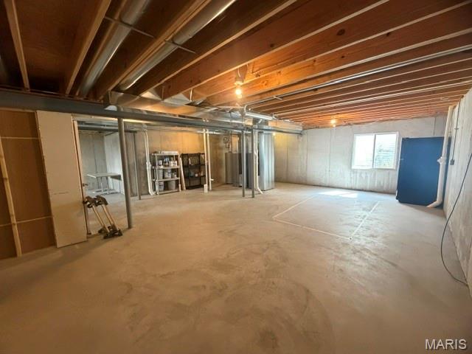
The home of your dreams is now on the market! This meticulously maintained, gorgeous 2 story boasts 4 spacious bedrooms, all of which have large walk-in closets, 2 full baths upstairs & 1 half on main level with beautiful vanities. Gorgeous hardwood flooring throughout main level, as well as in master bed. Master also has vaulted ceilings, hardwood floor, double vanity, separate shower & a large jet tub. 2nd bed offers the best view of all, staring right at the lake, & has a window in the closet for extra light. Main floor provides separate dining with arched entry, living/sitting room, gas fireplace to keep you cozy on cold winter nights! The spacious open floor plan makes for great entertaining! It's a smooth transition from the well designed kitchen, with island, to the inviting breakfast room & right to the family room with a giant window. The bright and airy breakfast room also includes a bay window/atrium door, for extra space, that walks out to the custom stamped concrete patio where you can enjoy the serene wildlife daily, including deer, bunnies, etc. The 9 foot ceilings make this home feel so very grand! This home is a 1 owner home and has many upgrades, including the stunning open staircase with beautiful iron balusters and huge picture window, as well as the open lower stairs that lead to the very large, full basement that is just screaming to be finished, as if you will need any more living space! You will love the dual zone heating/cooling with 2 units to keep everyone comfortable! Additional upgrades include upgraded cabinets, master bath window,  & kitchen window. This home sits on a premium, highly desired lot, and is directly across from the lake, offering breathtaking views every single day! Relax on the porch with a morning coffee or afternoon lemonade and enjoy the beautiful water view. This home is also within a very short walk to the subdivision pool/clubhouse. Ample cabinets, closet space and tons of storage! What more can you ask for? This diamond will not be around very long!

2155 Appaloosa Trail

Message successfully sent.

What would you like to know?

What is 3 + 4 ?

I agree to receive email communication and understand I can unsubscribe at any time.

I agree to be contacted by Colleen Brown via call, email, and text for real estate services. To opt out, you can reply 'stop' at any time or reply 'help' for assistance. You can also click the unsubscribe link in the emails. Message and data rates may apply. Message frequency may vary. Privacy Policy

Related Properties

Pre-Construction. To Be Built Home ready to personalize into your dream home! BASE PRICE and PHOTOS are for 4BR, 2.5BA Ashford Two Story. Pricing will vary depending on interior/exterior selections. This beautiful home opens to a living room and separate formal dining room. The back of the home features an open floorplan with massive kitchen, breakfast room, and large family room. Master suite features large walk in closet and private bath. 3 secondary bedrooms, all with walk in closets! The Ashford includes a 2 car garage, main floor laundry room, soffits & fascia and much more! Personal selections may include center island, extended kitchen plan with peninsula, gas fireplace, window wall or bay windows Whispering Pines is a premier new home community in High Ridge, blending versatile floor plans with scenic green spaces and everyday convenience. Enjoy peace of mind with McBride Homes’ 10 year builders warranty and incredible customer service! Display photos shown.
#26029585

High Ridge

2 Ashford at Whispering Pines

4 Beds

2 Baths

2,548 Sq.Ft.

$370,900

MLS#: 26029585

Pre-Construction. To Be Built Home ready to personalize into your dream home! BASE PRICE and PHOTOS are for 4BR, 2.5BA Royal II Two Story. Pricing will vary depending on interior/exterior selections. This flexible two story home offers plenty of living space! The main floor is great for entertaining, with a kitchen that opens to the breakfast room & family room, plus a formal dining room for additional space. Second floor features the master suite with private bath & 3 secondary bedrooms w/hall bath. Additional selections include luxury kitchen or a luxury master bath. The Royal II includes 2 car garage, main floor laundry, & more! Additional personal selections may include bay windows, fireplace, or great room window wall. Whispering Pines is a premier new home community in High Ridge, blending versatile floor plans with scenic green spaces and everyday convenience. Enjoy peace of mind with McBride Homes’ 10 year builders warranty and incredible customer service! Display photos shown.
#26029575

High Ridge

2 Royal II at Whispering Pines

4 Beds

2 Baths

2,001 Sq.Ft.

$354,900

MLS#: 26029575
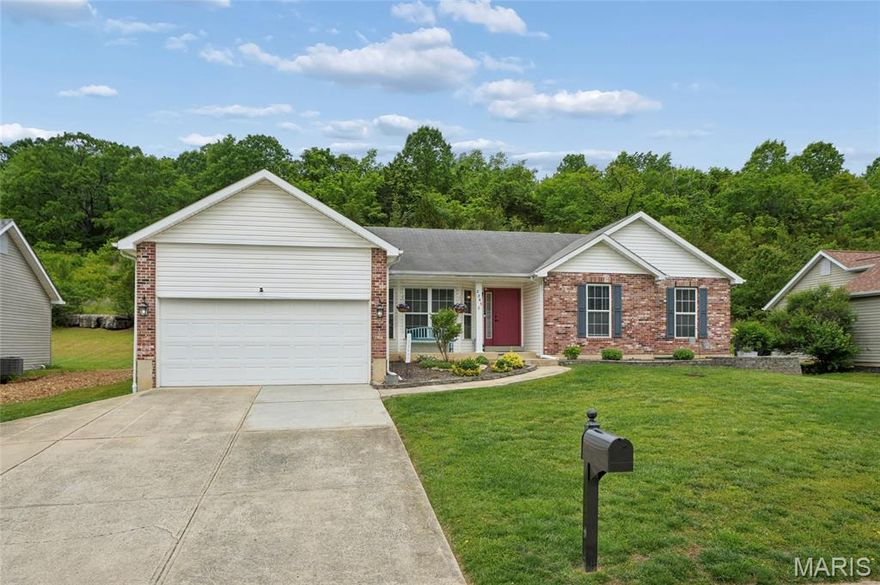
Beautiful 3 bedroom, 2 and a half bath, Sugar Creek Ranch. All major components of this 2,843 square foot home have been updated, including a brand-new roof installed in May 2026. This cozy ranch home features a stunning, spa-like primary bathroom fully renovated in 2025, a newer HVAC system (2019), and a newer water heater (2018). The gas fireplace was completely overhauled in 2025 with new internal components, gas logs, electronic ignition, and a professionally cleaned flue. Inside, you’ll find newer carpet and a kitchen equipped with stainless steel appliances, including a gas stove less than 2 years old, plus a refrigerator and dishwasher both under 4 years old.
Upon entering, you are greeted by a spacious great room with soaring vaulted ceilings that flow into the eat-in kitchen, which features hardwood floors and a central island. Just off the kitchen is a convenient main-floor laundry room complete with built-in cabinetry. The primary suite serves as a private retreat, also boasting vaulted ceilings and a large walk-in closet. The professionally finished lower level is large enough for a pool table and features an impressive wet bar with its own refrigerator. This expansive space also includes a dedicated office area and plenty of extra storage. Step outside to a private patio and a dramatic natural rock ledge with a wooded backdrop, situated just below the 6th hole of the Sugar Creek Golf Community.
#26026737

High Ridge

2265 Fairway

3 Beds

2 Baths

2,843 Sq.Ft.

$349,900

MLS#: 26026737

 - property

Send a message

Message successfully sent.

Your message

What is 3 + 4 ?

Reason for contacting?

I agree to receive email communication and understand I can unsubscribe at any time.

I agree to be contacted by Colleen Brown via call, email, and text for real estate services. To opt out, you can reply 'stop' at any time or reply 'help' for assistance. You can also click the unsubscribe link in the emails. Message and data rates may apply. Message frequency may vary. Privacy Policy

Sign Out

Virtual Assistant

Would you like to take the next step with this property? We can help you schedule a showing or virtual tour, or send you more details.

Yes, I would like more information.

Thank You for Your Reply, One of Our Agents will contact you as soon as possible

No, maybe later.

Thank you, you can always contact me via email, phone number or through the contact form.

Realhub AI

Lucy - Your AI-Powered Realtor

Update Your Temporary Password

Personalize your search

Enter your email and we'll notify you immediately when new listings match what you're looking for.

or enter email address

Already have an account ? Login here

Continue your home search

I agree to receive communications and understand I can unsubscribe at any time.

I agree to be contacted by Colleen Brown via call, email, and text for real estate services. To opt out, you can reply 'stop' at any time or reply 'help' for assistance. You can also click the unsubscribe link in the emails. Message and data rates may apply. Message frequency may vary. Privacy Policy

Already have an account ? Login here

We use cookies

We use cookies primarily for analytics to enhance your experience. By accepting, you agree to our use of these cookies. You can manage your preferences or learn more about our cookies policy.