


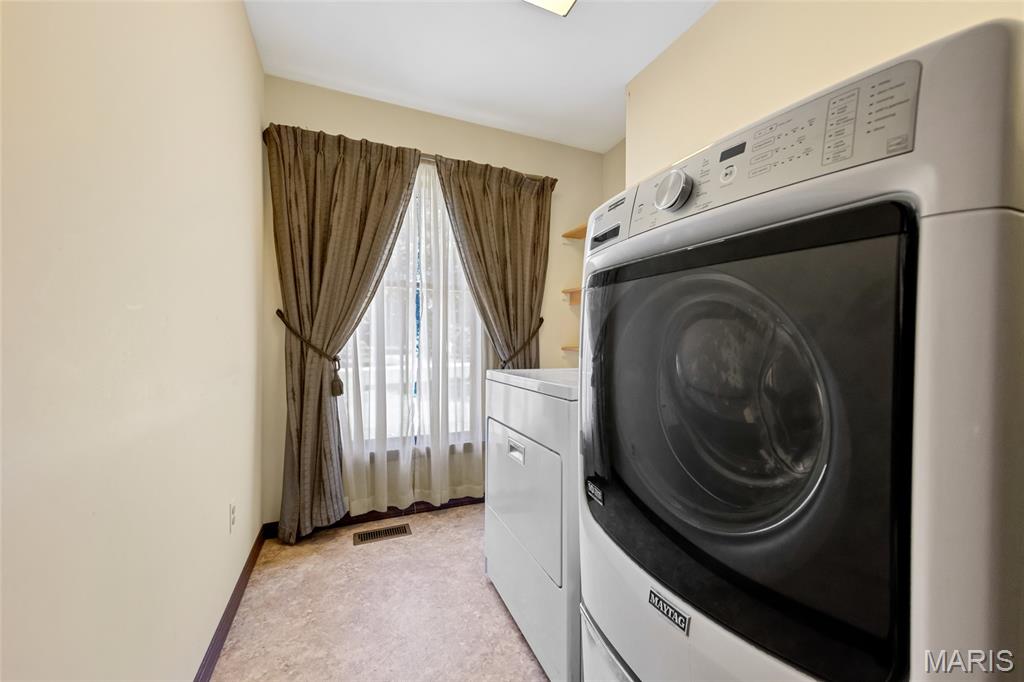
Property
Beds
4
Full Baths
3
1/2 Baths
None
Year Built
1983
Sq.Footage
2,280
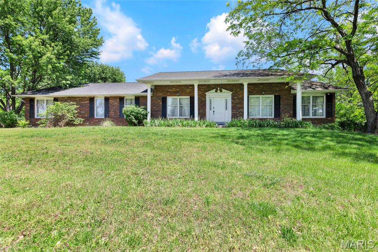
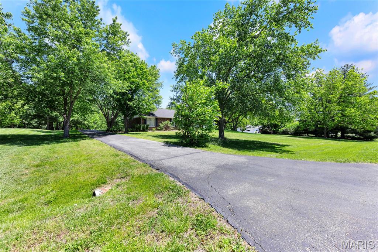
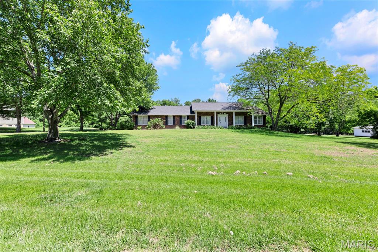
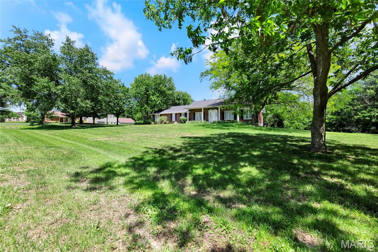
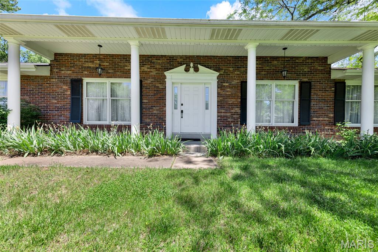
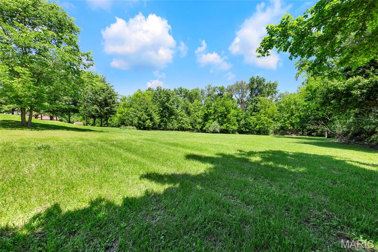
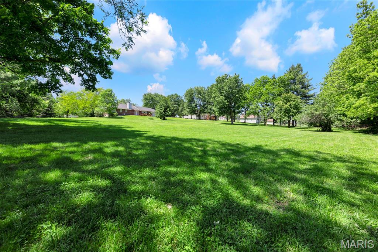
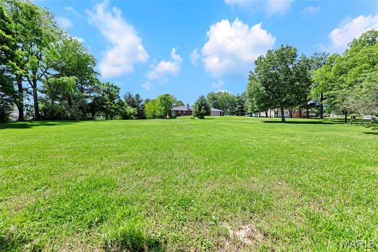
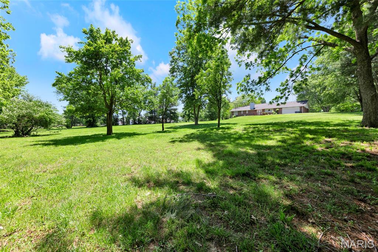
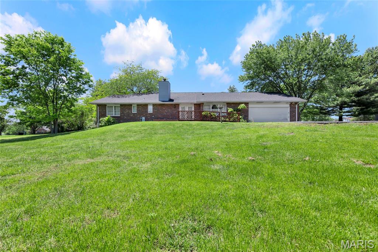
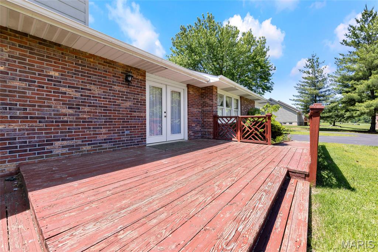
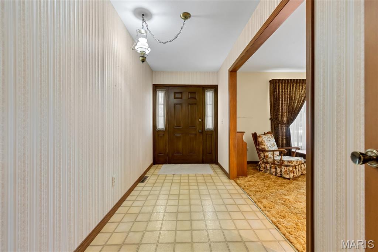
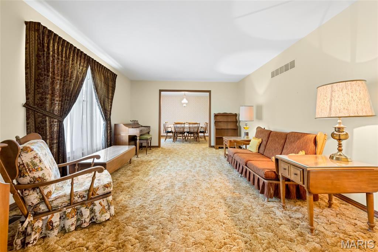
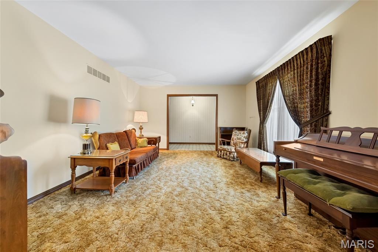
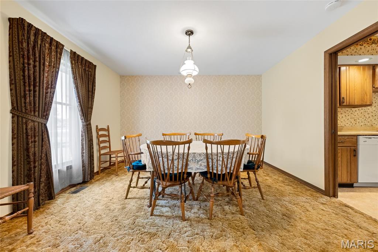
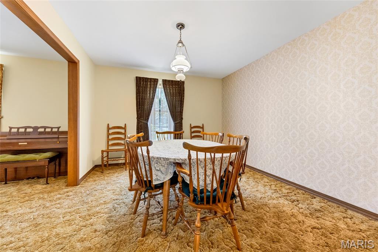
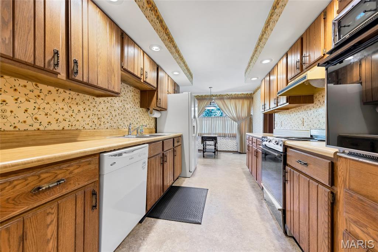
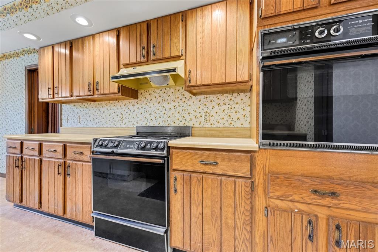
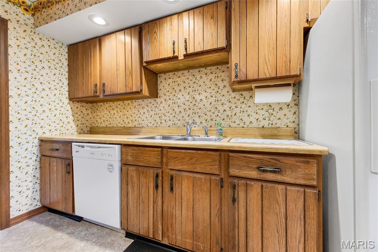
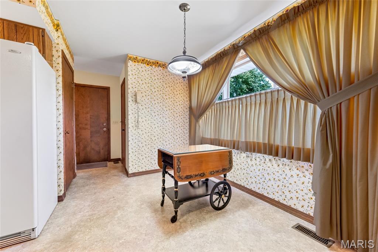
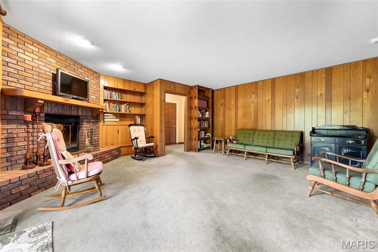
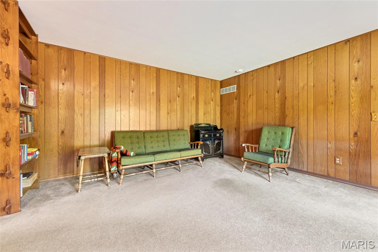
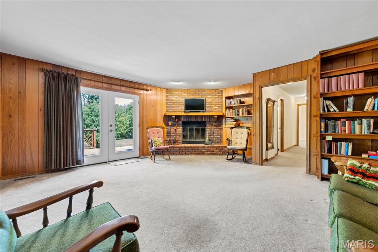
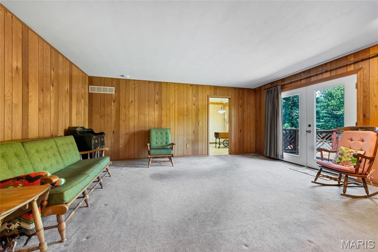
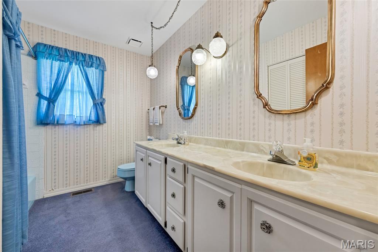
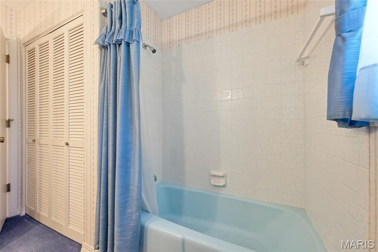
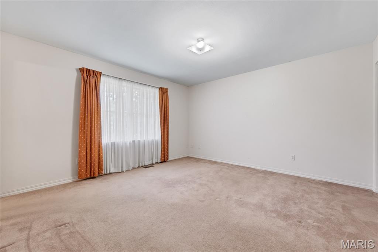
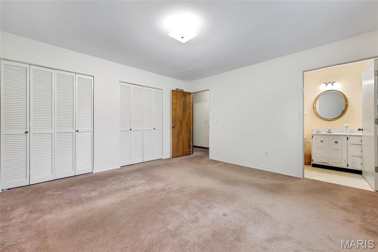
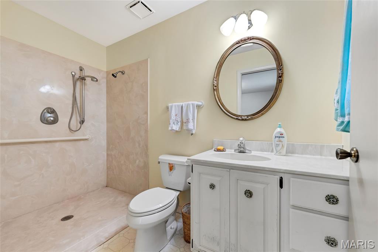
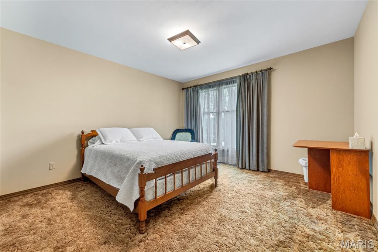
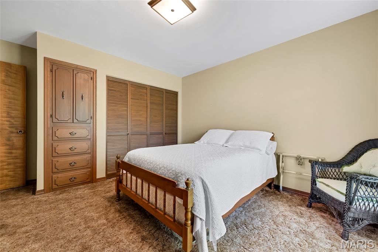
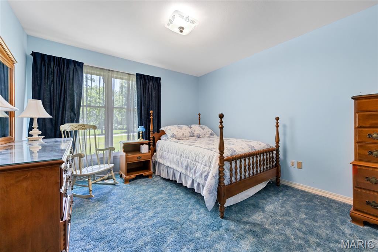
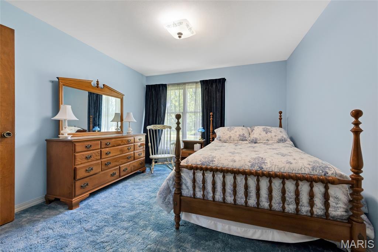
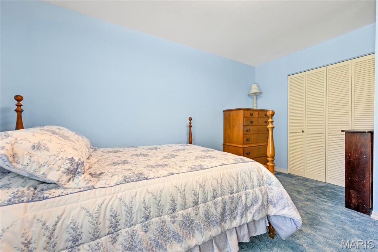
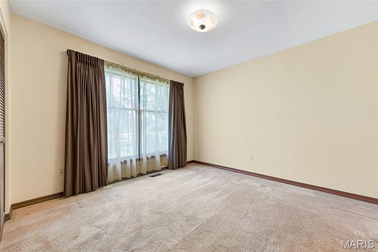
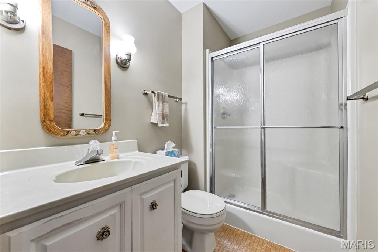
Continue To Show. Step back into a different era with this charming all-brick ranch in unincorporated St. Charles County — a home full of timeless character, mature landscaping, and a setting that’s increasingly hard to find. Situated on 3.08 acres surrounded by towering trees and set back by a long private driveway, this 4-bedroom, 3-bath property offers privacy, space, and vintage charm in a truly park-like setting. The full-width covered front porch with classic white columns creates inviting curb appeal, while inside you’ll find a spacious and functional layout featuring a large living room, formal dining room, and a cozy family room with a brick fireplace and French doors overlooking the backyard green space. The kitchen offers abundant cabinet space and easy flow into the main living areas. The primary suite includes double closets and a private ensuite bath, while three additional bedrooms provide flexibility for guests, hobbies, or a home office. What truly makes this property special is the land — open, level, and lined with mature hardwood trees that create a peaceful atmosphere rarely found today. This is a rare opportunity to own a well-built home with incredible character and endless potential to make it your own. Schedule your showing today.
Features & Amenities
Interior
-
Total Bedrooms
4
-
Bathrooms
3
-
Above Grade Finished Area
2280.0
-
Basement YN
YES
-
Cooling YN
YES
-
Cooling
Ceiling Fan(s), Central Air
-
Fireplace YN
YES
-
Heating YN
YES
-
Heating
Forced Air
-
Main Level Bedrooms
4
-
Pet friendly
N/A
Exterior
-
Garage
Yes
-
Garage spaces
2
-
Construction Materials
Brick
-
Pool
No
Area & Lot
-
Lot Features
Open Lot
-
Lot Size(acres)
3.08
-
Lot Size(square feet)
134164.8
-
Property Type
Residential
-
Property Sub Type
Single Family Residence
-
Architectural Style
Ranch
Price
-
Sales Price
$600,000
-
Tax Amount
$5,047
-
Sq. Footage
2, 280
-
Price/SqFt
$263
HOA
-
Association
Yes
-
Association Fee
$50
-
Association Fee Frequency
Annually
-
Association Fee Includes
N/A
School District
-
Elementary School
Pheasant Point Elem.
-
Middle School
Ft. Zumwalt South Middle
-
High School
Ft. Zumwalt South High
Property Features
-
New Construction
NO
-
Sewer
Public Sewer
-
Water Source
Public
Schedule a Showing
Showing scheduled successfully.
Mortgage calculator
Estimate your monthly mortgage payment, including the principal and interest, property taxes, and HOA. Adjust the values to generate a more accurate rate.
Your payment
Principal and Interest:
$
Property taxes:
$
HOA fees:
$
Total loan payment:
$
Total interest amount:
$
Location
County
St. Charles
Elementary School
Pheasant Point Elem.
Middle School
Ft. Zumwalt South Middle
High School
Ft. Zumwalt South High
Listing Courtesy of Elizabeth Whittier , Whittier Realty Group
RealHub Information is provided exclusively for consumers' personal, non-commercial use, and it may not be used for any purpose other than to identify prospective properties consumers may be interested in purchasing. All information deemed reliable but not guaranteed and should be independently verified. All properties are subject to prior sale, change or withdrawal. RealHub website owner shall not be responsible for any typographical errors, misinformation, misprints and shall be held totally harmless.

FOUNDER
Colleen Brown
Call Colleen today to schedule a private showing.

* Listings on this website come from the FMLS IDX Compilation and may be held by brokerage firms other than the owner of this website. The listing brokerage is identified in any listing details. Information is deemed reliable but is not guaranteed. If you believe any FMLS listing contains material that infringes your copyrighted work please click here to review our DMCA policy and learn how to submit a takedown request.© 2024 FMLS.
Related Properties

St Charles
16 Hastings Court
4 Beds
3 Baths
4,656 Sq.Ft.
$575,000
MLS#: 26023771
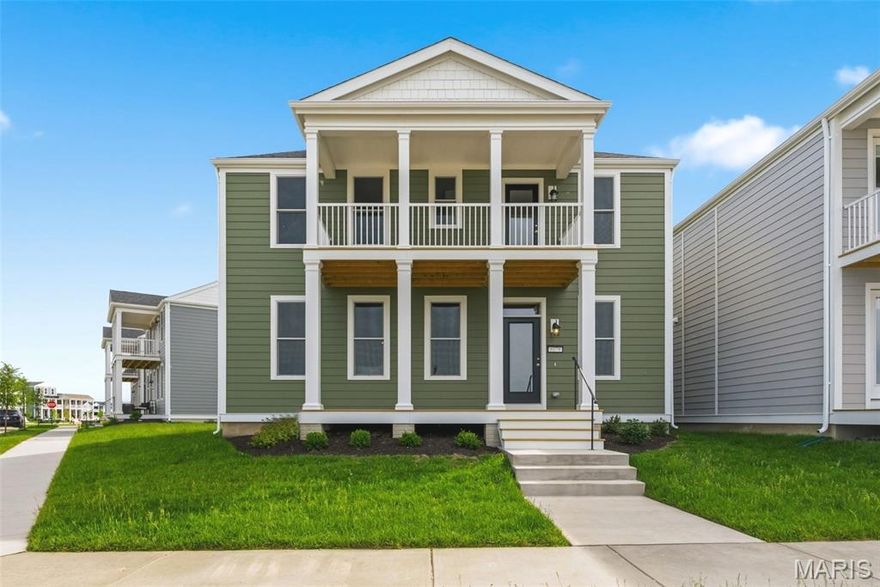
St Charles
9079 Wilkie Station Street
5 Beds
3 Baths
2,434 Sq.Ft.
$522,995
MLS#: 26033245

St Charles
322 Wayfair Landing
3 Beds
2 Baths
1,693 Sq.Ft.
$499,000
MLS#: 26028892
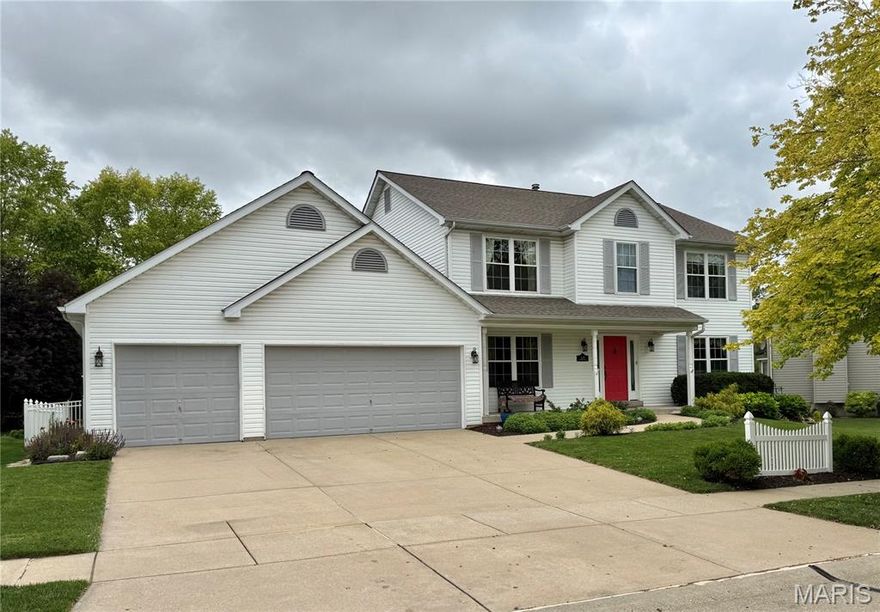
St Charles
225 E Governor Place
4 Beds
2 Baths
3,078 Sq.Ft.
$575,000
MLS#: 26024230
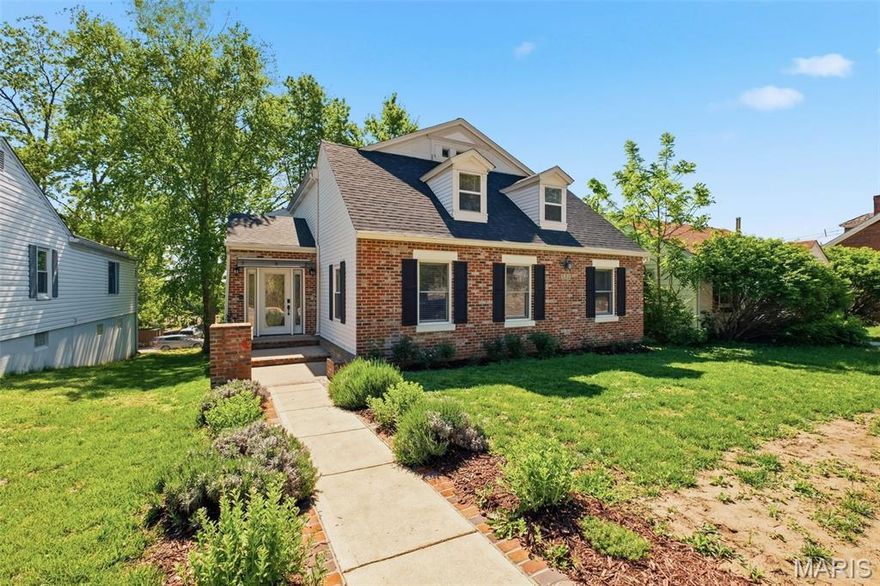
St Charles
522 S 2nd Street
4 Beds
3 Baths
3,222 Sq.Ft.
$499,900
MLS#: 26030224

St Charles
408 Monitor Way
3 Beds
2 Baths
2,375 Sq.Ft.
$525,000
MLS#: 26028825

St Charles
46 Fox Meadows Court
3 Beds
3 Baths
3,026 Sq.Ft.
$499,900
MLS#: 26024989

St Charles
3256 River Breeze Court
4 Beds
2 Baths
2,480 Sq.Ft.
$530,000
MLS#: 26025589
St Charles
148 Wholesome Way
4 Beds
2 Baths
2,812 Sq.Ft.
$523,000
MLS#: 26025929

St Charles
1064 Dyess Way
4 Beds
3 Baths
2,450 Sq.Ft.
$550,000
MLS#: 26028361
