

Property
Beds
2
Full Baths
2
1/2 Baths
1
Year Built
2013
Sq.Footage
1,396
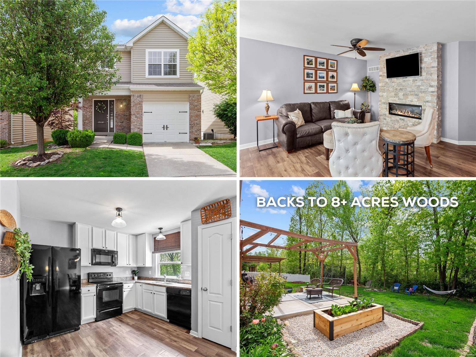
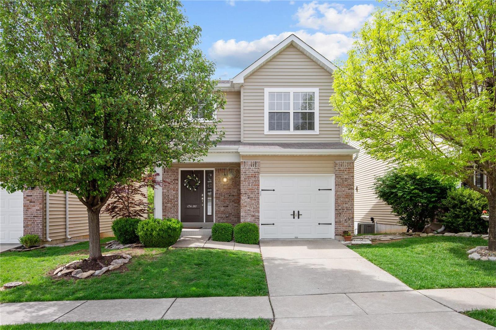
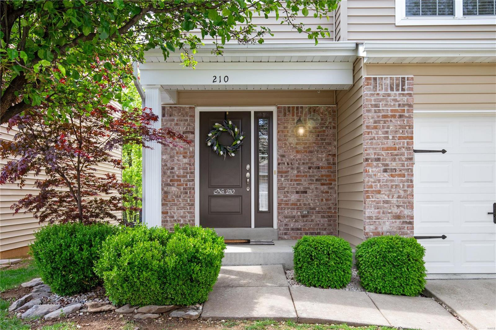
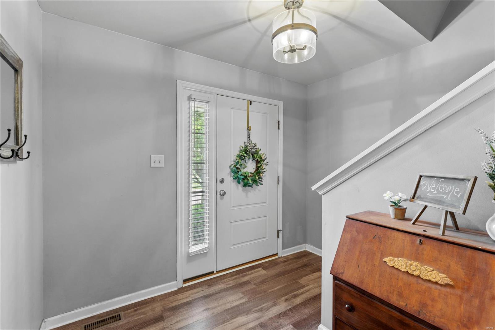
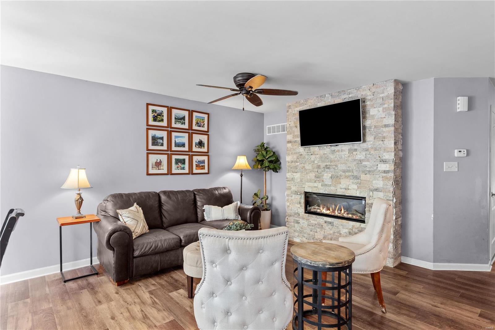
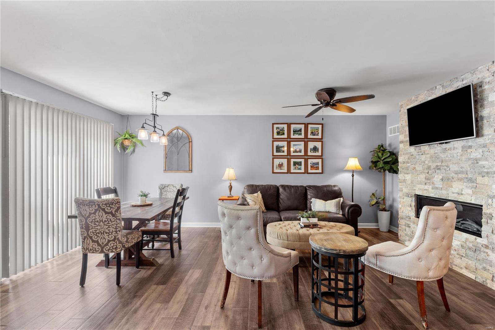
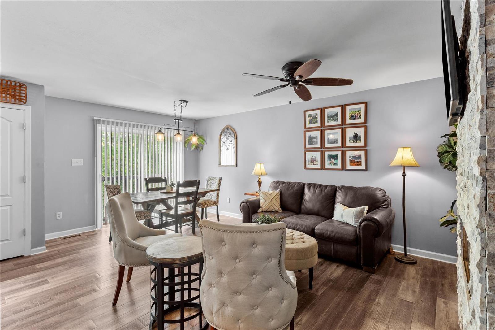
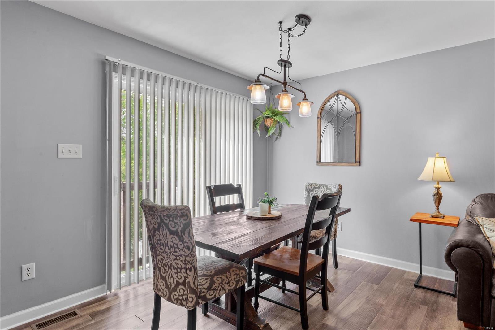
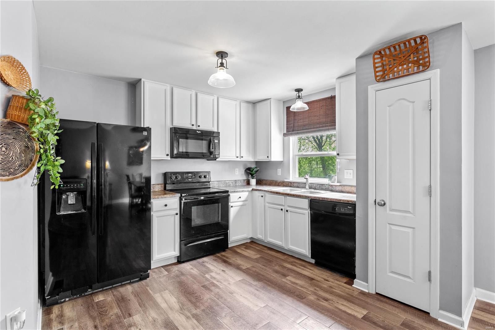
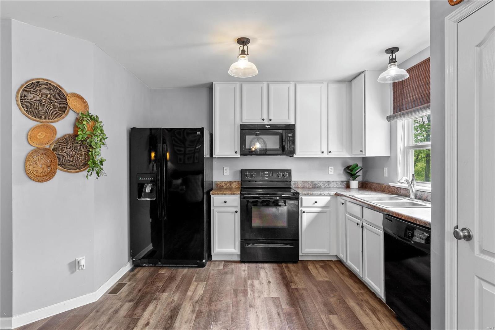
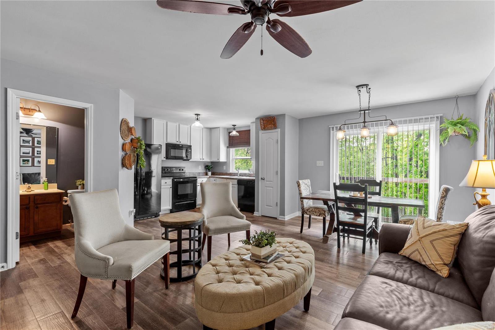
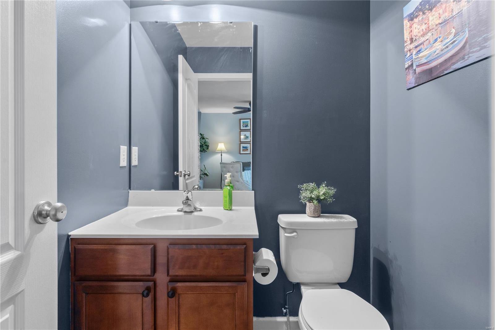
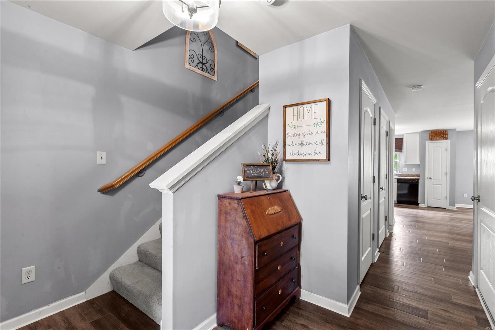
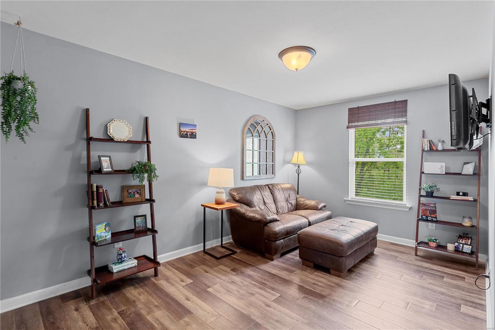
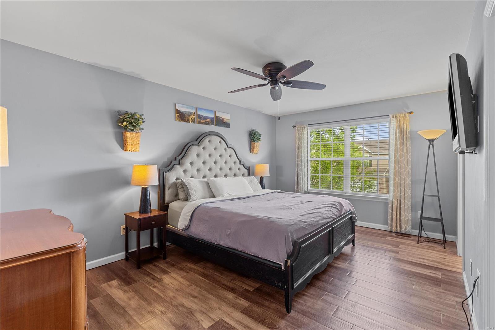
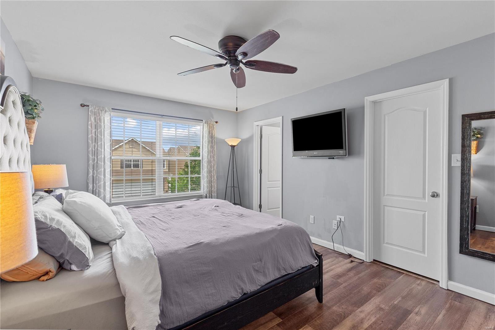
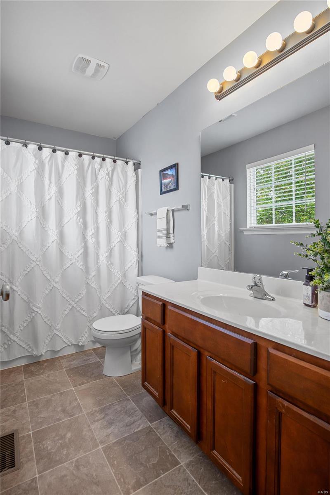
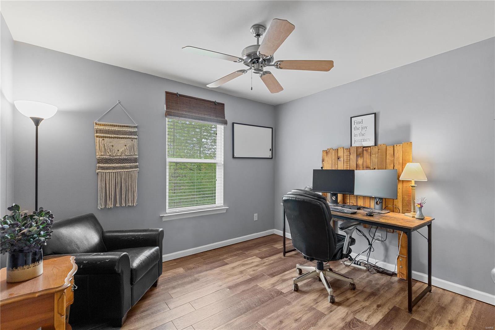
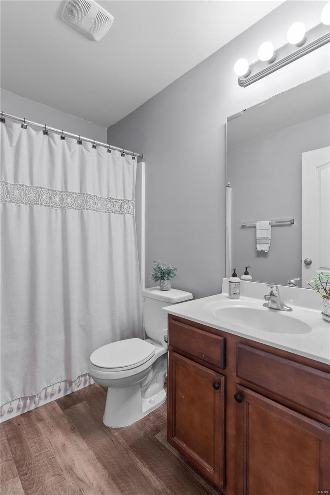
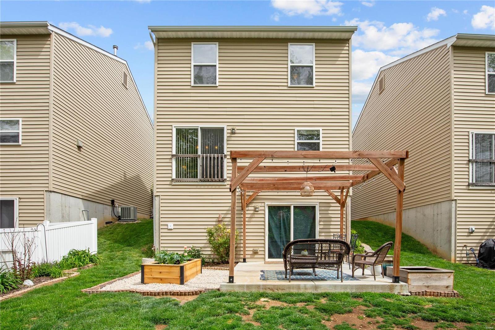
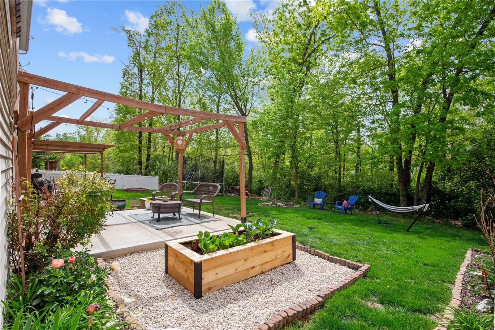
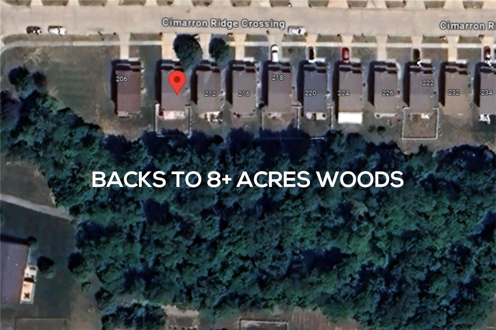
Fantastic CURB APPEAL and much MORE in this 2-story OPEN FLOOR PLAN home located minutes from shopping, restaurants, I-70/64 and beautiful Quail Ridge Park. Mature landscaping, a covered PORCH and elegant BRICK ACCENTS will steal your heart before you even walk in the front door. A welcoming foyer leads to a GREAT ROOM with a cozy STACKED STONE FIREPLACE and a 1/2 bath on the main level. The open layout provides easy access to the kitchen featuring a PANTRY, smooth top electric range, 42 in. WHITE CABINETS, and a view to the backyard. Natural light streaming from sliding glass doors brightens the dining area. Upstairs, enjoy loads of possibility with a flexible-use bonus room: office, crafting, media or playroom. The owner's suite includes a walk in closet and full bathroom. A second bedroom and full bath complete the upper level. The unfinished WALK-OUT BASEMENT opens to a relaxing PATIO and level yard backing to WOODED COMMON GROUND. Within the boundaries for NORTH POINT HIGH SCHOOL.
Features & Amenities
Interior
-
Other Interior Features
Entrance Foyer, Open Floorplan, Walk-In Closet(s)
-
Total Bedrooms
2
-
Bathrooms
2
-
1/2 Bathrooms
1
-
Above Grade Finished Area
1396.0
-
Basement YN
YES
-
Cooling YN
YES
-
Cooling
Ceiling Fan(s), Gas, Central Air
-
Fireplace YN
YES
-
Heating YN
YES
-
Heating
Natural Gas, Forced Air
-
Pet friendly
N/A
Exterior
-
Garage
Yes
-
Garage spaces
1
-
Construction Materials
Brick Veneer, Vinyl Siding
-
Parking
Attached, Garage, Garage Door Opener
-
Patio and Porch Features
Covered
-
Pool
No
-
Waterfront YN
NO
Area & Lot
-
Lot Size(acres)
0.066
-
Lot Size(square feet)
2875.0
-
Property Type
Residential
-
Property Sub Type
Single Family Residence
-
Architectural Style
Other, Traditional
Price
-
Sales Price
$255,000
-
Tax Amount
$2,873
-
Sq. Footage
1, 396
-
Price/SqFt
$182
HOA
-
Association
Yes
-
Association Fee
$225
-
Association Fee Frequency
Annually
-
Association Fee Includes
N/A
School District
-
Elementary School
Journey Elem.
-
Middle School
North Point Middle
-
High School
North Point
Property Features
-
Ownership
Private
-
Sewer
Public Sewer
-
Water Source
Public
Schedule a Showing
Showing scheduled successfully.
Mortgage calculator
Estimate your monthly mortgage payment, including the principal and interest, property taxes, and HOA. Adjust the values to generate a more accurate rate.
Your payment
Principal and Interest:
$
Property taxes:
$
HOA fees:
$
Total loan payment:
$
Total interest amount:
$
Location
County
St. Charles-MO
Elementary School
Journey Elem.
Middle School
North Point Middle
High School
North Point
Listing Courtesy of Angela Lockett , Narrative Real Estate
RealHub Information is provided exclusively for consumers' personal, non-commercial use, and it may not be used for any purpose other than to identify prospective properties consumers may be interested in purchasing. All information deemed reliable but not guaranteed and should be independently verified. All properties are subject to prior sale, change or withdrawal. RealHub website owner shall not be responsible for any typographical errors, misinformation, misprints and shall be held totally harmless.

FOUNDER
Colleen Brown
Call Colleen today to schedule a private showing.

* Listings on this website come from the FMLS IDX Compilation and may be held by brokerage firms other than the owner of this website. The listing brokerage is identified in any listing details. Information is deemed reliable but is not guaranteed. If you believe any FMLS listing contains material that infringes your copyrighted work please click here to review our DMCA policy and learn how to submit a takedown request.© 2024 FMLS.
Related Properties
Wentzville
228 Sorrento Lane
3 Beds
2 Baths
1,365 Sq.Ft.
$300,000
MLS#: 26025854

Wentzville
1035 Providence Pointe Drive
2 Beds
3 Baths
1,448 Sq.Ft.
$215,000
MLS#: 26026893
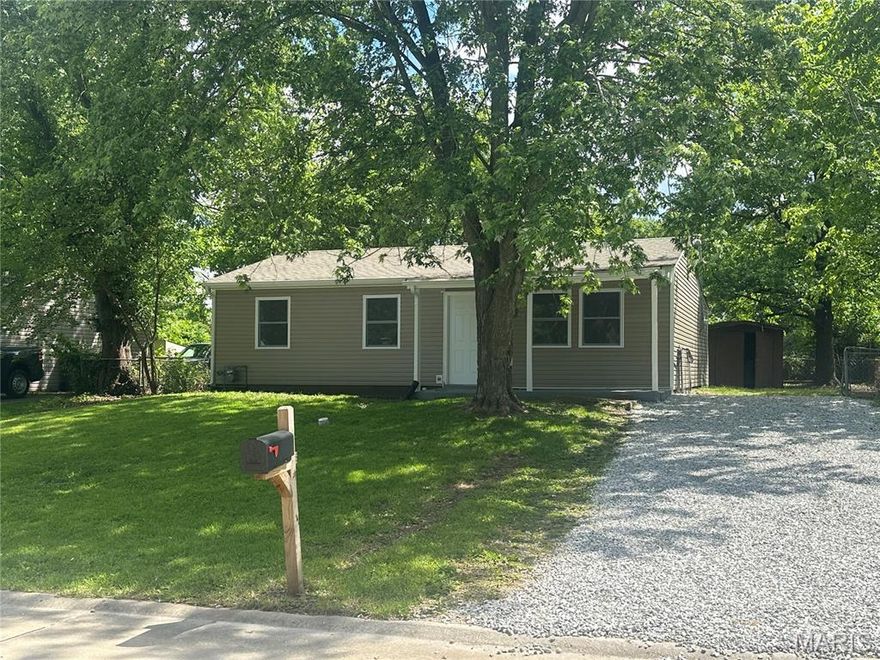
Wentzville
1438 Plaza Place
3 Beds
1 Baths
864 Sq.Ft.
$209,900
MLS#: 26028517

Wentzville
313 Columbia Drive
2 Beds
2 Baths
1,228 Sq.Ft.
$248,000
MLS#: 26027962

Wentzville
501 Peruque Commons Court
3 Beds
2 Baths
1,748 Sq.Ft.
$280,000
MLS#: 26025362
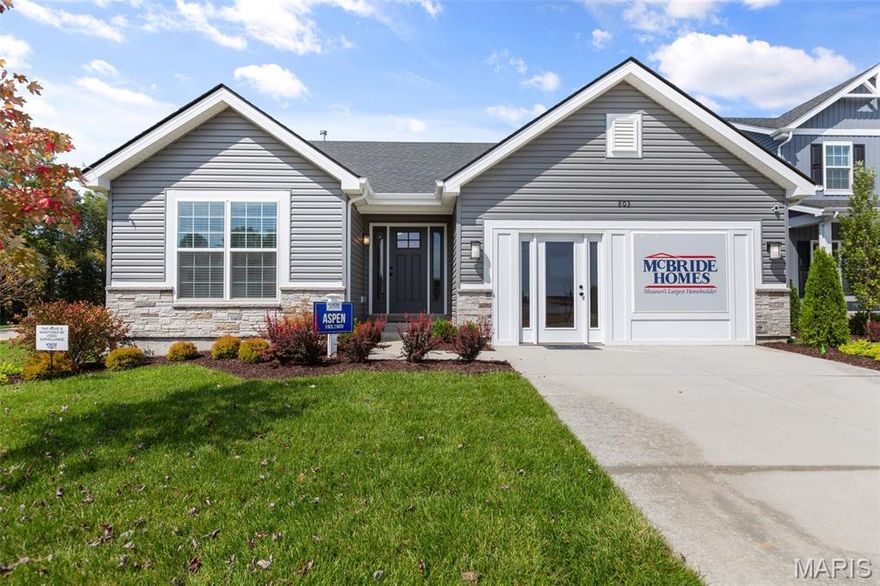
Wentzville
2 Aspen at Wilmer Valley
3 Beds
2 Baths
1,279 Sq.Ft.
$297,900
MLS#: 26011390
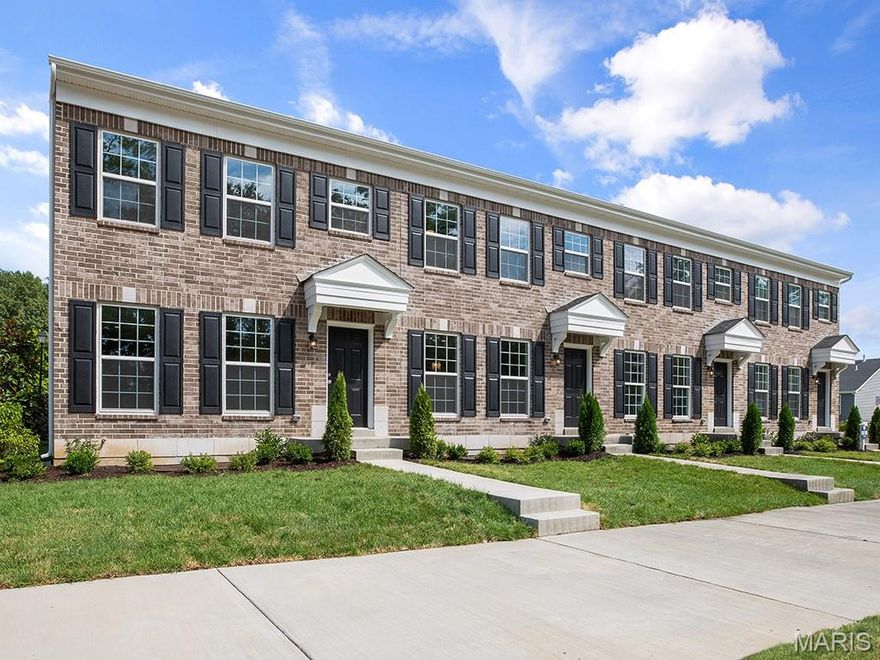
Wentzville
173 Sunset Terrace Drive
2 Beds
2 Baths
1,193 Sq.Ft.
$301,104
MLS#: 26008816
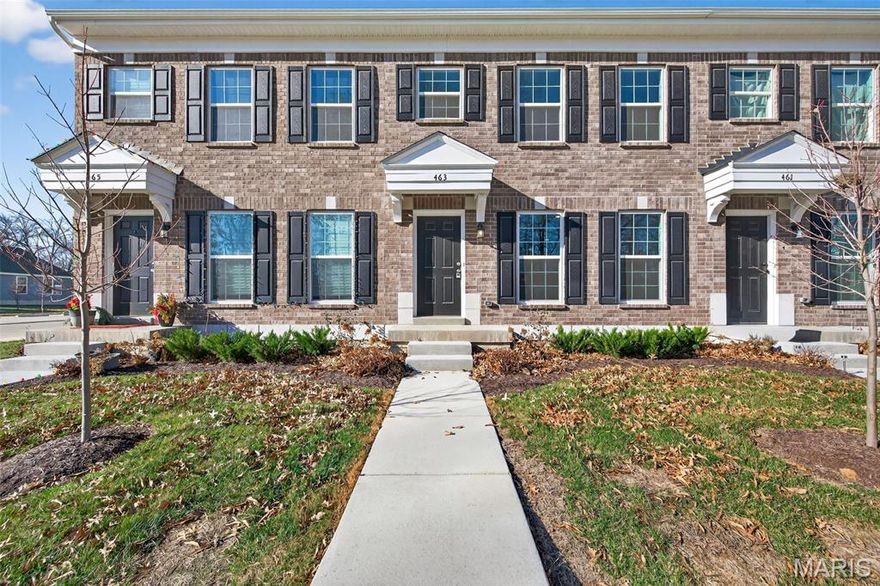
Wentzville
463 Sunset Hollow Drive
2 Beds
1 Baths
1,200 Sq.Ft.
$275,000
MLS#: 26000596
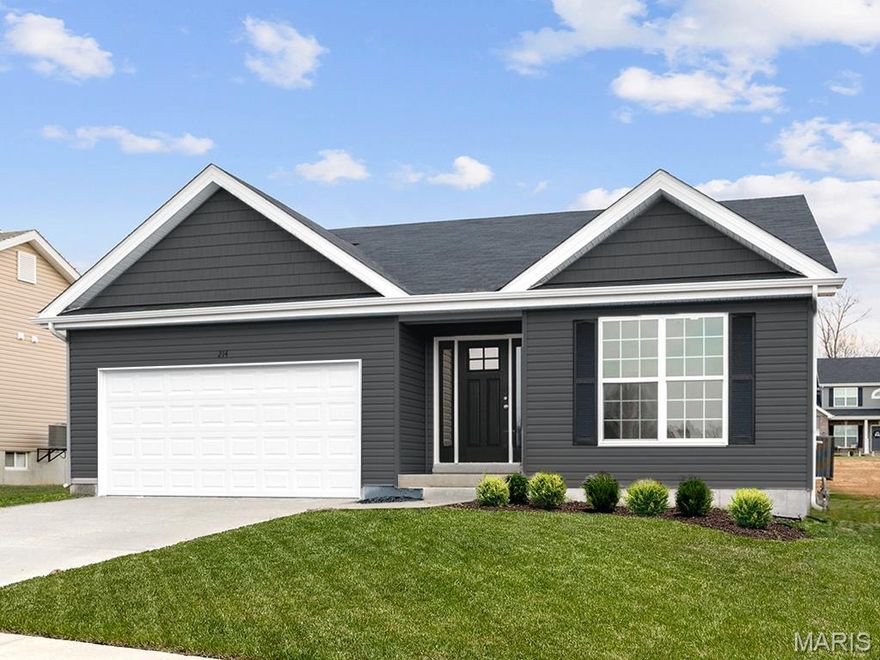
Wentzville
3 Aspen At Wilmer Crossing
3 Beds
2 Baths
1,279 Sq.Ft.
$294,900
MLS#: 25081391
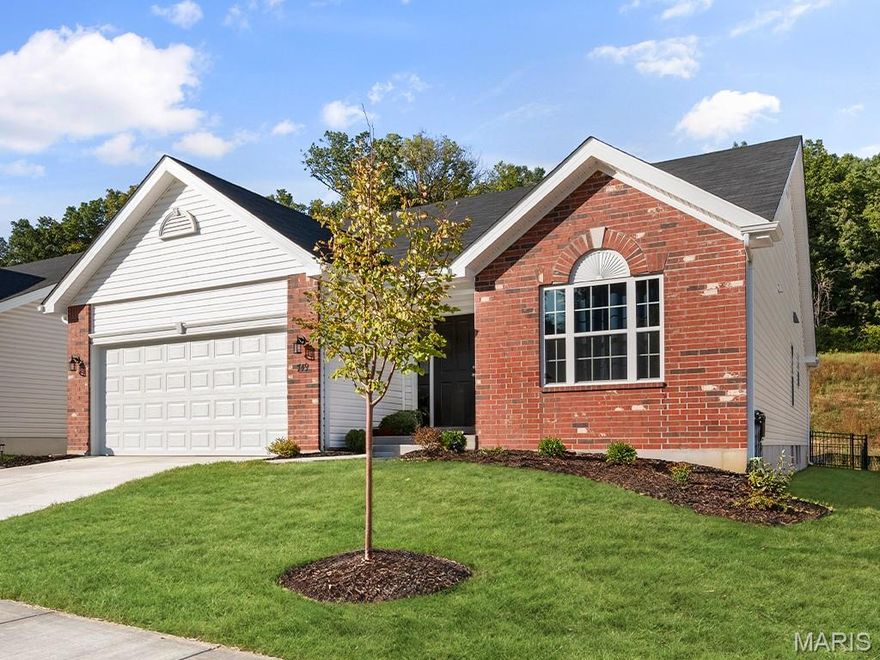
Wentzville
2 Maple at Wildflower Manors
3 Beds
2 Baths
1,745 Sq.Ft.
$304,900
MLS#: 25039536
